

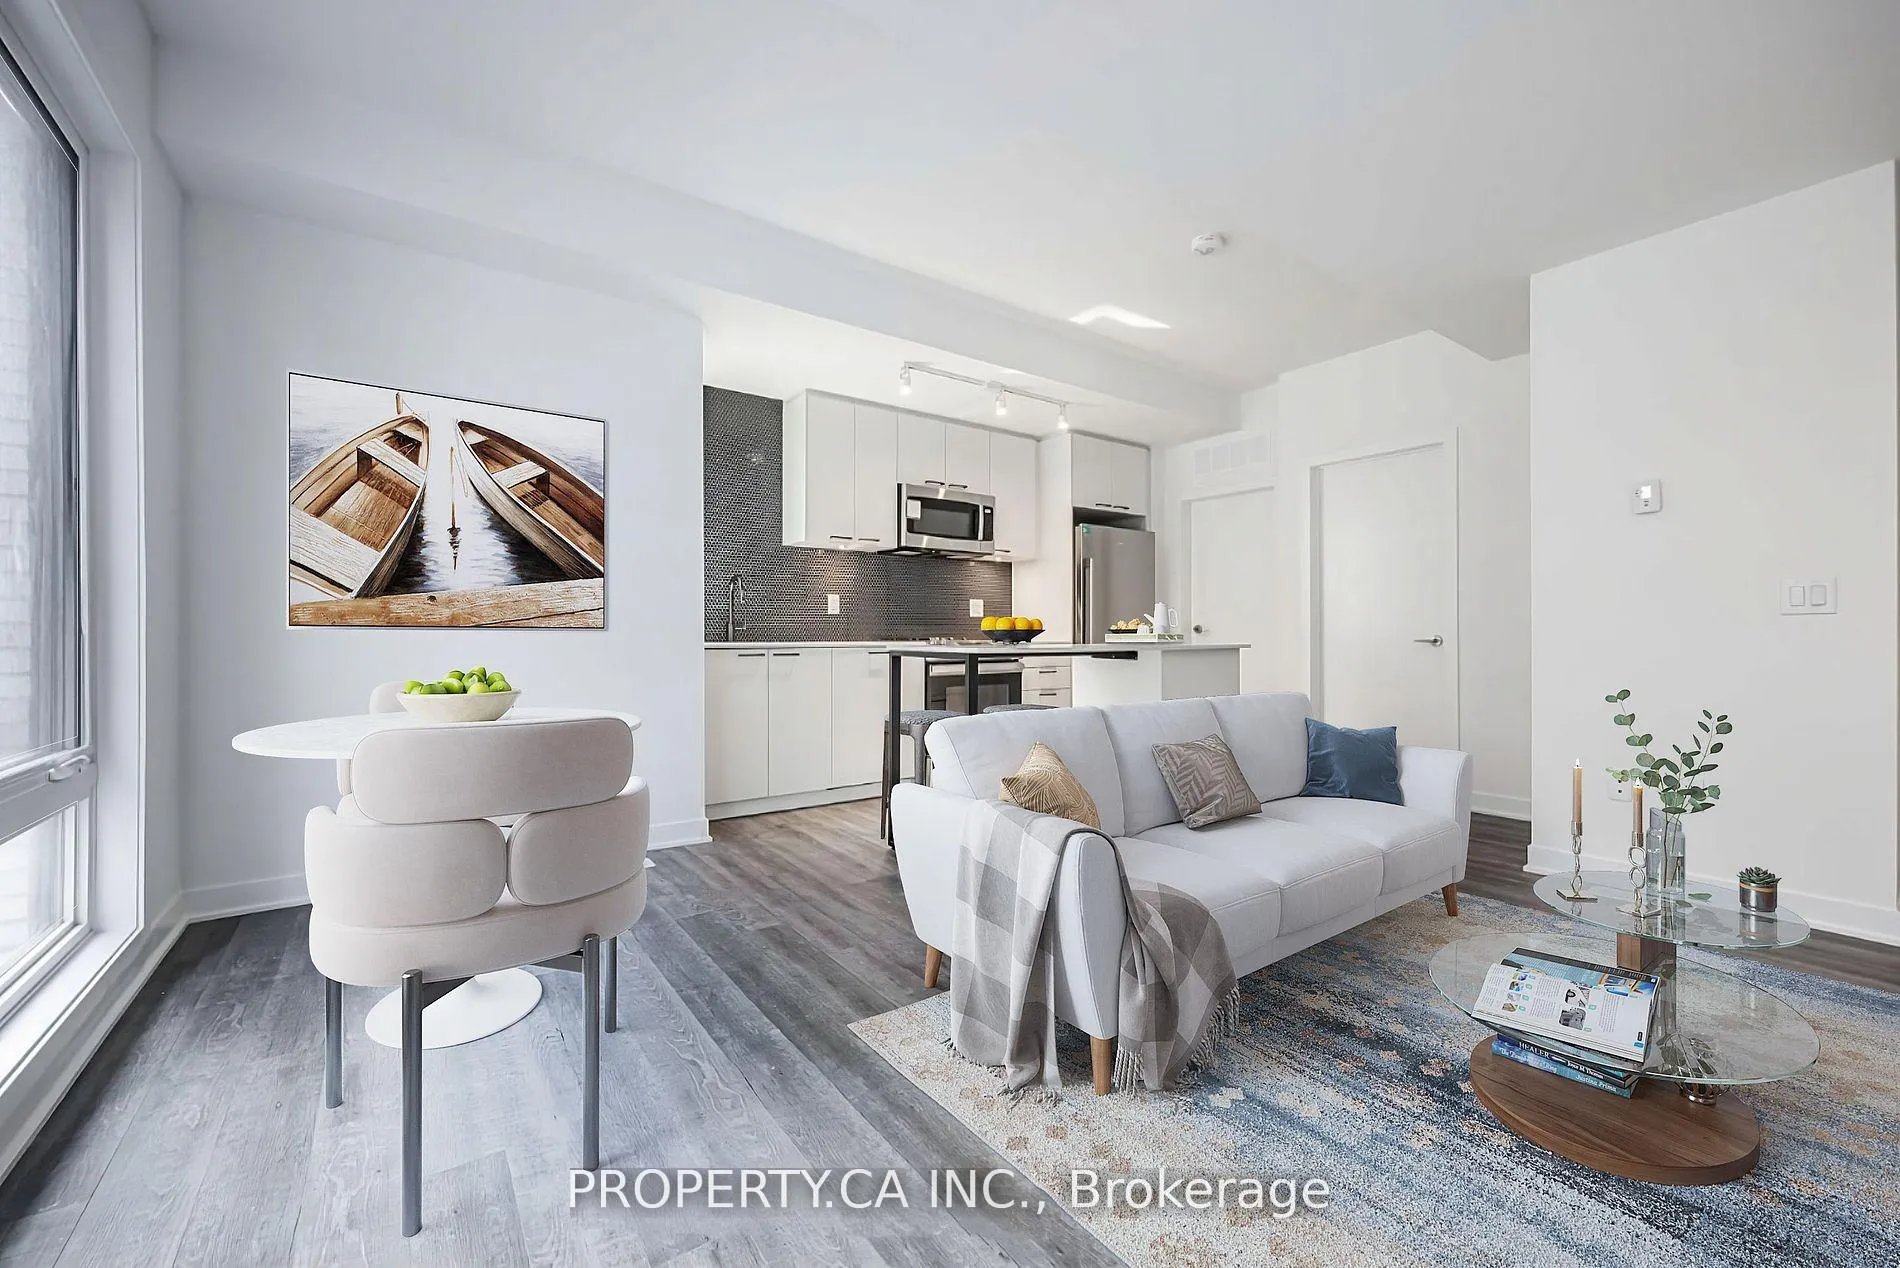
Unit 4, 10 Ed Clark Gardens
Unit 4, 10 Ed Clark Gardens
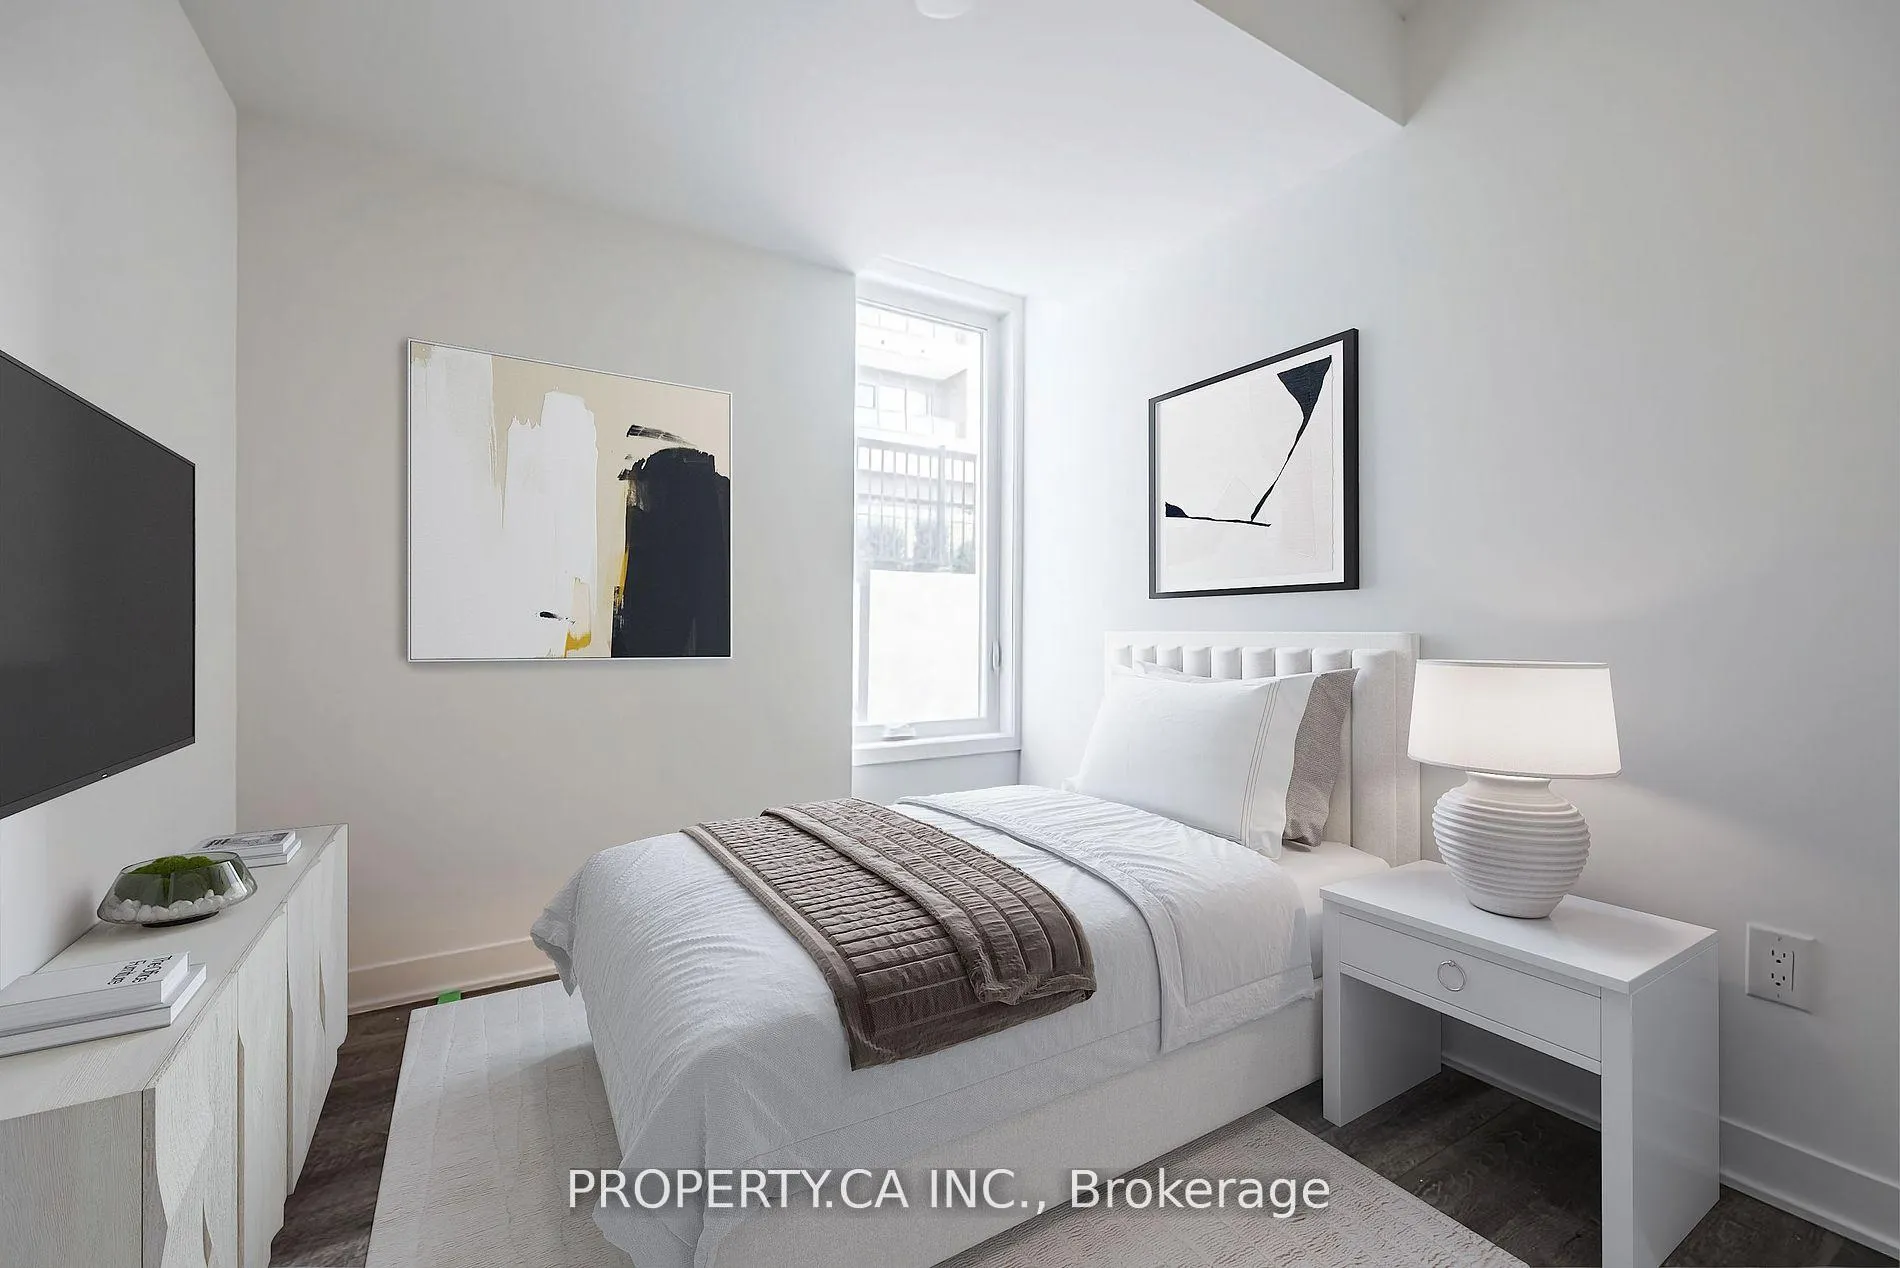 See all 24 photos
Property history
Facts and features
- ExposureSouth
- LaundryEnsuite
- LockerOwned
- BalconyTerrace
- Central air
- Gym
- Party room/meeting room
- Rooftop deck/garden
The homeCondo Apartment, 2-storey, Age 0–5 years
- TypeCondo Apartment
- Style2-storey
- Age0–5 years
- Living space1,000–1,199 sq ft
- BasementNone
- ExposureSouth
InsideVinyl, Ensuite, Separate hydro meter, storage area lockers, water heater
- FlooringVinyl
- LaundryEnsuite
- FeaturesSeparate hydro meter, storage area lockers, water heater
- Rooms above ground6
- Bedrooms3
- Bathrooms2
- Kitchens1
- Family roomYes
OutsideBrick, Terrace, Patio
- ExteriorBrick
- BalconyTerrace
- FeaturesPatio
Parking and locker1 Parking, Underground, Parking type Owned
- Spaces1 Parking
- GarageUnderground
- Parking typeOwned
- DrivewayUnderground
- Spot26
- LockerOwned
- Locker unit163
- Locker number86
- Locker levelLvl b
BuildingReunion crossing, Condo corporation 3001, Bbqs allowed, game room, gym, party room/meeting room, rooftop deck/garden, visitor parking
- NameReunion crossing
- Condo corporation3001
- AmenitiesBbqs allowed, game room, gym, party room/meeting room, rooftop deck/garden, visitor parking
- PetsAllowed
Heating, water and powerForced air, gas, Central air
- HeatingForced air, gas
- CoolingCentral air
Rent and termsRent $3,100 a month, Entire property, Unfurnished
- Rent$3,100 a month
- Space for rentEntire property
- FurnishedUnfurnished
- Lease12 months
- PaidMonthly
- Rent includesBuilding insurance, common elements, heat, parking
- DepositRequired
- Credit checkRequired
- Employment letterRequired
- Rental applicationRequired
- ReferencesRequired
- Rental itemsHot water heater approx $27/month, internet $50/month
IncludedEnergy efficient stainless steel kitchen appliances (fridge, stove, dishwasher, microwave),stacked white washer and dryer, light fixtures, window coverings
- IncludedEnergy efficient stainless steel kitchen appliances (fridge, stove, dishwasher, microwave),stacked white washer and dryer, light fixtures, window coverings
NearbyElectric car charger, library, park, public transit, school, school bus route
- Close toElectric car charger, library, park, public transit, school, school bus route
Listing detailsW11892209, Rented, Dec 13, 2024
- MLS® numberW11892209
- StatusRented
- Listed onDec 13, 2024
- Days on market14
- UpdatedDec 27, 2024
- Possession2024-12-15 / December 15, 2024
- Occupied byVacant
- Listing brokeragePROPERTY.CA INC.
About this home
Unit 4, 10 Ed Clark Gardens, Toronto (Weston-Pellam Park), ON M6N 0B5
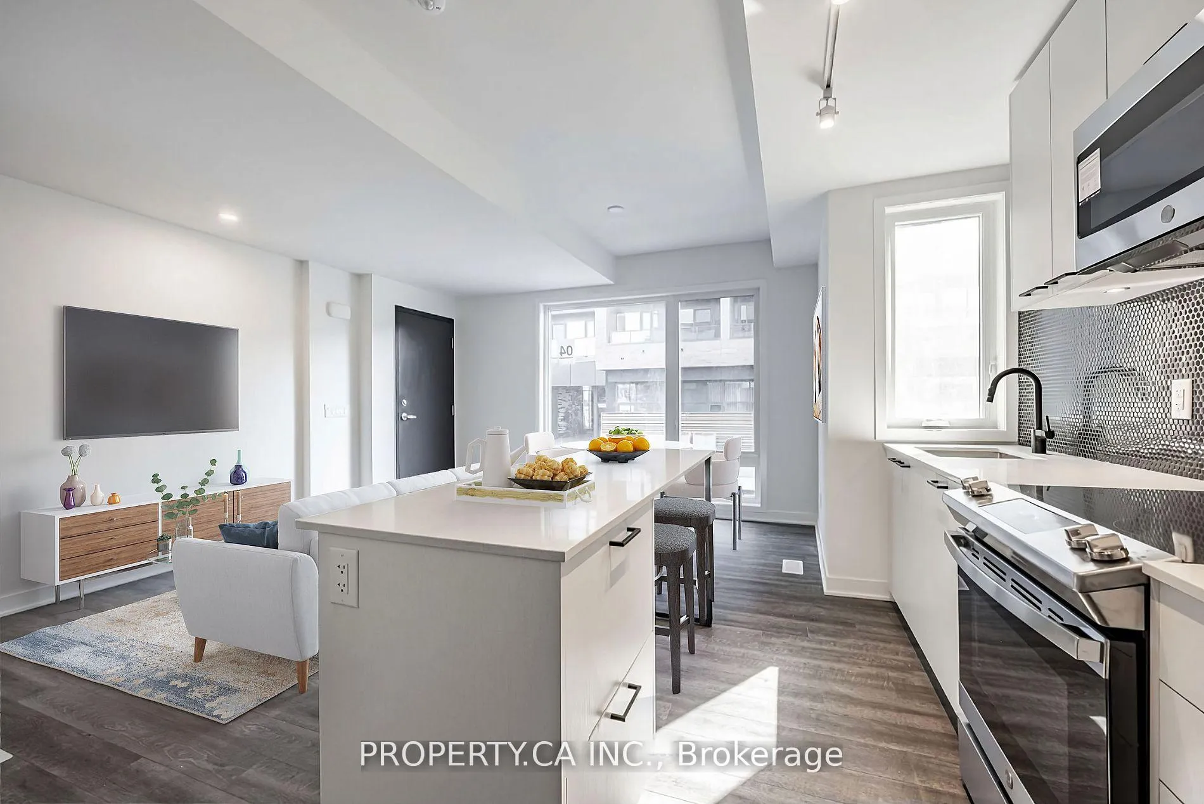
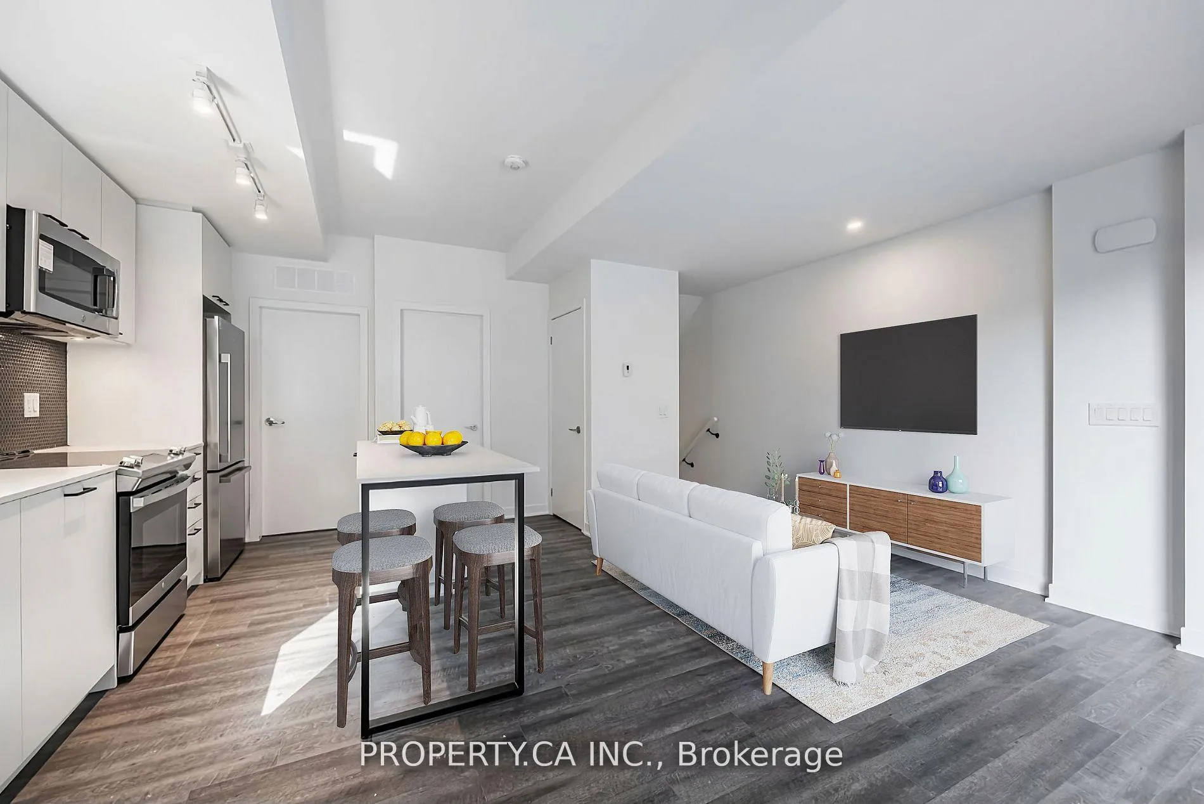
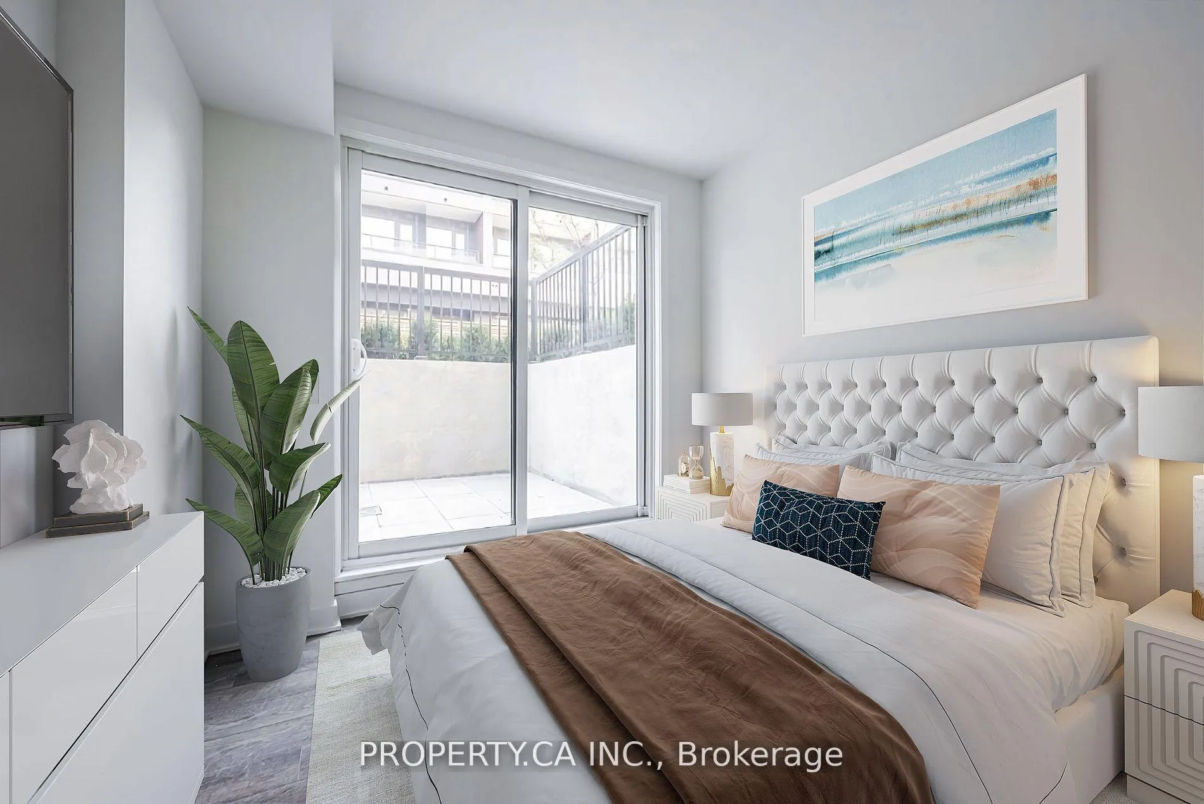
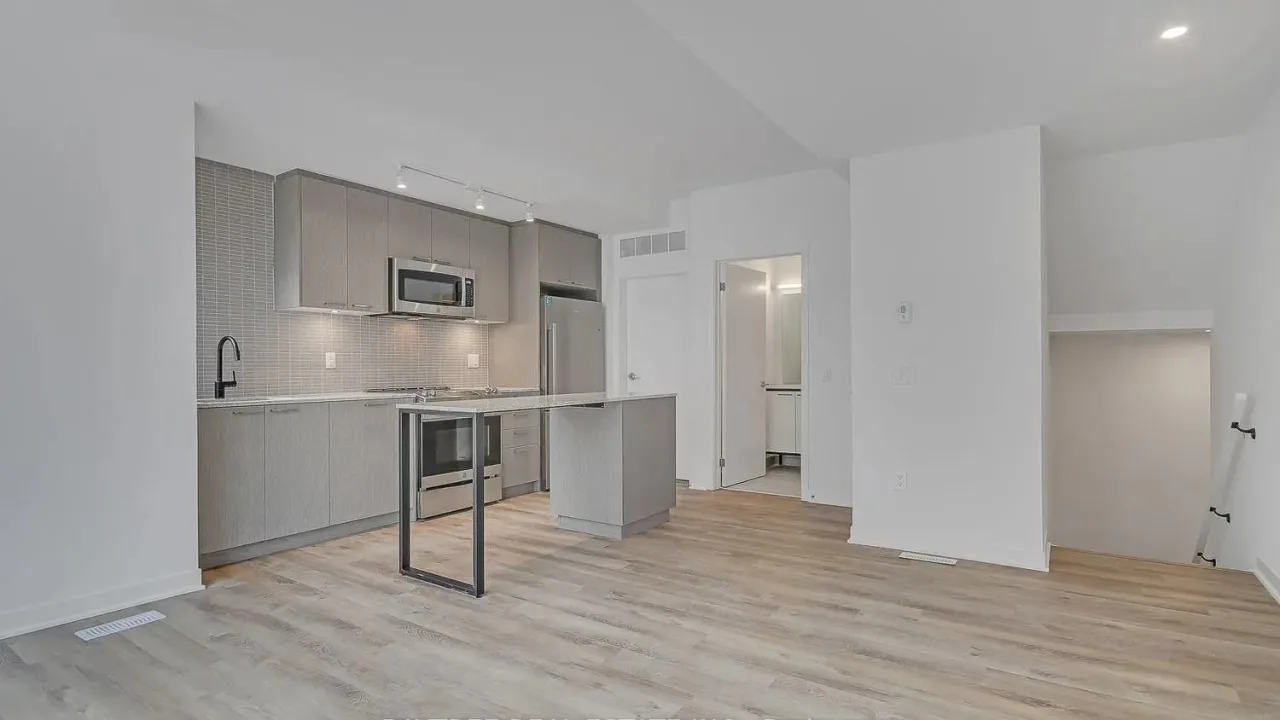
$250.00 Visa Gift Card Bonus for Occupancy before January 16th. Modern 3-Bed, 2-Bath Urban Townhome at Reunion Crossing! This spacious 2-storey townhome offers an open-concept design, perfect for young professionals or growing families. With 3 bedrooms, 2 full bathrooms, and vinyl plank flooring throughout, the layout flows seamlessly from a bright living and dining area with south-facing windows to a modern kitchen featuring stainless steel appliances and quartz countertops. The private sunken terrace includes a gas BBQ hookup and water line, and the unit comes with one underground parking space and a storage locker. Residents enjoy access to premium condo amenities, including a fitness center, party room, community lounge, urban garage/workshop, pet spa, and a landscaped courtyard with BBQs. Nestled between The Stockyards, The Junction, and Corso Italia, Reunion Crossing places you steps from St. ClairStreetcar, parks, shops, and restaurants. With convenient access to transit, nearby schools, and vibrant neighbourhood attractions, this home offers an unbeatable urban lifestyle.
Ask about this home
A HOMEH agent will answer your questions about this home.
Know more about Reunion Crossing
Condo building · 30 Ed Clark Gardens
Reunion Crossing is a condo. Right now 2 for sale and 1 for rent are on the market here.
- $710/sq ft
No similar units for rent in Reunion Crossing right now.
Around this home
Daily convenience, out of 100, from the distances below
Schools nearby
School rating, out of 10.
Helpful calculators
Your HOMEH agent

"I would see it this week."