

97 Sellers Avenue
97 Sellers Avenue
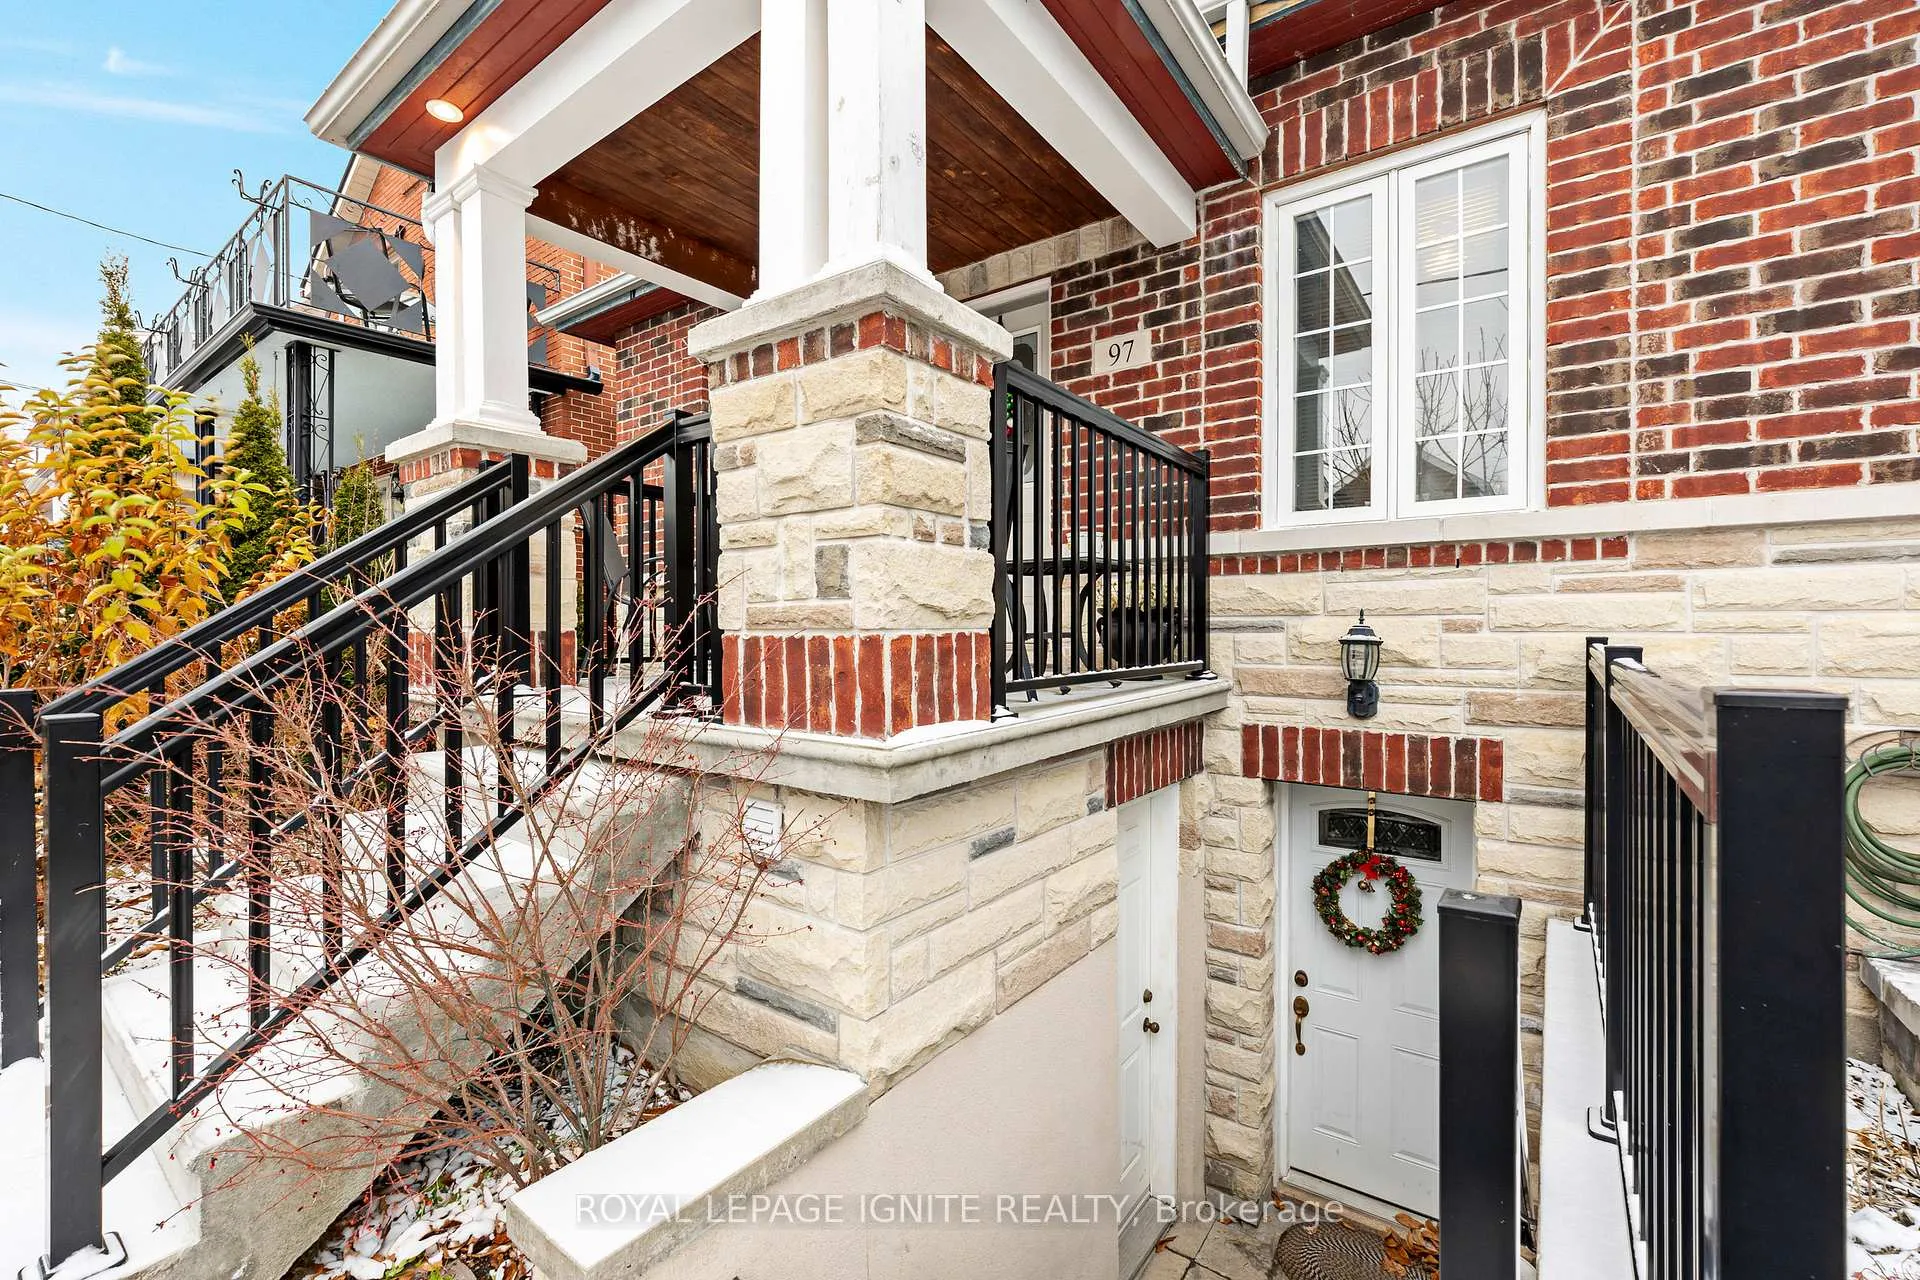 See all 40 photos
Property history
Facts and features
- BasementPart finished
- Water, sewerMunicipal
- HeatingWater
- CoolingWindow unit(s)
- Separate entrance
- Hardwood floors
The homeDetached, 1 1/2 storey, Partially finished, separate entrance
- TypeDetached
- Style1 1/2 storey
- BasementPartially finished, separate entrance
InsideHardwood, Ceramic, Other, Rooms above ground 9
- FlooringHardwood, Ceramic
- FeaturesOther
- Rooms above ground9
- Bedrooms3 + 2 in the basement
- Bathrooms2
- Kitchens1
Outside and lotBrick, stucco (plaster), Shingles, Other
- ExteriorBrick, stucco (plaster)
- RoofShingles
- FoundationOther
- Size30 × 100 ft
Parking4 Garage, Detached, Lane
- Spaces4 Garage
- GarageDetached
- DrivewayLane
Heating, water and powerWater, gas, Window unit(s), Municipal water
- HeatingWater, gas
- CoolingWindow unit(s)
- WaterMunicipal water
- SewerMunicipal sewer
Costs and taxesTaxes $4,056 a year, HST included in the price, Hwt
- Taxes, 2024$4,056 a year
- HSTHST included in the price
- Rental itemsHwt
Included in the saleStove, dishwasher, s/s fridge, washer, dryer, all window coverings, all electric light fixtures, garage fridge., Bsmt fridge, bsmt freezer
- IncludedStove, dishwasher, s/s fridge, washer, dryer, all window coverings, all electric light fixtures, garage fridge.
- Not includedBsmt fridge, bsmt freezer
NearbyFenced yard, library, park, place of worship, public transit, school
- Close toFenced yard, library, park, place of worship, public transit, school
Listing detailsW11889012, Sold, Dec 11, 2024
- MLS® numberW11889012
- StatusSold
- Listed onDec 11, 2024
- Days on market12
- UpdatedDec 23, 2024
- PossessionTo Be Arranged
- Occupied byOwner
- Listing brokerageROYAL LEPAGE IGNITE REALTY
About this home
97 Sellers Avenue, Toronto (Corso Italia-Davenport), ON M6E 3T7
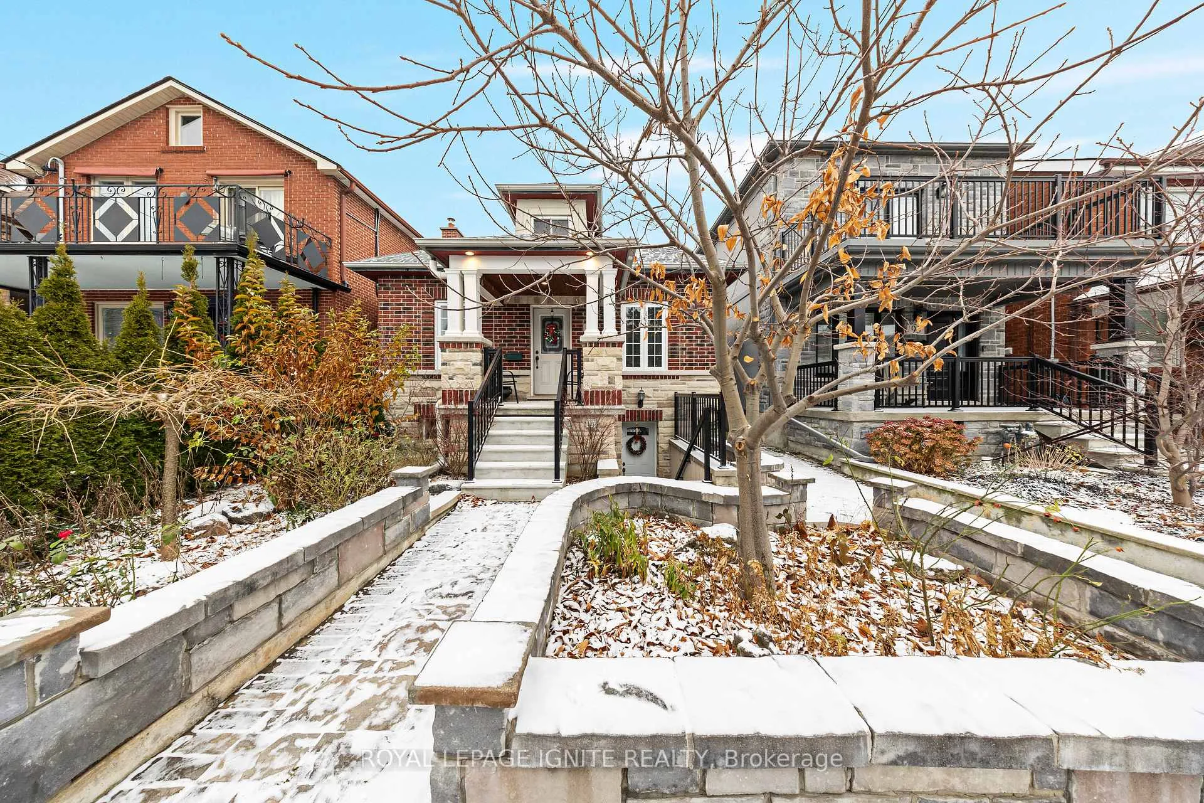
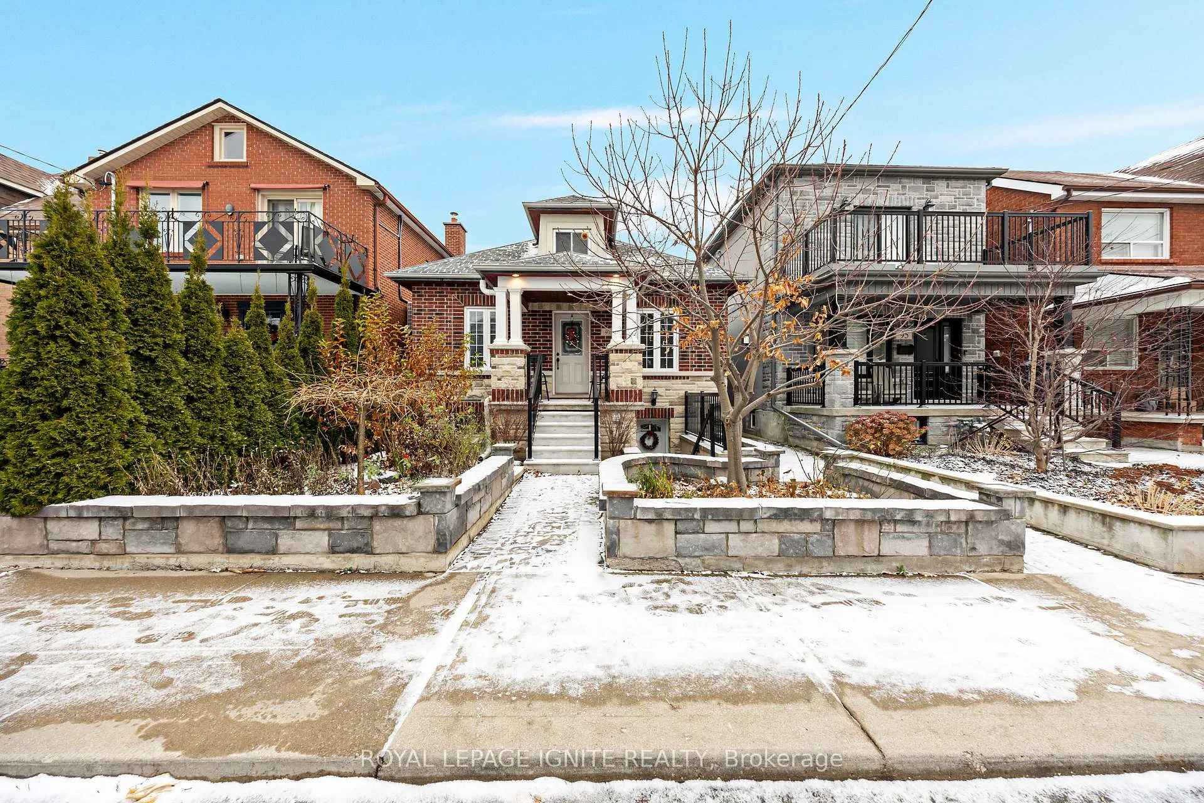
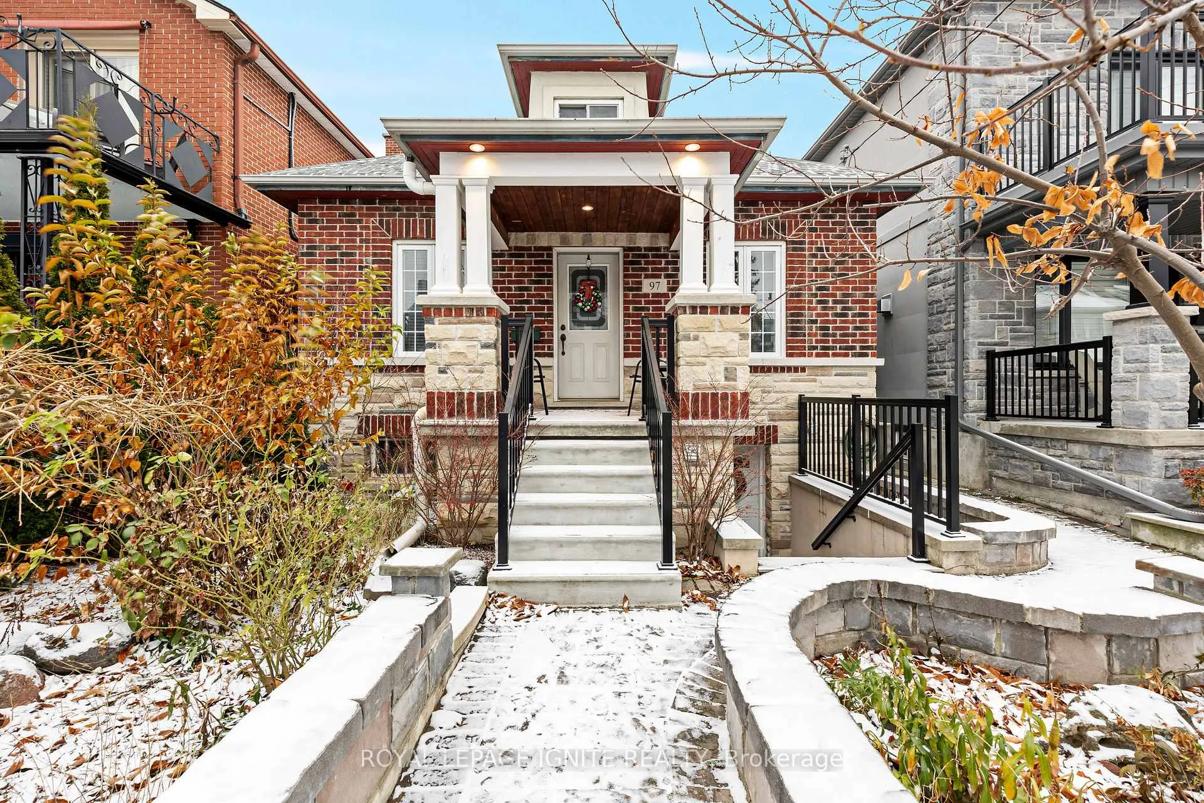
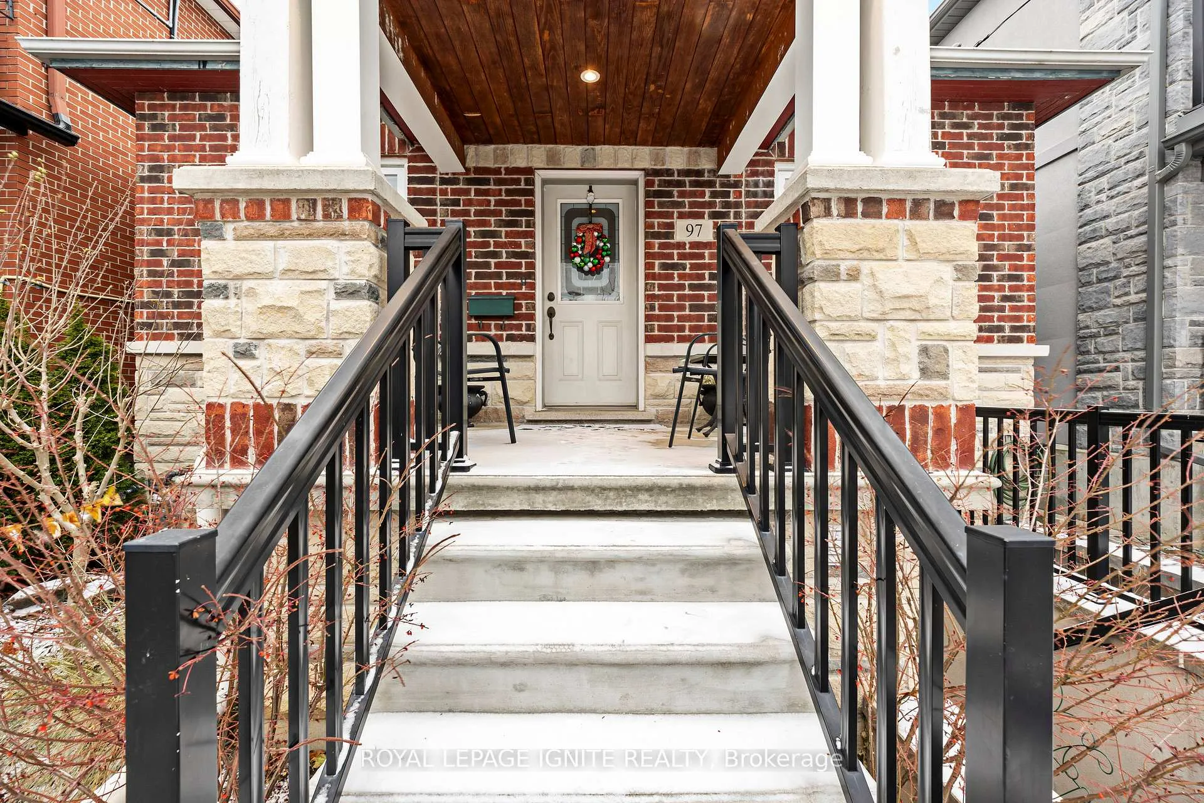
Discover boundless potential & opportunity. Detached 1/1/2 Storey home with a Huge 3.5 car, Garage. The first 1 1/2 offering in the heart of Corso Italia Neighbourhood. The main floor features a spacious dining area presently being used. 3 Bedroom good size. Kitchen overlooks the rear Garden w/ walk out to Backyard. Upper level boasts a King-Sized Bedroom that can also be used as a playroom or loft space. Lower level provides flexibility with Its high ceilings, spacious, unfinished Recreation Room, One bedroom with 3-piece Bathroom and cold Room storage/Cantina. The Basement boasts Two separate entrance opening Doors to future rental income possibilities. Embrace the chance to infuse your personal touch into this Cozy Family home. Fenced backyard with Direct laneway Access. Steps away to Restaurants, Shopping, Banks, Library, Public transit, schools and the list goes on... Perfect family home with lots of potential! Show with Confidence. Thanks for showing!
Ask about this home
A HOMEH agent will answer your questions about this home.
Around this home
Daily convenience, out of 100, from the distances below
Schools nearby
School rating, out of 10.
Helpful calculators
Your HOMEH agent

"I would see it this week."