

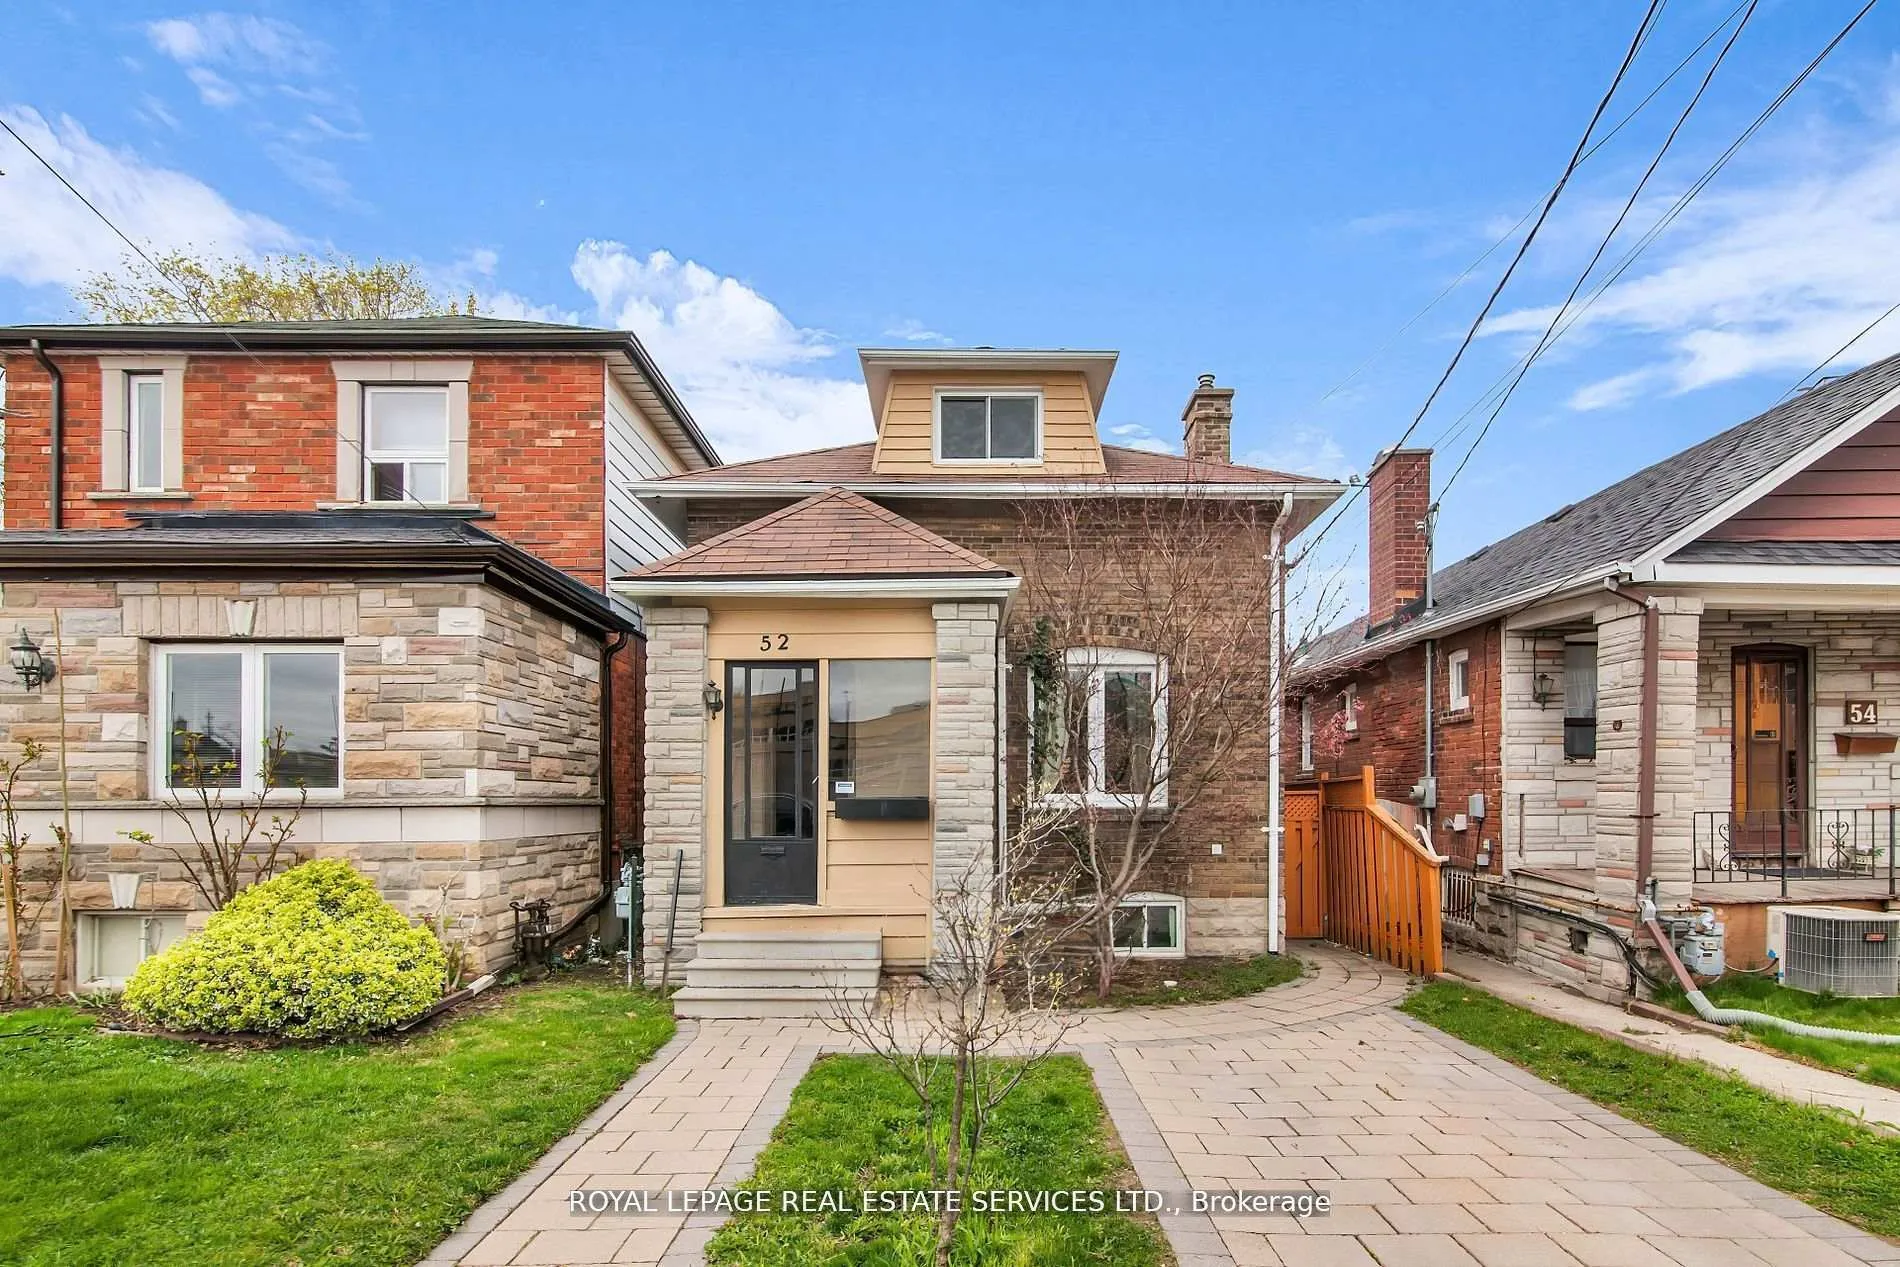
52 Bicknell Avenue
52 Bicknell Avenue
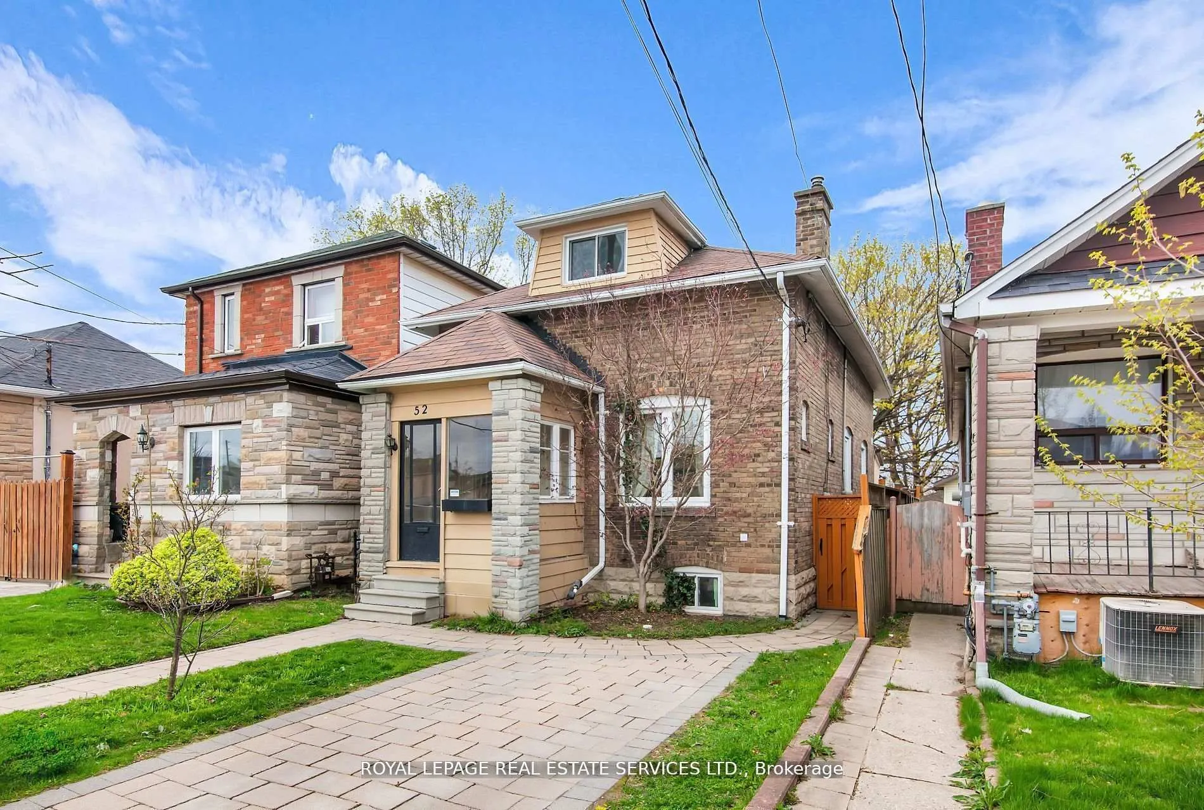
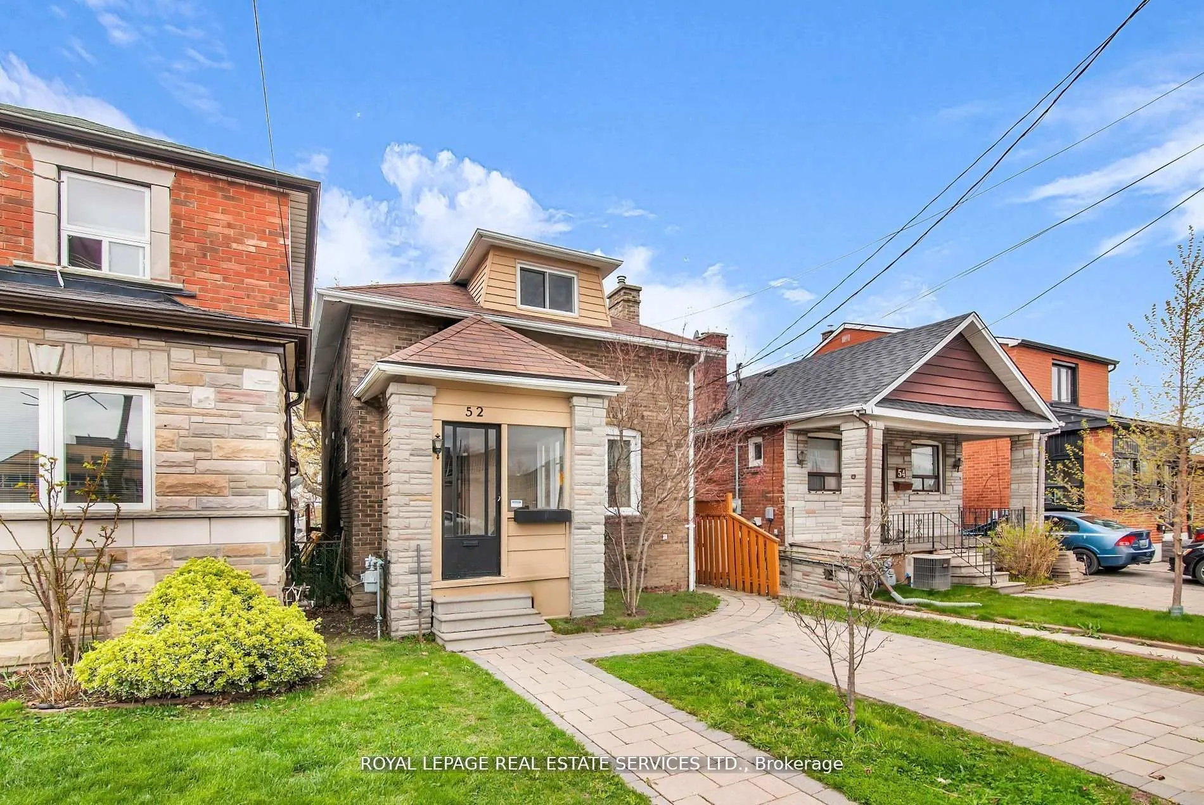
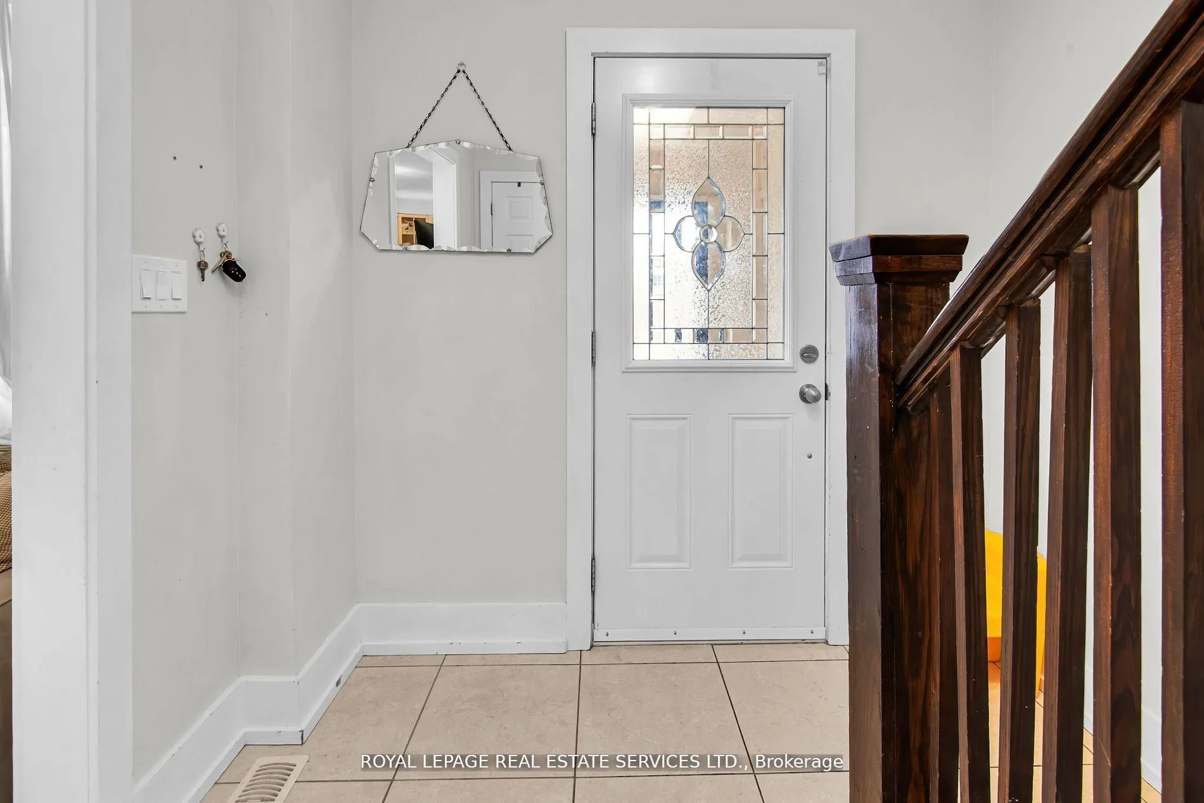
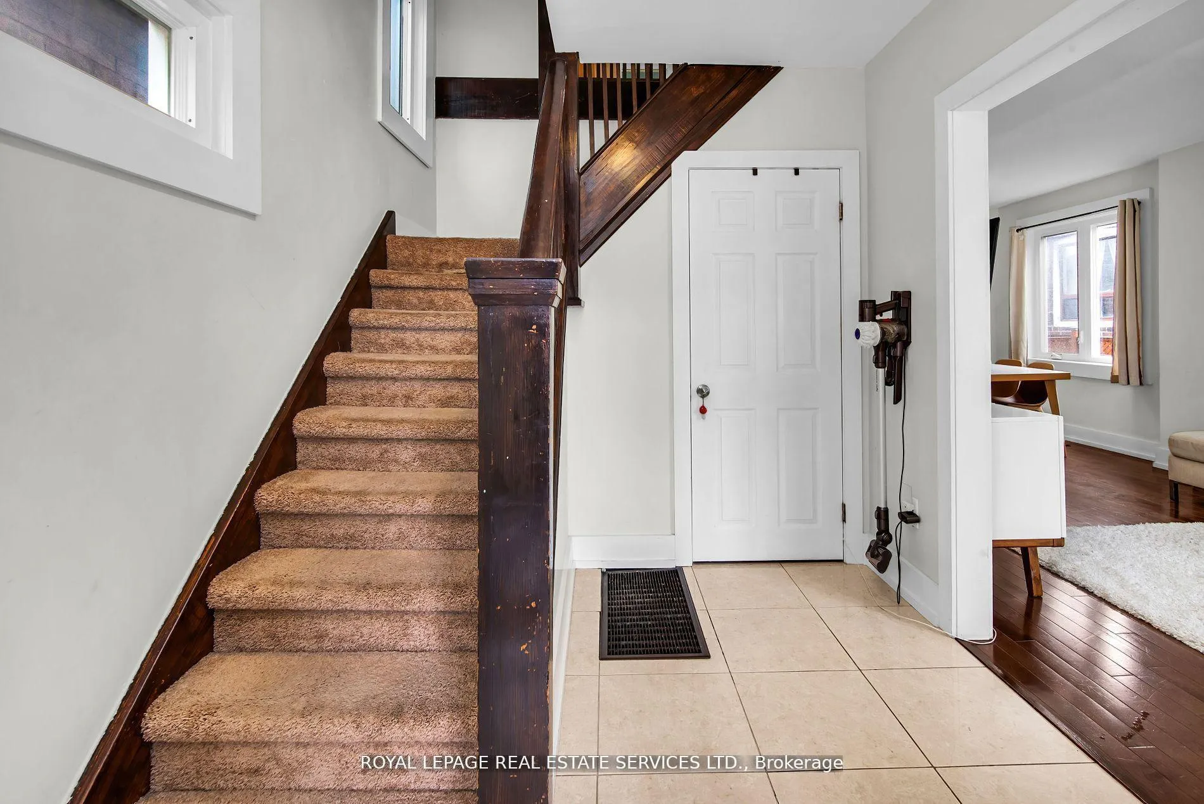 See all 40 photos
Property history
Facts and features
- BasementFinished
- Water, sewerMunicipal
- HeatingForced air
- CoolingCentral air
- Hardwood floors
- Fireplace
- Central air
The homeDetached, 1 1/2 storey, 2,000–2,500 sq ft
- TypeDetached
- Style1 1/2 storey
- Living space2,000–2,500 sq ft
- BasementFinished
InsideFireplace Yes, Hardwood, Tile, Broadloom, Concrete, Rooms above ground 6
- FireplaceYes
- FlooringHardwood, Tile, Broadloom, Concrete
- Rooms above ground6
- Rooms in the basement3
- Bedrooms3 + 1 in the basement
- Bathrooms2
- Kitchens1
Outside and lotBrick, Unknown, Unknown
- ExteriorBrick
- RoofUnknown
- FoundationUnknown
- Size25 × 130 ft
Parking1 Parking, Front yard parking
- Spaces1 Parking
- DrivewayFront yard parking
Heating, water and powerForced air, gas, Central air, Municipal water
- HeatingForced air, gas
- CoolingCentral air
- WaterMunicipal water
- SewerMunicipal sewer
Costs and taxesTaxes $3,483 a year, HST included in the price, Hot water tank. as per schedule b.
- Taxes, 2024$3,483 a year
- HSTHST included in the price
- Rental itemsHot water tank. as per schedule b.
Included in the saleStainless steel fridge, electric stove with glass cook-top & range hood, built-in dishwasher, electric fireplace, washer & dryer, all electrical light fixture & curtain rods. new roof with transferrable warranty., Window coverings, microwave, light fixture in the living room, kitchen & both upstairs bedrooms are the tenants.
- IncludedStainless steel fridge, electric stove with glass cook-top & range hood, built-in dishwasher, electric fireplace, washer & dryer, all electrical light fixture & curtain rods. new roof with transferrable warranty.
- Not includedWindow coverings, microwave, light fixture in the living room, kitchen & both upstairs bedrooms are the tenants.
NearbyFenced yard, library, park, public transit, school
- Close toFenced yard, library, park, public transit, school
Listing detailsW11888507, Sold, Dec 10, 2024
- MLS® numberW11888507
- StatusSold
- Listed onDec 10, 2024
- Days on market12
- UpdatedDec 22, 2024
- Possession30-90/TBA
- Occupied byTenant
- Listing brokerageROYAL LEPAGE REAL ESTATE SERVICES LTD.
About this home
52 Bicknell Avenue, Toronto (Keelesdale-Eglinton West), ON M6M 4G5
Discover the perfect blend of classic charm and modern convenience in this highly sought-after detached 1 1/2 story solid brick home at 52 Bicknell Avenue, nestled in Toronto's vibrant Keelesdale-Eglinton West neighborhood. Offering over 2,000 sq./ft. of total living space, this well-appointed residence is designed for comfortable family living and stylish entertaining. The spacious kitchen features granite countertops, custom backsplash, tile flooring, under-cabinet lighting, custom cabinetry, modern fixtures, a double sink, stainless steel appliances, and a walkout to the backyard ideal for hosting friends and family. The open-concept main floor boasts a dining area and a cozy living room anchored by an electric fireplace, perfect for winter evenings. A main-floor bedroom with a mirrored double closet overlooks the backyard and is conveniently located near a four-piece bathroom. Beautiful wood flooring adds warmth and elegance throughout most of the main level. Upstairs, two generously sized bedrooms feature vaulted ceilings, plush carpeting, built-in storage, and abundant natural light, complemented by a spacious five-piece bathroom. The fully finished basement, complete with pot lights and soft carpeting, offers a versatile space for a children's play area, home theater, or entertainment lounge. Additional highlights include a new roof with a transferable warranty and a private backyard perfect for outdoor gatherings. Conveniently located near the future Eglinton Crosstown LRT, local parks, schools, community centers, shops, and restaurants, 52 Bicknell Avenue combines urban convenience with residential tranquility, making it a must-see gem for any discerning buyer.
Ask about this home
A HOMEH agent will answer your questions about this home.
Around this home
Daily convenience, out of 100, from the distances below
Schools nearby
School rating, out of 10.
Helpful calculators
Your HOMEH agent

"I would see it this week."