

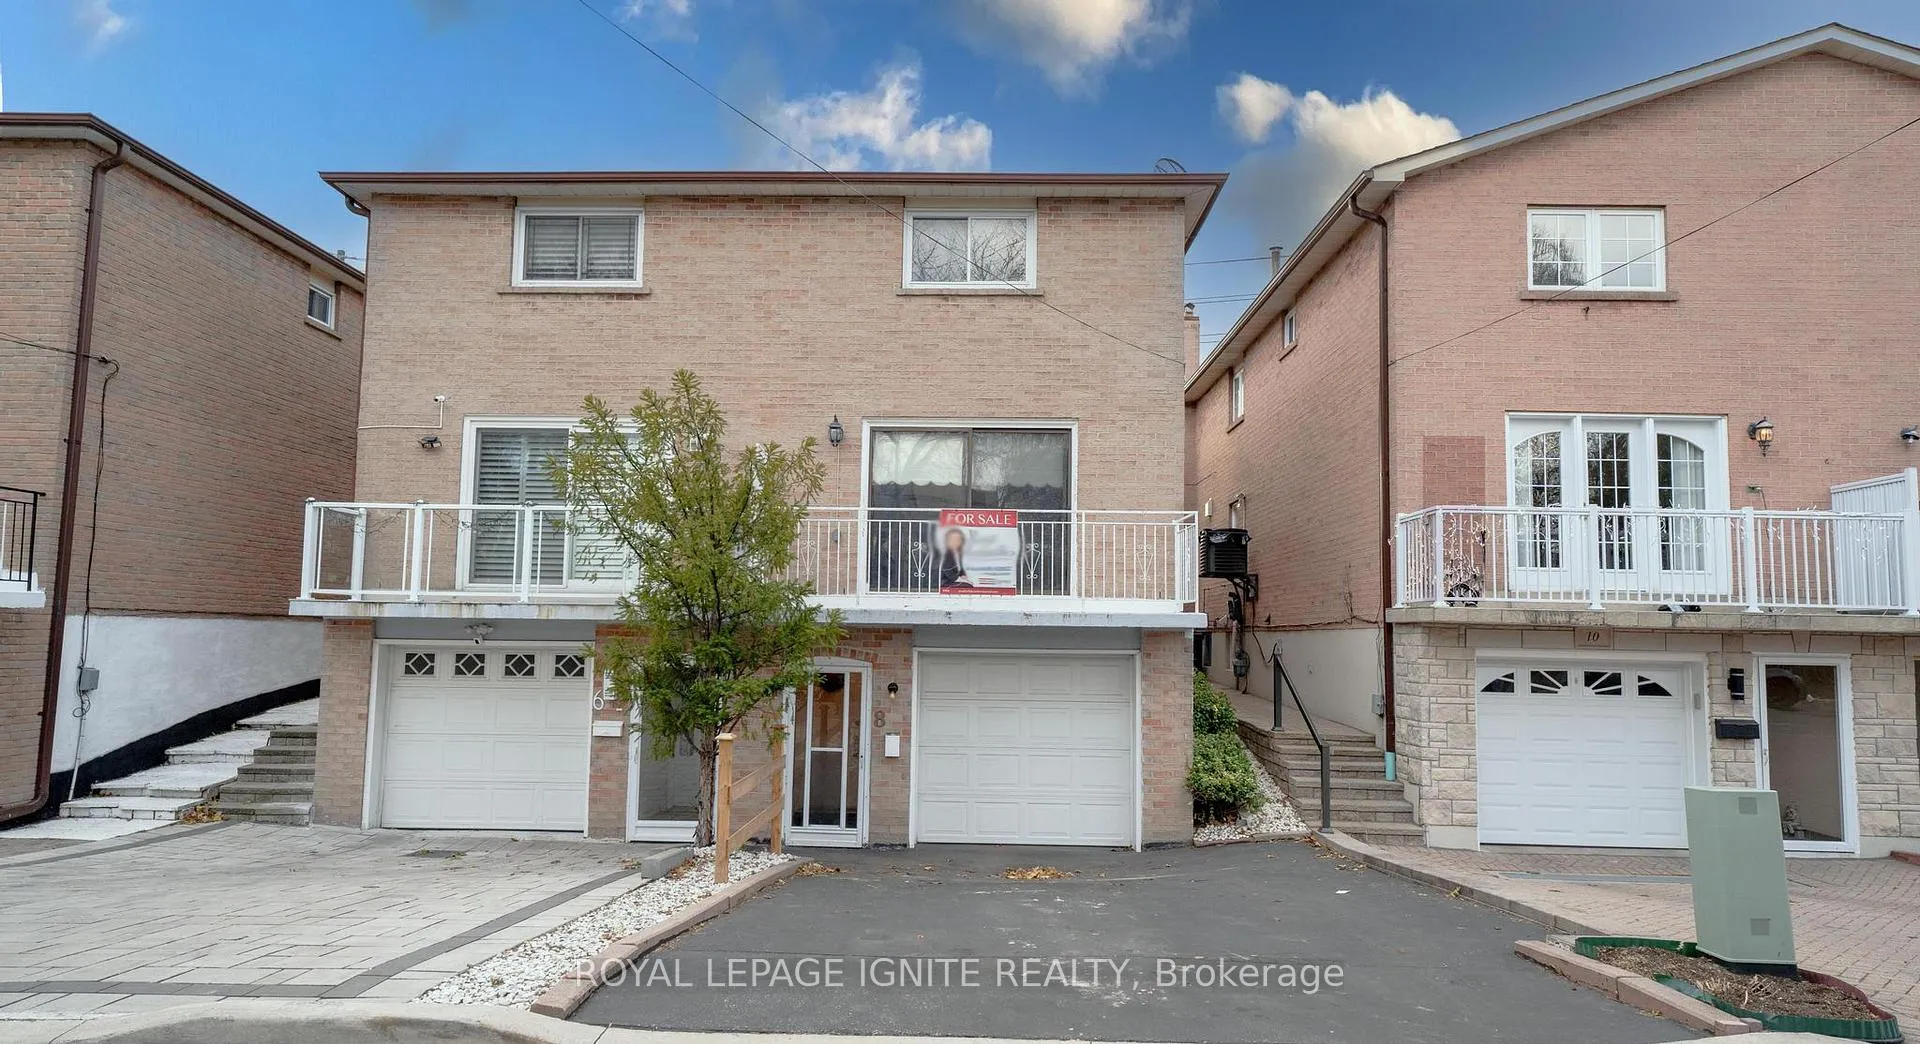
8 Outlook Garden Boulevard
Semi-Detached Sold
1/118 Outlook Garden Boulevard
Semi-Detached Sold
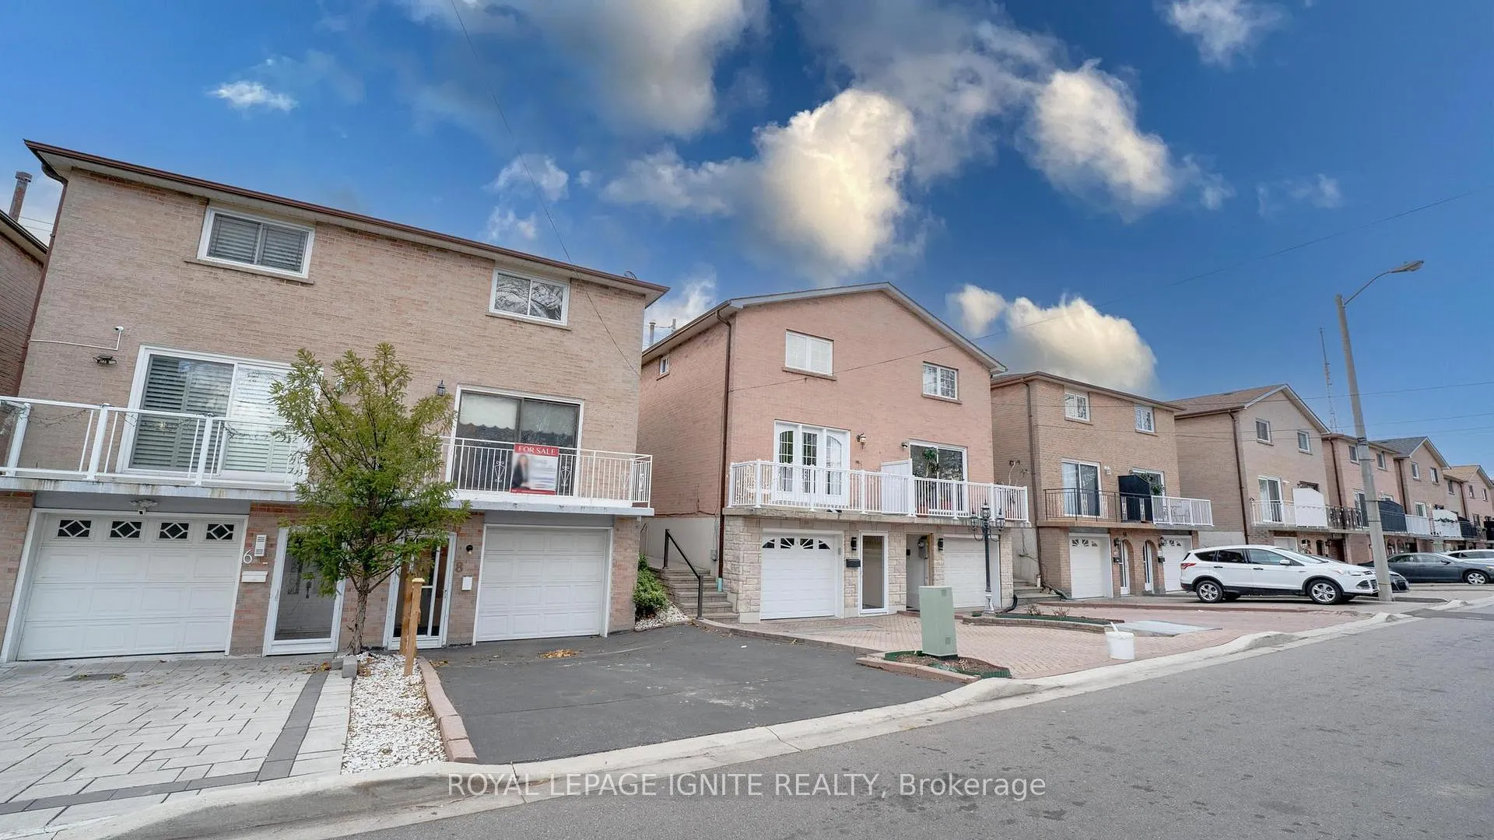
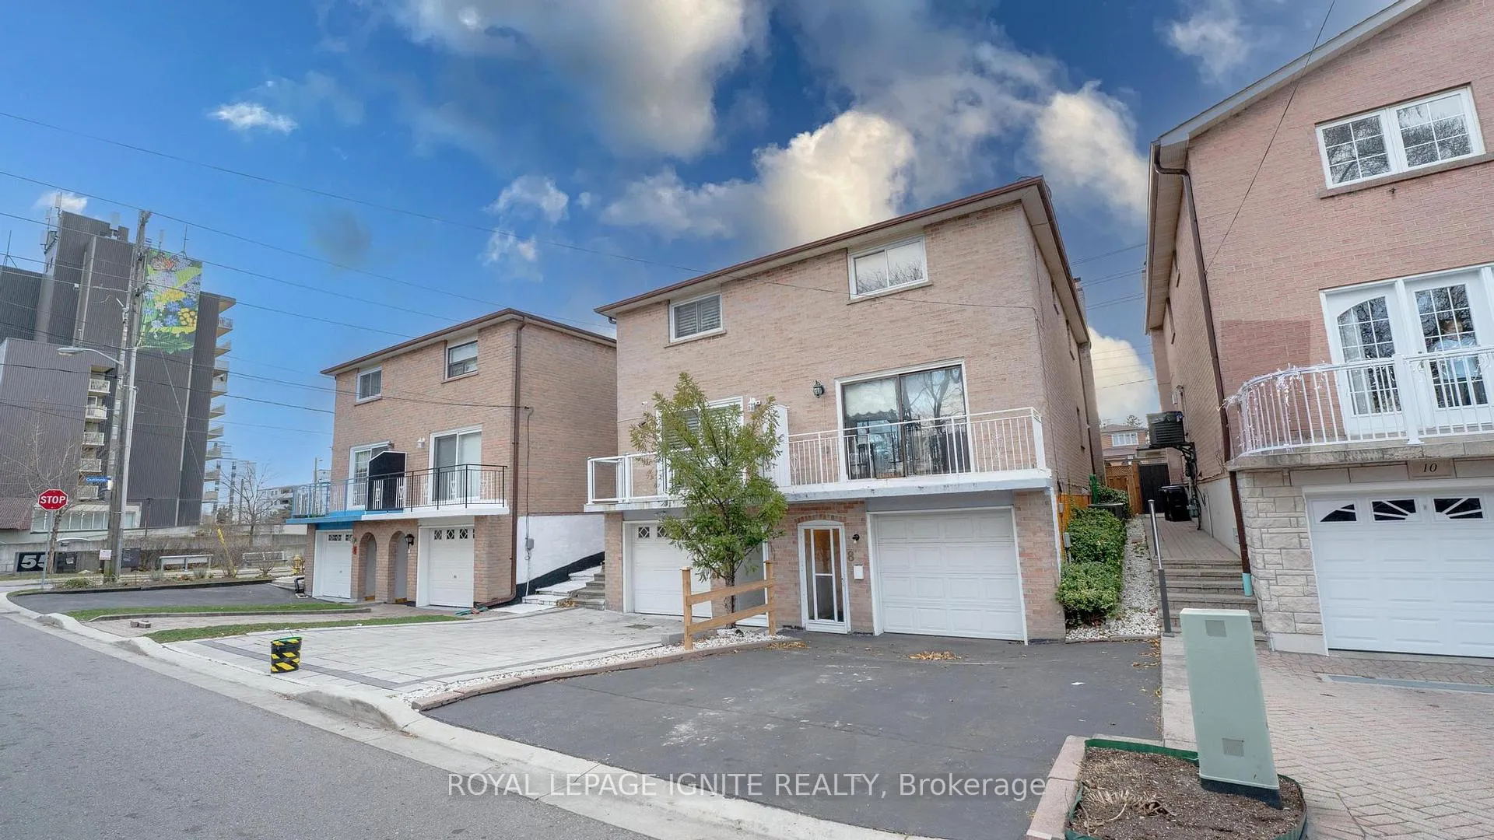
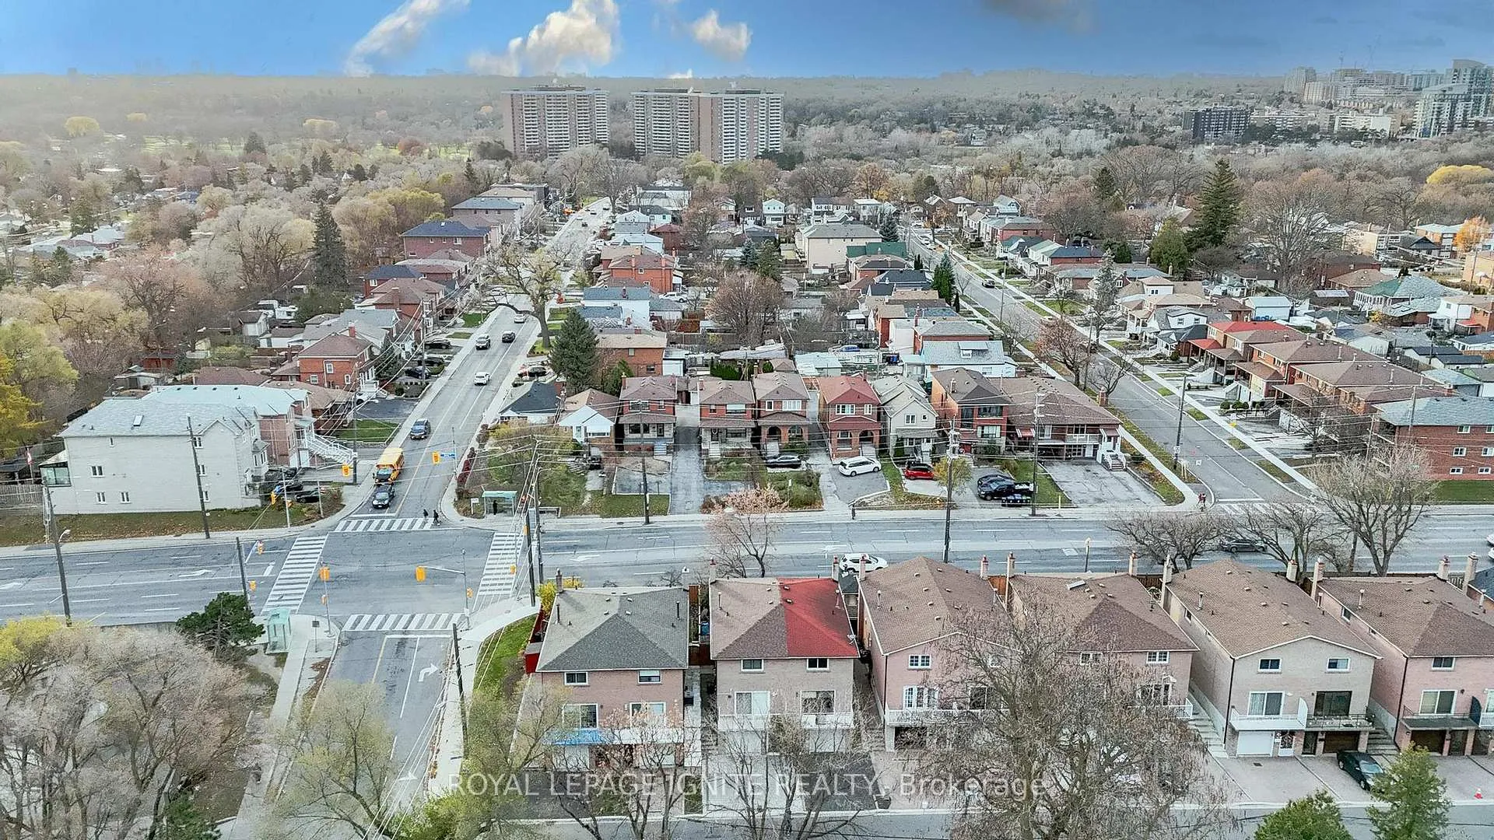 See all 11 photos
Asked for: $669,000Sold Dec 13, 2024
3 Bedrooms
2 Bathrooms
1 Garage
— sq.ft
20×100.14 ft
$3,469/yr
Property history
Facts and features
- BasementPart finished
- Water, sewerMunicipal
- HeatingForced air
- CoolingCentral air
What stands out
- Central air
The homeSemi-Detached, 2-storey, Partially finished
- TypeSemi-Detached
- Style2-storey
- BasementPartially finished
InsideRooms above ground 8, Bedrooms 3, Bathrooms 2
- Rooms above ground8
- Bedrooms3
- Bathrooms2
- Kitchens1
- Family roomYes
Outside and lotBrick, Shingles, Brick
- ExteriorBrick
- RoofShingles
- FoundationBrick
- Size20 × 100.14 ft
Parking1 Garage, Built-in, Private
- Spaces1 Garage
- GarageBuilt-in
- DrivewayPrivate
Heating, water and powerForced air, gas, Central air, Municipal water
- HeatingForced air, gas
- CoolingCentral air
- WaterMunicipal water
- SewerMunicipal sewer
Costs and taxesTaxes $3,469 a year, HST included in the price
- Taxes, 2024$3,469 a year
- HSTHST included in the price
Included in the saleFridge, stove, washer and dryer, all electric light fixtures and all windowcoverings if any.
- IncludedFridge, stove, washer and dryer, all electric light fixtures and all windowcoverings if any.
Listing detailsW11823878, Sold, Dec 2, 2024
- MLS® numberW11823878
- StatusSold
- Listed onDec 2, 2024
- Days on market11
- UpdatedDec 13, 2024
- PossessionTo Be Arranged
- Occupied byOwner
- Listing brokerageROYAL LEPAGE IGNITE REALTY
About this home
8 Outlook Garden Boulevard, Toronto (Rockcliffe-Smythe), ON M6N 4Z4
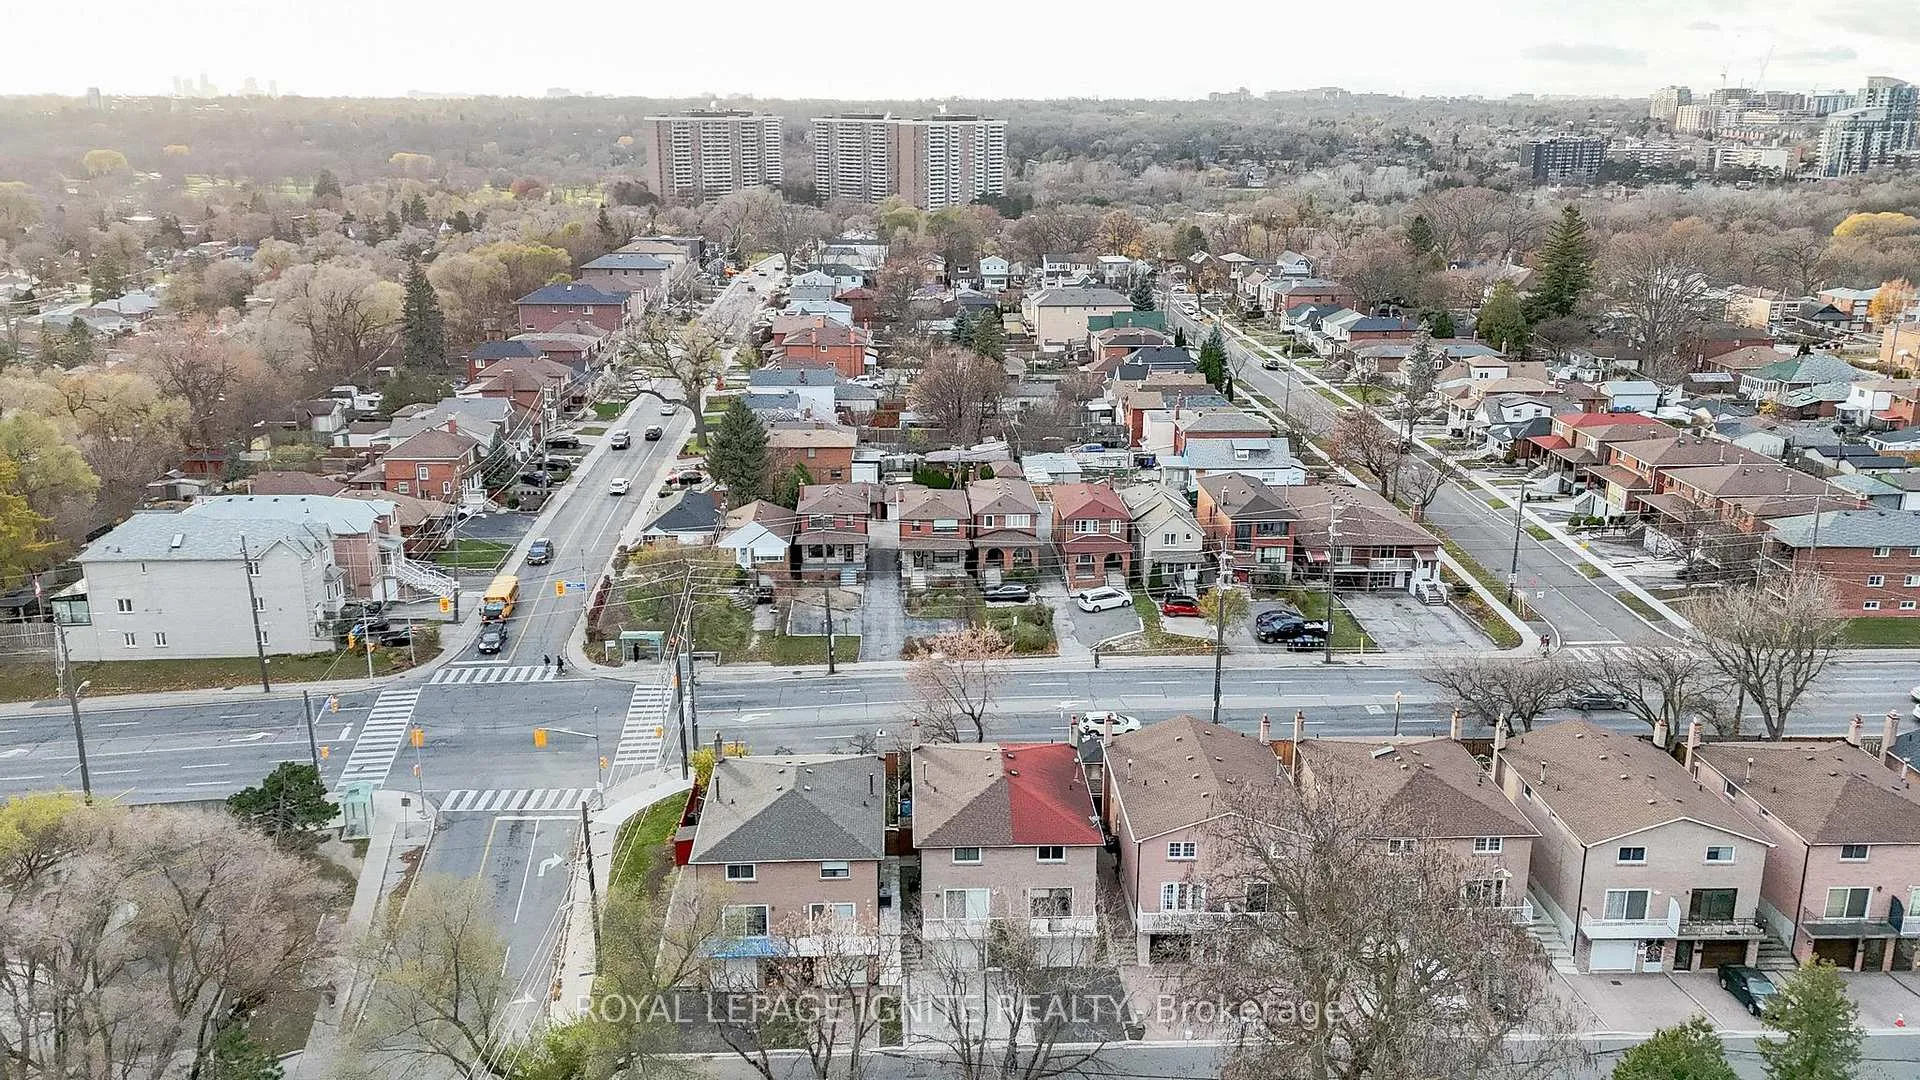
Attn: Builders, Renovators and Investors! Great Opportunity to Build or Renovate. Located in the desirable Rockcliffe-Smythe area surrounded by parks, schools, golf course, Future LRT, minutes away from transit and subway stations, easy commuting and access to Downtown Toronto, Major HWY's 401/400, Smythe park, James gardens, Tennis Courts and much more! House to be sold In As In Condition and appliances In As Is Condition.
Read more
Ask about this home
A HOMEH agent will answer your questions about this home.
Ask a question
Thinking of selling your home?See what your home is worth today.
Around this home
Jane/Eglinton
Errands
Parks
Schools
Daily convenience, out of 100, from the distances below
ParkDalrymple Park · 15 within 1 km5 min walk298 m
GroceryGill’s Convenience Store3 min walk212 m
SchoolRoselands Junior Public School5 min walk290 m
PharmacyJanedal Pharmacy3 min walk165 m
Cafés & foodSubway · 15 within 1 km3 min walk196 m
Gym & rec centreScarlett Woods Golf Club (City of Toronto)11 min walk668 m
LibraryToronto Public Library - Mount Dennis17 min walk1.0 km
WalkDriveStraight-line distance, open map data
Grocery0.2 km
Park0.3 km
Coffee0.3 km
Dining0.2 km
Gym1.5 km
Schools nearby
School rating, out of 10.
Roselands Junior Public Schoolelementary · Public · 0.3 km
3.1/10Low
Frank Oke Secondary Schoolsecondary · Public · 0.7 km
—
Cordella Junior Public Schoolelementary · Public · 0.7 km
—
Contact agent
Helpful calculators
Mortgage
Affordability
Closing costs
Land transfer tax
Property tax
Down payment
CMHC insurance
Stress test
Cashback Rebate
Your HOMEH agent

NimaHOMEH agent · Toronto
"I would see it this week."
Ask Nima
Keep exploring
You are here