

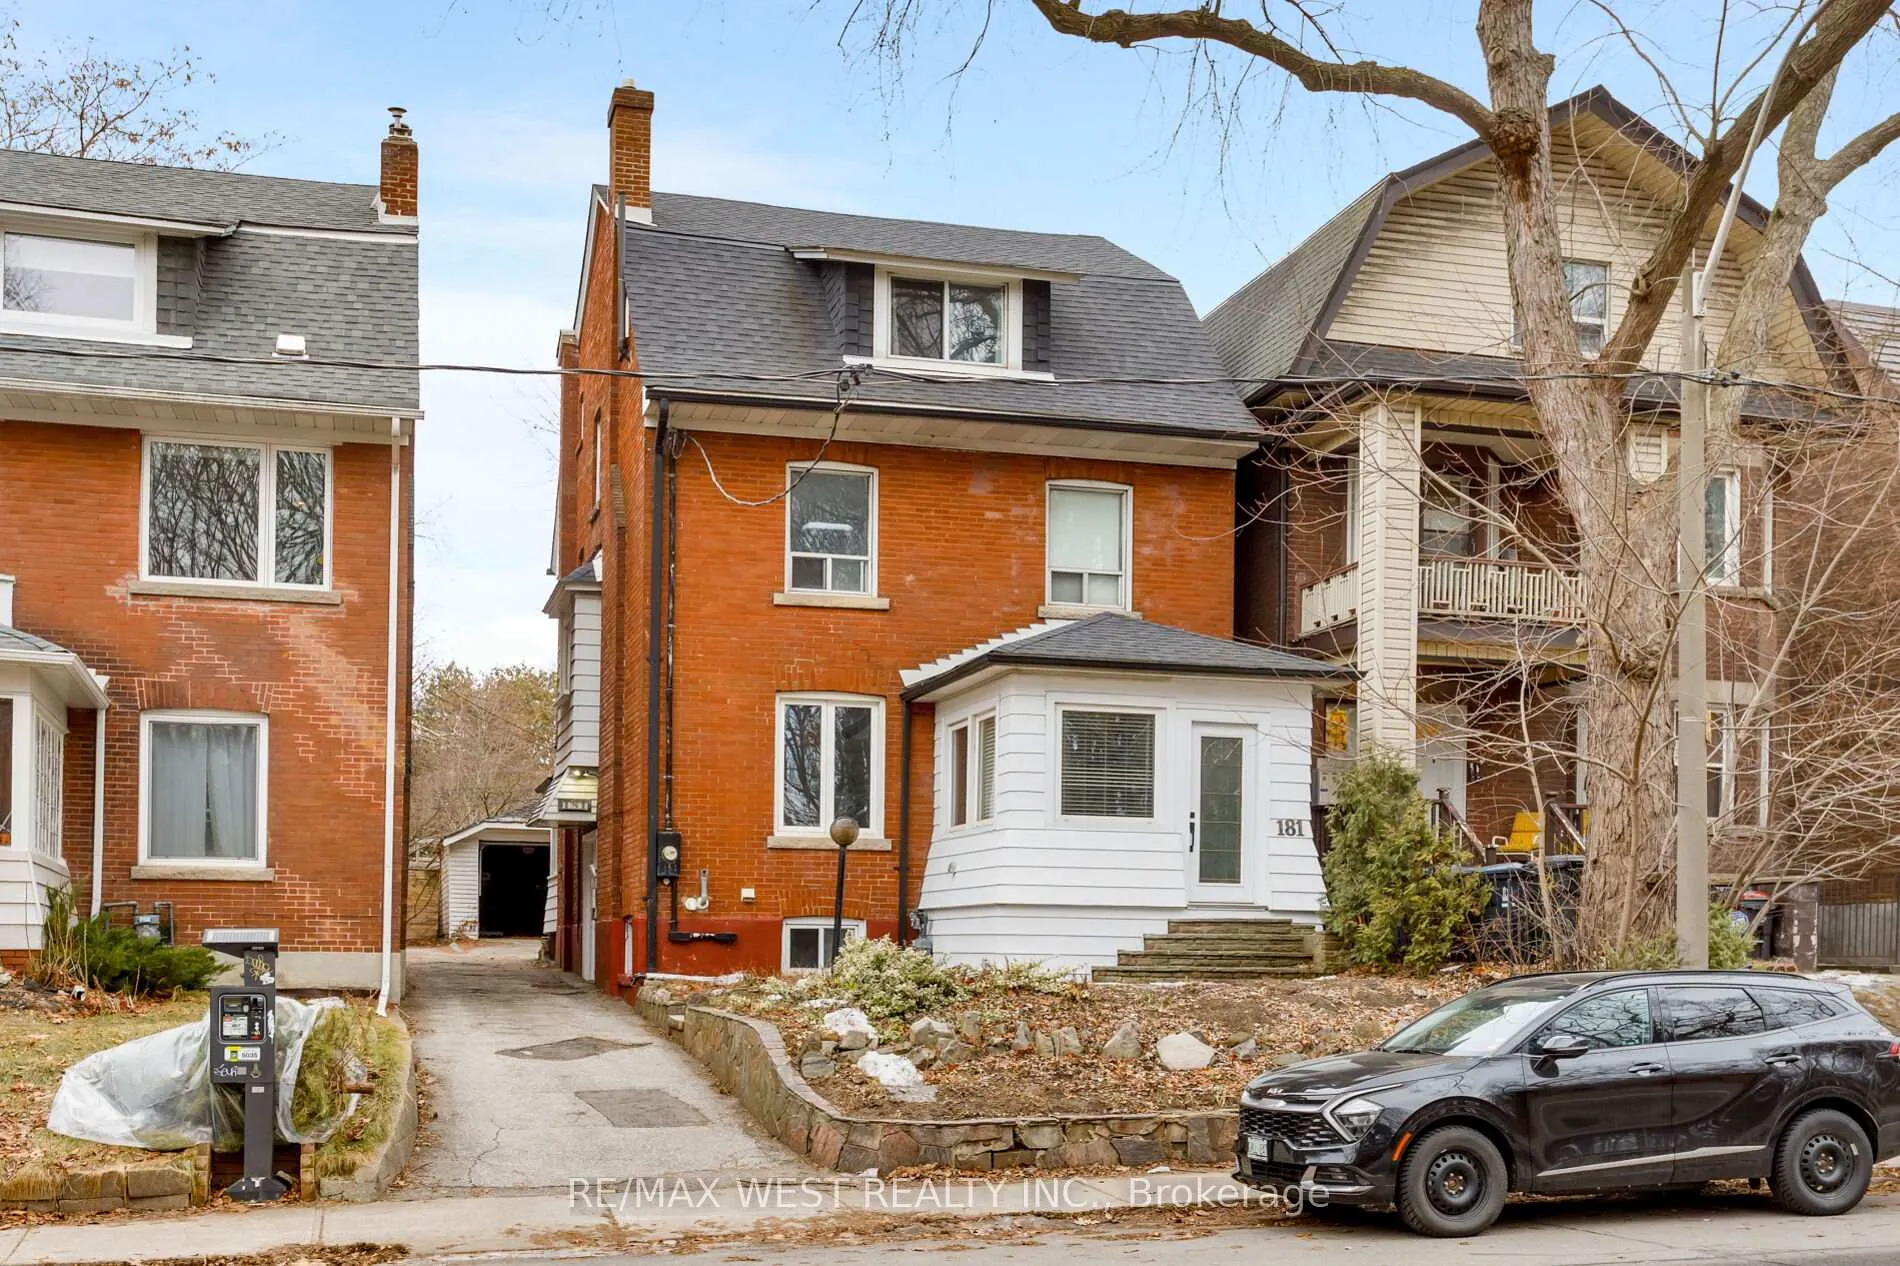
181 Parkside Drive
181 Parkside Drive
 See all 50 photos
Property history
Facts and features
- BasementApartment
- Water, sewerMunicipal
- HeatingWater
- CoolingWindow unit(s)
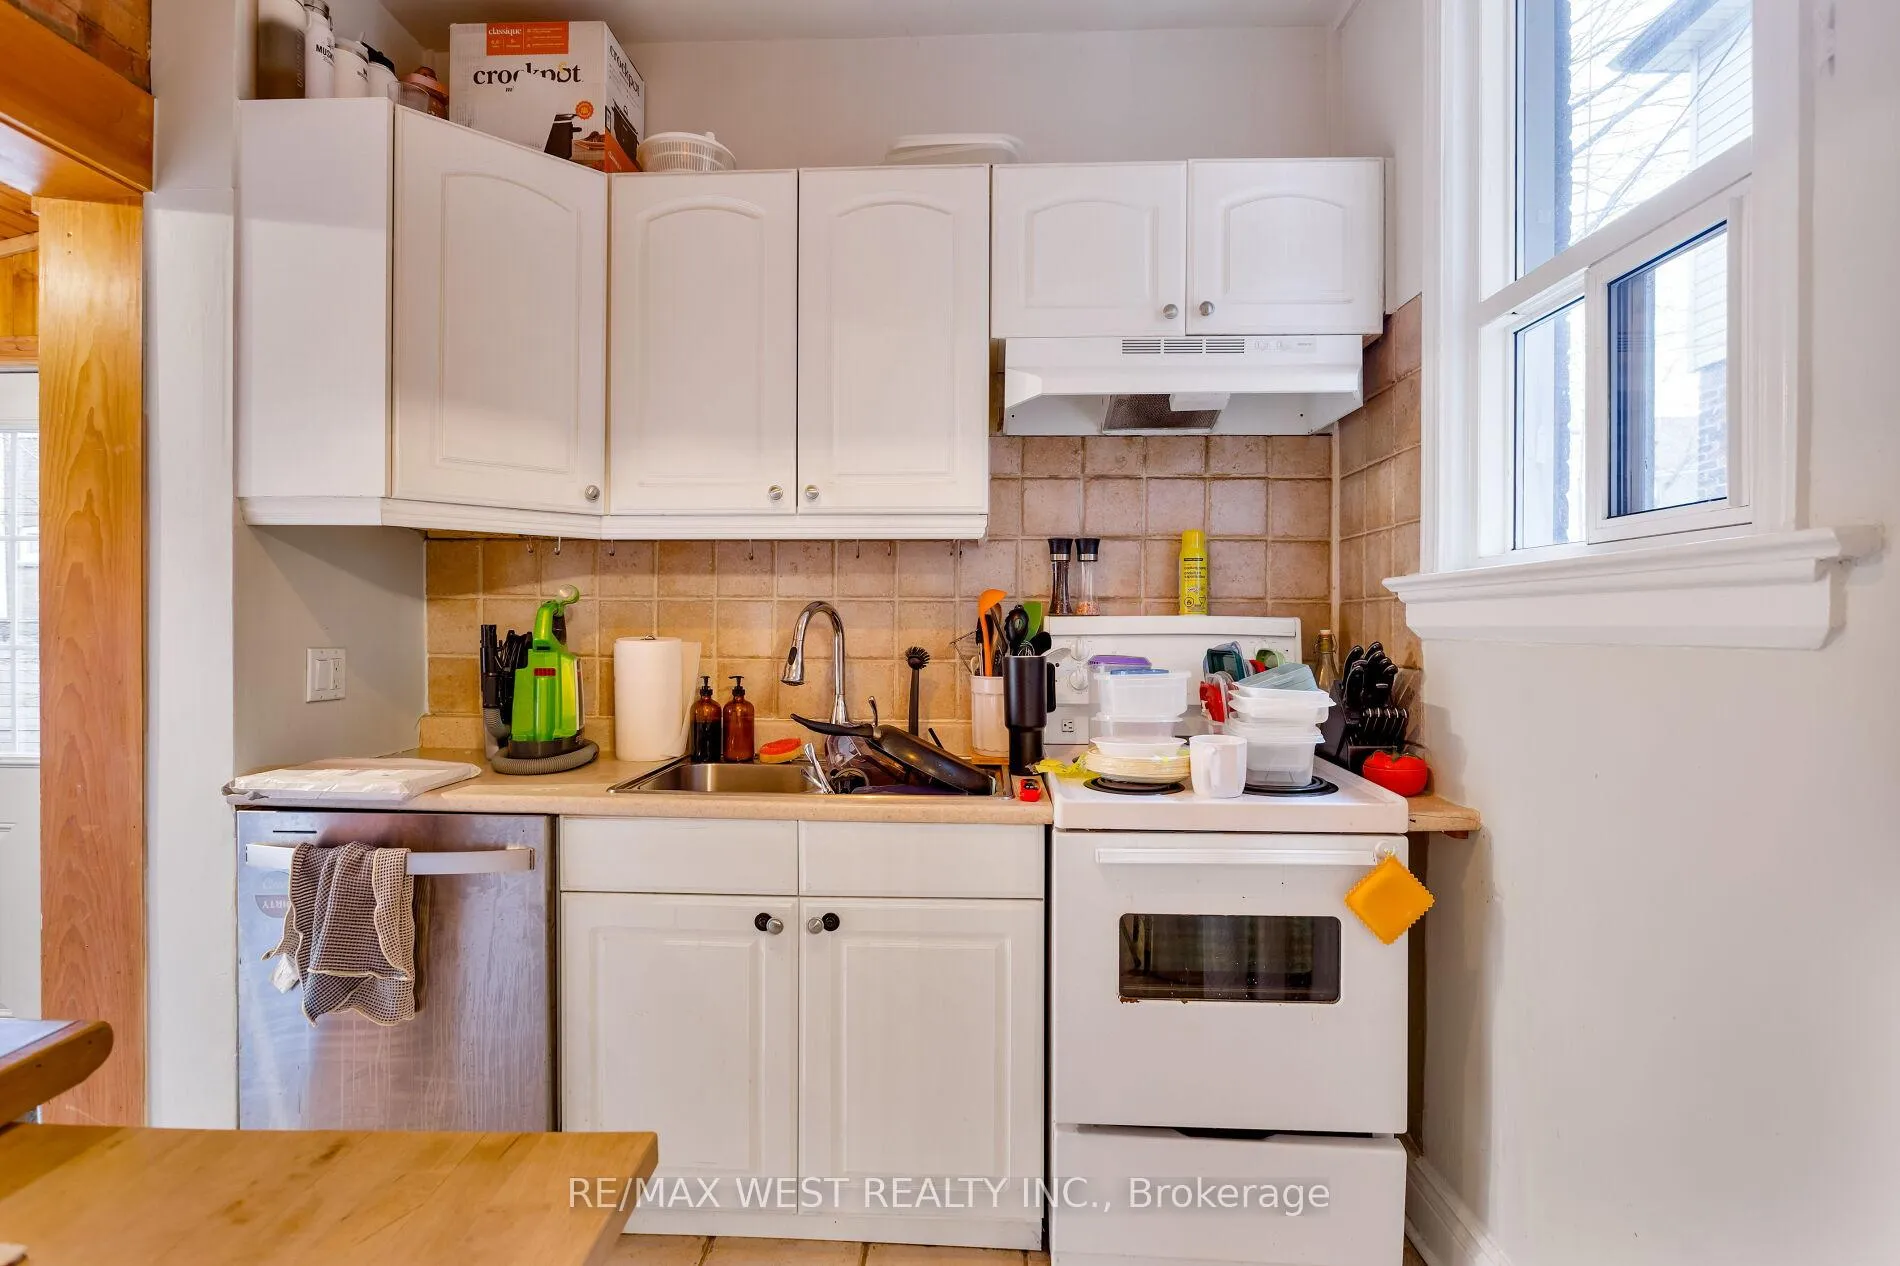
- 3 kitchens
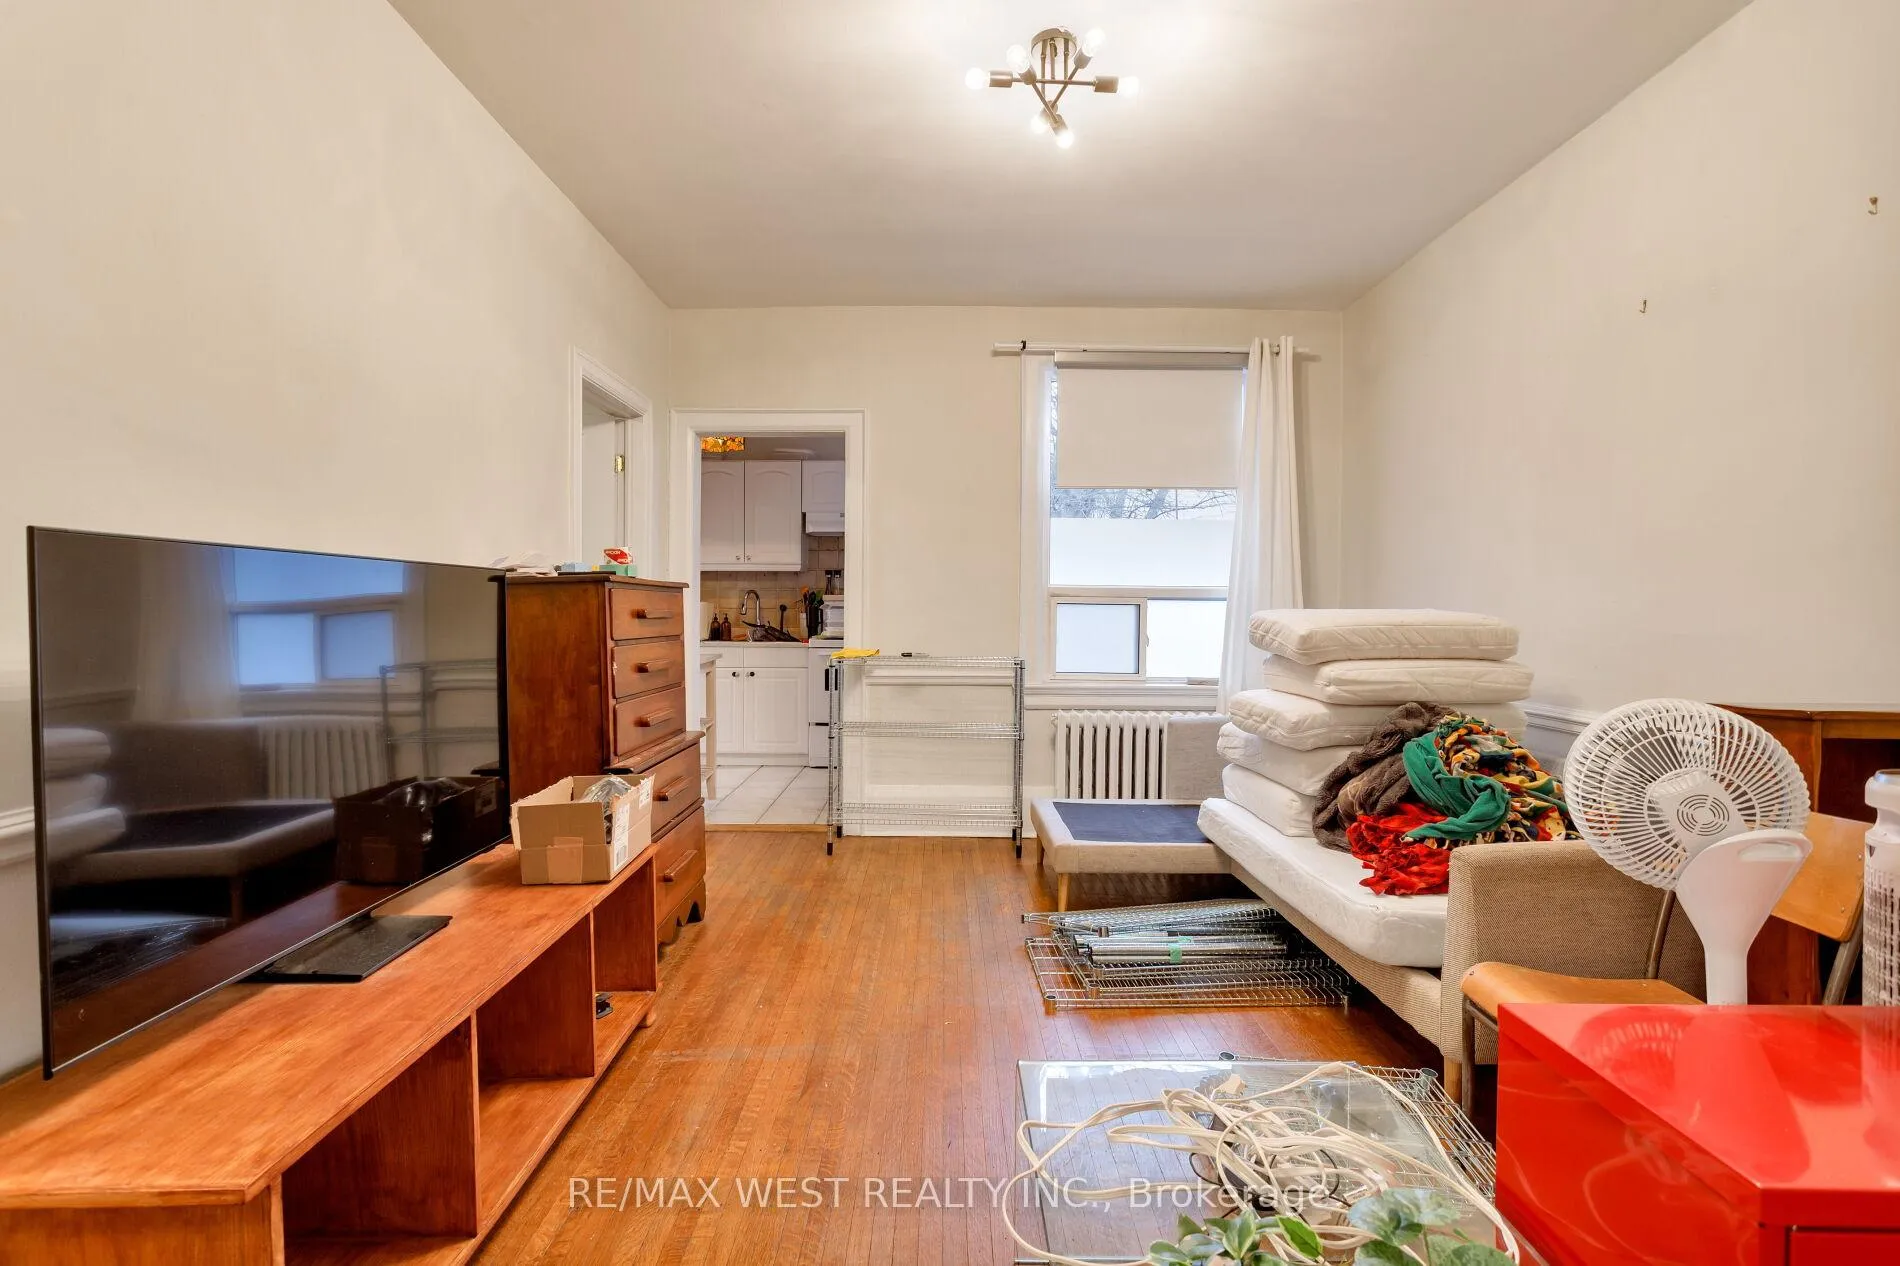
- Hardwood floors
The homeDetached, 3-storey, 2,000–2,500 sq ft
- Type: Detached
- Style: 3-storey
- Living space: 2,000–2,500 sq ft
- Basement: Apartment, finished
InsideHardwood, Tile, Broadloom, Concrete, Primary bedroom - main floor, Rooms above ground 12
- Flooring: Hardwood, Tile, Broadloom, Concrete
- Features: Primary bedroom - main floor
- Rooms above ground: 12
- Rooms in the basement: 2
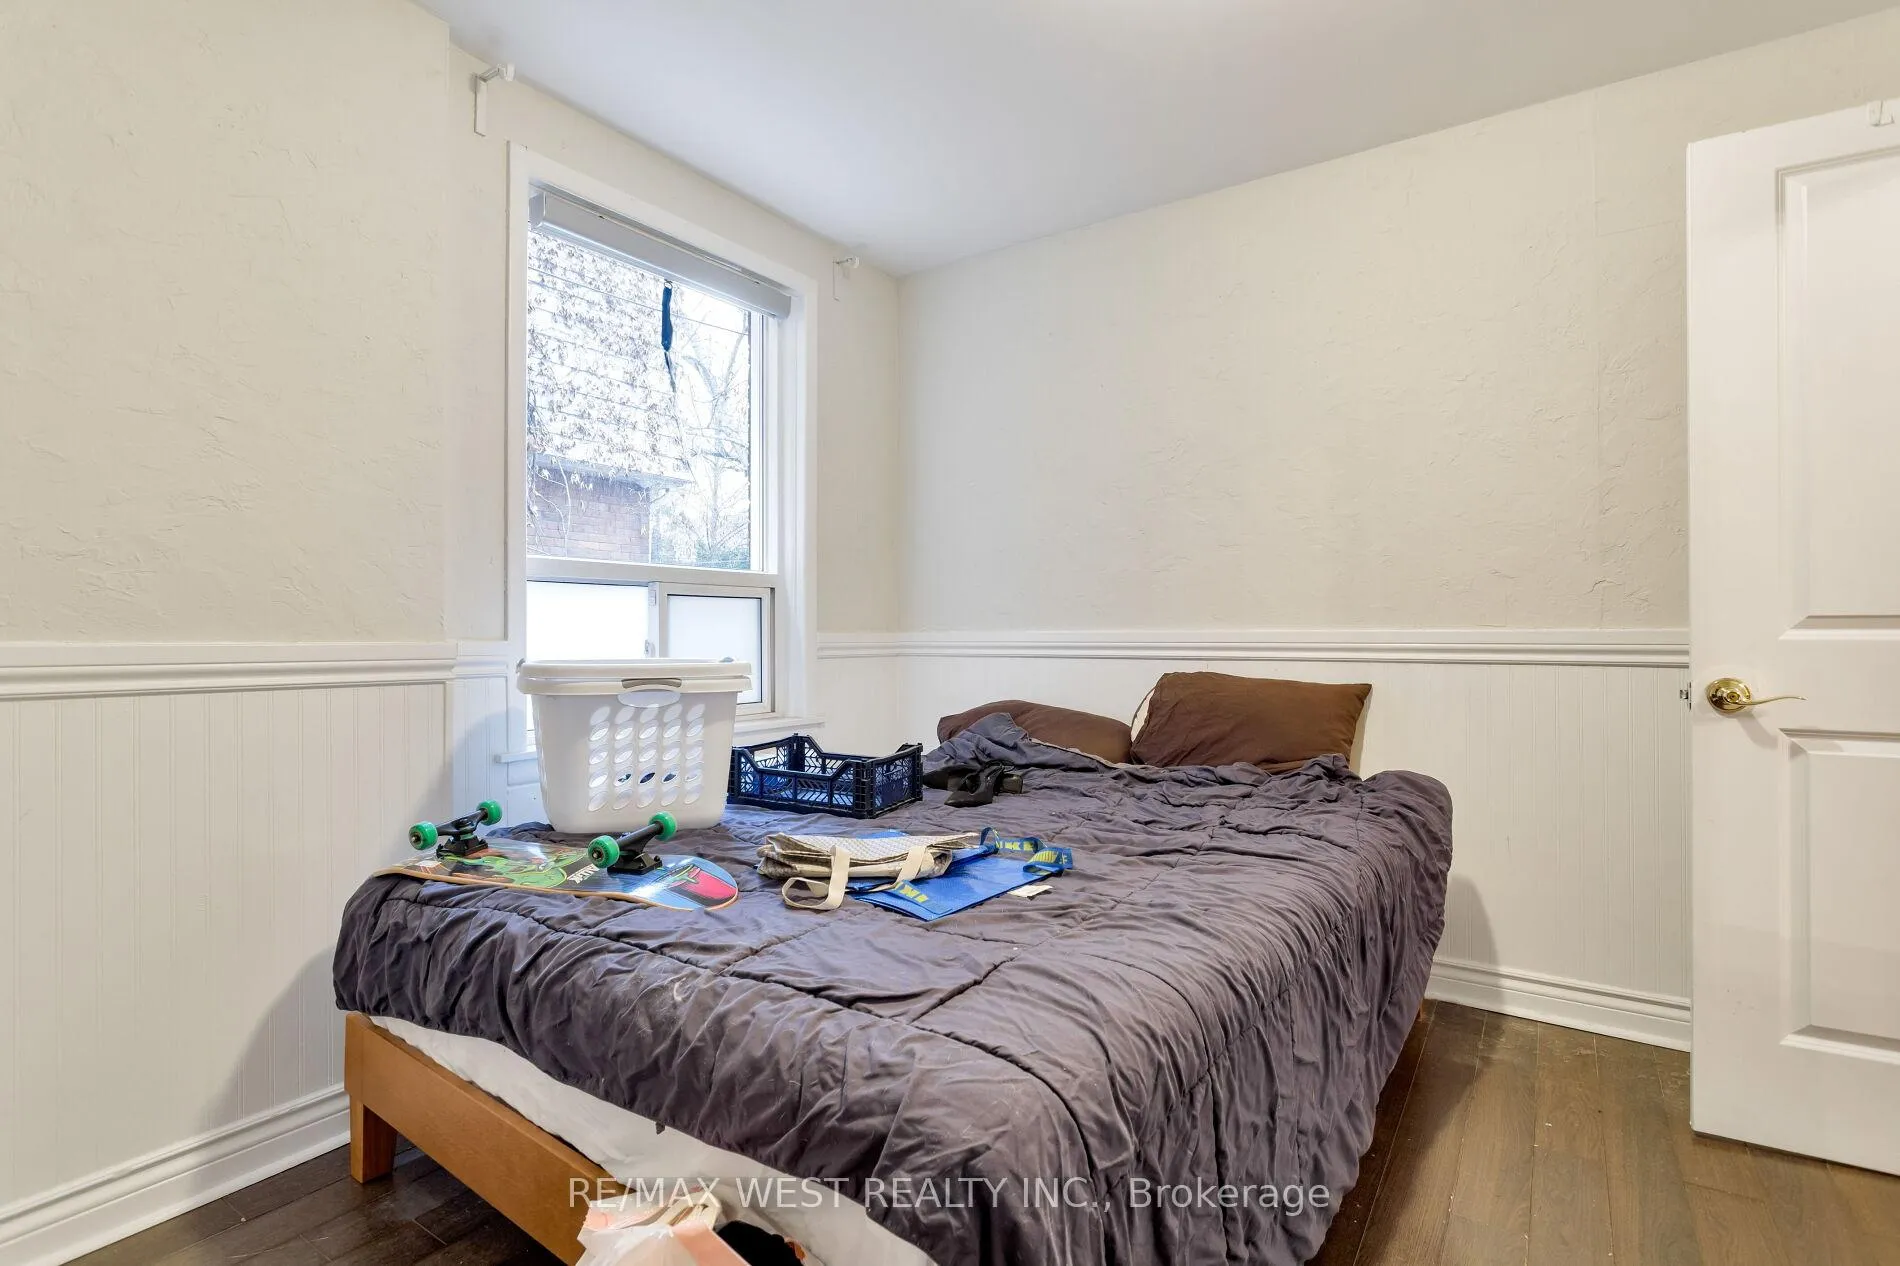
- Bedrooms: 5 + 1 in the basement
- Bathrooms: 4
- Kitchens: 3
Outside and lotBrick, Asphalt shingle, Concrete block
- Exterior: Brick
- Roof: Asphalt shingle
- Foundation: Concrete block
- Size: 28.48 × 102.75 ft
Parking2 Garage, Detached, Mutual
- Spaces: 2 Garage
- Garage: Detached
- Driveway: Mutual
Heating, water and powerWater, gas, Window unit(s), Municipal water
- Heating: Water, gas
- Cooling: Window unit(s)
- Water: Municipal water
- Sewer: Municipal sewer
Costs and taxesTaxes $8,755 a year, HST included in the price
- Taxes, 2025: $8,755 a year
- HST: HST included in the price
Included in the sale4 dishwashers, 4 stoves, 4 fridges, coin washer & dryer. water heater tank (owned).
- Included: 4 dishwashers, 4 stoves, 4 fridges, coin washer & dryer. water heater tank (owned).
Listing detailsW12703252, Sold, Jan 16, 2026
- MLS® number: W12703252
- Status: Sold
- Listed on: Jan 16, 2026
- Days on market: 13
- Updated: Jan 29, 2026
- Possession: 30-59 days
- Occupied by: Tenant
- Listing brokerage: RE/MAX WEST REALTY INC.
About this home
181 Parkside Drive, Toronto (High Park-Swansea), ON M6R 2Y9
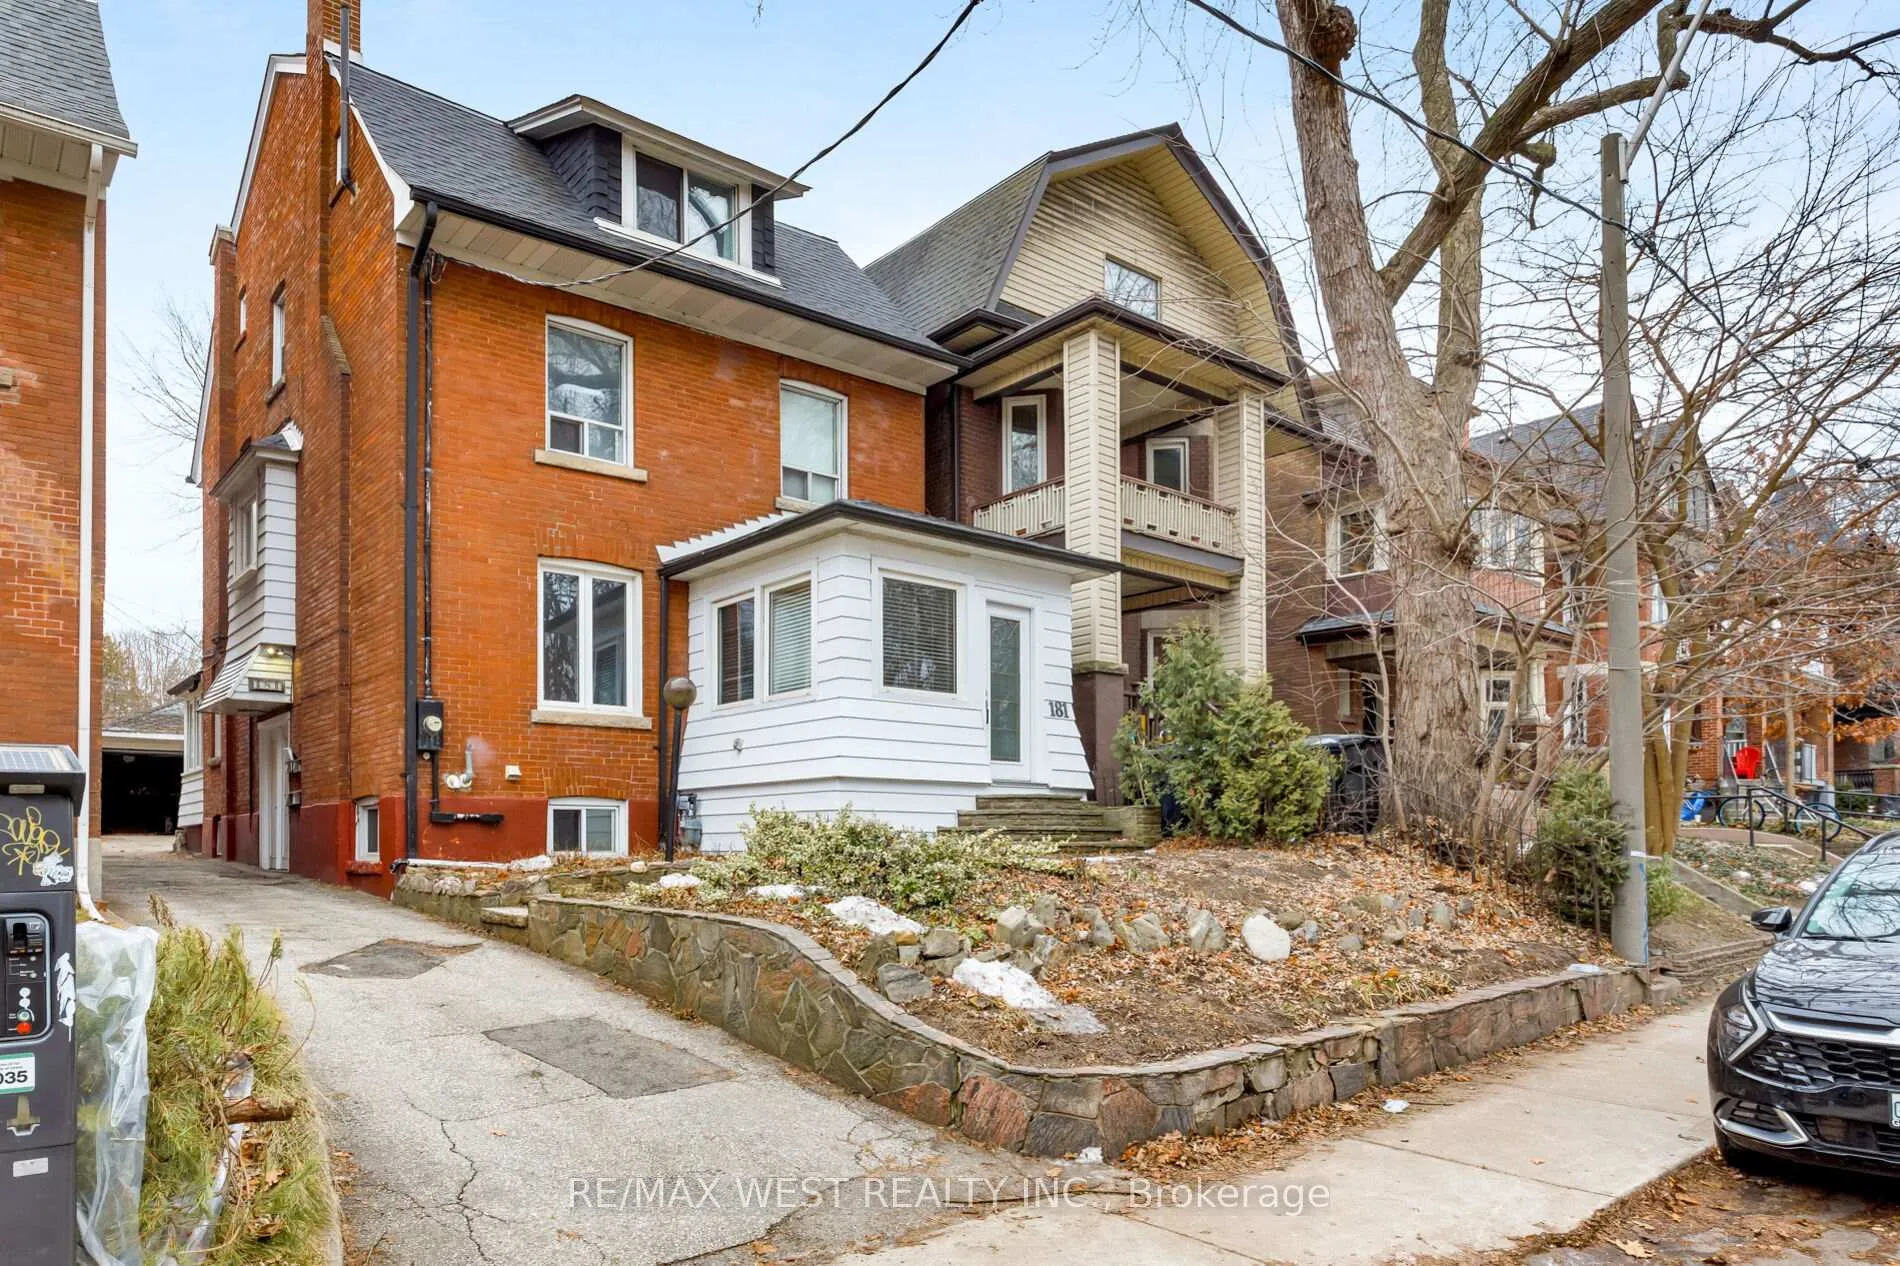
Exceptional Investment Opportunity Overlooking High Park. This rare, detached 3-storey multi-unit property offers four self-contained units in one of Toronto's most coveted neighborhood's. The current configuration includes two spacious two-bedroom units and two well-appointed one-bedroom units, providing strong and flexible rental income with an attractive 4.25% cap rate. Set directly across from High Park, the property boasts unobstructed park views and is just minutes to the subway, making it highly desirable for tenants and end users alike. A detached two-car garage with an additional parking space adds exceptional value, along with potential for a garden suite (buyer to verify), further enhancing future upside. Ideal for investors, end users, or multi-generational living, the property offers the option to live in one unit while renting out the others, or the potential to convert back to a stunning single-family residence. A truly versatile asset in a premier location, surrounded by green space, transit, and urban conveniences.
Ask about this home
A HOMEH agent will answer your questions about this home.
Around this home
Daily convenience, out of 100, from the distances below
Schools nearby
School rating, out of 10.
Helpful calculators
Your HOMEH agent

"Priced 21% under the Hestimate. I would see it this week."