

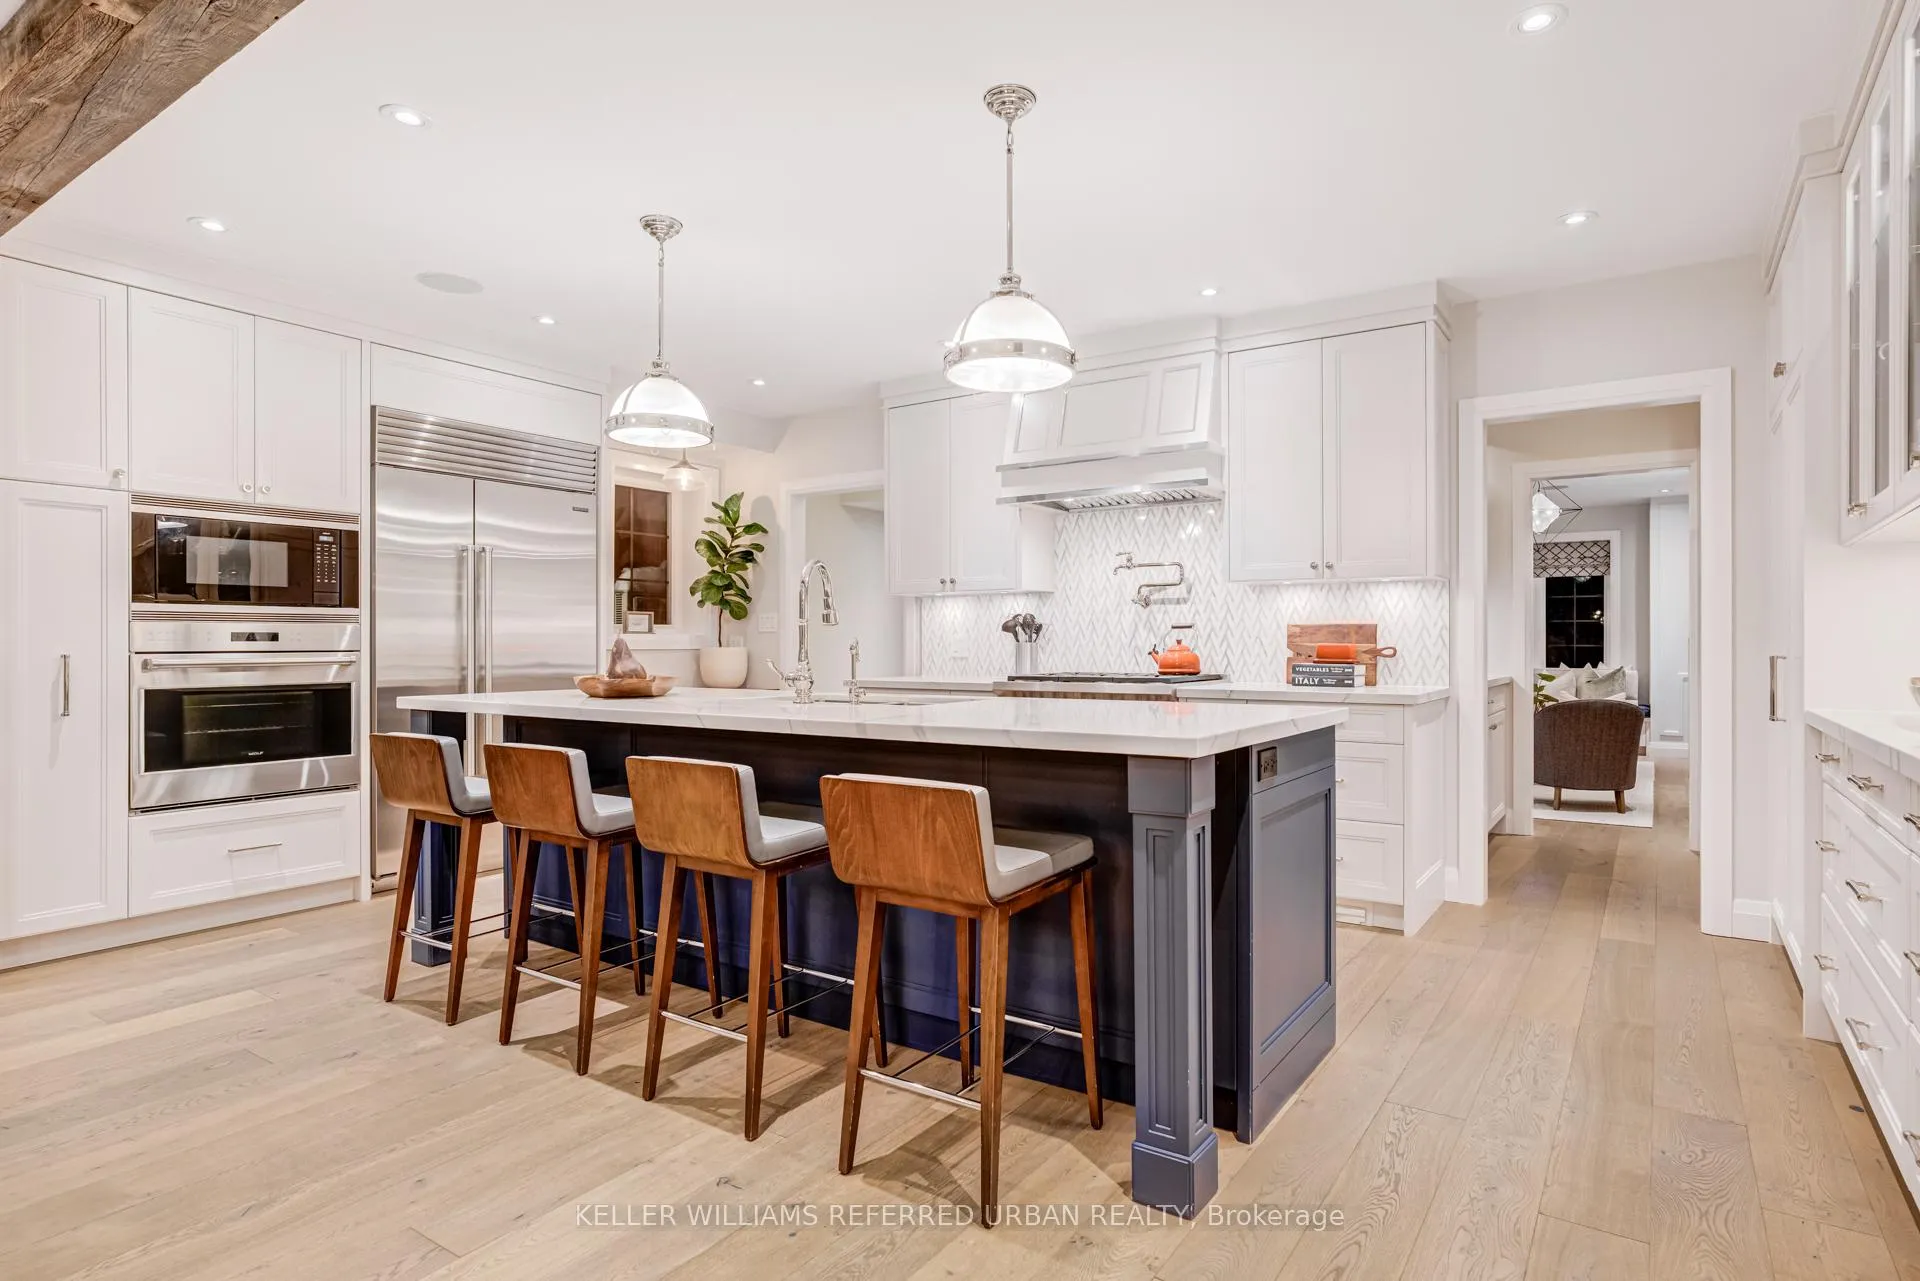
73 Armadale Avenue
Detached Sold
1/4173 Armadale Avenue
Detached Sold
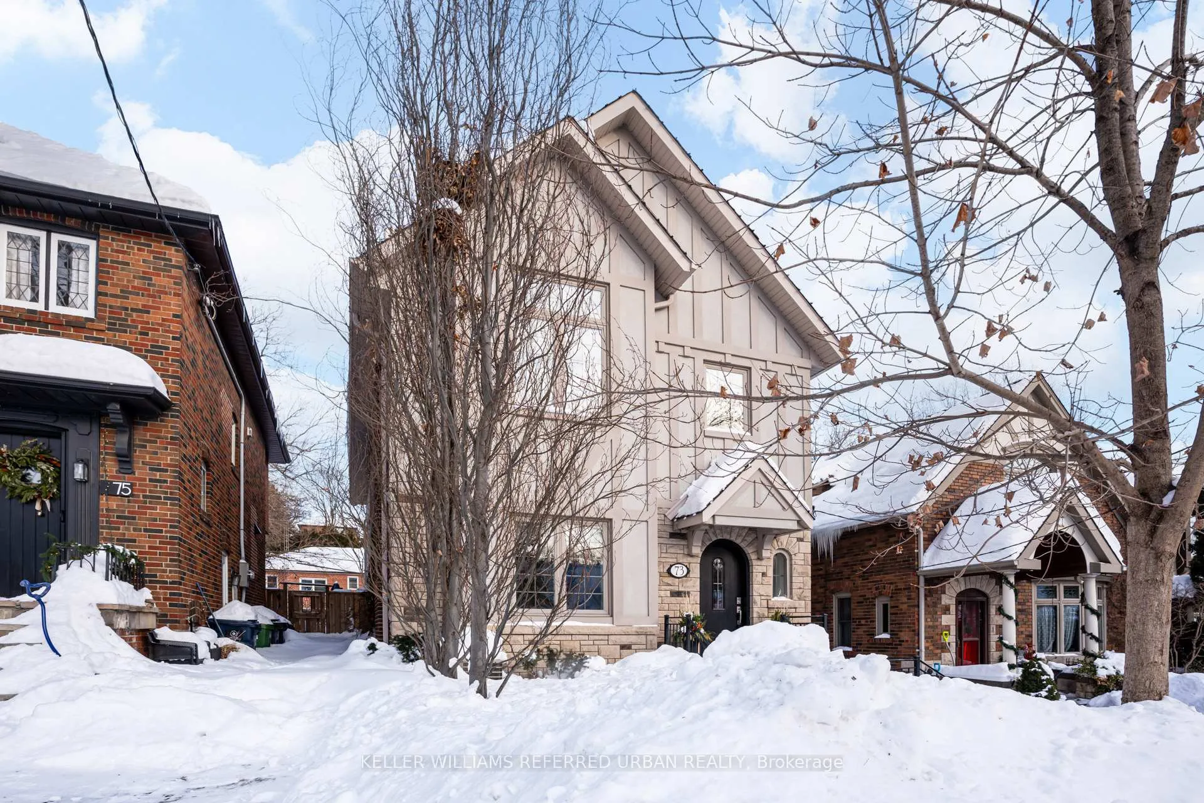
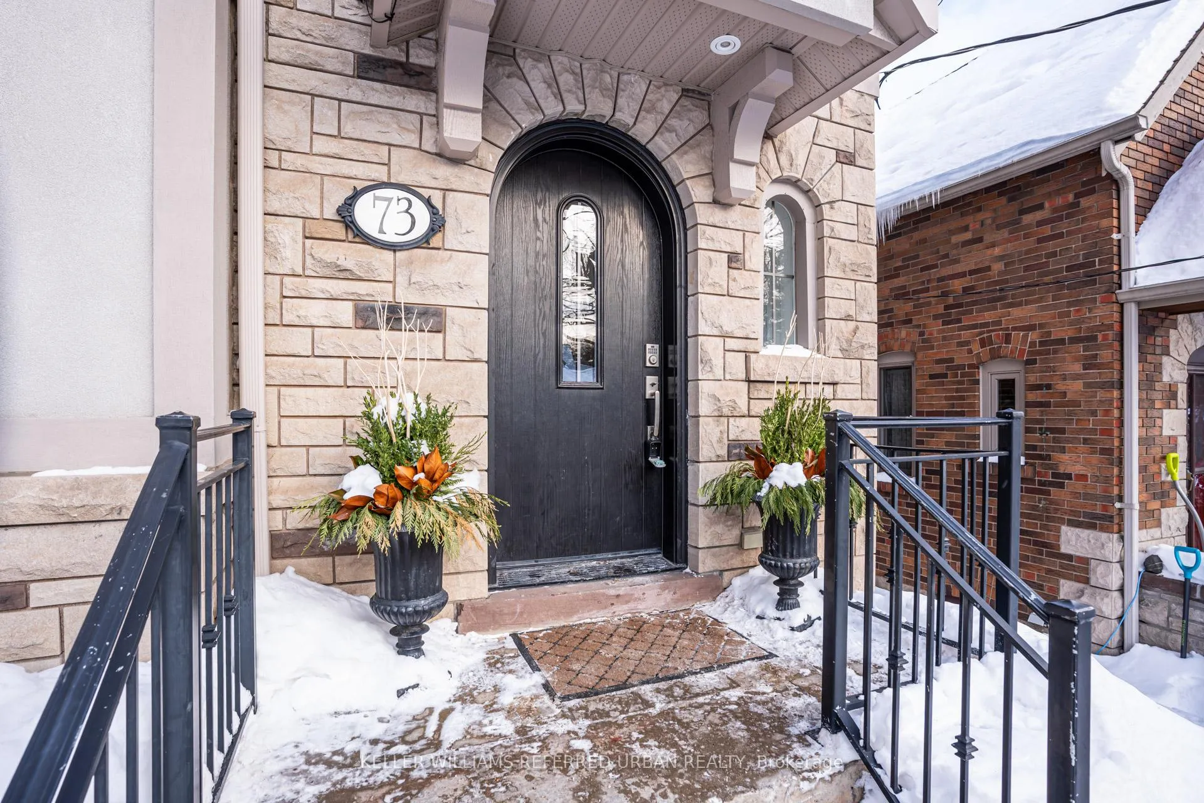
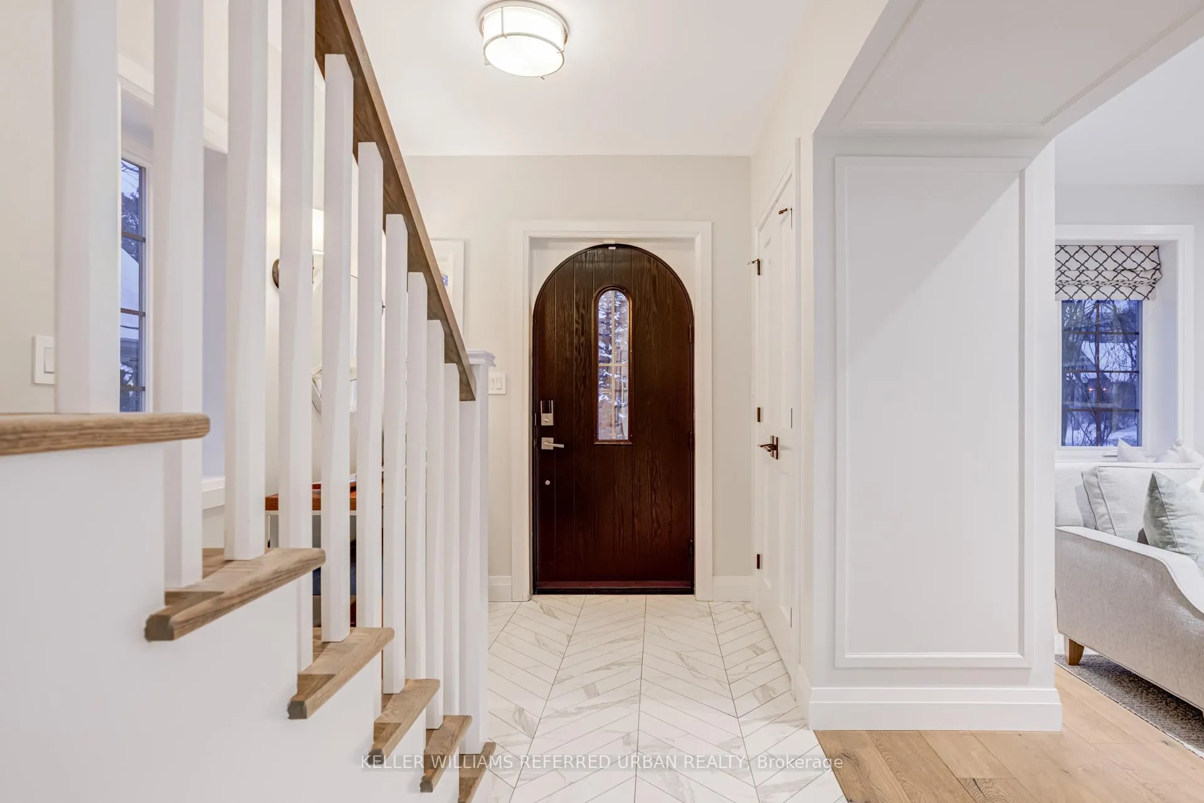
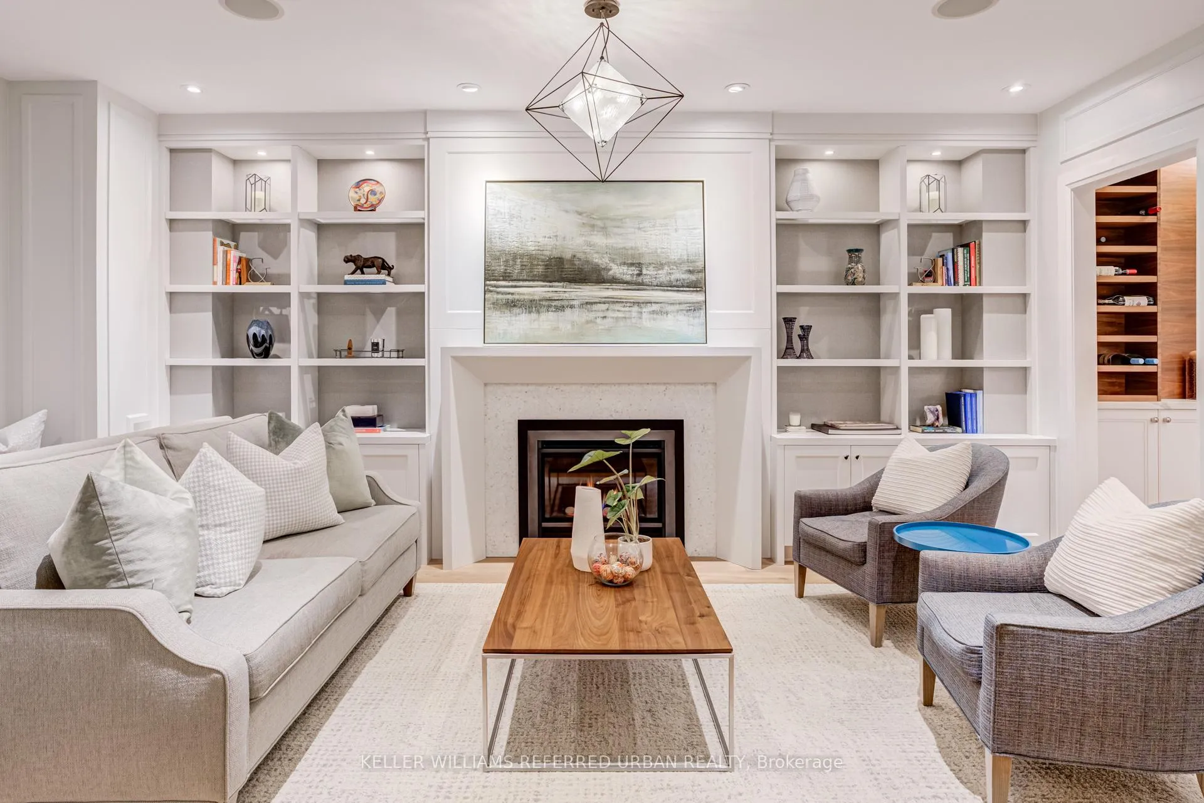 See all 41 photos
Asked for: $2,899,000Sold Feb 4, 2026
5 Bedrooms
5 Bathrooms
0 Garage
3K–3.5K sq.ft
28×120 ft
$17,510/yr
Property history
Facts and features
- BasementWalk-out
- Water, sewerMunicipal
- HeatingForced air
- CoolingCentral air
What stands out
- Fireplace
- Central air
The homeDetached, 3-storey, 3,000–3,500 sq ft
- Type: Detached
- Style: 3-storey
- Living space: 3,000–3,500 sq ft
- Basement: Finished with walk-out
InsideFireplace Yes, natural gas, Broadloom, Tile, Bar fridge, central vacuum, storage, upgraded insulation
- Fireplace: Yes, natural gas
- Flooring: Broadloom, Tile
- Features: Bar fridge, central vacuum, storage, upgraded insulation
- Rooms above ground: 14
- Rooms in the basement: 3
- Bedrooms: 5
- Bathrooms: 5
- Kitchens: 1
- Family room: Yes
Outside and lotBrick, stucco (plaster), Asphalt shingle, Concrete
Outside
- Exterior: Brick, stucco (plaster)
- Roof: Asphalt shingle
- Foundation: Concrete
- Size: 28 × 120 ft
Parking2 Parking, Mutual, other
- Spaces: 2 Parking
- Driveway: Mutual, other
Heating, water and powerForced air, gas, Central air, Municipal water
- Heating: Forced air, gas
- Cooling: Central air
- Water: Municipal water
- Sewer: Municipal sewer
Costs and taxesTaxes $17,510 a year, HST No HST
- Taxes, 2026: $17,510 a year
- HST: No HST
Included in the saleWolf 6 burner stove, sub zero refrigerator, cove(!) dishwasher, wolf built-in wall oven, wolf built in microwave, electrolux front load washer and dryer.
- Included: Wolf 6 burner stove, sub zero refrigerator, cove(!) dishwasher, wolf built-in wall oven, wolf built in microwave, electrolux front load washer and dryer.
Listing detailsW12739408, Sold, Jan 29, 2026
- MLS® number: W12739408
- Status: Sold
- Listed on: Jan 29, 2026
- Days on market: 6
- Updated: Feb 4, 2026
- Possession: Flexible
- Occupied by: Owner
- Listing brokerage: KELLER WILLIAMS REFERRED URBAN REALTY
About this home
73 Armadale Avenue, Toronto (High Park-Swansea), ON M6S 3W9
Bar FridgeCentral VacuumStorageUpgraded Insulation
An exciting opportunity to own a thoughtfully updated home in the sought-after Swansea / Bloor West Village neighbourhood! This pristine property features bright living spaces, dream layout, and modern updates that enhance everyday comfort. Enjoy flexible living areas, private outdoor space, and a location just steps to Subway, parks, schools, and local shops, with easy access to downtown. A move-in-ready home offering lifestyle, convenience, and long-term investment value.
Read more
Ask about this home
A HOMEH agent will answer your questions about this home.
Ask a question
Thinking of selling your home?See what your home is worth today.
Around this home
South Of Bloor
Errands
Transit
Parks
Schools
Daily convenience, out of 100, from the distances below
ParkWillard Gardens Parkette · 15 within 1 km2 min walk128 m
GroceryCircle K5 min walk288 m
SchoolBlyth Academy Etobicoke6 min walk360 m
SubwayBloor St W5 min walk317 m
PharmacyAction Pharmacy5 min walk282 m
Cafés & foodLittle Free Library · 15 within 1 km1 min walk85 m
Gym & rec centreModo Yoga5 min walk293 m
LibraryToronto Public Library - Swansea Memorial6 min walk355 m
WalkDriveStraight-line distance, open map data
Grocery0.3 km
Park0.1 km
Coffee0.3 km
Dining0.3 km
Gym0.3 km
Bloor St W0.3 km
Schools nearby
School rating, out of 10.
Blyth Academy Etobicokesecondary · Private · 0.4 km
—
St Pius X Catholic Schoolelementary · Catholic · 0.5 km
7.7/10Good
Swansea Junior and Senior Junior and Senior Public Schoolelementary · Public · 0.6 km
8.3/10Excellent
Contact agent
Helpful calculators
Mortgage
Affordability
Closing costs
Land transfer tax
Property tax
Down payment
CMHC insurance
Stress test
Cashback Rebate
Your HOMEH agent

KimHOMEH agent · Toronto
"Priced 1% over the Hestimate. I would see it this week."
Ask Kim
Keep exploring
You are here