

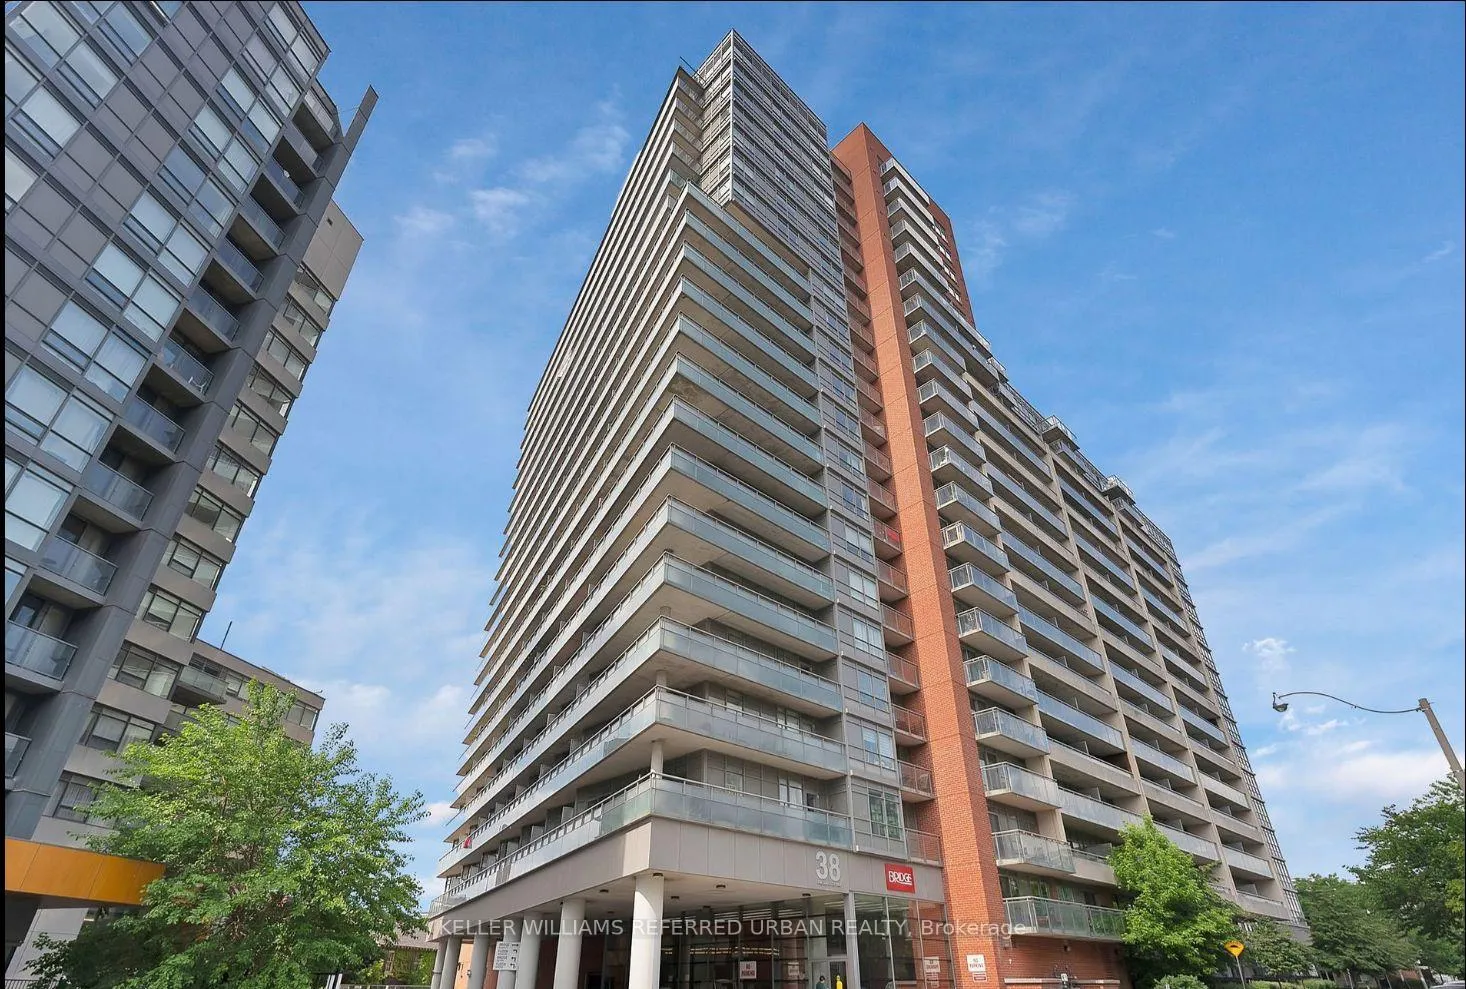
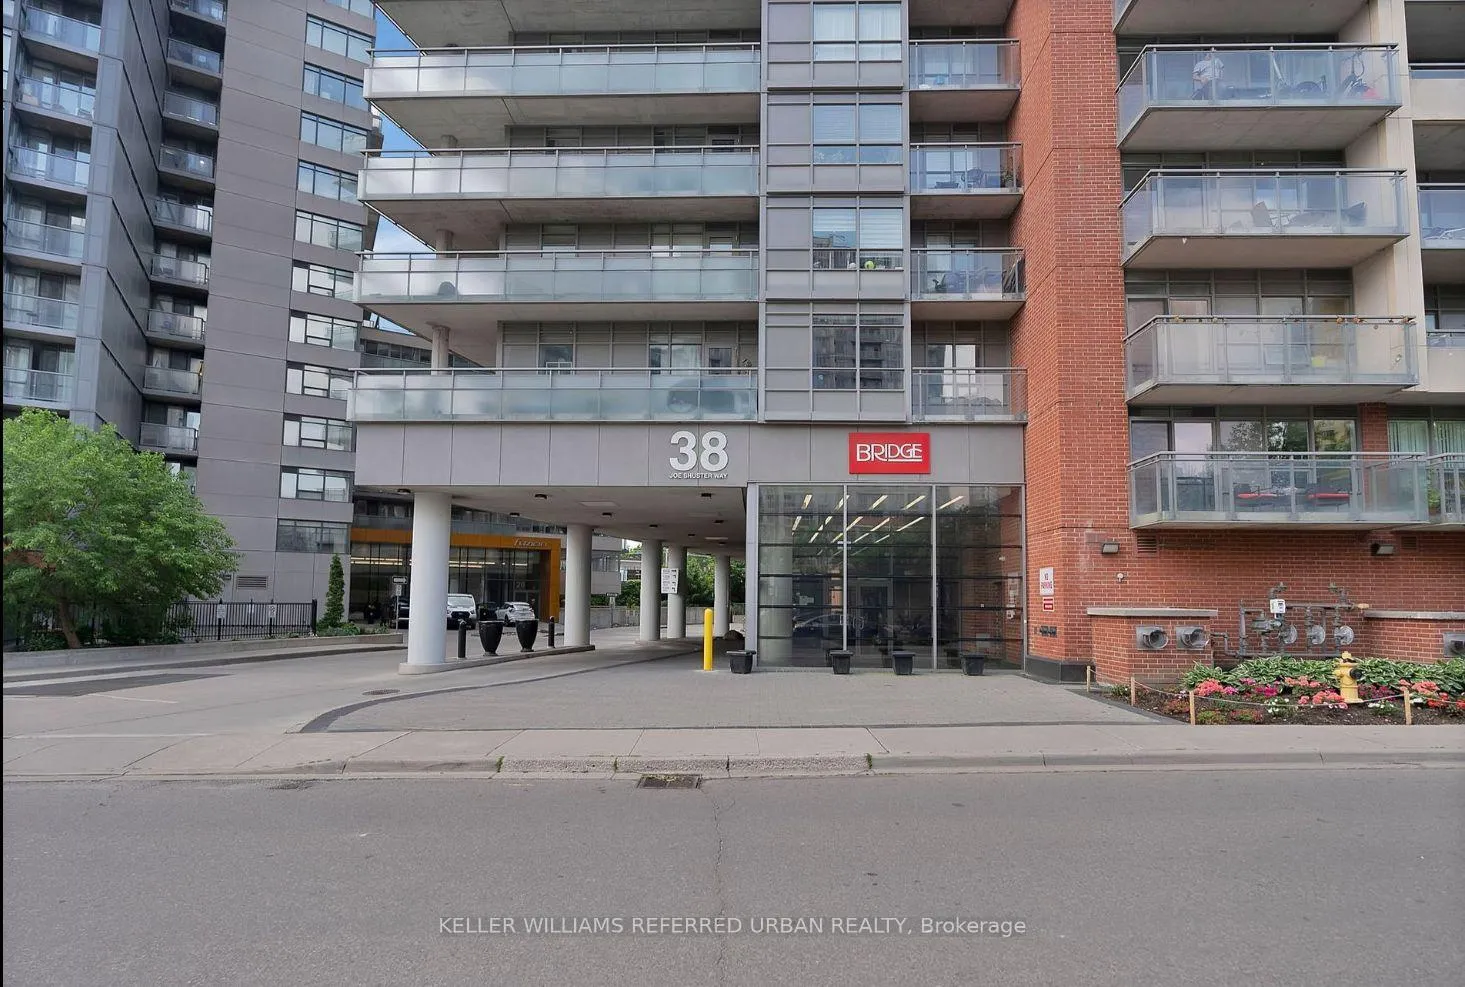
Unit 1224, 38 Joe Shuster Way
Unit 1224, 38 Joe Shuster Way
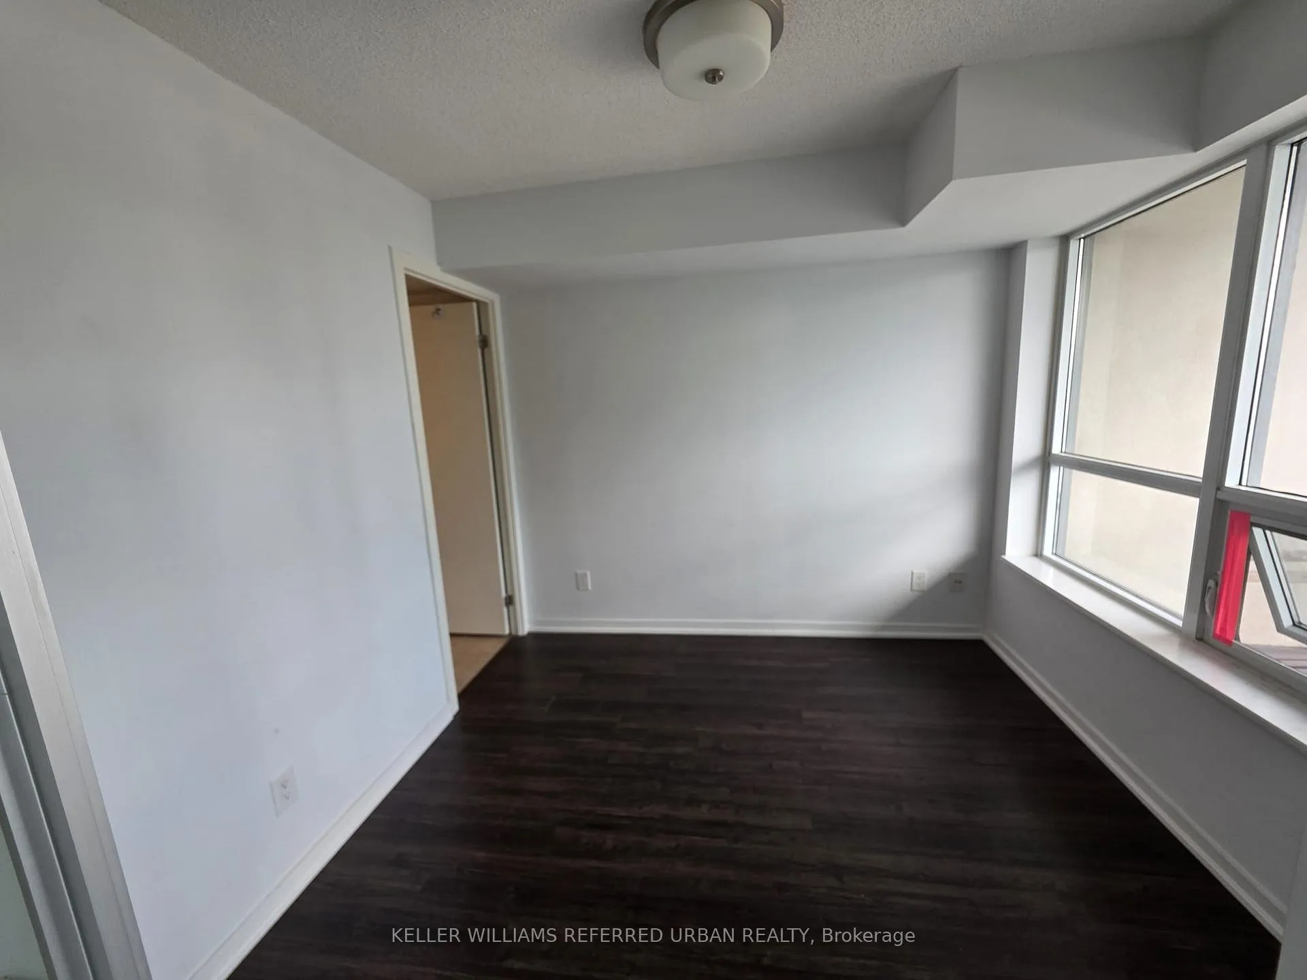
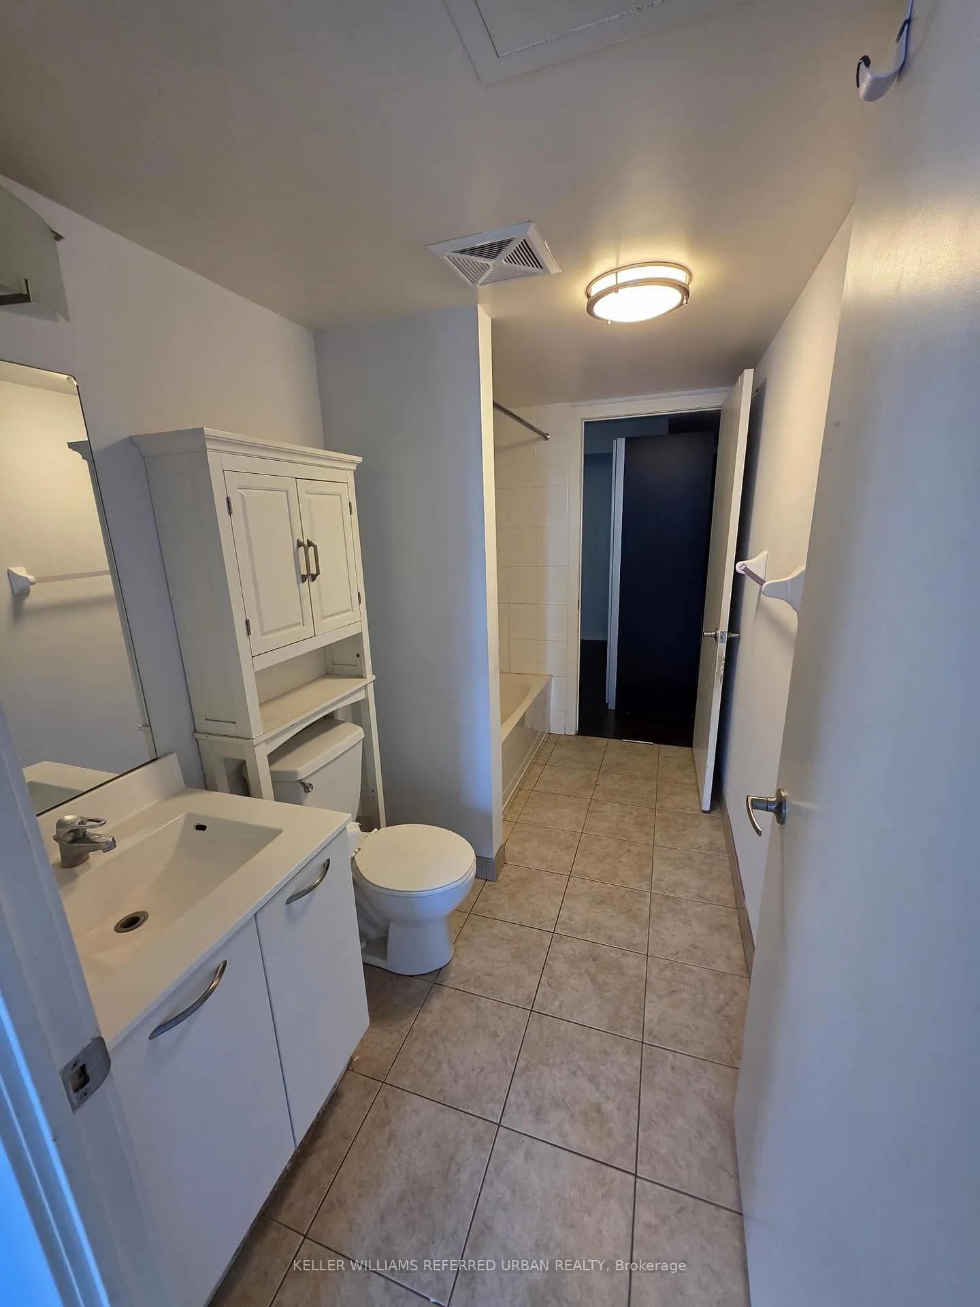
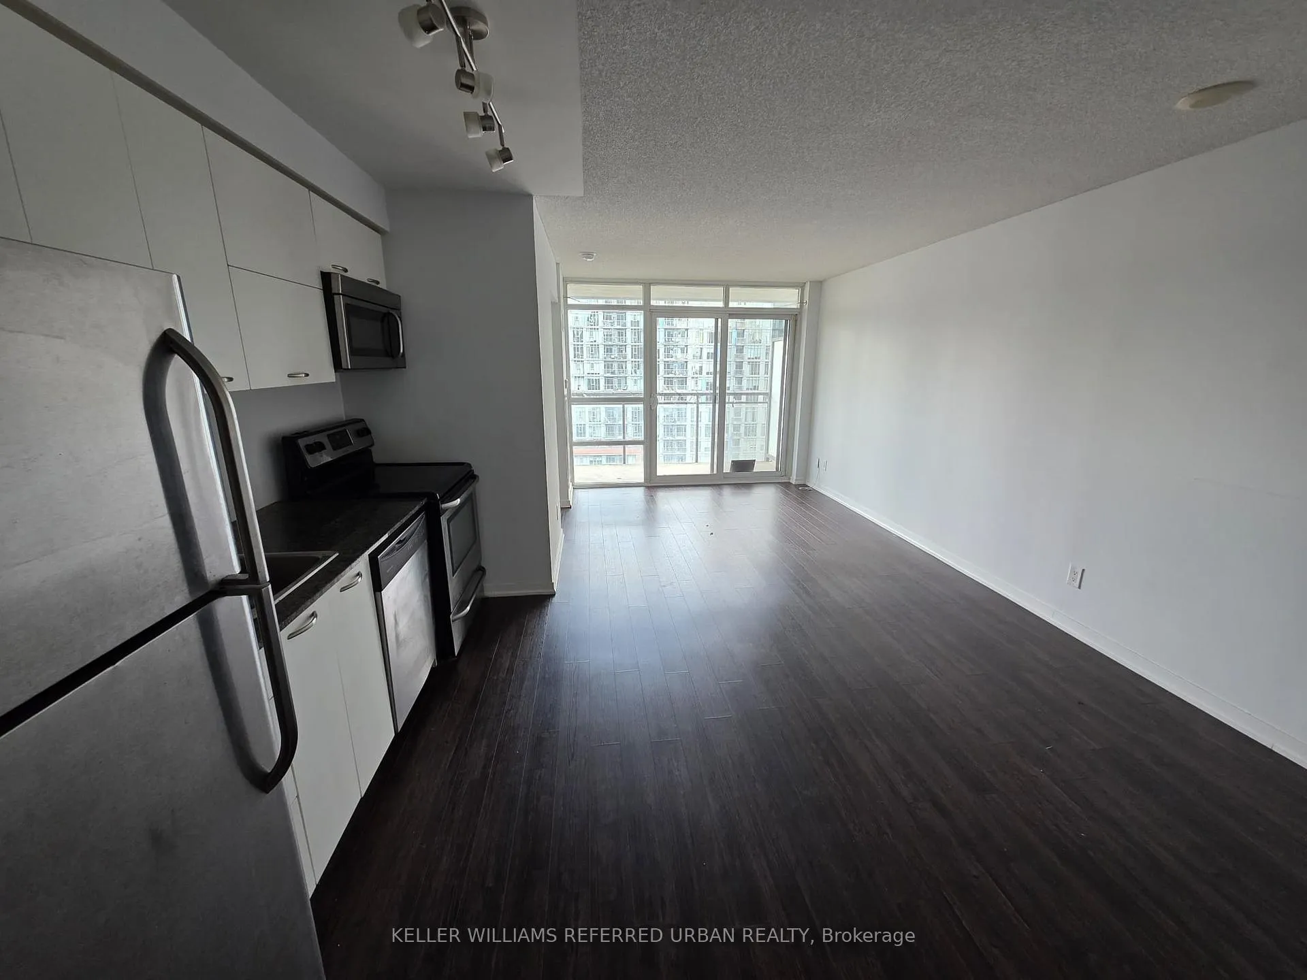 See all 12 photos
Property history
Facts and features
- ExposureSouth east
- LaundryIn-suite
- LockerNone
- BalconyOpen
- Central air
- Concierge
- Gym
- Indoor pool
- Rooftop deck/garden
The homeCondo Apartment, 1 storey/apt, Age 11–15 years
- Type: Condo Apartment
- Style: 1 storey/apt
- Age: 11–15 years
- Living space: 600–699 sq ft
- Basement: None
- Exposure: South East
- View: City, clear, park/greenbelt
InsideIn-suite laundry, Auto garage door remote, carpet free, primary bedroom - main floor, Carbon monoxide detectors, concierge/security, smoke detector
- Laundry: In-suite laundry
- Features: Auto garage door remote, carpet free, primary bedroom - main floor
- Security: Carbon monoxide detectors, concierge/security, smoke detector
- Rooms above ground: 6
- Bedrooms: 2
- Bathrooms: 1
- Kitchens: 1
- Family room: Yes
OutsideBrick, Unknown, Concrete block
- Exterior: Brick
- Roof: Unknown
- Foundation: Concrete block
- Balcony: Open
Parking and locker1 Parking, Underground, Parking type Owned
- Spaces: 1 Parking
- Garage: Underground
- Parking type: Owned
- Driveway: Underground
- Locker: None
BuildingThe Bridge, Storeys 22, Units 531
- Name: The Bridge
- Storeys: 22
- Units: 531
- Registered: 2013
- Condo corporation: 2302
- Amenities: Concierge, guest suites, gym, indoor pool, rooftop deck/garden
- Pets: Allowed
Heating, water and powerHeat pump, gas, Central air
- Heating: Heat pump, gas
- Cooling: Central air
Rent and termsRent $2,550 a month, Entire property, Unfurnished
- Rent: $2,550 a month
- Space for rent: Entire property
- Furnished: Unfurnished
- Lease: 12 months
- Paid: Monthly
- Rent includes: Building insurance, building maintenance, central air conditioning, heat, water
- Deposit: Required
- Credit check: Required
- Employment letter: Required
- Rental application: Required
- References: Required
IncludedHeat, water, Water heater
- Included: Heat, water
- Not included: Water heater
NearbyArts centre, clear view, hospital, park, place of worship, public transit
- Close to: Arts centre, clear view, hospital, park, place of worship, public transit
Listing detailsW12237937, Rented, Jun 20, 2025
- MLS® number: W12237937
- Status: Rented
- Listed on: Jun 20, 2025
- Days on market: 42
- Updated: Aug 1, 2025
- Possession: 2025-08-10 / 30-59 days
- Occupied by: Tenant
- Listing brokerage: KELLER WILLIAMS REFERRED URBAN REALTY
About this home
Unit 1224, 38 Joe Shuster Way, Toronto (South Parkdale), ON M6K 0A5
Welcome to this beautifully maintained 2-bedroom condo offering a bright, open layout with a walk-out balcony and in-suite laundry. Ideally located in the vibrant King West neighbourhood, you're just steps away from top-rated restaurants, trendy cafés, parks, TTC transit, and exciting nightlife. This sought-after building features premium amenities including a 24-hour concierge, fitness centre, indoor pool, and ample visitor parking. With a Walk Score of 93, everything you need is right at your doorstep from grocery stores to entertainment.
Ask about this home
A HOMEH agent will answer your questions about this home.
Know more about The Bridge
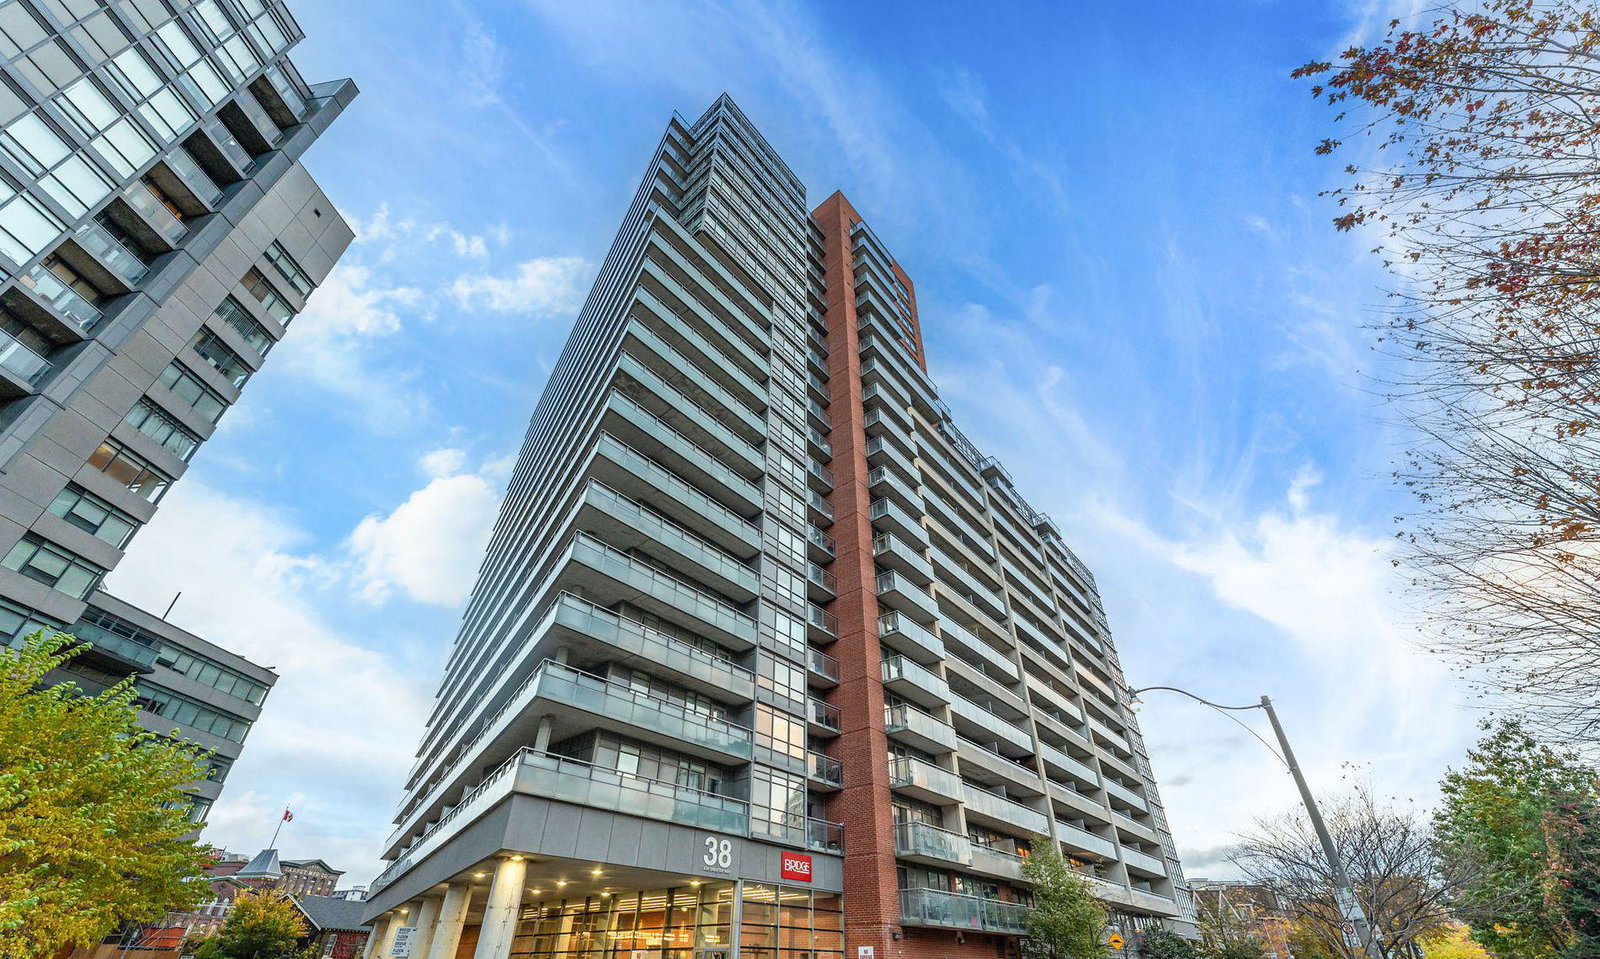
Condo building · 38 Joe Shuster Way
The Bridge is a 22-storey condo with 531 suites, built in 2013 by Urbancorp Development. Right now 6 for sale and 6 for rent are on the market here.
- 22storeys
- 531suites
- $712/sq ft
- 2013built
No similar units for rent in The Bridge right now.
Around this home
Daily convenience, out of 100, from the distances below
Schools nearby
School rating, out of 10.
Helpful calculators
Your HOMEH agent

"I would see it this week."