

Unit 1020, 181 Sterling Road
Unit 1020, 181 Sterling Road
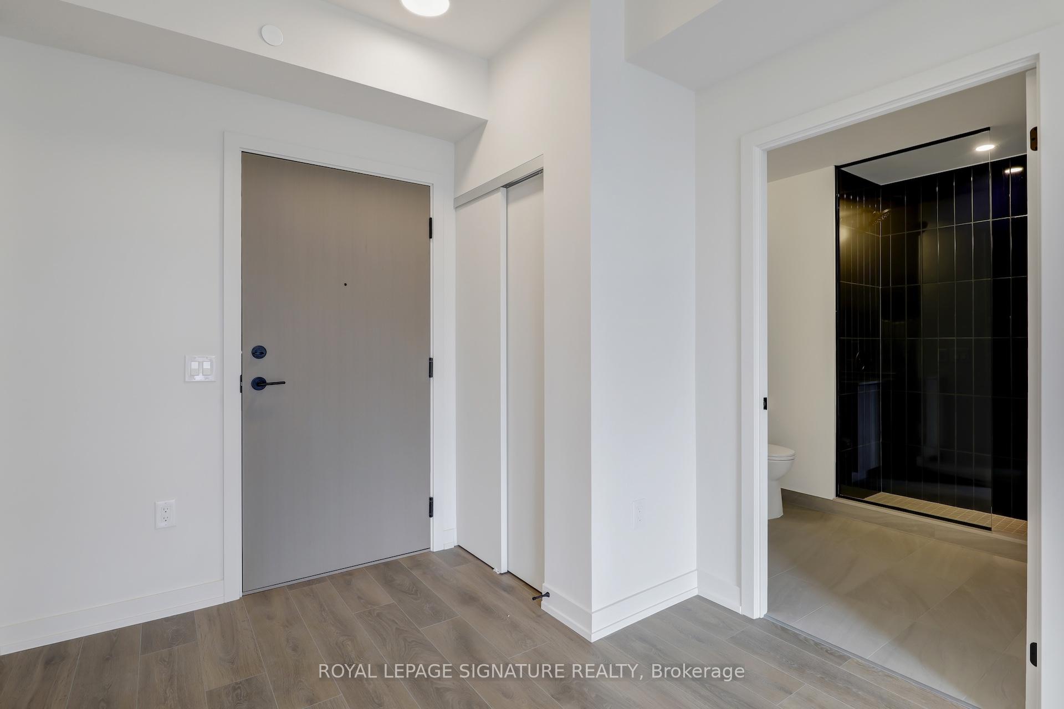
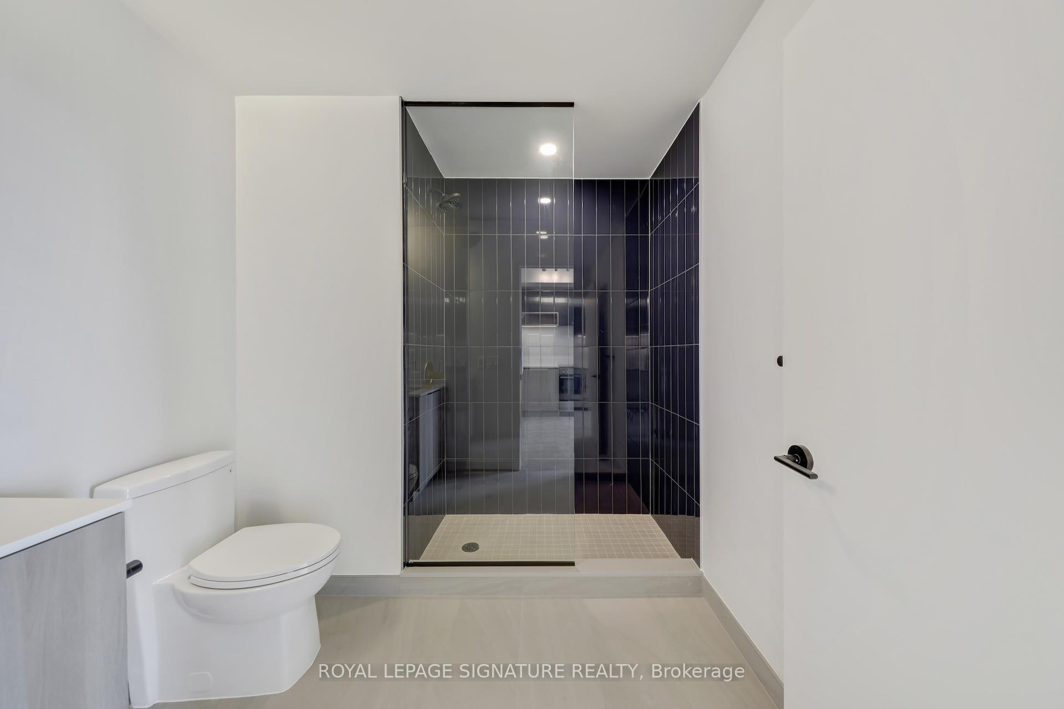
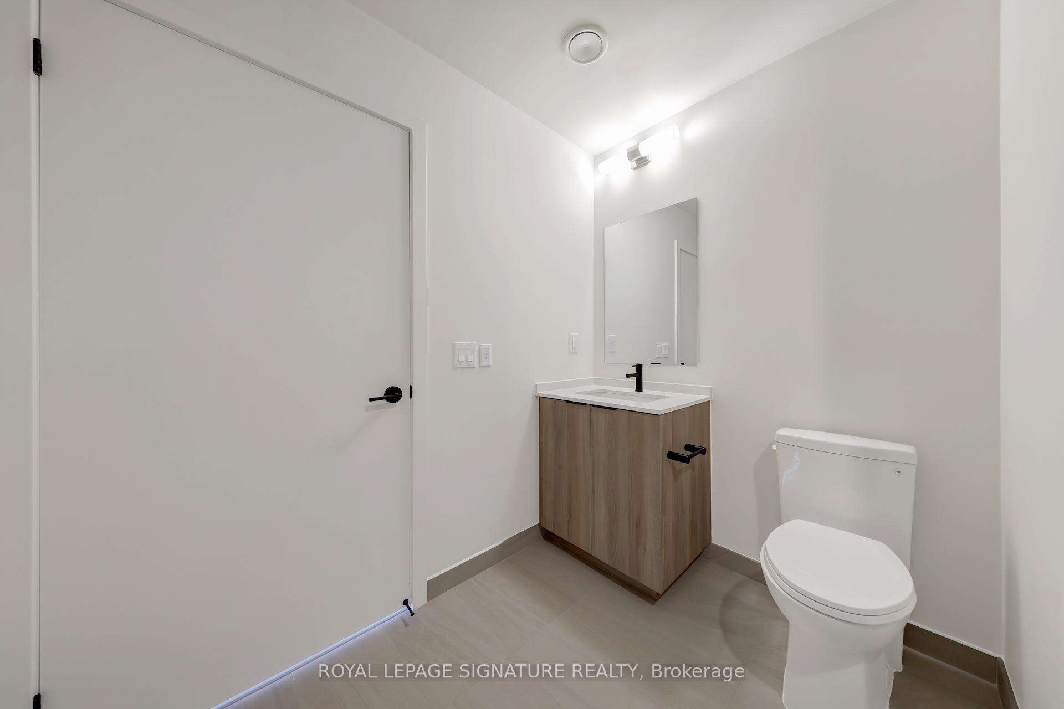
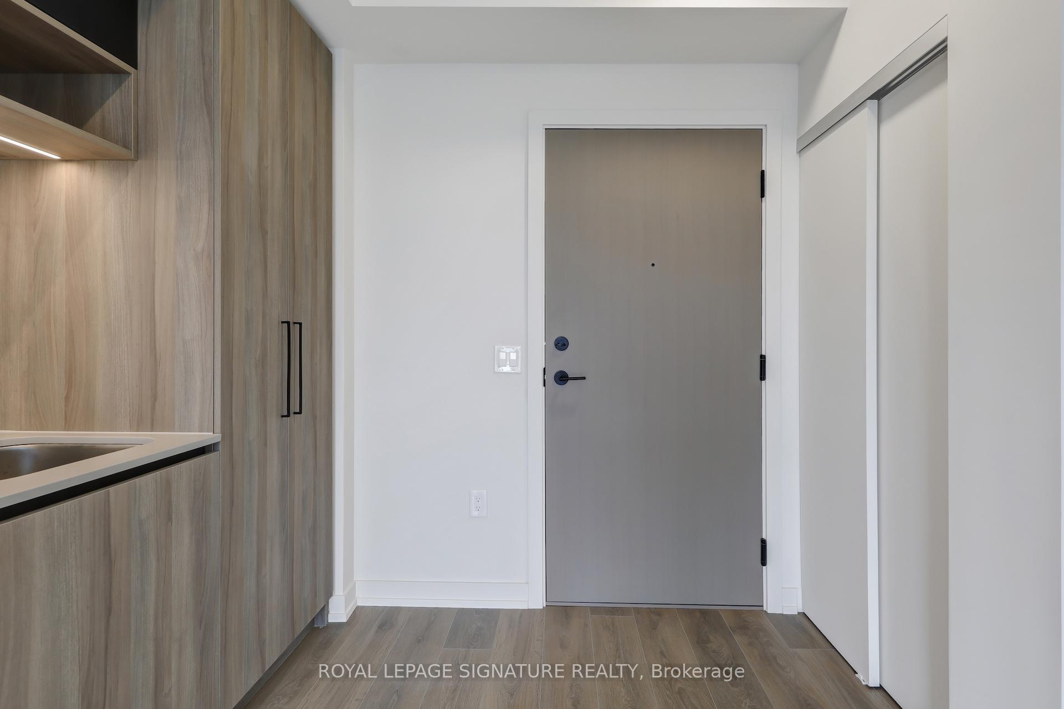
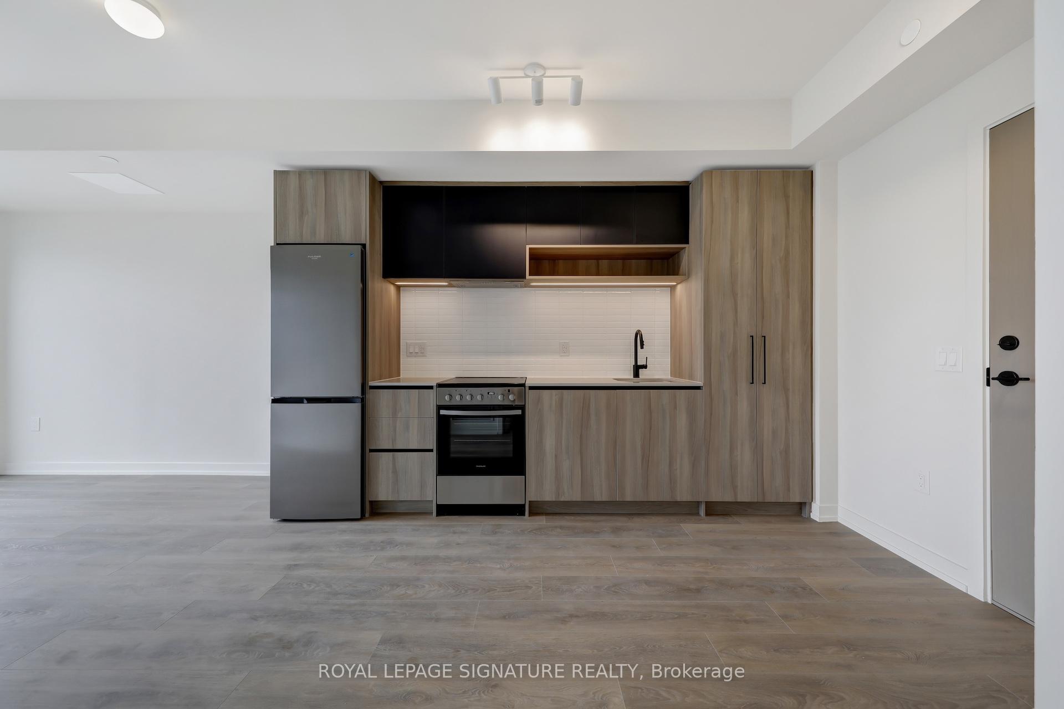 See all 20 photos
Property history
Facts and features
- ExposureSouth
- LaundryEnsuite
- LockerNone
- BalconyEnclosed
- Central air
- Concierge
- Exercise room
- Outdoor pool
- Rooftop deck/garden
The homeCondo Apartment, Apartment, 500–599 sq ft
- Type: Condo Apartment
- Style: Apartment
- Living space: 500–599 sq ft
- Basement: None
- Exposure: South
- View: City
InsideEnsuite, Built-in oven, carpet free, intercom, separate hydro meter, Carbon monoxide detectors, concierge/security, security system, smoke detector
- Laundry: Ensuite
- Features: Built-in oven, carpet free, intercom, separate hydro meter
- Security: Carbon monoxide detectors, concierge/security, security system, smoke detector
- Rooms above ground: 3
- Bedrooms: 1
- Bathrooms: 1
- Kitchens: 1
OutsideAluminum siding, Concrete, Enclosed
- Exterior: Aluminum siding
- Foundation: Concrete
- Balcony: Enclosed
Parking and lockerParking type None, Locker None
- Parking type: None
- Locker: None
BuildingHouse of Assembly, Storeys 16, Units 256
- Name: House of Assembly
- Storeys: 16
- Units: 256
- Registered: 2025
- Condo corporation: 0
- Amenities: Concierge, elevator, exercise room, outdoor pool, rooftop deck/garden
- Pets: Allowed
Heating, water and powerForced air, gas, Central air
- Heating: Forced air, gas
- Cooling: Central air
Rent and termsRent $2,150 a month, Entire property, Unfurnished
- Rent: $2,150 a month
- Space for rent: Entire property
- Furnished: Unfurnished
- Lease: 12 months
- Paid: Monthly
- Rent includes: Building insurance, central air conditioning, common elements, grounds maintenance, exterior maintenance
- Deposit: Required
- Credit check: Required
- Employment letter: Required
- Rental application: Required
- References: Required
IncludedBuilding amenities: wellness centre: a fully equipped fitness facility catering to various workout preferences. yoga studio: a dedicated space for yoga and meditation practices. rooftop terrace: an outdoor area providing panoramic views of the city skyline. in-suite laundry: each unit includes its own laundry facilities for added convenience. balconies: private outdoor spaces attached to units, allowing residents to enjoy fresh air and views. separate heating controls & electricity meters: individualized systems for personal comfort and utility management. storage lockers: additional storage options available for residents., Tenant insurance utilities
- Included: Building amenities: wellness centre: a fully equipped fitness facility catering to various workout preferences. yoga studio: a dedicated space for yoga and meditation practices. rooftop terrace: an outdoor area providing panoramic views of the city skyline. in-suite laundry: each unit includes its own laundry facilities for added convenience. balconies: private outdoor spaces attached to units, allowing residents to enjoy fresh air and views. separate heating controls & electricity meters: individualized systems for personal comfort and utility management. storage lockers: additional storage options available for residents.
- Not included: Tenant insurance utilities
NearbyPark, public transit, school bus route
- Close to: Park, public transit, school bus route
Listing detailsC12303656, Rented, Jul 23, 2025
- MLS® number: C12303656
- Status: Rented
- Listed on: Jul 23, 2025
- Days on market: 22
- Updated: Aug 14, 2025
- Possession: 2025-07-23 / Immediate
- Occupied by: Vacant
- Listing brokerage: ROYAL LEPAGE SIGNATURE REALTY
About this home
Unit 1020, 181 Sterling Road, Toronto (Dufferin Grove), ON M6R 2B2
Welcome to 181 Sterling Rd a stylish and sun-filled 1-bedroom suite nestled in the heart of Toronto's vibrant Junction Triangle. This thoughtfully designed unit features an open-concept layout, modern finishes, floor-to-ceiling windows, and a sleek kitchen with integrated appliances. Enjoy the convenience of in-suite laundry and a dedicated locker for added storage. Located in one of the city's most dynamic and creative neighborhoods, you're just steps from the Museum of Contemporary Art, cafes, restaurants, and Bloor GO/UP Express station. Easy access to TTC, parks, and walking trails make this an ideal home for professionals or creatives looking for comfort and connectivity.
Ask about this home
A HOMEH agent will answer your questions about this home.
Know more about House of Assembly
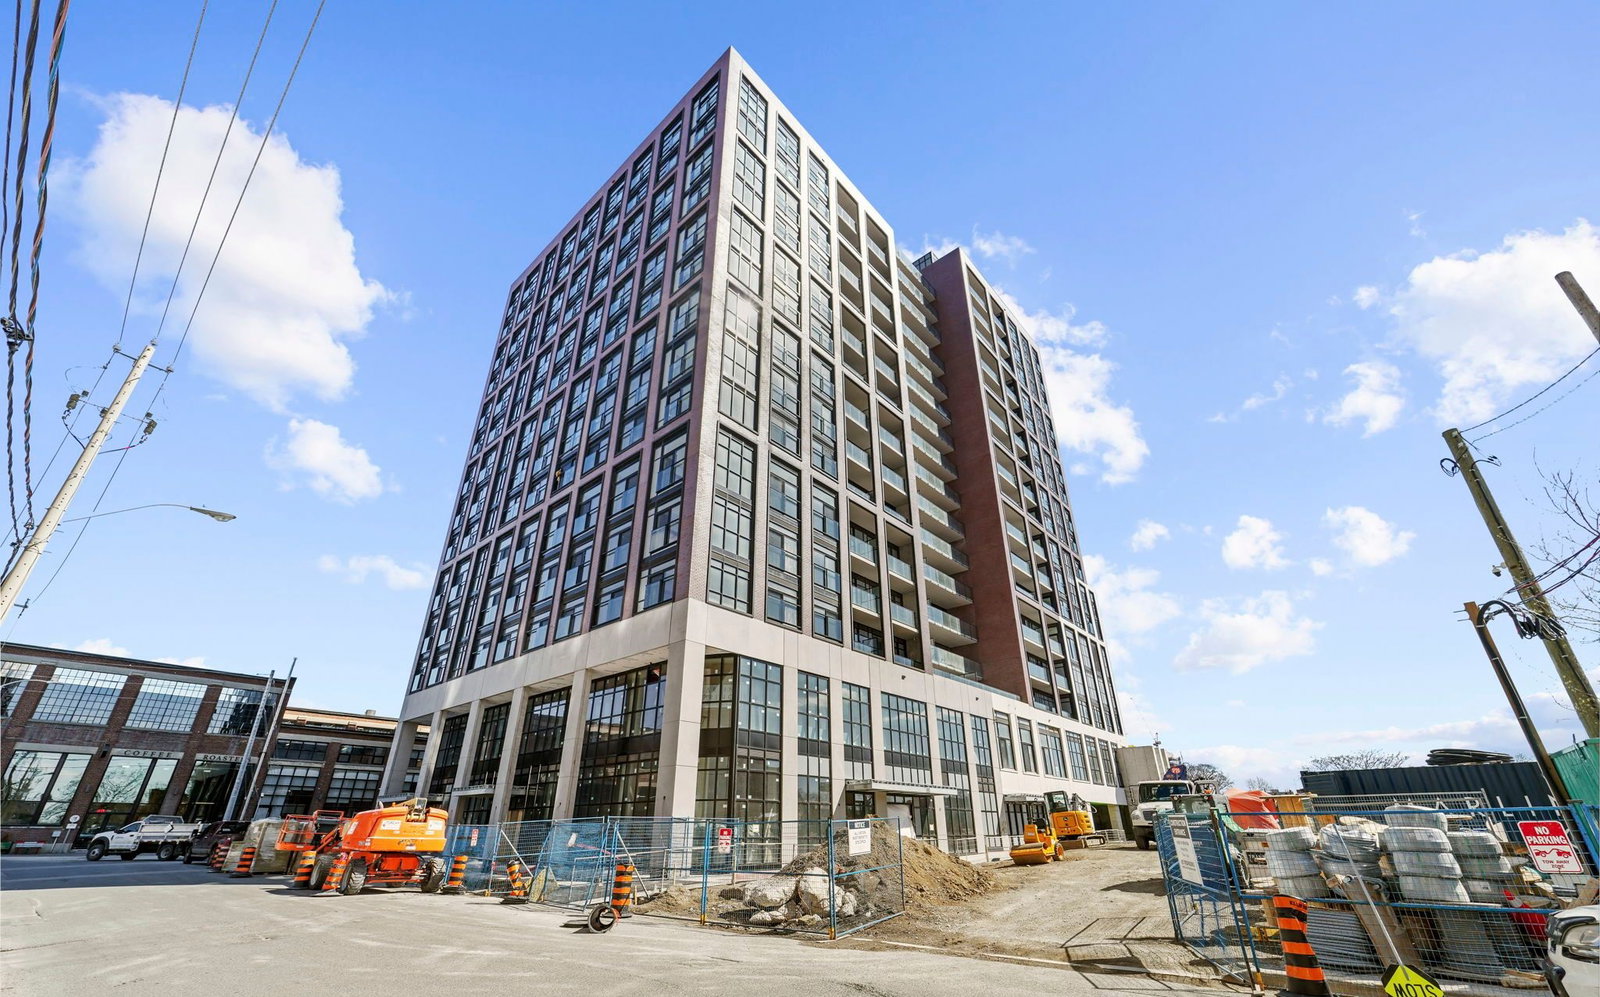
Condo building · 158 Sterling Road
House of Assembly is a 16-storey condo with 256 suites, built in 2025 by Marlin Spring Developments. Right now 5 for sale and 5 for rent are on the market here.
- 16storeys
- 256suites
- 2025built
No similar units for rent in House of Assembly right now.
Around this home
Daily convenience, out of 100, from the distances below
Schools nearby
School rating, out of 10.
Helpful calculators
Your HOMEH agent

"I would see it this week."