

767 Dufferin Street
767 Dufferin Street
 See all 41 photos
Property history
Facts and features
- BasementUnfinished
- Water, sewerMunicipal
- HeatingForced air
- CoolingCentral air
- Hardwood floors
- Central air
The homeSemi-Detached, 2-storey, 1,100–1,500 sq ft
- Type: Semi-Detached
- Style: 2-storey
- Living space: 1,100–1,500 sq ft
- Basement: Unfinished
InsideHardwood, Countertop range, water heater owned, Carbon monoxide detectors, smoke detector
- Flooring: Hardwood
- Features: Countertop range, water heater owned
- Security: Carbon monoxide detectors, smoke detector
- Rooms above ground: 6
- Bedrooms: 3
- Bathrooms: 2
- Kitchens: 1
Outside and lotBrick, Asphalt shingle, Stone
- Exterior: Brick
- Roof: Asphalt shingle
- Foundation: Stone
- Features: Porch, landscaped
- Size: 17.92 × 105 ft
Heating, water and powerForced air, gas, Central air, Municipal water
- Heating: Forced air, gas
- Cooling: Central air
- Water: Municipal water
- Sewer: Municipal sewer
Costs and taxesTaxes $5,135 a year, HST included in the price
- Taxes, 2025: $5,135 a year
- HST: HST included in the price
Included in the saleElectric light fixtures. window coverings. fridge, gas cooktop, oven, microwave hood vent, dishwasher, clothes washer and dryer, ac & furnace, hwt, Mini fridge. dehumidifier.
- Included: Electric light fixtures. window coverings. fridge, gas cooktop, oven, microwave hood vent, dishwasher, clothes washer and dryer, ac & furnace, hwt
- Not included: Mini fridge. dehumidifier.
NearbyArts centre, park, place of worship, public transit, rec./commun.centre, school
- Close to: Arts centre, park, place of worship, public transit, rec./commun.centre, school
Listing detailsC12299976, Sold, Jul 22, 2025
- MLS® number: C12299976
- Status: Sold
- Listed on: Jul 22, 2025
- Days on market: 10
- Updated: Aug 1, 2025
- Possession: Flexible
- Occupied by: Owner
- Listing brokerage: KELLER WILLIAMS REFERRED URBAN REALTY
About this home
767 Dufferin Street, Toronto (Dufferin Grove), ON M6H 3K8
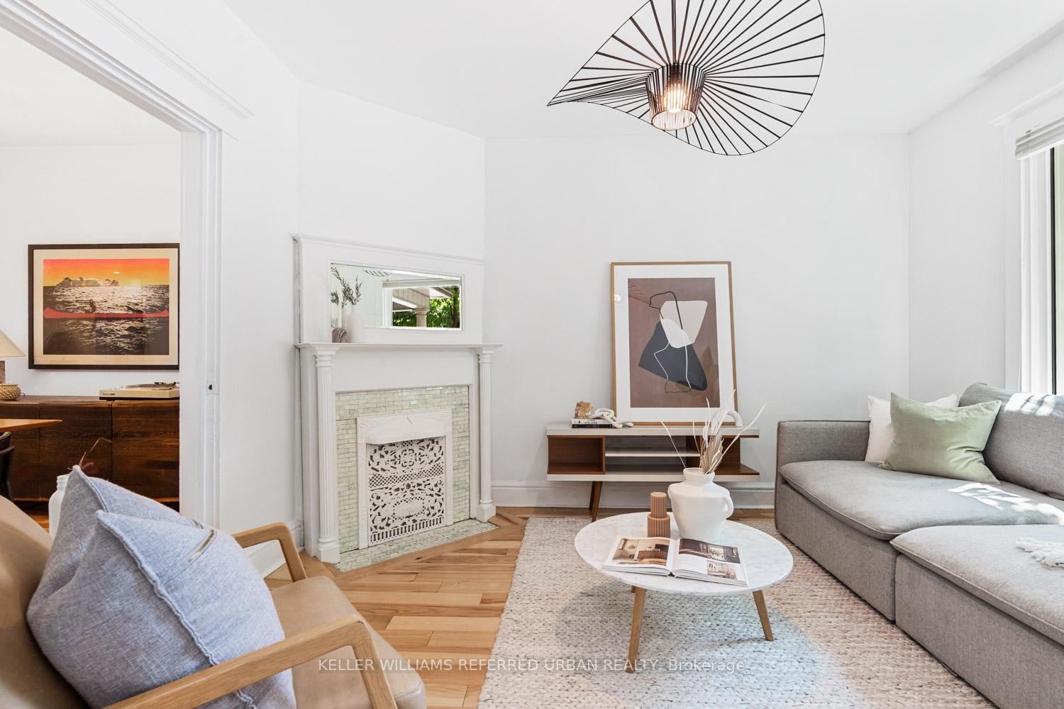
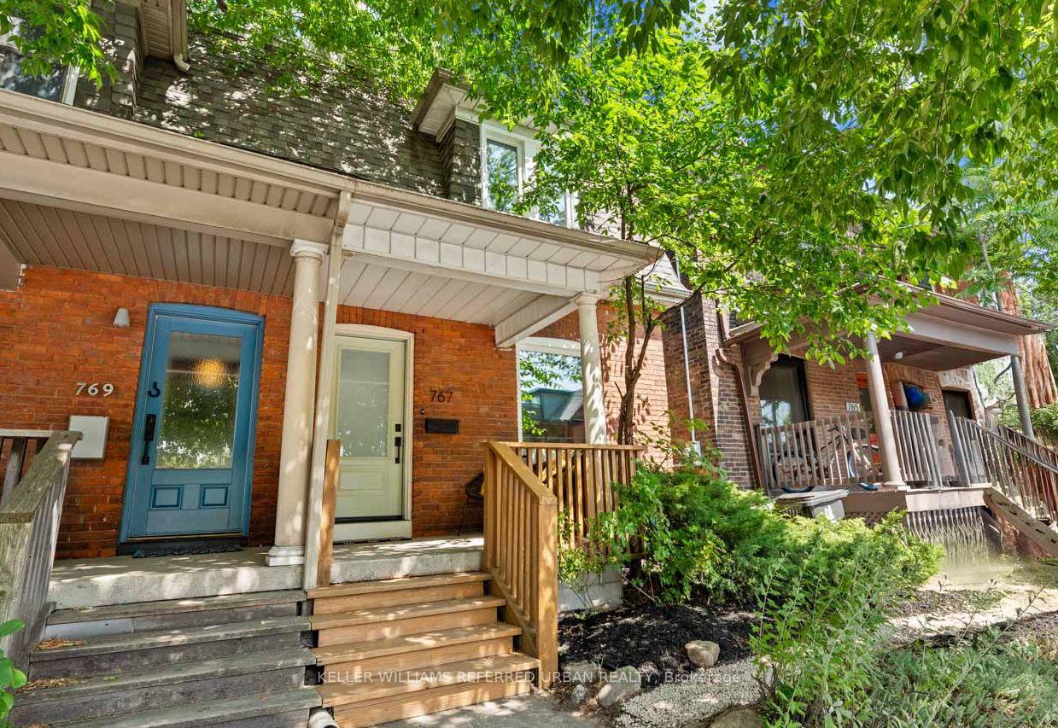
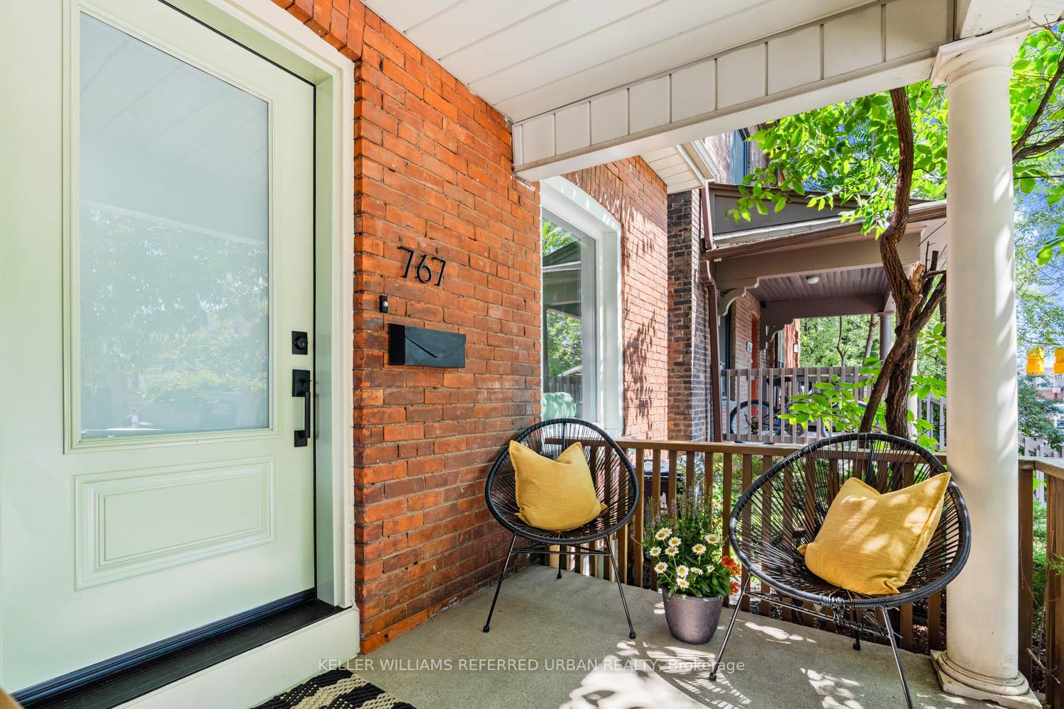
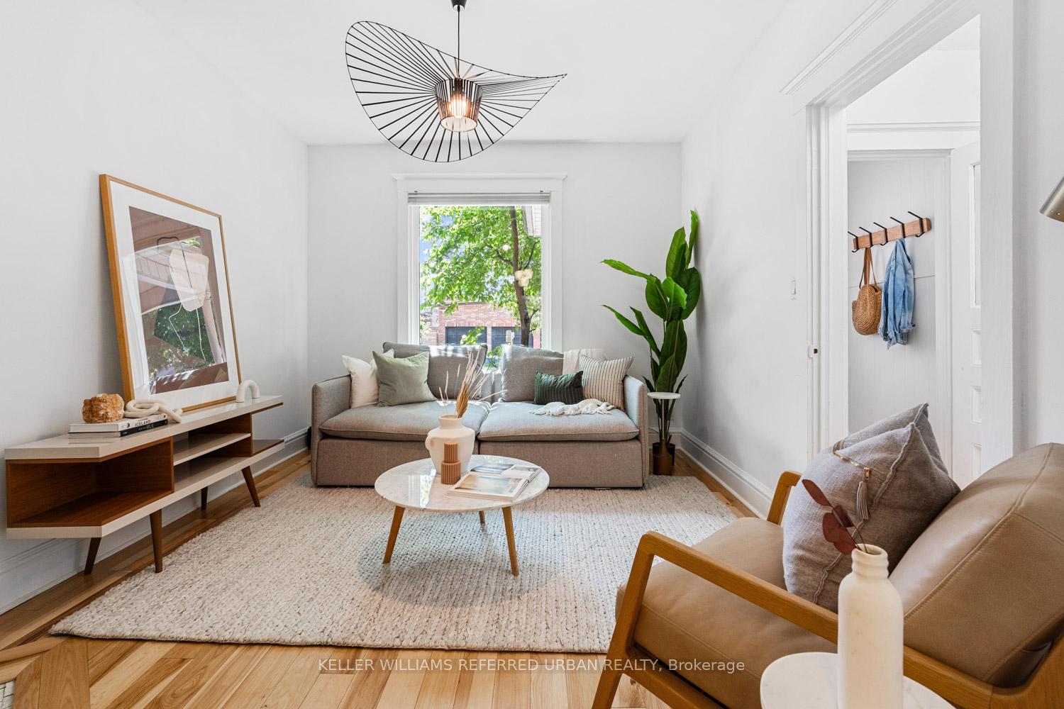
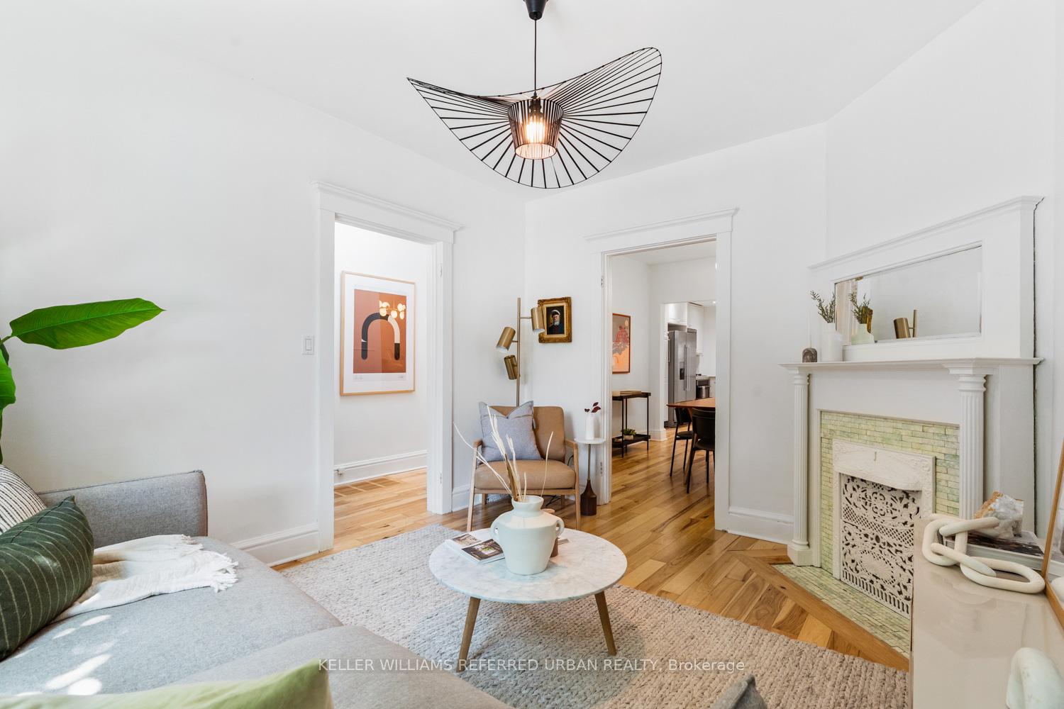
A semi-detached gem that's equal parts charm, function, and quiet luxury perfectly placed in one of the city's most walkable, character-rich neighbourhoods. At the front, triple-pane soundproof Pella windows and an upgraded front door keep the city hum where it belongs outside. A sense of calm carries out back to a beautifully landscaped backyard retreat offering a private escape for sunny mornings or twilight dinners under the stars. Inside, The main floor bathroom? Fully renovated and refreshingly rare. The recently remodelled kitchen is a standout bright, social, and thoughtfully designed with quartz countertops, stainless steel appliances, the farmhouse sink you've always wanted, and a layout perfect for everything from hosting friends to quiet nights in. Upstairs, you'll find three generous bedrooms ideal for growing families, overnight guests, or dedicated work-from-home setups all bathed in natural light from the skylight overhead. The custom wardrobe by Closets by Design in the principal suite keeps mornings organized and evenings effortless. And the second-floor bathroom is a full retreat, anchored by a deep soaker tub that invites you to slow down. Every upgrade has been made with care not for flash, but for lasting comfort and livability. The current owners were first drawn by the unbeatable location: leafy, lived-in streets, Michelin-rated dining, great local bars, and unrivalled transit and shopping access. But what they'll miss most? The neighbours. Really. This is a home with warmth you cant stage and details you cant fake a place that's been deeply loved, and it shows. Easy residential parking on Lindsey Ave and Sylvan Ave. 24hr Weekend Parking on Dufferin and weekdays 9:30am-3pm and 7pm to 6am
Ask about this home
A HOMEH agent will answer your questions about this home.
Around this home
Daily convenience, out of 100, from the distances below
Schools nearby
School rating, out of 10.
Helpful calculators
Your HOMEH agent

"I would see it this week."