

Unit 506, 181 Sterling Road
Unit 506, 181 Sterling Road
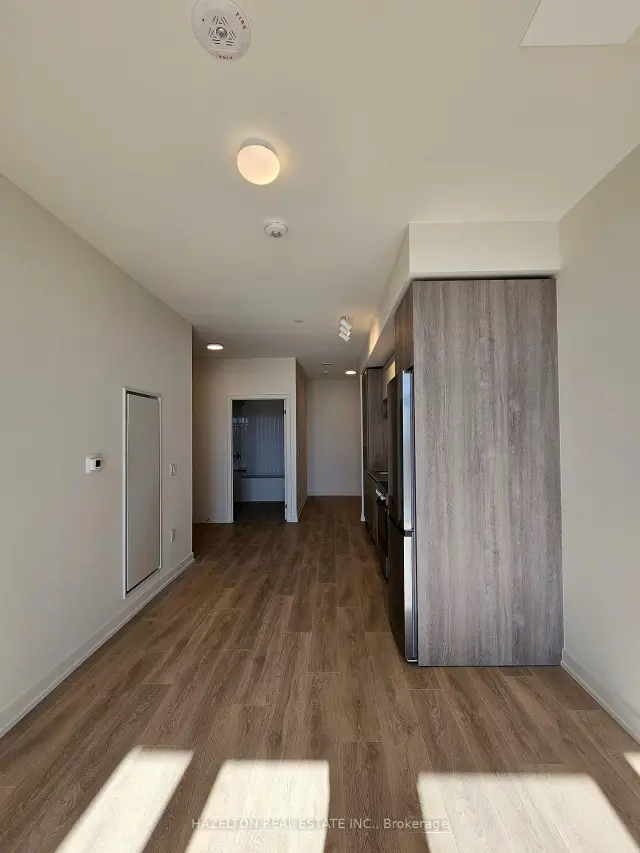 See all 20 photos
Property history
Facts and features
- ExposureEast
- LaundryEnsuite
- LockerOwned
- BalconyJuliette
- Central air
- Rooftop deck/garden
- Gym
- Party room/meeting room
The homeCondo Apartment, Apartment, 600–699 sq ft
- TypeCondo Apartment
- StyleApartment
- Living space600–699 sq ft
- BasementNone
- ExposureEast
- ViewClear, city
InsideEnsuite, Other, Carbon monoxide detectors, concierge/security, security guard, monitored, smoke detector, alarm system
- LaundryEnsuite
- FeaturesOther
- SecurityCarbon monoxide detectors, concierge/security, security guard, monitored, smoke detector, alarm system
- Rooms above ground4
- Bedrooms1 + 1 in the basement
- Bathrooms2
- Kitchens1
OutsideBrick, concrete, Juliette
- ExteriorBrick, concrete
- BalconyJuliette
Parking and lockerUnderground, Parking type None, Locker Owned
- GarageUnderground
- Parking typeNone
- LockerOwned
BuildingHouse of assembly, Storeys 16, Units 256
- NameHouse of assembly
- Storeys16
- Units256
- Registered2025
- Condo corporation3146
- AmenitiesRooftop deck/garden, gym, party room/meeting room
- PetsAllowed
Heating, water and powerForced air, gas, Central air
- HeatingForced air, gas
- CoolingCentral air
Rent and termsRent $2,350 a month, Entire property, Unfurnished
- Rent$2,350 a month
- Space for rentEntire property
- FurnishedUnfurnished
- Lease12 months
- Rent includesCommon elements
- DepositRequired
- Credit checkRequired
- Employment letterRequired
- Rental applicationRequired
- ReferencesRequired
- Rental itemsNone
IncludedAppliances (fridge, stove, dishwasher, range hood), washer/dryer, light fixtures.. custom roller shades to be installed on every window., Not included None
- IncludedAppliances (fridge, stove, dishwasher, range hood), washer/dryer, light fixtures.. custom roller shades to be installed on every window.
- Not includedNone
NearbyClear view, public transit, park
- Close toClear view, public transit, park
Listing detailsC14143398, Rented, Nov 3, 2026
- MLS® numberC14143398
- StatusRented
- Listed onNov 3, 2026
- Days on market13
- UpdatedNov 16, 2026
- Possession2026-11-03 / Immediate
- Occupied byVacant
- Listing brokerageHAZELTON REAL ESTATE INC.
About this home
Unit 506, 181 Sterling Road, Toronto (Dufferin Grove), ON M6R 2B2
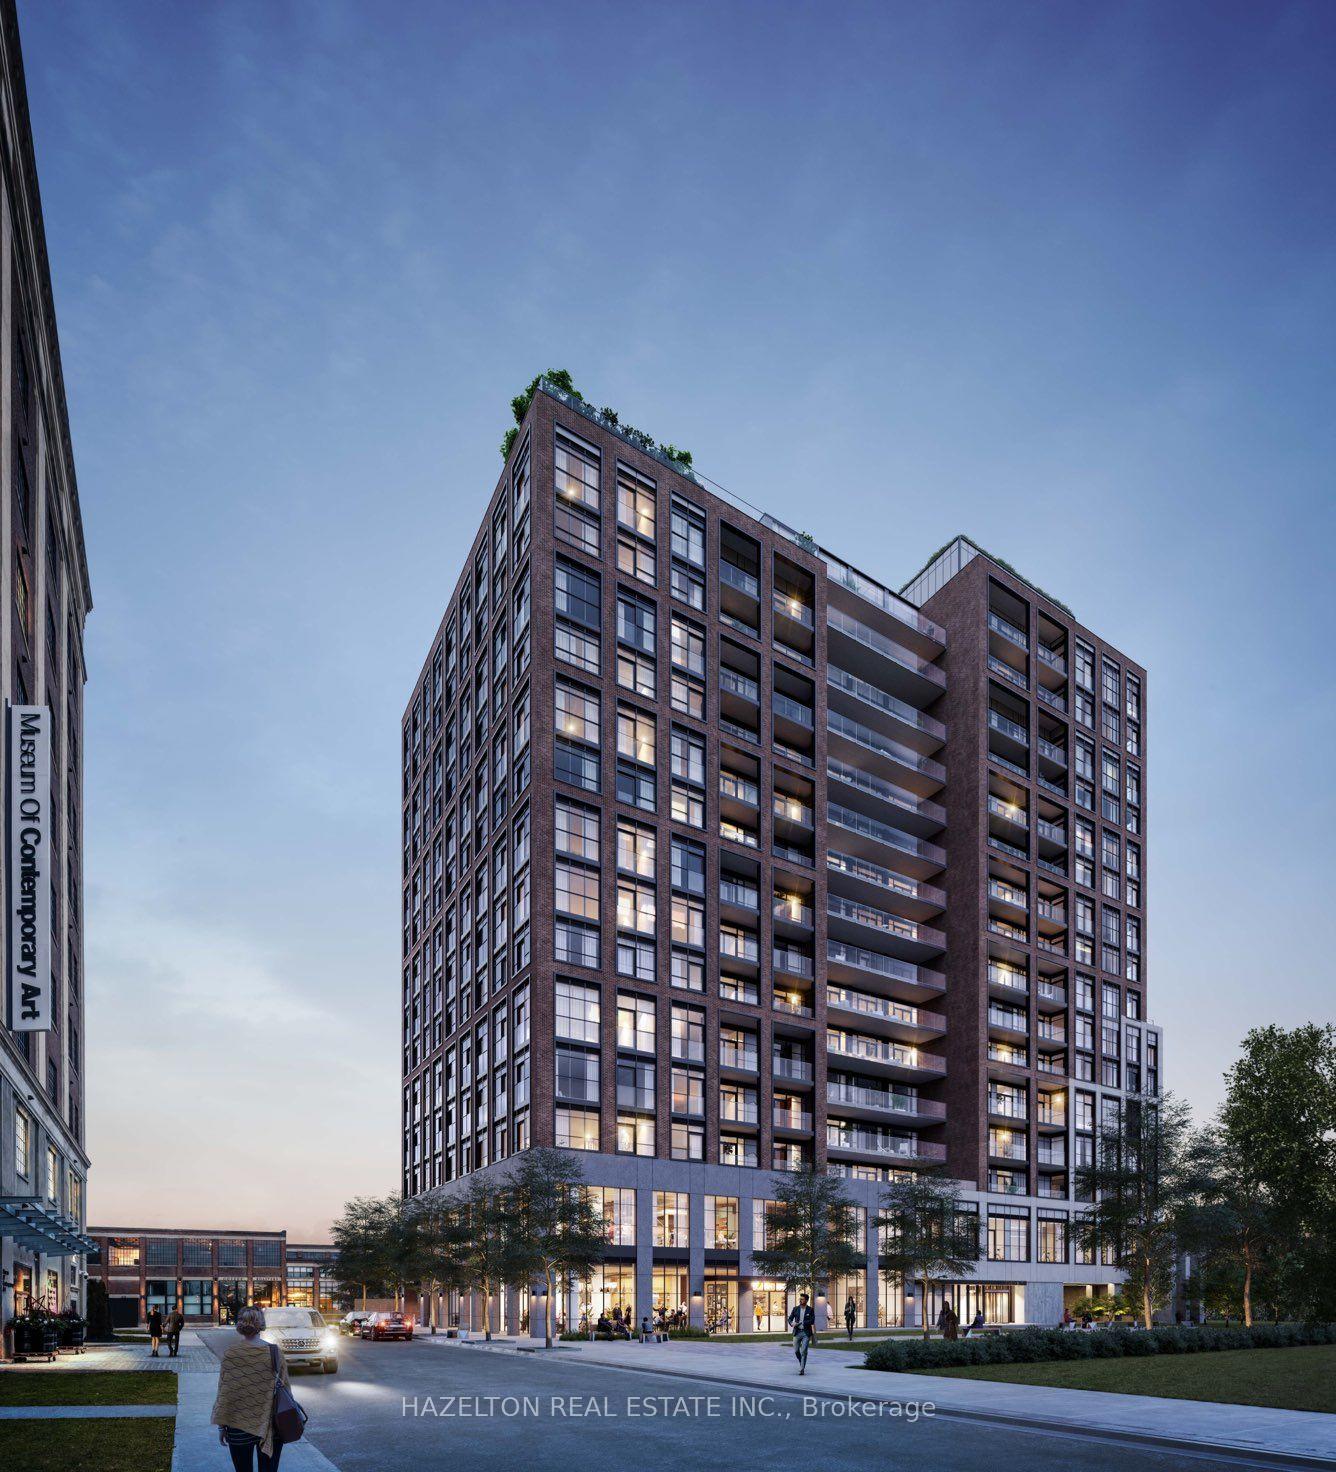
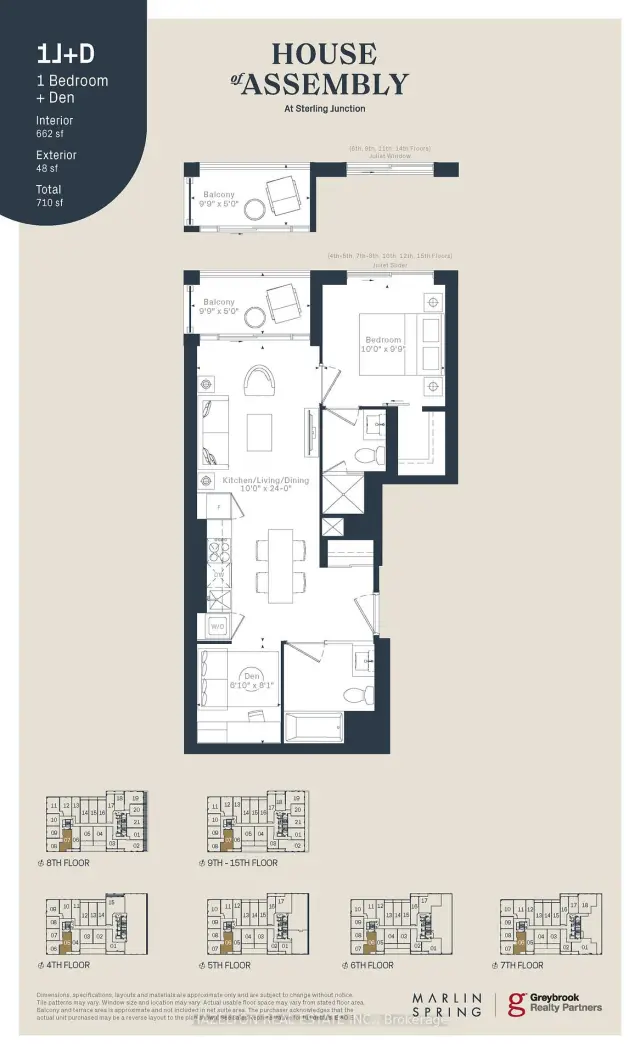
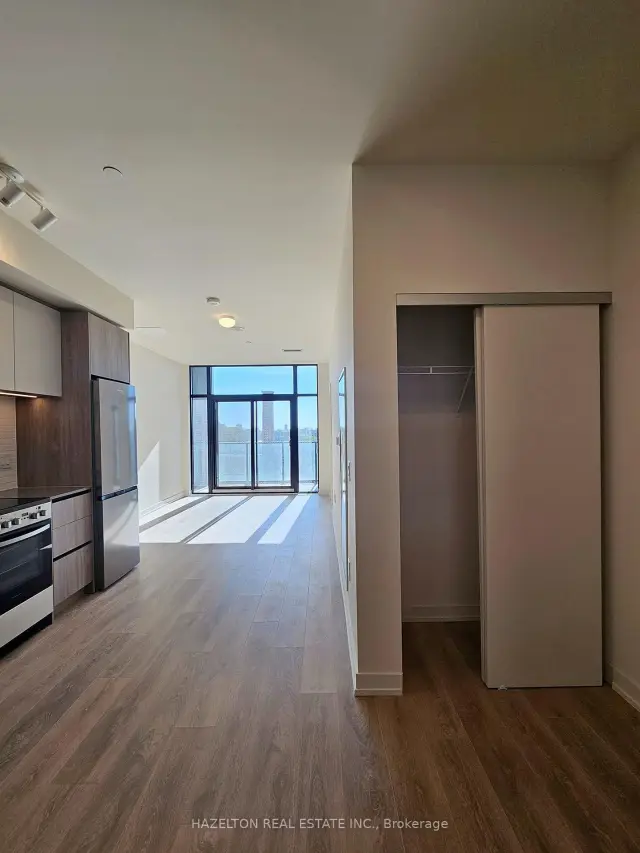
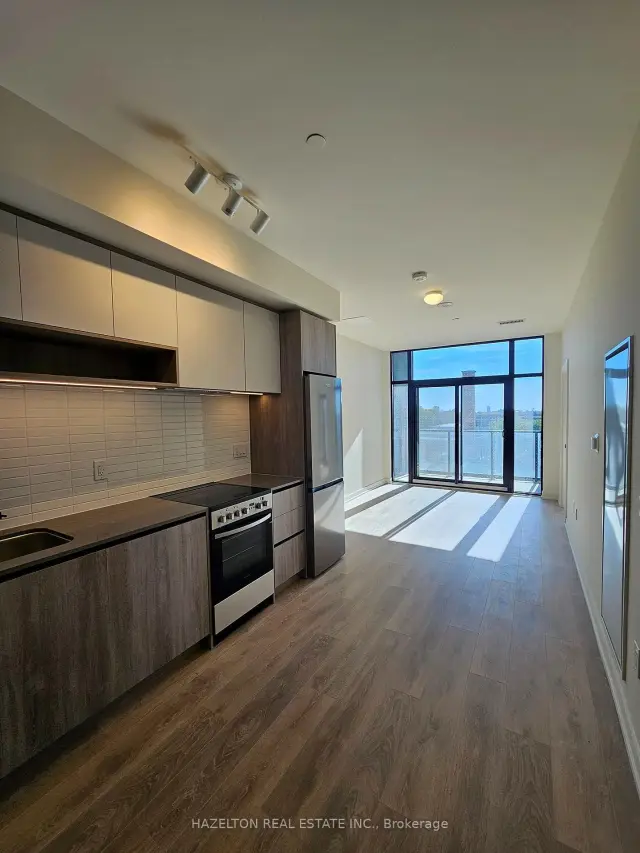
Welcome to House of Assembly, a brand-new boutique residence in the heart of the Junction Triangle, one of Toronto's most creative and dynamic neighborhoods. This 1-bedroom + den, 2-bathroom suite features an efficient layout with no wasted space, offering flexibility and functionality that's perfect for professionals, couples, or anyone in need of a proper home office or guest space. The north-facing exposure brings in natural light and quiet views, while the brand-new finishes under full warranty ensure a worry-free living experience in a modern, stylish home. Neighborhood Highlights Junction Triangle. Living at 181 Sterling means you're surrounded by some of Toronto's most exciting local attractions: Museum of Contemporary Art (MOCA) at your doorstep Coffee and dining hotspots like Sugo, Drift Bar, and Hale Coffee Easy access to Bloor GO/UP Express Station and Lansdowne & Dundas West TTC The West Toronto Railpath, perfect for cycling, running, or walking Nearby parks including Perth Square Park and High Park. Dont miss the opportunity to lease a brand new, thoughtfully designed home in one of Toronto's most connected and growing neighborhoods.
Ask about this home
A HOMEH agent will answer your questions about this home.
Know more about House of Assembly
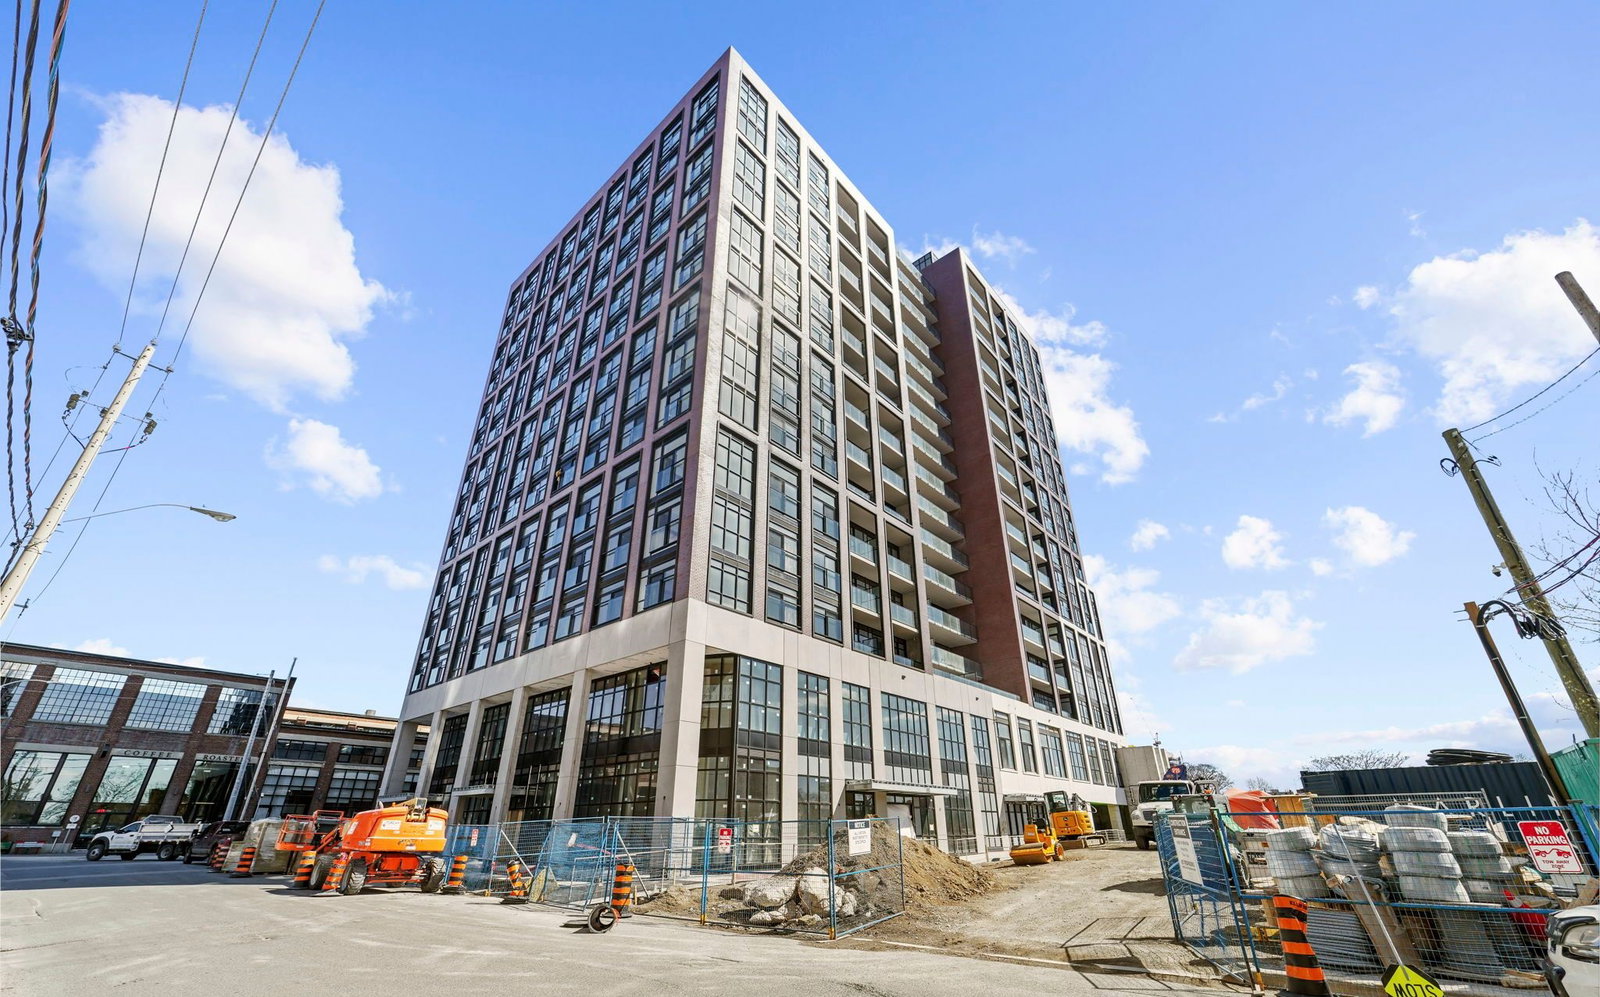
Condo building · 158 Sterling Road
House of Assembly is a 16-storey condo with 256 suites, built in 2025 by Marlin Spring Developments. Right now 5 for sale and 5 for rent are on the market here.
- 16storeys
- 256suites
- 2025built
No similar units for rent in House of Assembly right now.
Around this home
Daily convenience, out of 100, from the distances below
Schools nearby
School rating, out of 10.
Helpful calculators
Your HOMEH agent

"I would see it this week."