

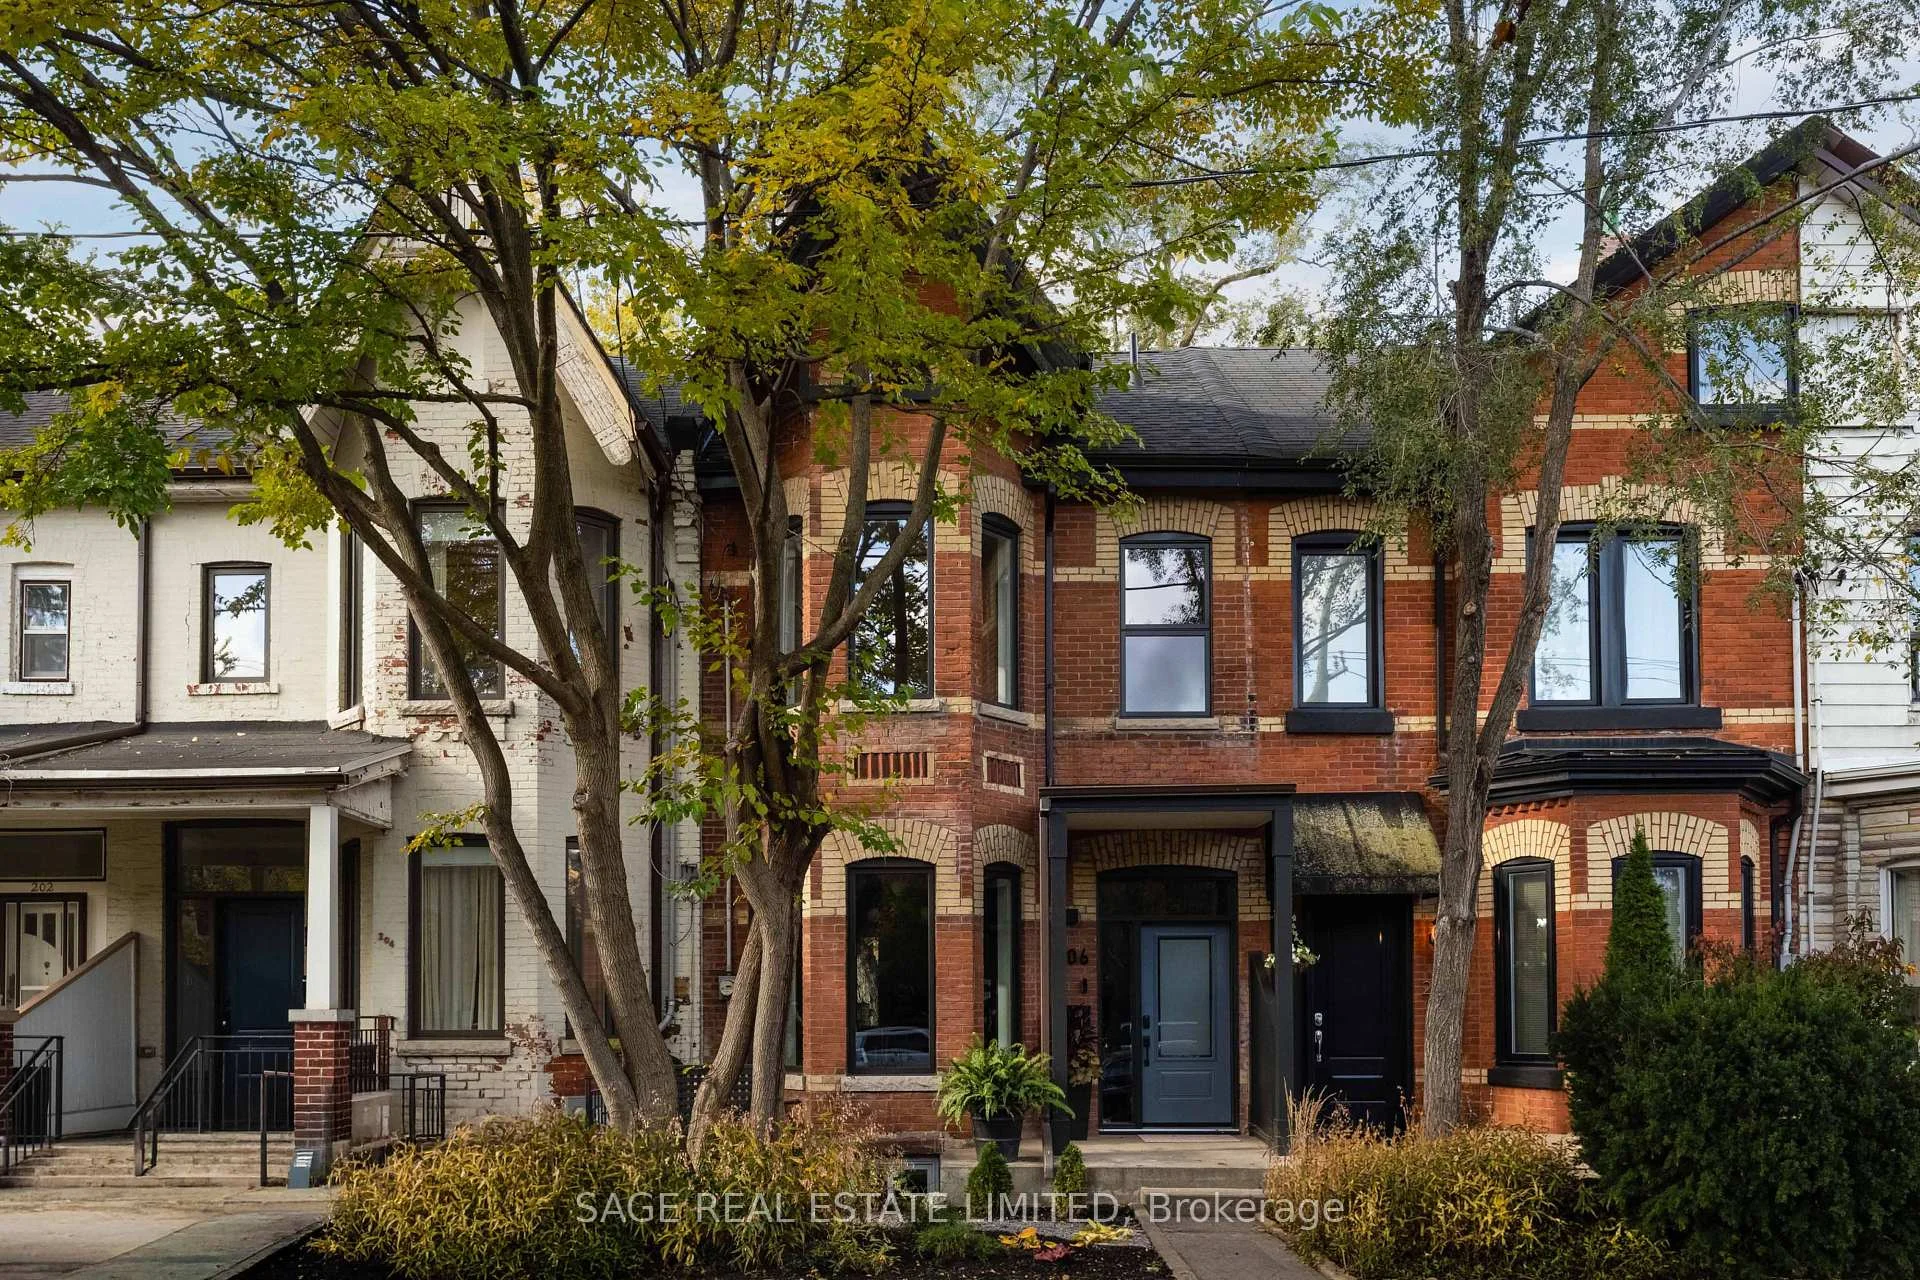
206 Shaw Street
206 Shaw Street
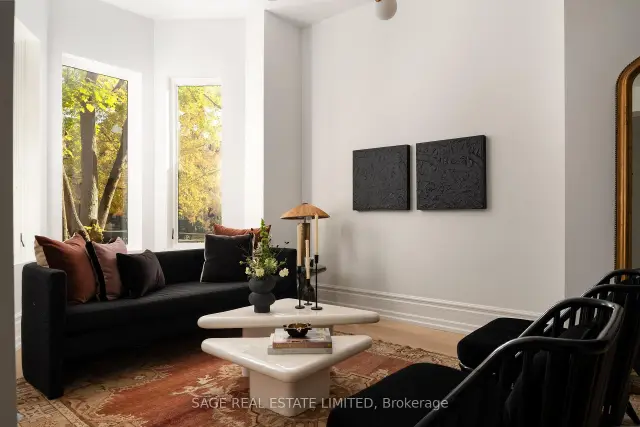 See all 49 photos
Property history
Facts and features
- BasementFinished
- Age of home100+
- Water, sewerMunicipal
- HeatingForced air
- Separate entrance
- Hardwood floors
- Central air
The homeFreehold Townhouse, 2 1/2 storey, 100+
- TypeFreehold Townhouse
- Style2 1/2 storey
- Age100+
- Living space2,000–2,500 sq ft
- BasementSeparate entrance, finished
- ViewCity
InsideHardwood, Bar fridge, carpet free, storage, Carbon monoxide detectors, smoke detector
- FlooringHardwood
- FeaturesBar fridge, carpet free, storage
- SecurityCarbon monoxide detectors, smoke detector
- Rooms above ground7
- Rooms in the basement3
- Bedrooms4
- Bathrooms5
- Kitchens1
Outside and lotBrick, stucco (plaster), Asphalt shingle, membrane, Block
- ExteriorBrick, stucco (plaster)
- RoofAsphalt shingle, membrane
- FoundationBlock
- FeaturesDeck, landscaped
- Size17.83 × 121 ft
Parking1 Garage, Detached, Lane
- Spaces1 Garage
- GarageDetached
- DrivewayLane
Heating, water and powerForced air, electric, Central air, wall unit(s), Municipal water
- HeatingForced air, electric
- CoolingCentral air, wall unit(s)
- WaterMunicipal water
- SewerMunicipal sewer
Costs and taxesTaxes $8,080 a year, HST No HST
- Taxes, 2026$8,080 a year
- HSTNo HST
Included in the saleSmeg 36" built in fridge, smeg 35" dual range, elica insert hood, bosch custom panel dishwasher, lg washer and dryer with pedestals, aviva dual zone wine fridge with custom panels, ecobee smart thermostat and ecobee smart doorbell camera. all built-ins, light fixtures and window dressings not outlined in exclusions., Light fixtures in the third and fourth bedrooms, mirror in second floor family bath and two shelves in basement play nook.
- IncludedSmeg 36" built in fridge, smeg 35" dual range, elica insert hood, bosch custom panel dishwasher, lg washer and dryer with pedestals, aviva dual zone wine fridge with custom panels, ecobee smart thermostat and ecobee smart doorbell camera. all built-ins, light fixtures and window dressings not outlined in exclusions.
- Not includedLight fixtures in the third and fourth bedrooms, mirror in second floor family bath and two shelves in basement play nook.
NearbyArts centre, park, public transit, rec./commun.centre, school, fenced yard
- Close toArts centre, park, public transit, rec./commun.centre, school, fenced yard
Listing detailsC14143572, Sold, Nov 3, 2026
- MLS® numberC14143572
- StatusSold
- Listed onNov 3, 2026
- Days on market2
- UpdatedNov 5, 2026
- PossessionFlexible
- Occupied byOwner
- Listing brokerageSAGE REAL ESTATE LIMITED
About this home
206 Shaw Street, Toronto (Trinity-Bellwoods), ON M6J 2W8
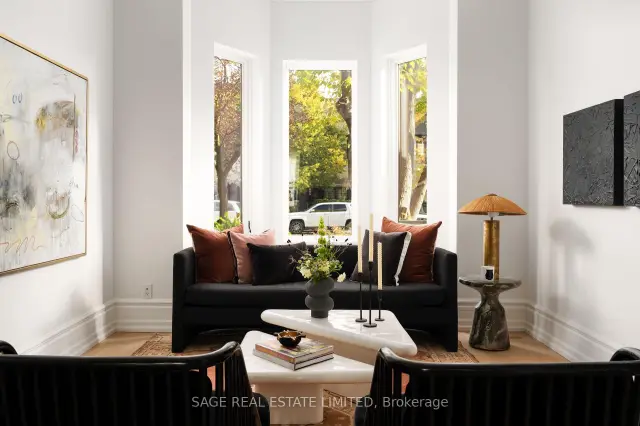
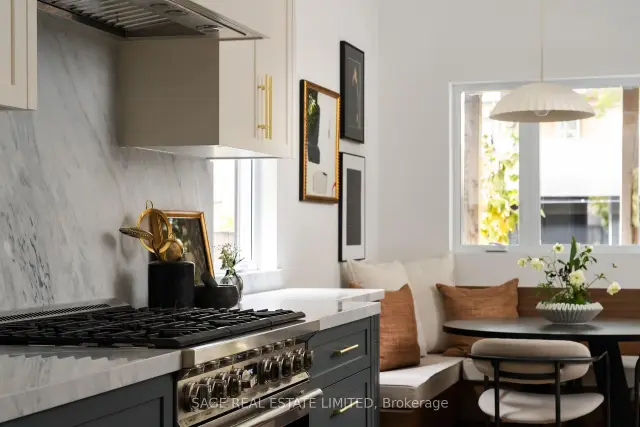
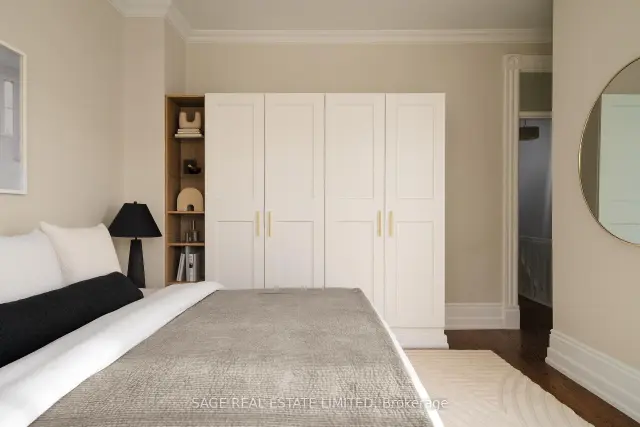
SHAW STOPPER! On the legendary boulevard section of Shaw Street: A big, beautifully renovated semi-detached Victorian with all the charm, all of the character and none of the headaches.12-inch baseboards, crown mouldings and 10 1/2 ft ceilings - give this Victorian some serious presence. Brand-new kitchen includes an oversized custom island with breakfast bar seating, an appliance garage and a cozy built-in breakfast nook made for homework, morning coffee, late night chats and everything in between. Sunny southwest-facing garden out back!The entire third floor is your primary retreat with a custom walk-in closet and ensuite bathroom. Second floor has a junior primary suite too (!), three additional bedrooms (all with built-in closets), a family bathroom and a laundry room with walkout to a fabulous terrace looking over the backyard.Finished lower-level rec room with separate entrance and another three-piece bathroom. New systems including newer roof, furnace, and new A/C. Old house charm. New house peace of mind.This neighbourhood needs no introduction! Trinity Bellwoods across the street, and the Ossington Strip a block to the West. Seconds to Queen West, Dundas West, Little Portugal, Little Italy, all the food, all the transit! YOU KNOW WHAT TO DO!
Ask about this home
A HOMEH agent will answer your questions about this home.
Around this home
Daily convenience, out of 100, from the distances below
Schools nearby
School rating, out of 10.
Helpful calculators
Your HOMEH agent

"Priced 4% over the Hestimate. I would see it this week."