

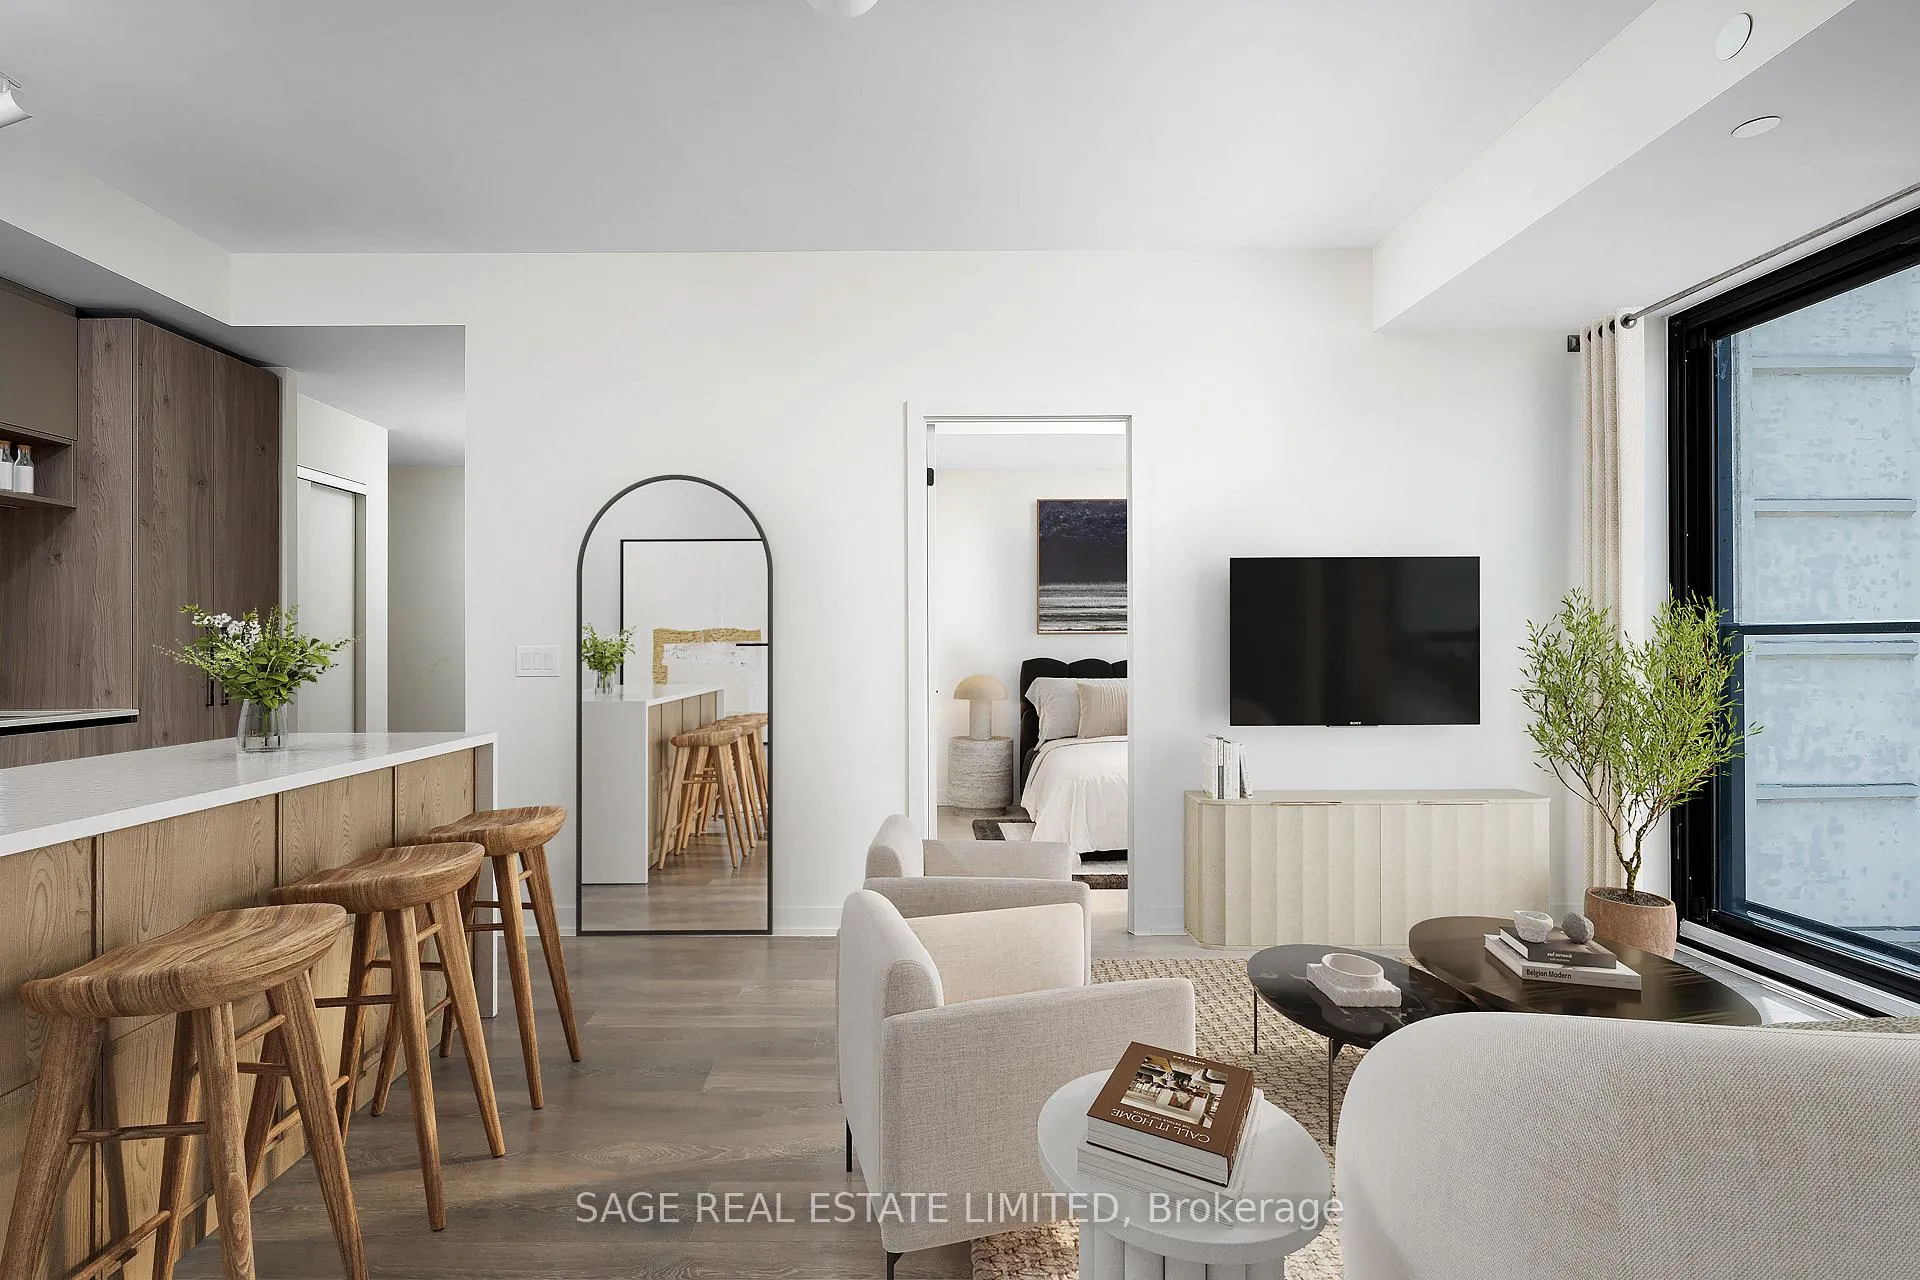
Unit 710, 181 Sterling Road
Unit 710, 181 Sterling Road
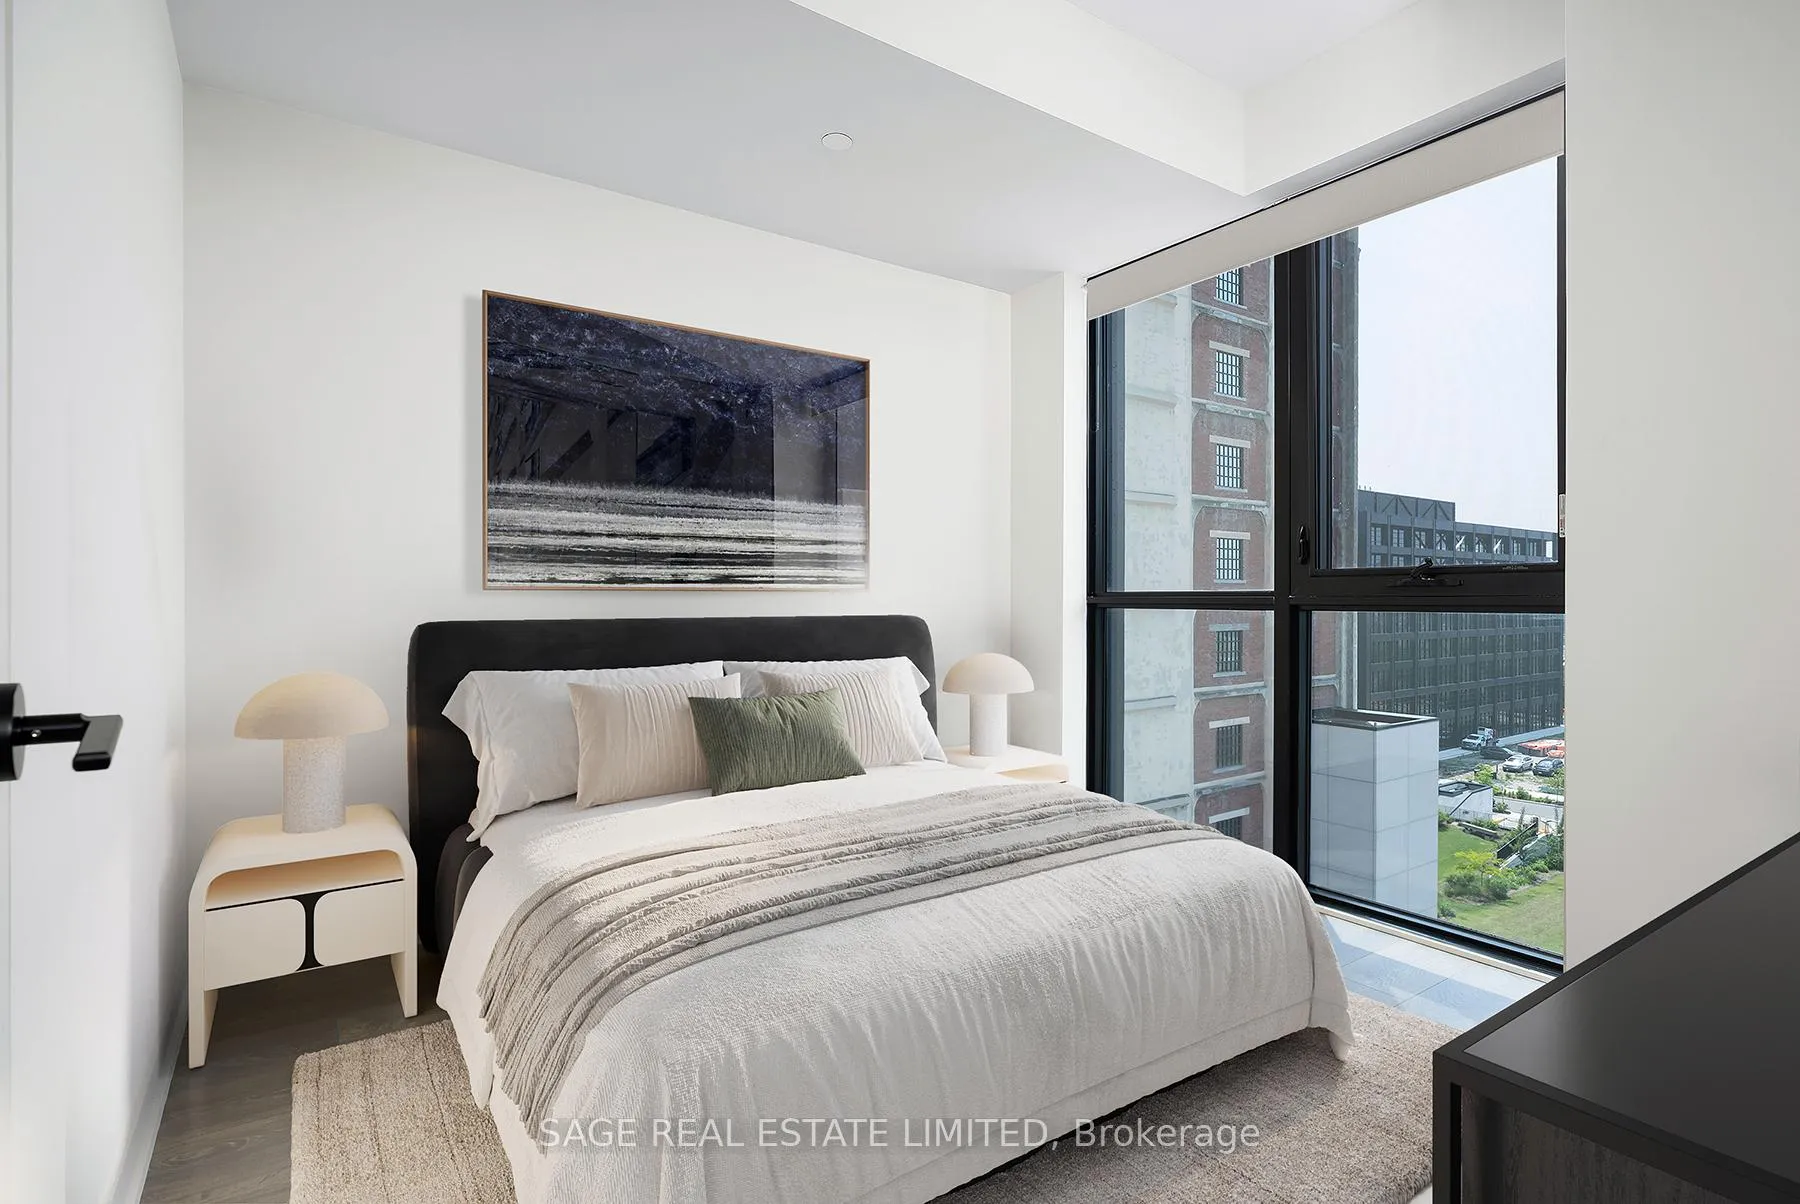 See all 23 photos
Property history
Facts and features
- ExposureWest
- LaundryIn-suite
- LockerOwned
- BalconyJuliette
- Hardwood floors
- Central air
- Gym
- Concierge
- Party room/meeting room
- Rooftop deck/garden
The homeCondo Apartment, 1 storey/apt, New
- Type: Condo Apartment
- Style: 1 storey/apt
- Age: New
- Living space: 700–799 sq ft
- Basement: None
- Exposure: West
InsideWindow floor to ceiling, Hardwood, In-suite laundry, Primary bedroom - main floor, storage area lockers
- Flooring: Window floor to ceiling, Hardwood
- Laundry: In-suite laundry
- Features: Primary bedroom - main floor, storage area lockers
- Rooms above ground: 5
- Bedrooms: 2
- Bathrooms: 2
- Kitchens: 1
OutsideBrick, concrete, Juliette
- Exterior: Brick, concrete
- Balcony: Juliette
Parking and lockerUnderground, Parking type None, Locker Owned
- Garage: Underground
- Parking type: None
- Locker: Owned
BuildingHouse of assembly, Storeys 16, Units 256
- Name: House of assembly
- Storeys: 16
- Units: 256
- Registered: 2025
- Condo corporation: 0
- Amenities: Gym, bike storage, community bbq, concierge, party room/meeting room, rooftop deck/garden
- Pets: Allowed
Heating, water and powerForced air, gas, Central air
- Heating: Forced air, gas
- Cooling: Central air
Rent and termsRent $2,975 a month, Entire property, Unfurnished
- Rent: $2,975 a month
- Space for rent: Entire property
- Furnished: Unfurnished
- Lease: 12 months
- Rent includes: Building insurance, building maintenance
- Deposit: Required
- Credit check: Required
- Employment letter: Required
- Rental application: Required
- References: Required
IncludedAppliances (fridge, stove, dishwasher, range hood), washer/dryer, light fixtures.
- Included: Appliances (fridge, stove, dishwasher, range hood), washer/dryer, light fixtures.
NearbyClear view, park, part cleared, public transit, school
- Close to: Clear view, park, part cleared, public transit, school
Listing detailsC12286291, Rented, Jul 15, 2025
- MLS® number: C12286291
- Status: Rented
- Listed on: Jul 15, 2025
- Days on market: 44
- Updated: Aug 28, 2025
- Possession: 2025-07-15 / Immediate
- Occupied by: Vacant
- Listing brokerage: SAGE REAL ESTATE LIMITED
About this home
Unit 710, 181 Sterling Road, Toronto (Dufferin Grove), ON M6R 2B2
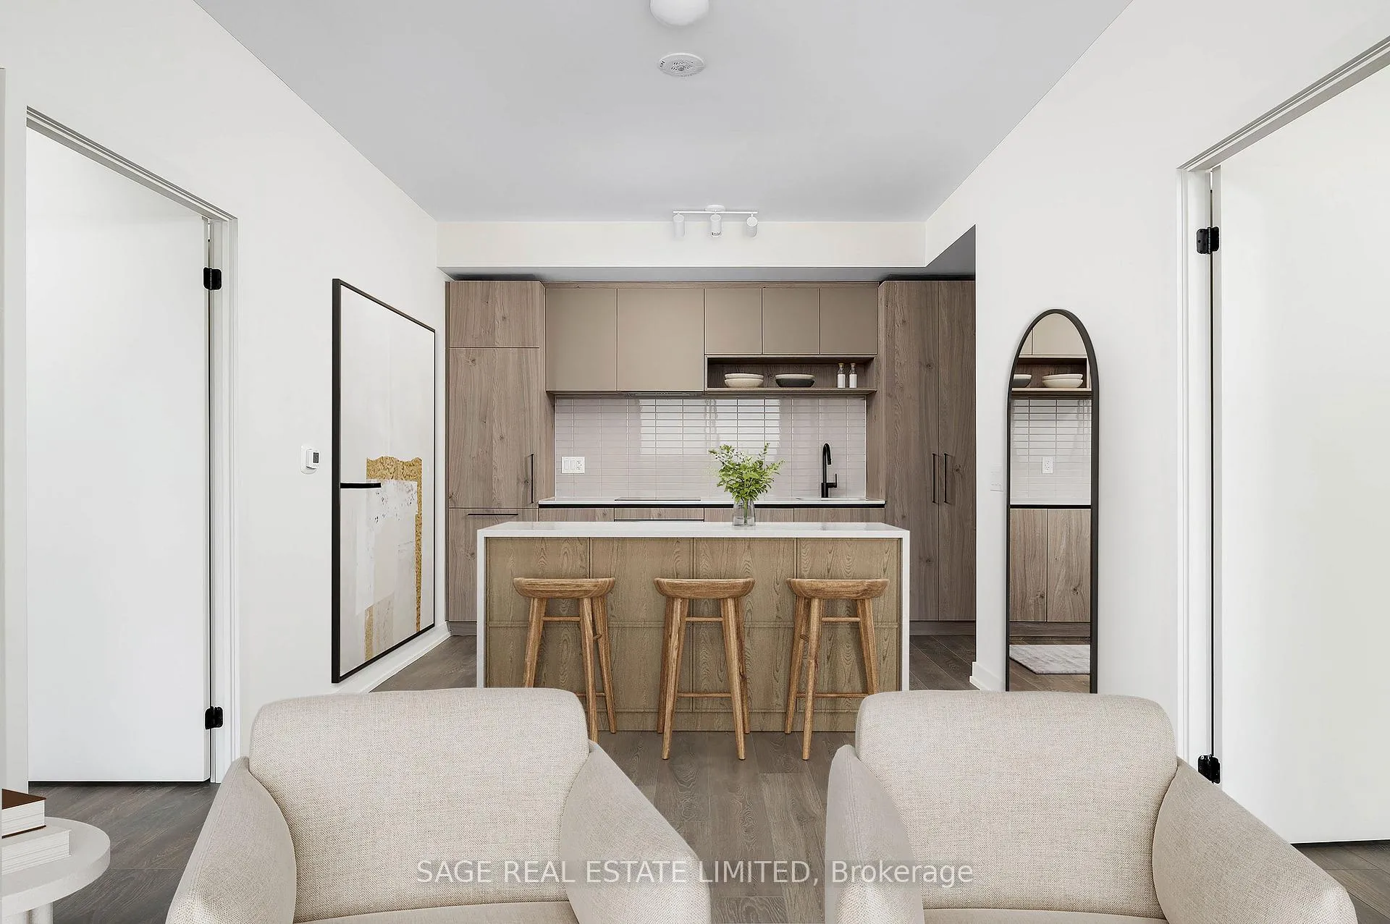
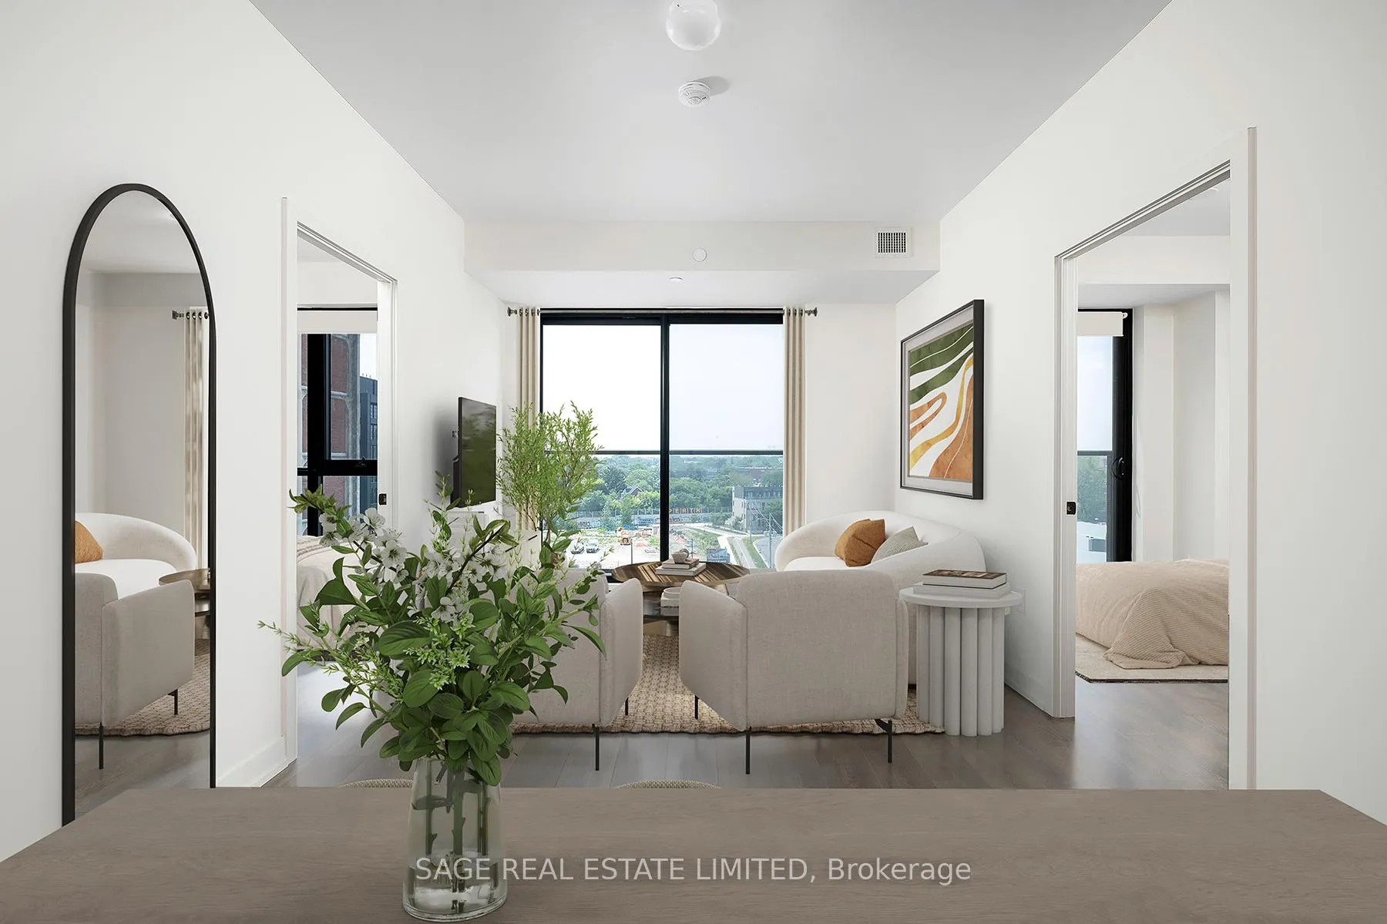
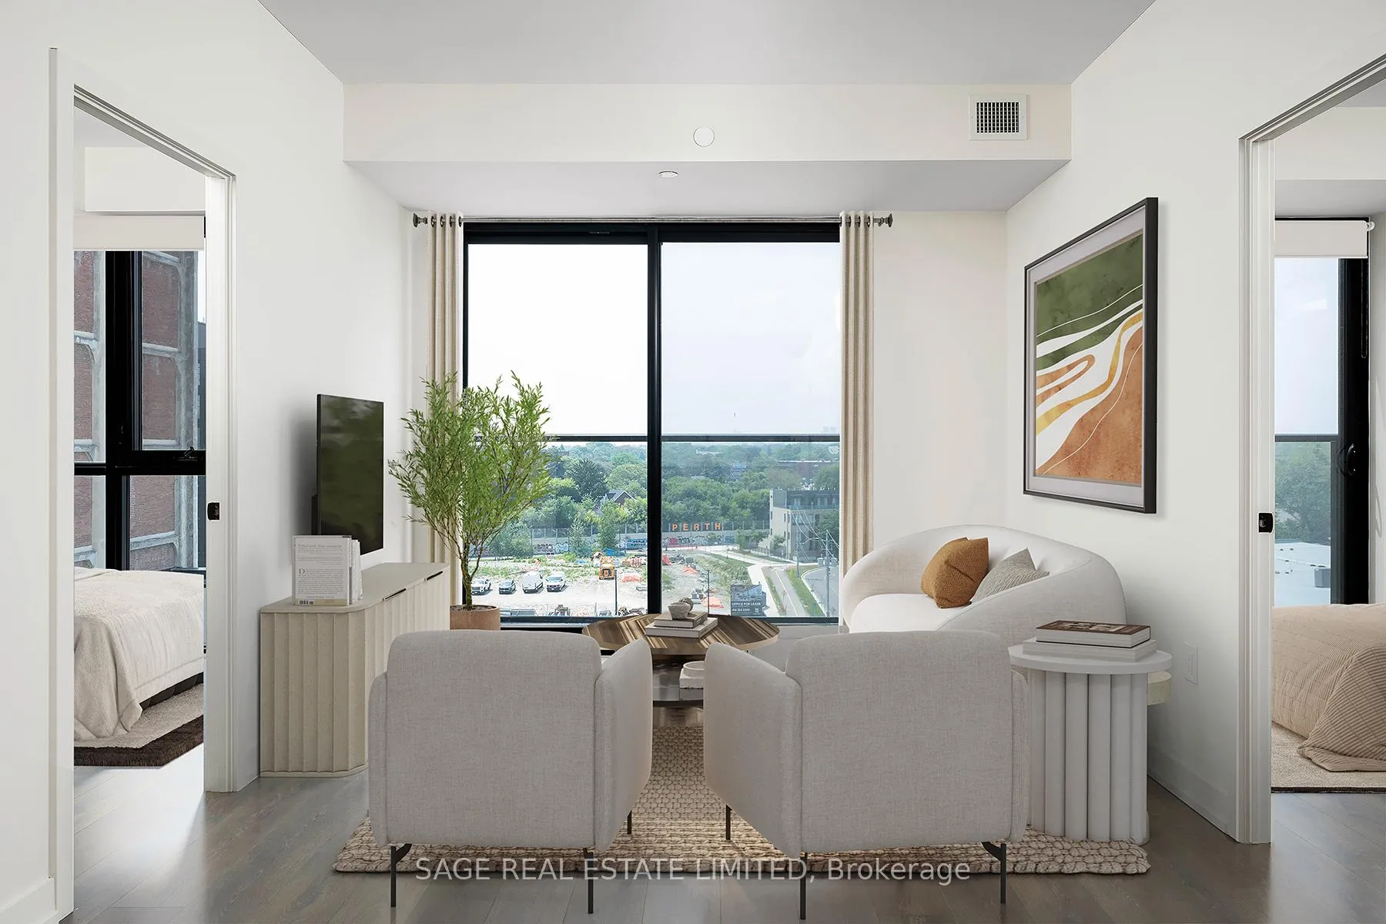
Step inside this beautifully designed 2-bed unit w/ 2 full bathrooms at House of Assembly. This unit is perfectly situated with western exposure + unobstructed views. The unit's contemporary design is complemented by a functional split-bedroom layout which provides dedicated space and privacy. The kitchen features modern integrated appliances, quartz countertops and ample counter & pantry space. Enjoy lots of natural light, in-suite laundry and a large storage locker. The building is perfectly wedged between the absolute best west-end neighbourhoods:Grab produce from the local fruit market on Roncesvalles, head to Dundas West to pop into the latest coffee shop / bar / resto, venture to the Junction for some vintage furniture shopping,or walk the 8-MINUTES to the UP Express to get to the airport or to Union Station (GO and TTC transit are also extremely close-by). Building amenities are top-notch: executive concierge service + parcel storage; wellness centre incl. exercise, yoga/pilates studio, cardio and weight training spaces; rooftop terrace w/ outdoor BBQ areas, and pet-friendly play area.Attentive and polite landlords who are also local to the neighbourhood!
Ask about this home
A HOMEH agent will answer your questions about this home.
Know more about House of Assembly

Condo building · 158 Sterling Road
House of Assembly is a 16-storey condo with 256 suites, built in 2025 by Marlin Spring Developments. Right now 5 for sale and 5 for rent are on the market here.
- 16storeys
- 256suites
- 2025built
No similar units for rent in House of Assembly right now.
Around this home
Daily convenience, out of 100, from the distances below
Schools nearby
School rating, out of 10.
Helpful calculators
Your HOMEH agent

"I would see it this week."