

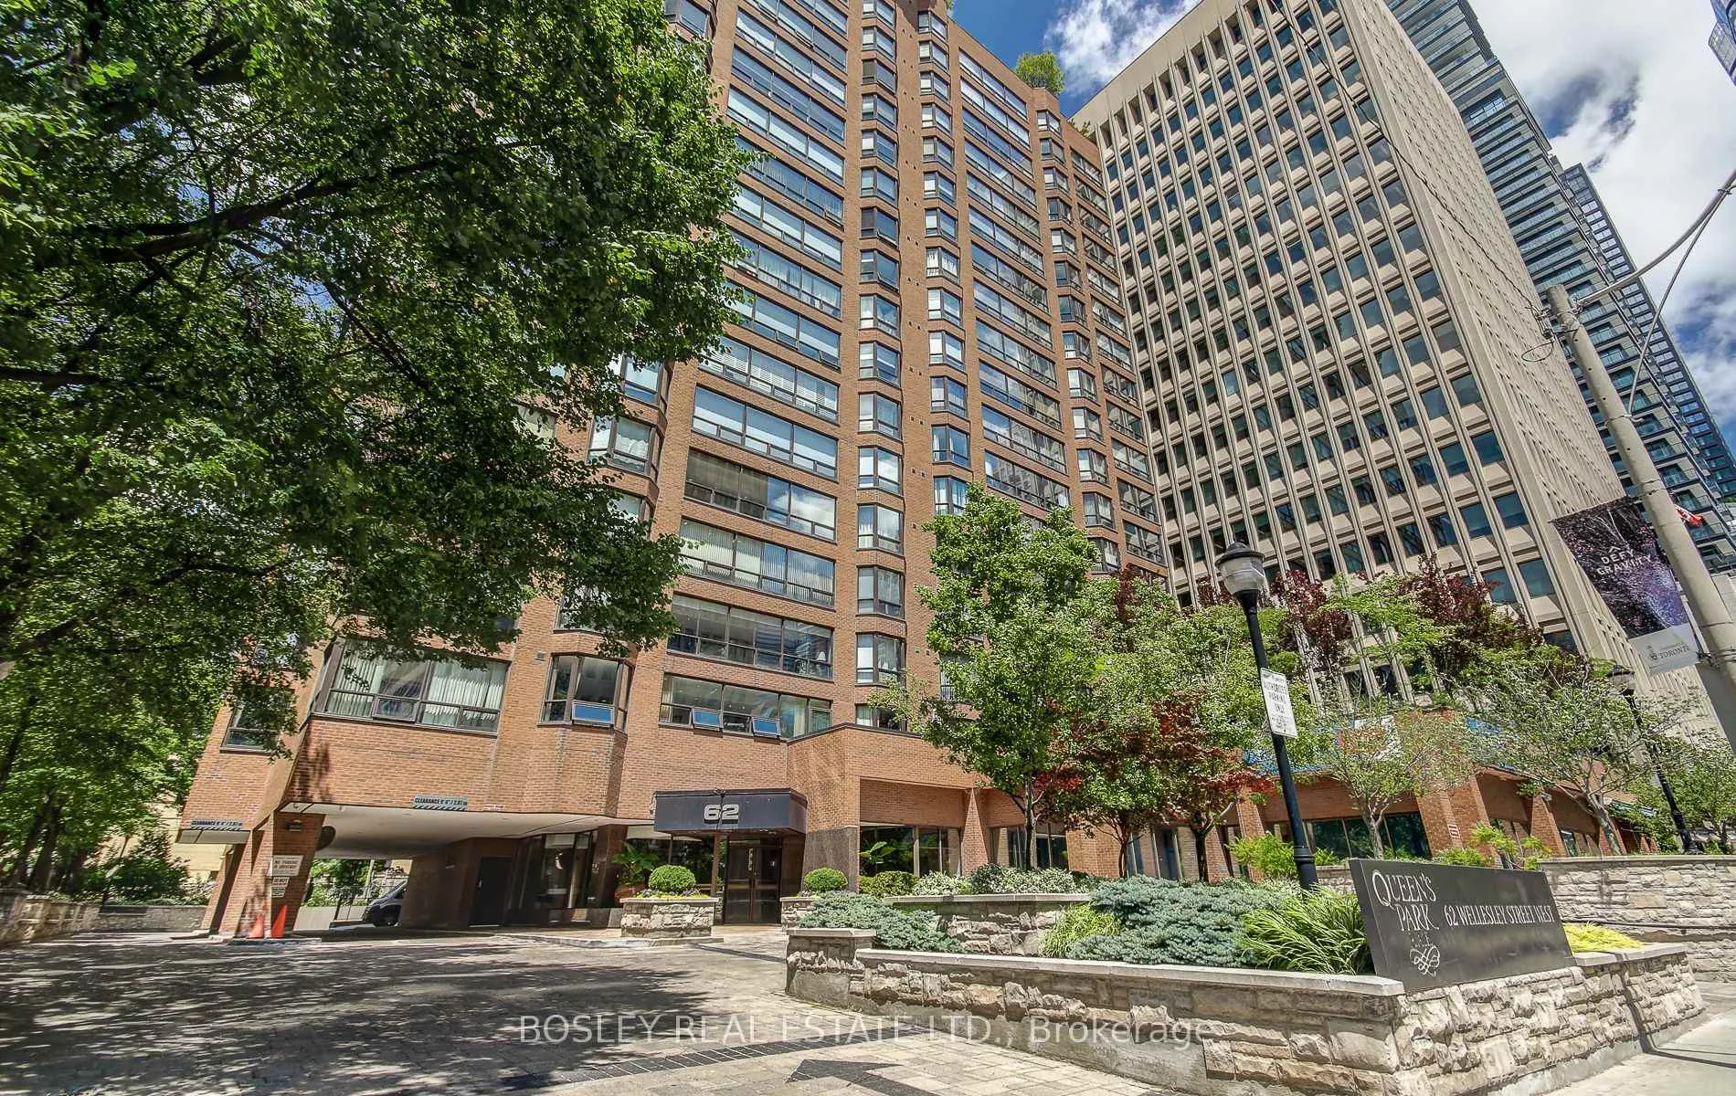
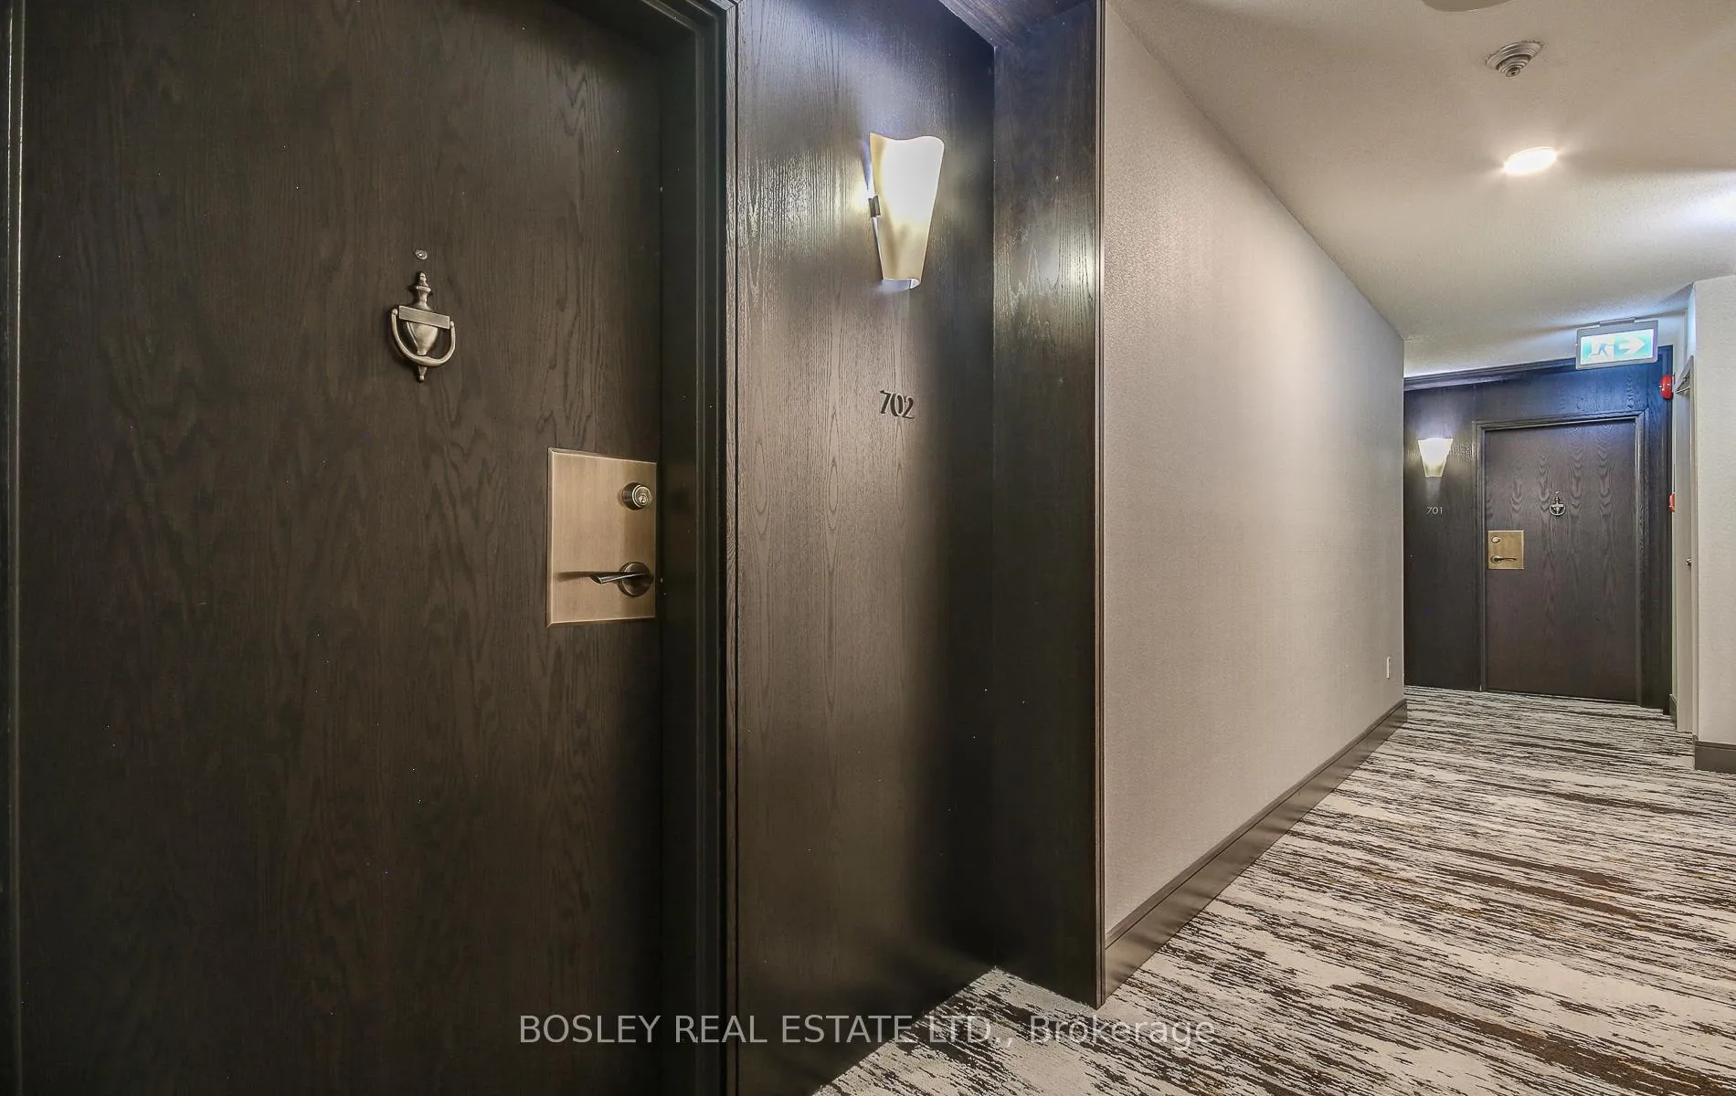
Unit 702, 62 Wellesley Street W
Unit 702, 62 Wellesley Street W
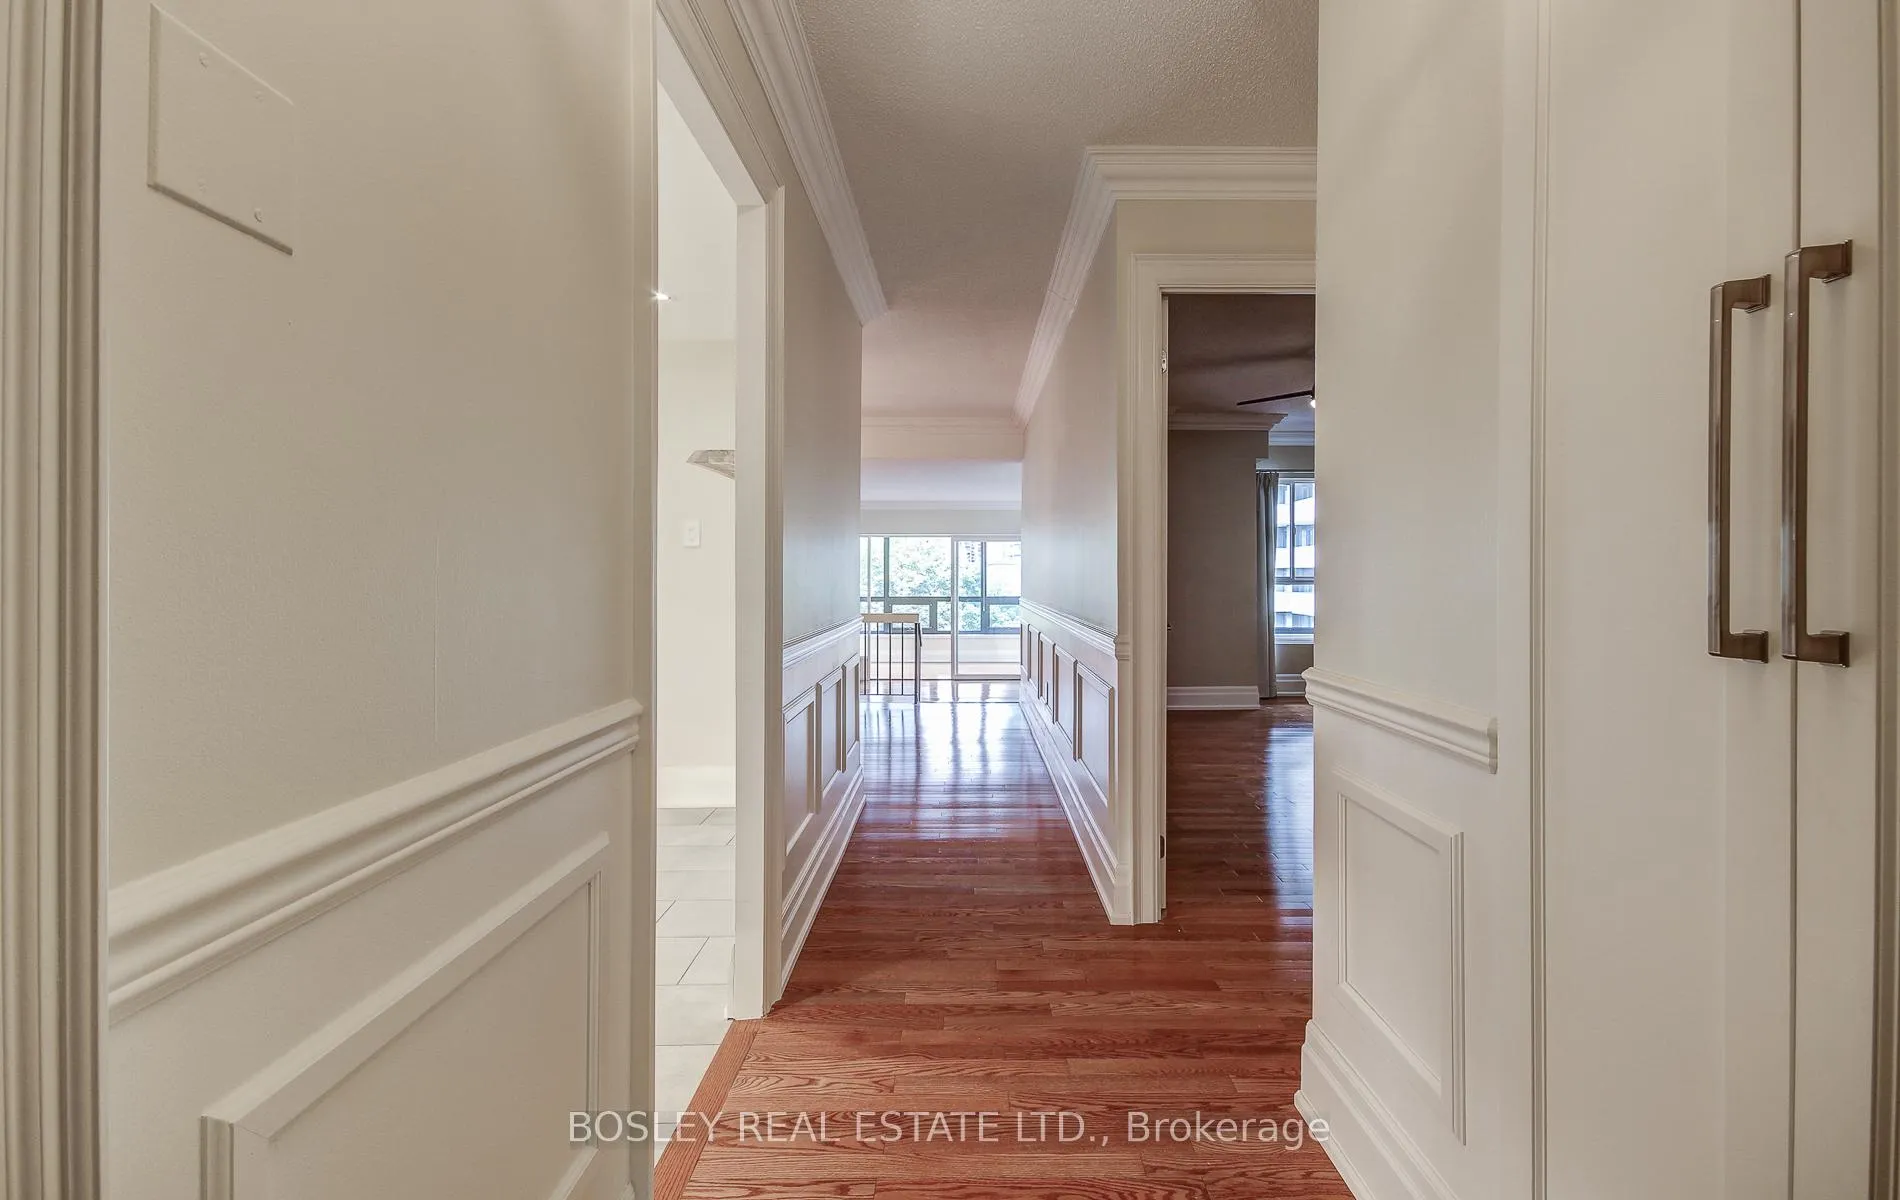 See all 33 photos
Property history
Facts and features
- ExposureNorth
- LaundryIn-suite
- LockerEnsuite
- BalconyNone
- Hardwood floors
- Central air
- Concierge
- Exercise room
- Indoor pool
- Party room/meeting room
The homeCondo Apartment, Apartment, Age 31–50 years
- Type: Condo Apartment
- Style: Apartment
- Age: 31–50 years
- Living space: 1,400–1,599 sq ft
- Basement: None
- Exposure: North
InsideHardwood, In-suite laundry, Rooms above ground 7
- Flooring: Hardwood
- Laundry: In-suite laundry
- Rooms above ground: 7
- Bedrooms: 2 + 2 in the basement
- Bathrooms: 2
- Kitchens: 1
OutsideBrick, Balcony None
- Exterior: Brick
- Balcony: None
Parking and locker1 Parking, Underground, Parking type Owned
- Spaces: 1 Parking
- Garage: Underground
- Parking type: Owned
- Driveway: Underground
- Spot: 39
- Locker: Ensuite
BuildingQueens Park Place, Storeys 18, Units 101
- Name: Queens Park Place
- Storeys: 18
- Units: 101
- Registered: 1981
- Condo corporation: 561
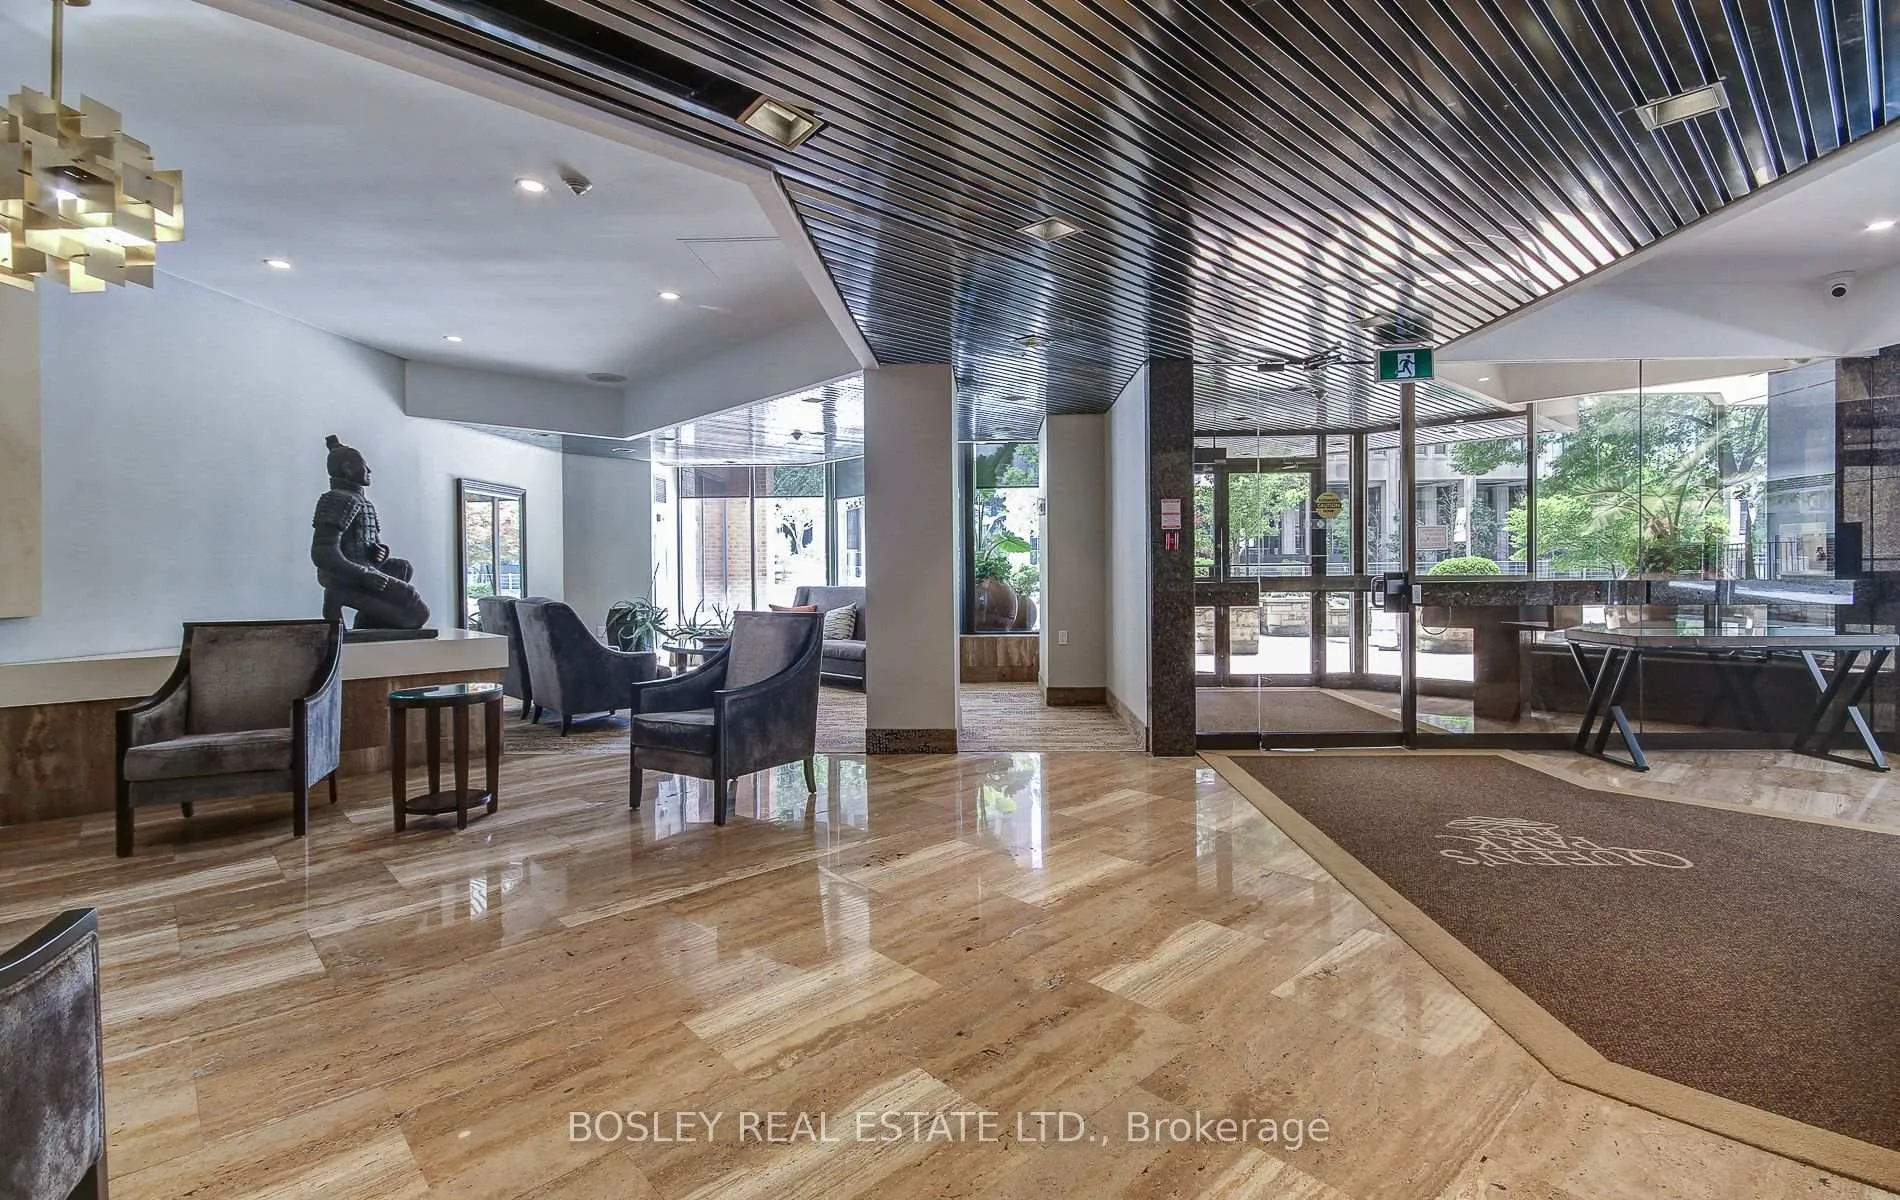
- Amenities: Concierge, exercise room, indoor pool, party room/meeting room, rooftop deck/garden, squash/racquet court
- Pets: Allowed
Heating, water and powerForced air, gas, Central air
- Heating: Forced air, gas
- Cooling: Central air
Rent and termsRent $4,500 a month, Entire property, Unfurnished
- Rent: $4,500 a month
- Space for rent: Entire property
- Furnished: Unfurnished
- Lease: 12 months
- Paid: Monthly
- Rent includes: Building insurance, building maintenance, central air conditioning, heat, parking, water
- Deposit: Required
- Credit check: Required
- Employment letter: Required
- Rental application: Required
- References: Required
IncludedFridge, stove, dishwasher, microwave, washer & dryer, existing light fixtures/fans and window coverings.
- Included: Fridge, stove, dishwasher, microwave, washer & dryer, existing light fixtures/fans and window coverings.
Listing detailsC12434183, Rented, Sep 30, 2025
- MLS® number: C12434183
- Status: Rented
- Listed on: Sep 30, 2025
- Days on market: 6
- Updated: Oct 6, 2025
- Possession: Immediate
- Occupied by: Vacant
- Listing brokerage: BOSLEY REAL ESTATE LTD.
About this home
Unit 702, 62 Wellesley Street W, Toronto (Bay Street Corridor), ON M5S 2X3
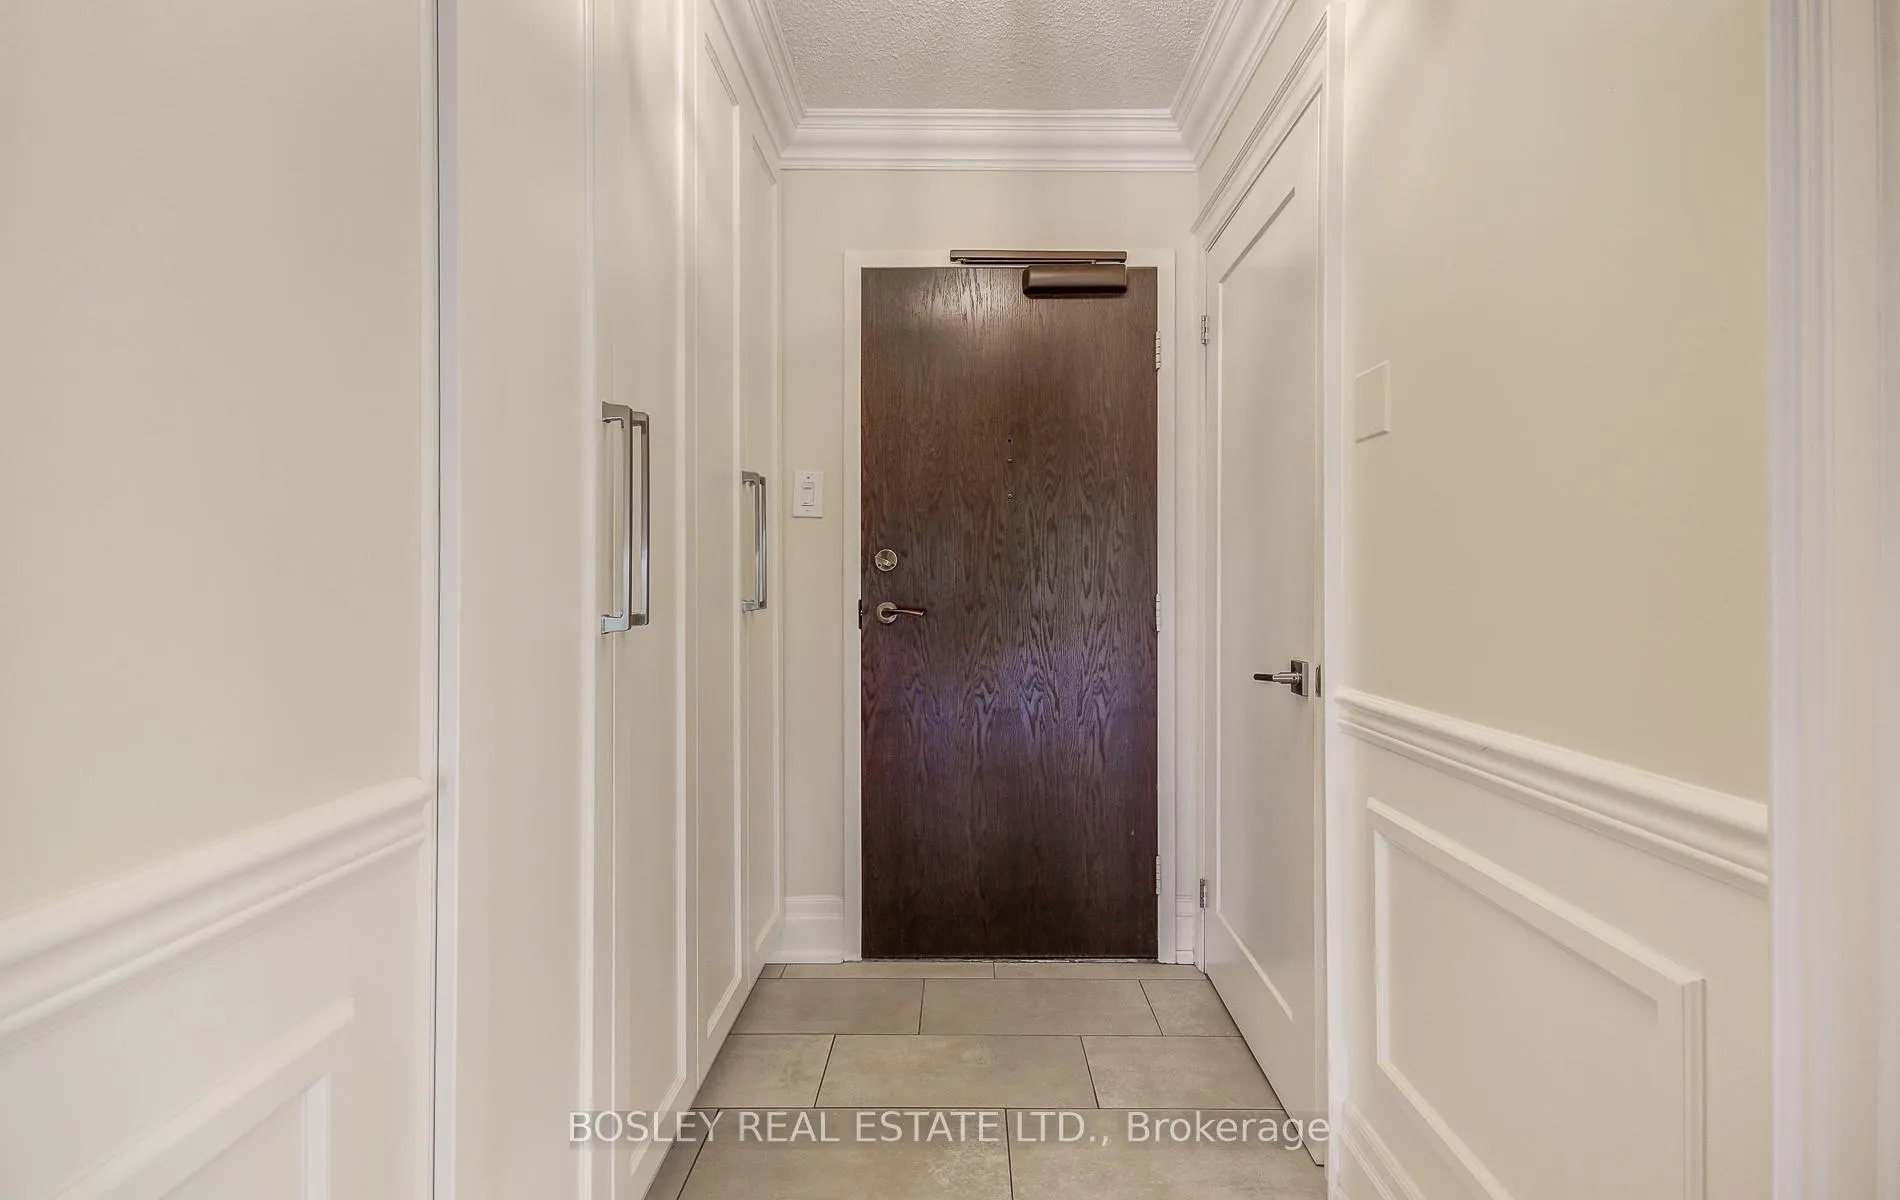
Move-In Ready. 1482 Square Feet Of Luxury Living. Beautifully Renovated 2-Bedroom, 2-BathroomCondo Nestled In A Quiet, Well-Maintained Building Known For Its Generously Sized Residences And Peaceful Ambiance. Thoughtfully Updated With Timeless Elegance, This Spacious Suite Offers Refined Living With Meticulous Attention To Detail Throughout. Foyer Entrance With Custom Closets And In-Suite Storage Room. The Renovated Kitchen Is A Standout Feature, Boasting High-Quality Appliances, Quartz Countertops, Stone Backsplash, Under-Cabinet Lighting And Ample Cabinetry. Adjacent To The Kitchen, A Separate Formal Dining Room Is Enhanced By An Elegant Light Fixture, Ideal For Hosting Intimate Gatherings. The Suite Features A Sunken Living Room That Adds Architectural Interest And A Sense Of Openness, Enhanced By Rich Hardwood Flooring Throughout. Classic Touches Such As Crown Moulding, High Baseboards, And Wainscoting Elevate The Space With A Sense Of Sophistication. The Large Primary Bedroom Is A True Retreat, Complete With A Bright Solarium, Double Custom Closets And A 5-Piece Ensuite. The Second Bedroom With Custom Closet Offers Generous Space And Comfort, Ideal For Guests, A Home Office, Or Family. Additional Features Include In-Suite Laundry, A Dedicated Storage Room, And A 3-Piece Bathroom With Large Shower. Two Bright And Spacious Solariums With Custom Blinds Extend The Living Space, Ideal For Use As A Home Office, Reading Room, Or Intimate Sitting Area. Excellent Location Near Queens Park, Hospitals, University Of Toronto, Yorkville, Stores, Restaurants And Just One Block From Subway. Amenities Include Indoor Swimming Pool, Roof Top Terrace, Gym, Squash Court, Party/Meeting Room, Underground Visitor Parking. 24-Hour Concierge. No Dogs Building.
Ask about this home
A HOMEH agent will answer your questions about this home.
Know more about Queens Park Place
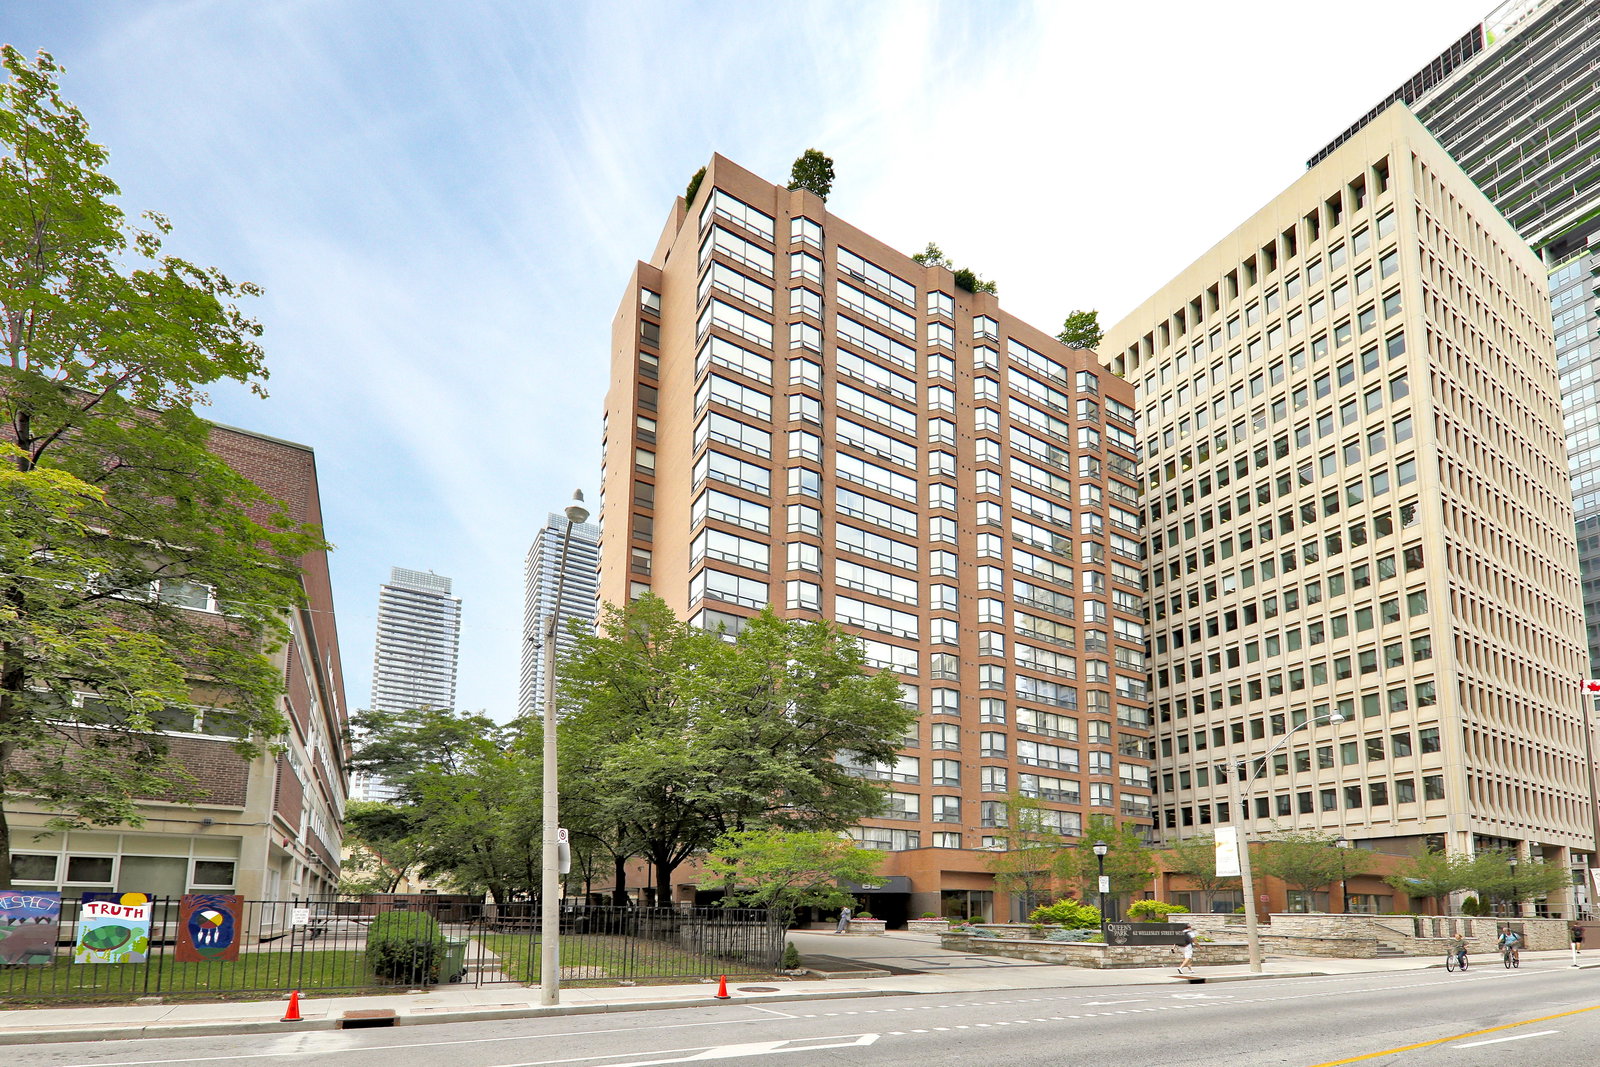
Condo building · 62 Wellesley Street W
Queens Park Place is an 18-storey condo with 101 suites, built in 1981 by Greenwin Ltd. Right now 4 for sale are on the market here.
- 18storeys
- 101suites
- $688/sq ft
- 1981built
No similar units for rent in Queens Park Place right now.
Around this home
Daily convenience, out of 100, from the distances below
Schools nearby
School rating, out of 10.
Helpful calculators
Your HOMEH agent

"I would see it this week."