

Unit 711, 181 Sterling Road
Unit 711, 181 Sterling Road
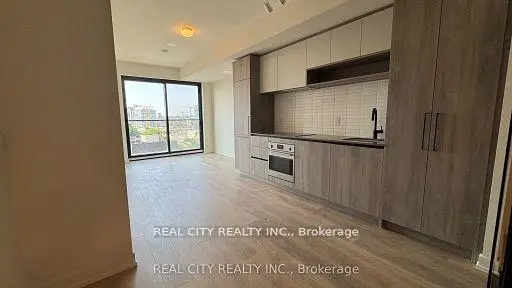 See all 21 photos
Included in condo fee: Heat, Central air, Parking, Common Elements, Building Insurance
Facts and features
- ExposureSouth
- LaundryEnsuite, in-suite
- BalconyNone
- Building size16 storeys
- Central air
The homeCondo Apartment, Apartment, 700–799 sq ft
- TypeCondo Apartment
- StyleApartment
- Living space700–799 sq ft
- BasementNone
- ExposureSouth
InsideEnsuite, in-suite laundry, Carpet free, separate heating controls, separate hydro meter, Rooms above ground 6
- LaundryEnsuite, in-suite laundry
- FeaturesCarpet free, separate heating controls, separate hydro meter
- Rooms above ground6
- Bedrooms2
- Bathrooms2
- Kitchens1
OutsideBrick, metal/steel siding, Balcony None
- ExteriorBrick, metal/steel siding
- BalconyNone
Parking and locker1 Parking, Underground, Parking type Owned
- Spaces1 Parking
- GarageUnderground
- Parking typeOwned
- LockerCommon
BuildingHouse of assembly condos, Storeys 16, Units 256
- NameHouse of assembly condos
- Storeys16
- Units256
- Registered2025
- Condo corporation3146
- PetsAllowed
Heating, water and powerForced air, gas, Central air
- HeatingForced air, gas
- CoolingCentral air
Costs and taxesCondo fee $600 a month, Heat included, cac included, common elements included, building insurance included, parking included, HST included in the price
- Condo fee$600 a month
- Fee includesHeat included, cac included, common elements included, building insurance included, parking included
- HSTHST included in the price
Listing detailsC14167210, For Sale, Nov 10, 2026
- MLS® numberC14167210
- StatusFor Sale
- Listed onNov 10, 2026
- Days on market10
- UpdatedNov 10, 2026
- Possession2027-01-01 / Flexible
- Occupied byTenant
- Listing brokerageREAL CITY REALTY INC.
About this home
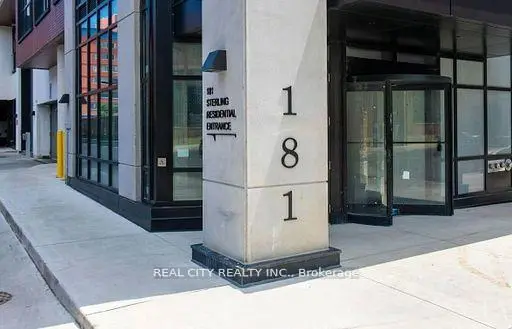
Unit 711, 181 Sterling Road, Toronto (Dufferin Grove), ON M6R 2B2
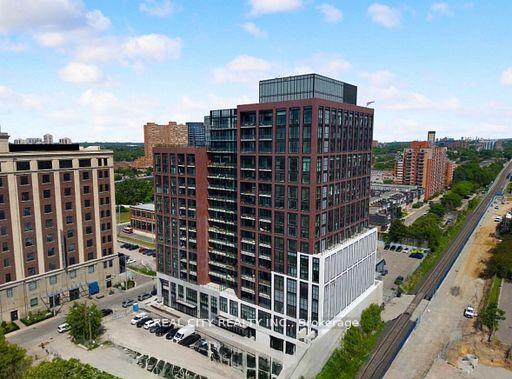
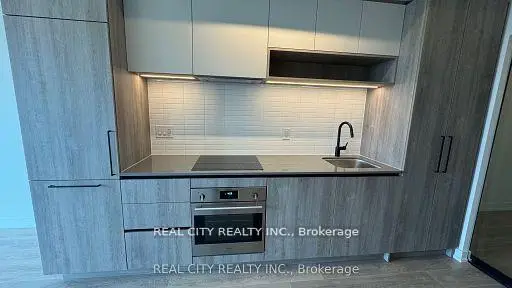
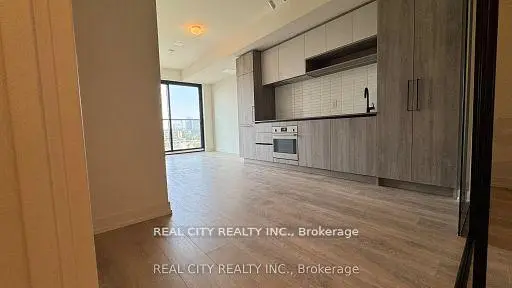
Welcome to Suite 711 at the brand-new House of Assembly Condos, where modern design meets exceptional convenience in one of Toronto's most vibrant neighborhoods. This beautifully designed 2-bedroom, 2-bathroom suite offers approximately 800 sq. ft. of thoughtfully planned living space, complete with parking. Step inside to discover a bright, open-concept layout featuring 9-foot ceilings and expansive south-facing windows that fill the home with natural light. The spacious living and dining area is perfect for entertaining or relaxing, while the contemporary kitchen offers both style and functionality. The generous primary bedroom features a beautiful ensuite bathroom, while the second bedroom and full second bathroom provide flexibility for family, guests, or a home office. Enjoy the convenience of being just steps from trendy cafés, the Museum of Contemporary Art, Terroni Sterling, Henderson Brewing Company, parks, and more. Commuting is effortless with easy access to TTC transit, GO Transit, the Bloor UP Express, Union Station, and major downtown destinations, including SickKids Hospital. Residents enjoy premium amenities, including 24/7 concierge service, a state-of-the-art fitness centre, yoga studio, rooftop terrace with BBQs, party room, dog run, and bike storage. Experience modern downtown living in one of Toronto's most exciting communities. Welcome home
Book a viewing
Know more about House of Assembly
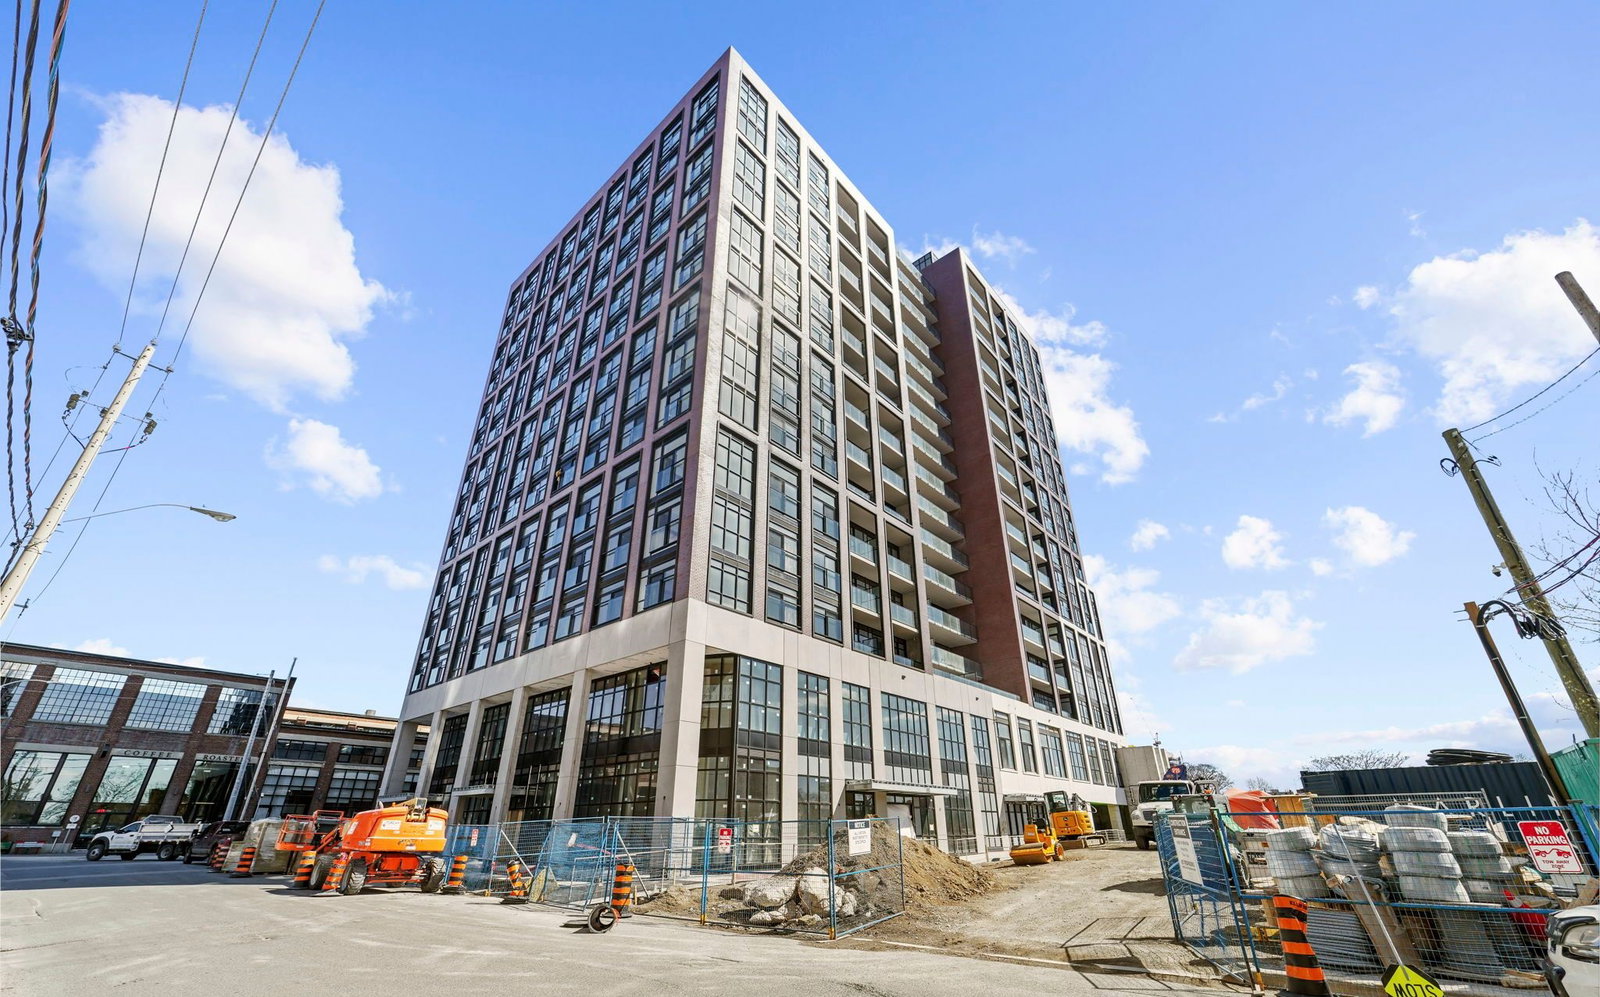
Condo building · 158 Sterling Road
House of Assembly is a 16-storey condo with 256 suites, built in 2025 by Marlin Spring Developments. Right now 5 for sale and 5 for rent are on the market here.
- 16storeys
- 256suites
- 2025built
No similar units for sale in House of Assembly right now.
Around this home
Daily convenience, out of 100, from the distances below
Schools nearby
School rating, out of 10.
Helpful calculators
Your HOMEH agent

"Priced 2% over the Hestimate. I would see it this week."