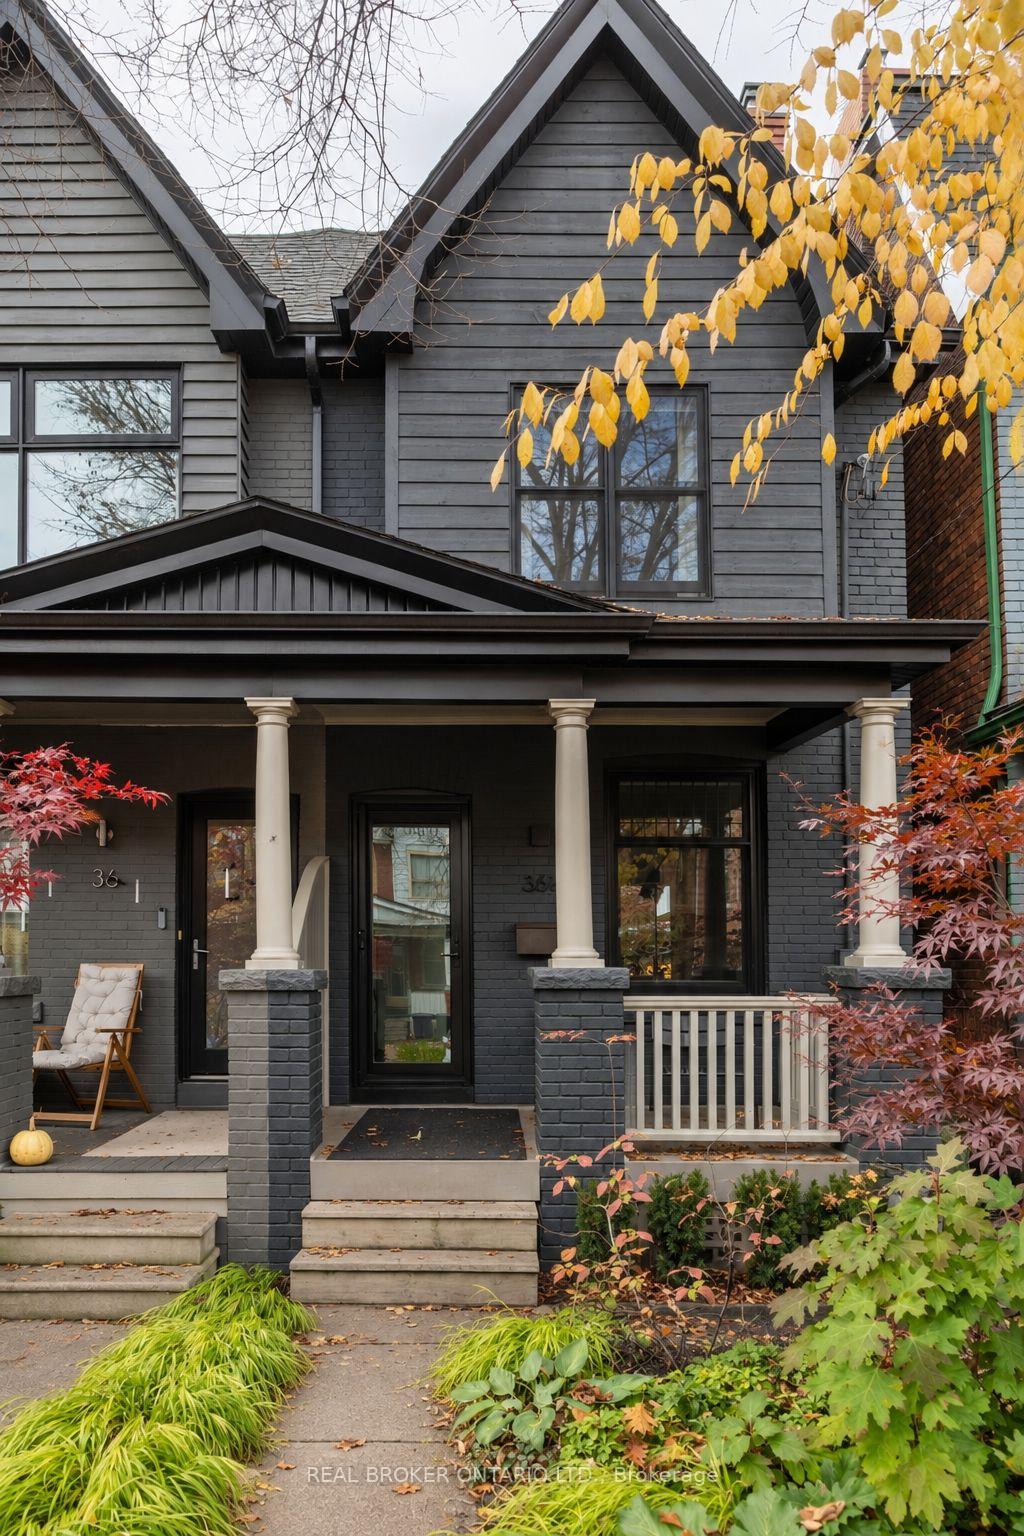
Front of 36 1/2 Bellwoods Avenue

36 1/2 Bellwoods Avenue
Toronto (Trinity-Bellwoods)
Semi-Detached Terminated
1/41
Front of 36 1/2 Bellwoods Avenue

36 1/2 Bellwoods Avenue
Toronto (Trinity-Bellwoods)
Semi-Detached Terminated
Photo 2 of 41 – 36 1/2 Bellwoods Avenue, TorontoPhoto 3 of 41 – 36 1/2 Bellwoods Avenue, TorontoPhoto 4 of 41 – 36 1/2 Bellwoods Avenue, TorontoPhoto 5 of 41 – 36 1/2 Bellwoods Avenue, TorontoSee all 41 photos
Last asked:Terminated Nov 20, 2026
2+2 Bedrooms
2 Bathrooms
0 Garage
1.1K–1.5K sq.ft
14×67.83 ft
$6,445/yr

Property history

  1. $1,289,000TerminatedList: 2026-11-10End: 2026-11-2010 daysC14167236

Facts and features

  • BasementFinished
  • Price per sq ft~$992
  • Water, sewerMunicipal
  • HeatingForced air
What stands out
  • Fireplace
The homeSemi-Detached, 2-storey, 1,100–1,500 sq ft
  • Type: Semi-Detached
  • Style: 2-storey
  • Living space: 1,100–1,500 sq ft
  • Basement: Finished
InsideFireplace Yes, natural gas, Lower level, Water heater owned
  • Fireplace: Yes, natural gas
  • Laundry: Lower level
  • Features: Water heater owned
Rooms
  • Rooms above ground: 6
  • Rooms in the basement: 2
  • Bedrooms: 2 + 2 in the basement
  • Bathrooms: 2
  • Kitchens: 1
Outside and lotBrick front, wood, Asphalt shingle, membrane, Brick
Outside
  • Exterior: Brick front, wood
  • Roof: Asphalt shingle, membrane
  • Foundation: Brick
Lot
  • Size: 14 × 67.83 ft
ParkingStreet only
  • Driveway: Street only
Heating, water and powerForced air, gas, Wall unit(s), Municipal water
  • Heating: Forced air, gas
  • Cooling: Wall unit(s)
  • Water: Municipal water
  • Sewer: Municipal sewer
Costs and taxesTaxes $6,445 a year, HST No HST, Rental items None
  • Taxes, 2026: $6,445 a year
  • HST: No HST
  • Rental items: None
Included in the saleFisher & paykel fridge, miele dishwasher, kitchenaid oven & hood vent, gas cooktop, white washer & dryer, all elfs & window coverings, wall a/c unit & remote, bathroom mirrors, built in cabinets/desks & closets, gas fireplace., Bbq, outdoor patio furniture, all artwork, large mirror in living room, stagers items.
  • Included: Fisher & paykel fridge, miele dishwasher, kitchenaid oven & hood vent, gas cooktop, white washer & dryer, all elfs & window coverings, wall a/c unit & remote, bathroom mirrors, built in cabinets/desks & closets, gas fireplace.
  • Not included: Bbq, outdoor patio furniture, all artwork, large mirror in living room, stagers items.
Listing detailsC14167236, Terminated, Nov 10, 2026
  • MLS® number: C14167236
  • Status: Terminated
  • Listed on: Nov 10, 2026
  • Days on market: 10
  • Updated: Nov 20, 2026
  • Possession: 60-89 days
  • Occupied by: Owner
  • Listing brokerage: REAL BROKER ONTARIO LTD.

About this home

36 1/2 Bellwoods Avenue, Toronto (Trinity-Bellwoods), ON M6J 2P4

Water Heater Owned

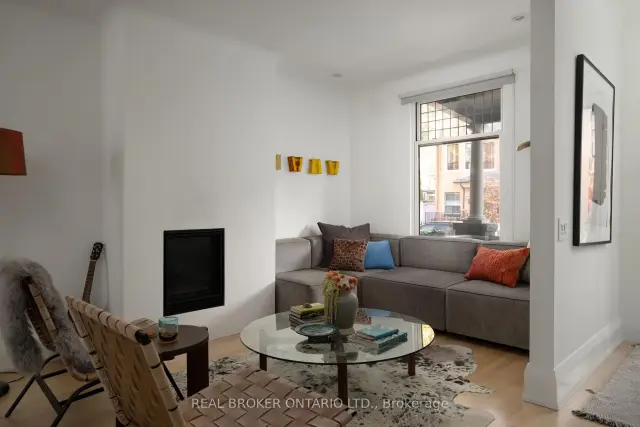
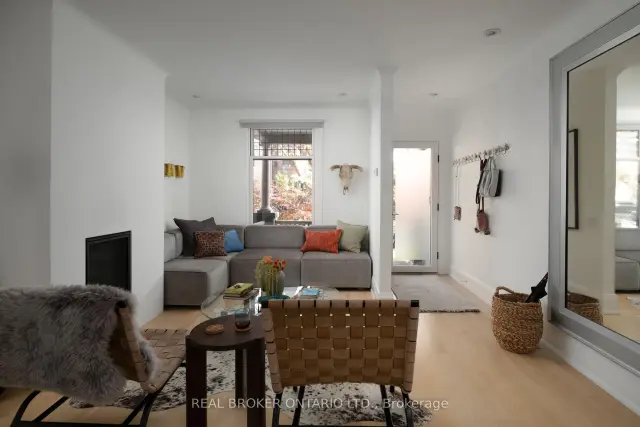
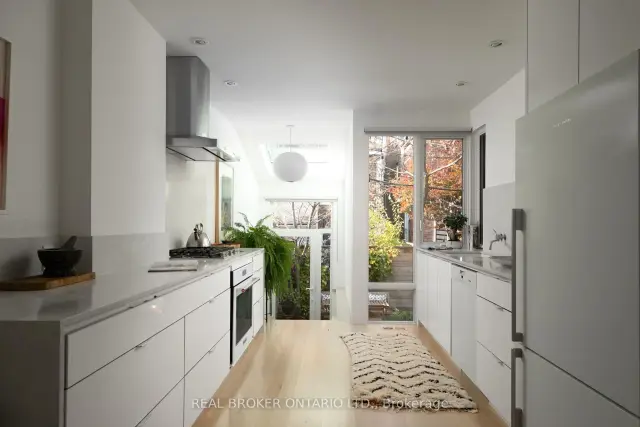
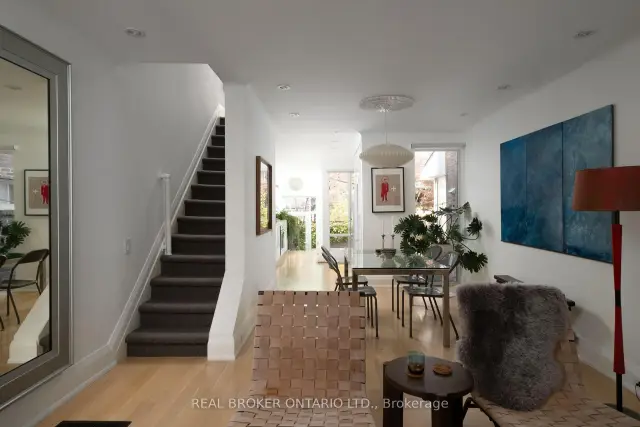
Pretty as a picture, on one of the most coveted streets in the city, in the neighbourhood everyone is constantly trying to live in (The New York Times- called it a neighbourhood "like no other", VOGUE claimed - one of the coolest neighbourhoods in the WORLD!!) This ONE is a showstopper. No detail has been overlooked. A modern end-unit semi on a quiet one-way street filled with storybook Victorians, just one street over from Trinity Bellwoods Park and seconds to Queen St West. Live in the action! Start your mornings at The Roasted Nut, date night is Terroni, and dessert is a quick stop at Nadège Patisserie, all within a minute of home. Loved by the same owners for over 30 years, now it's your turn. This was an intentional, curated redesign with function and style top of mind. Over 3 finished floors, massive picture windows blur indoors and out. The custom Aya Kitchen pairs high-end appliances with soft-close drawers and plenty of counter space, so picture cooking under the sun-kissed skylight surrounded by greenery. The open concept living room showcases large inline fibreglass windows and a gorgeous gas fireplace, with pot lights and quarter-sawn white oak floors. In the primary you'll find vaulted ceilings, a hidden closet, and a skylit loft made for painting, writing or dreaming. Heated floors add luxury to the 4-piece bath with hidden wall storage. The charming finished basement includes a laundry room, bathroom, seating area, office and wall closet. This house is full of clever surprises: secret under-stairs storage, baseboard outlets, an automatic skylight cover, illuminated stairs, built-in desks, a tilt-down window, pocket doors and dimmers. There's side and rear access to a whimsical low-maintenance yard with a custom bench, plus easy street parking. Some homes you visit. This one you'll never want to leave.

Ask about this home

A HOMEH agent will answer your questions about this home.

Ask a question
Thinking of selling your home?See what your home is worth today.

Around this home

Ossington Ave & Queen St W
98Errands
100Transit
95Parks
100Schools

Daily convenience, out of 100, from the distances below

ParkThe Dog Bowl · 15 within 1 km6 min walk362 m
GroceryMelo Grocery1 min walk59 m
SchoolCharles G Fraser Junior Public School2 min walk150 m
Train stationClaremont Street3 min walk166 m
PharmacyDundas Euclid Pharmacy8 min walk496 m
Cafés & foodGreenhouse Juice Co. · 15 within 1 km2 min walk153 m
Gym & rec centreF45 Training5 min walk300 m
LibraryToronto Public Library - Sanderson11 min walk666 m
WalkDriveStraight-line distance, open map data
Grocery0.1 km
Park0.4 km
Coffee0.2 km
Dining0.2 km
Gym0.3 km
Claremont Street0.2 km

Schools nearby

School rating, out of 10.

Charles G Fraser Junior Public Schoolelementary · Public · 0.1 km
6.7/10Good
Child Development Institute - Charles G Fraserelementary · Public · 0.3 km
—
Discovering Minds Montessori Preschool Ielementary · Private · 0.3 km
—
Contact agent

Helpful calculators

Mortgage
Affordability
Closing costs
Land transfer tax
Property tax
Down payment
CMHC insurance
Stress test
Cashback Rebate

Your HOMEH agent

NimaHOMEH agent · Toronto

"Priced 3% over the Hestimate. I would see it this week."

Ask Nima

© 2026 HOMEH Inc., Brokerage · RECO Registration #6000380 · 505 Highway 7 East, Unit 308, Thornhill, ON L3T 7T1 · Listing data courtesy of the MLS® System of the listing brokerage, deemed reliable but not guaranteed.

Disclaimers and terms

* Hestimate. HOMEH's estimate of this home's value, from recent sales and current market data; it may change over time.

HOMEH is operated by HOMEH Inc., a licensed Ontario real estate brokerage regulated by the Real Estate Council of Ontario (RECO) under the Trust in Real Estate Services Act, 2002 (TRESA). Under TRESA, consumers are entitled to the RECO Information Guide before entering into a representation agreement. Broker of Record Licence #5034208. Toronto Regional Real Estate Board Member #20004000.

Cashback Rebate. Paid by HOMEH Inc., Brokerage from the commission it receives, on closing, to eligible buyers who came to HOMEH as HOMEH leads. Subject to the buyer representation agreement, lender approval and legal limits; amounts vary with price, commission received and transaction type. Not a government incentive, tax credit or refund. Full terms and conditions apply.

Mortgage. Payment figures are estimates for illustration only, not an offer to lend; all financing is on approved credit (OAC). HOMEH Inc., Brokerage is not a mortgage broker, agent or lender; mortgage products and advice come from independent professionals licensed by the Financial Services Regulatory Authority of Ontario (FSRA).

Hestimate. Worked out with automated tools from recent nearby sales of similar homes. For information only, not an appraisal.

Accuracy. Listings, market data, photos, school, transit and neighbourhood information come from sources believed reliable, including the MLS® System and the Toronto Regional Real Estate Board (TRREB), but are not warranted accurate, current or complete. MLS® listing data is copyright TRREB. It must only be used by consumers with a bona fide interest in the purchase, sale or lease of real estate, and not for any commercial purpose.

Programs. Programs, incentives and benefits on this website are privately administered, may change or end without notice, and imply no government authority, endorsement or affiliation.

Not intended to solicit clients currently under contract with another brokerage.

The trademarks REALTOR®, REALTORS® and the REALTOR® logo are controlled by The Canadian Real Estate Association (CREA) and identify real estate professionals who are members of CREA. The trademarks MLS®, Multiple Listing Service® and the associated logos are owned by CREA and identify the quality of services provided by real estate professionals who are members of CREA. Used under licence.