

LPH 11, 181 Sterling Road
LPH 11, 181 Sterling Road
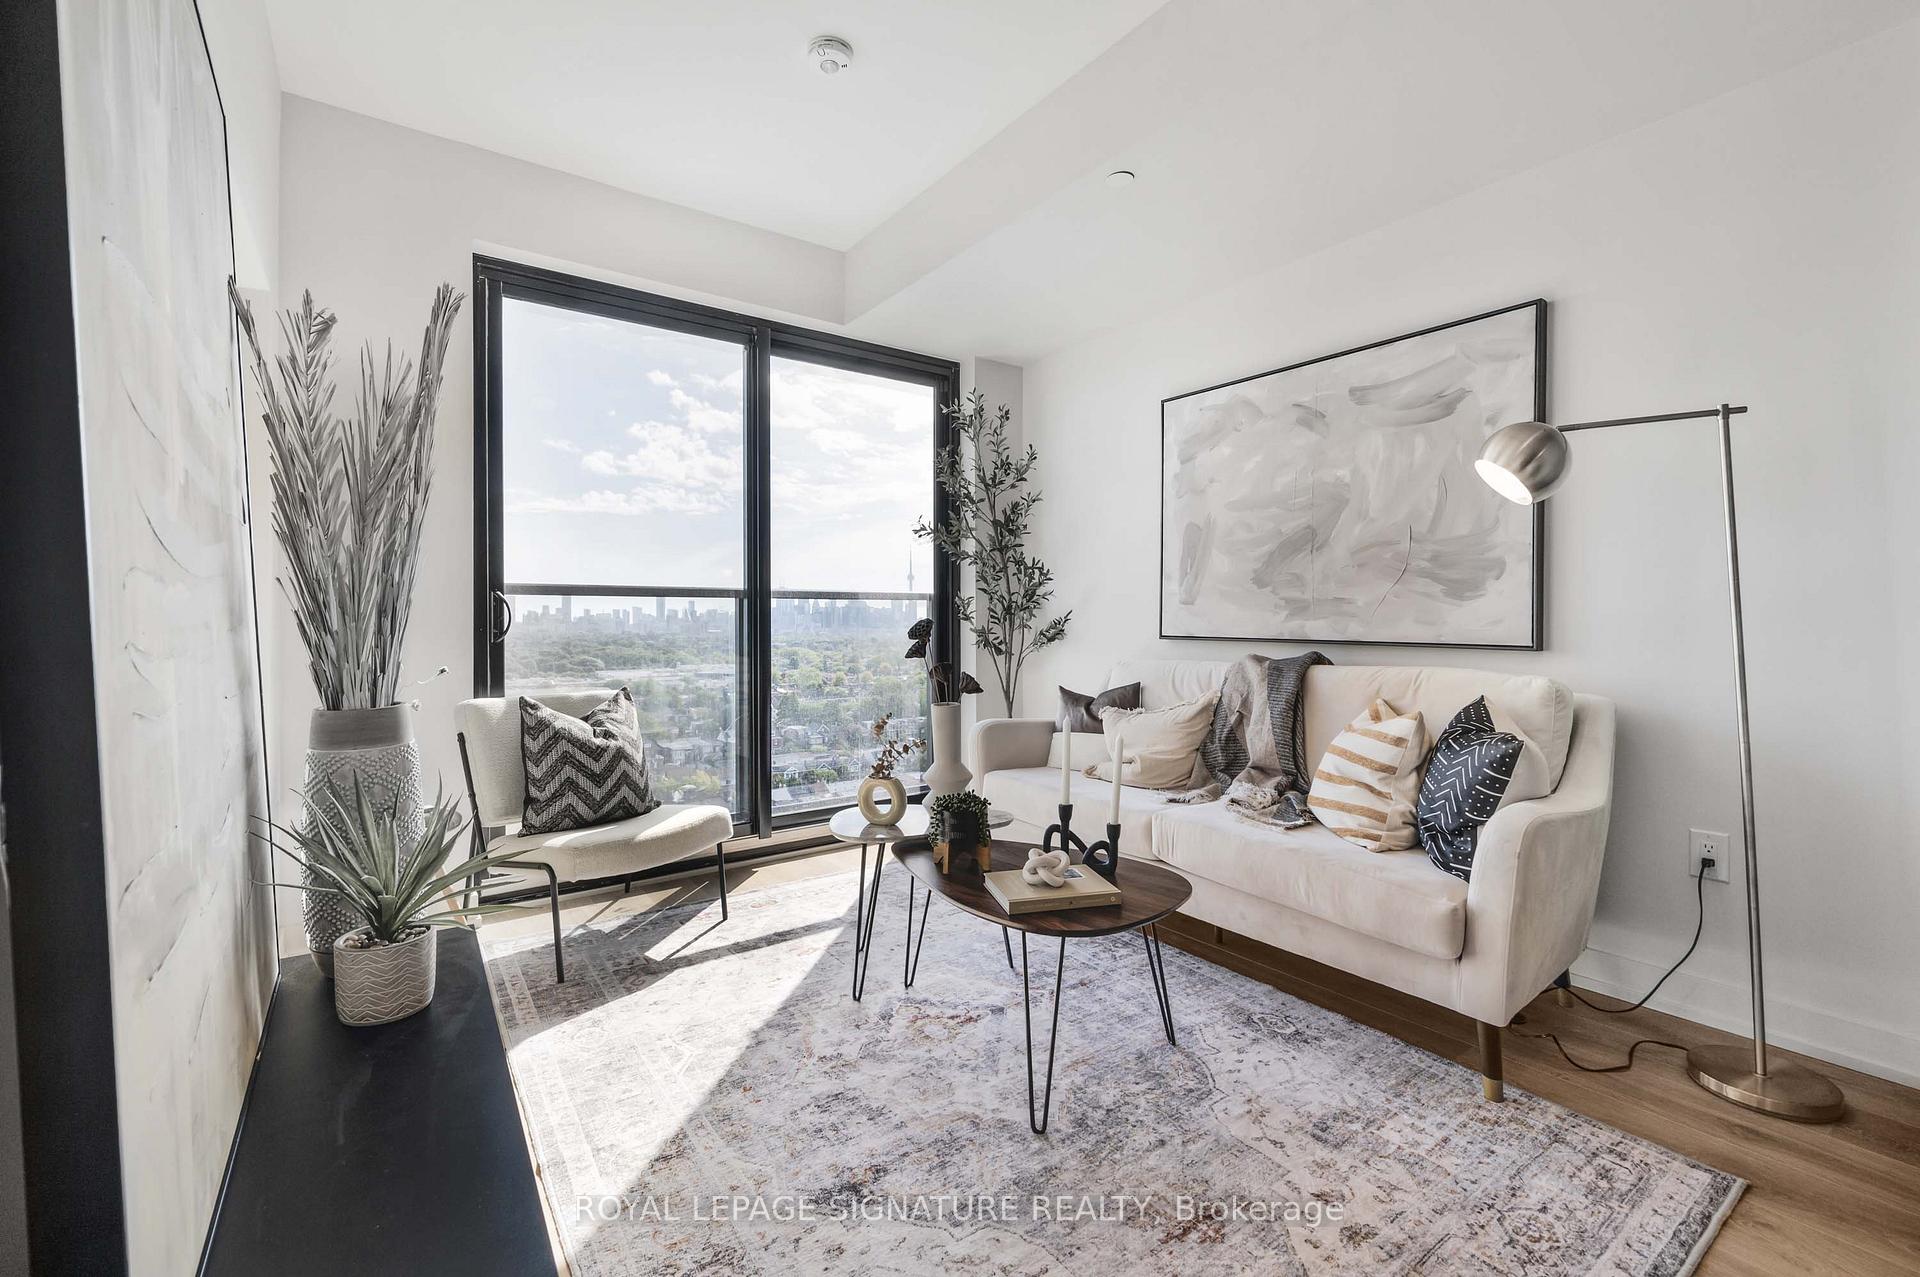 See all 25 photos
Property history
Facts and features
- ExposureEast
- LaundryEnsuite, in-suite laundry, inside
- LockerOwned
- BalconyJuliette
- Central air
- Concierge
- Gym
- Rooftop deck/garden
- Party room/meeting room
The homeCondo Apartment, Apartment, New
- TypeCondo Apartment
- StyleApartment
- AgeNew
- Living space500–599 sq ft
- BasementNone
- ExposureEast
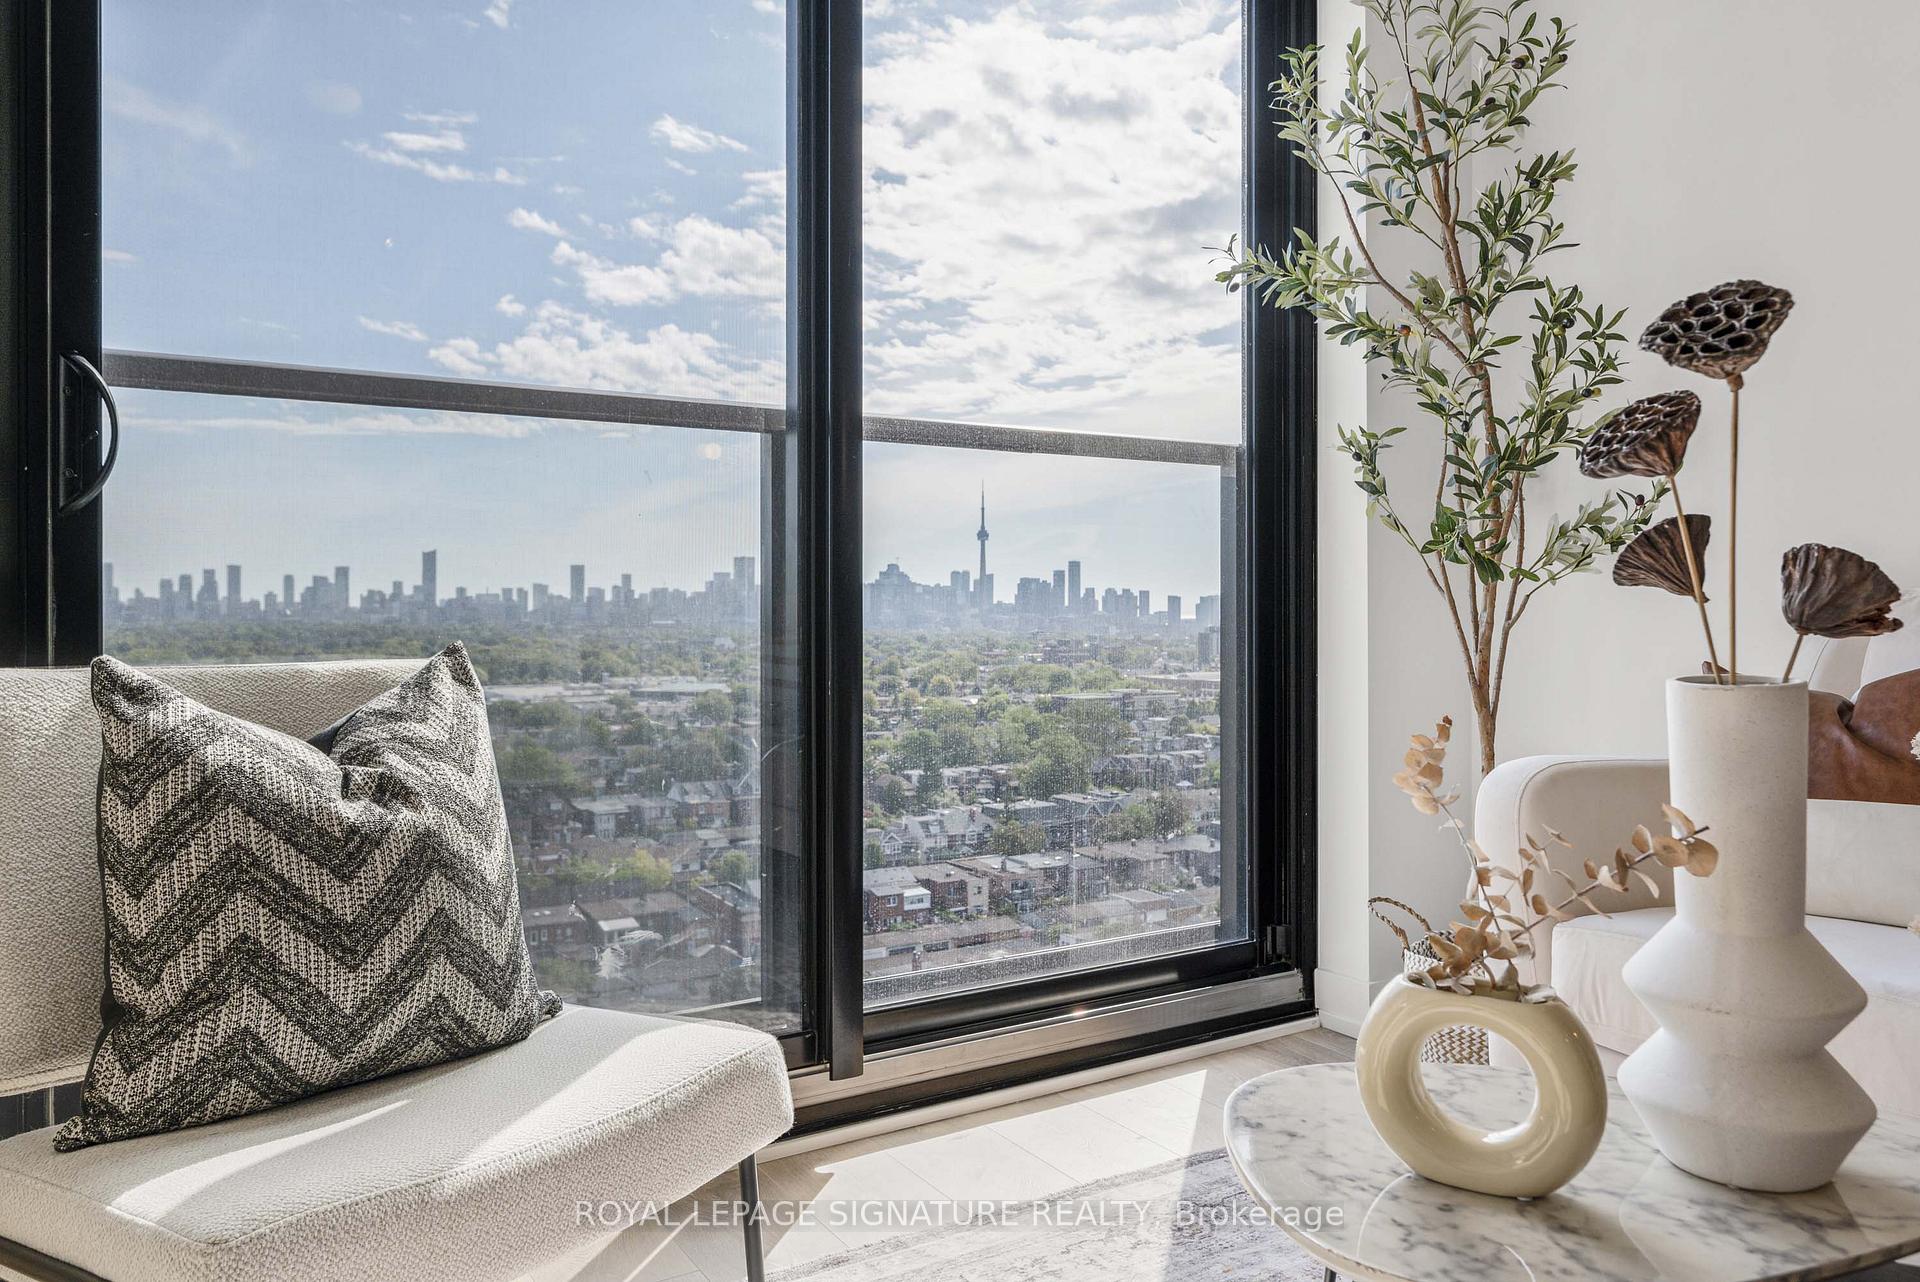
- ViewClear, city, downtown, panoramic, skyline
InsideWindow floor to ceiling, Ensuite, in-suite laundry, inside, main level, Built-in oven, carpet free, countertop range, intercom, primary bedroom - main floor, separate hydro meter, storage, storage area lockers, water meter
- FlooringWindow floor to ceiling
- LaundryEnsuite, in-suite laundry, inside, main level
- FeaturesBuilt-in oven, carpet free, countertop range, intercom, primary bedroom - main floor, separate hydro meter, storage, storage area lockers, water meter
- ElevatorYes
- Rooms above ground4
- Bedrooms1
- Bathrooms1
- Kitchens1
OutsideConcrete, brick, Juliette
- ExteriorConcrete, brick
- BalconyJuliette
Parking and lockerParking type None, Locker Owned, Locker unit 90
- Parking typeNone
- LockerOwned
- Locker unit90
- Locker number90
- Locker level4
BuildingHouse of assembly, Storeys 16, Units 256
- NameHouse of assembly
- Storeys16
- Units256
- Registered2025
- Condo corporation1
- AmenitiesCommunity bbq, concierge, gym, rooftop deck/garden, visitor parking, party room/meeting room
- PetsAllowed
Heating, water and powerForced air, gas, Central air
- HeatingForced air, gas
- CoolingCentral air
Rent and termsRent $2,195 a month, Entire property, Unfurnished
- Rent$2,195 a month
- Space for rentEntire property
- FurnishedUnfurnished
- Lease12 months
- Rent includesBuilding insurance, common elements, central air conditioning
- DepositRequired
- Credit checkRequired
- Employment letterRequired
- Rental applicationRequired
- ReferencesRequired
Listing detailsC12373516, Rented, Sep 2, 2025
- MLS® numberC12373516
- StatusRented
- Listed onSep 2, 2025
- Days on market6
- UpdatedSep 8, 2025
- PossessionImmediate
- Occupied byVacant
- Listing brokerageROYAL LEPAGE SIGNATURE REALTY
About this home
LPH 11, 181 Sterling Road, Toronto (Dufferin Grove), ON M6R 2B2
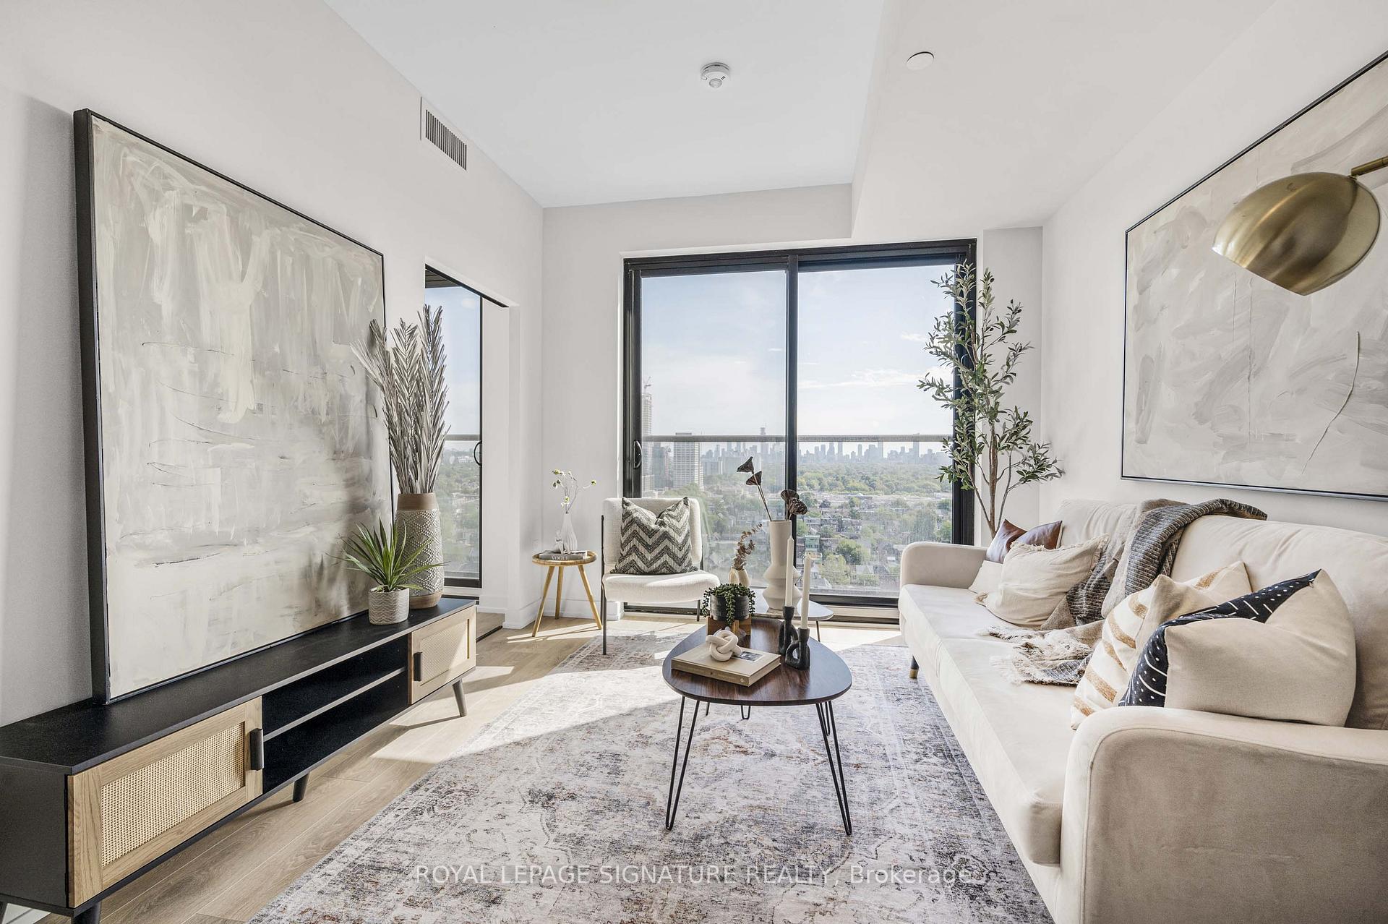
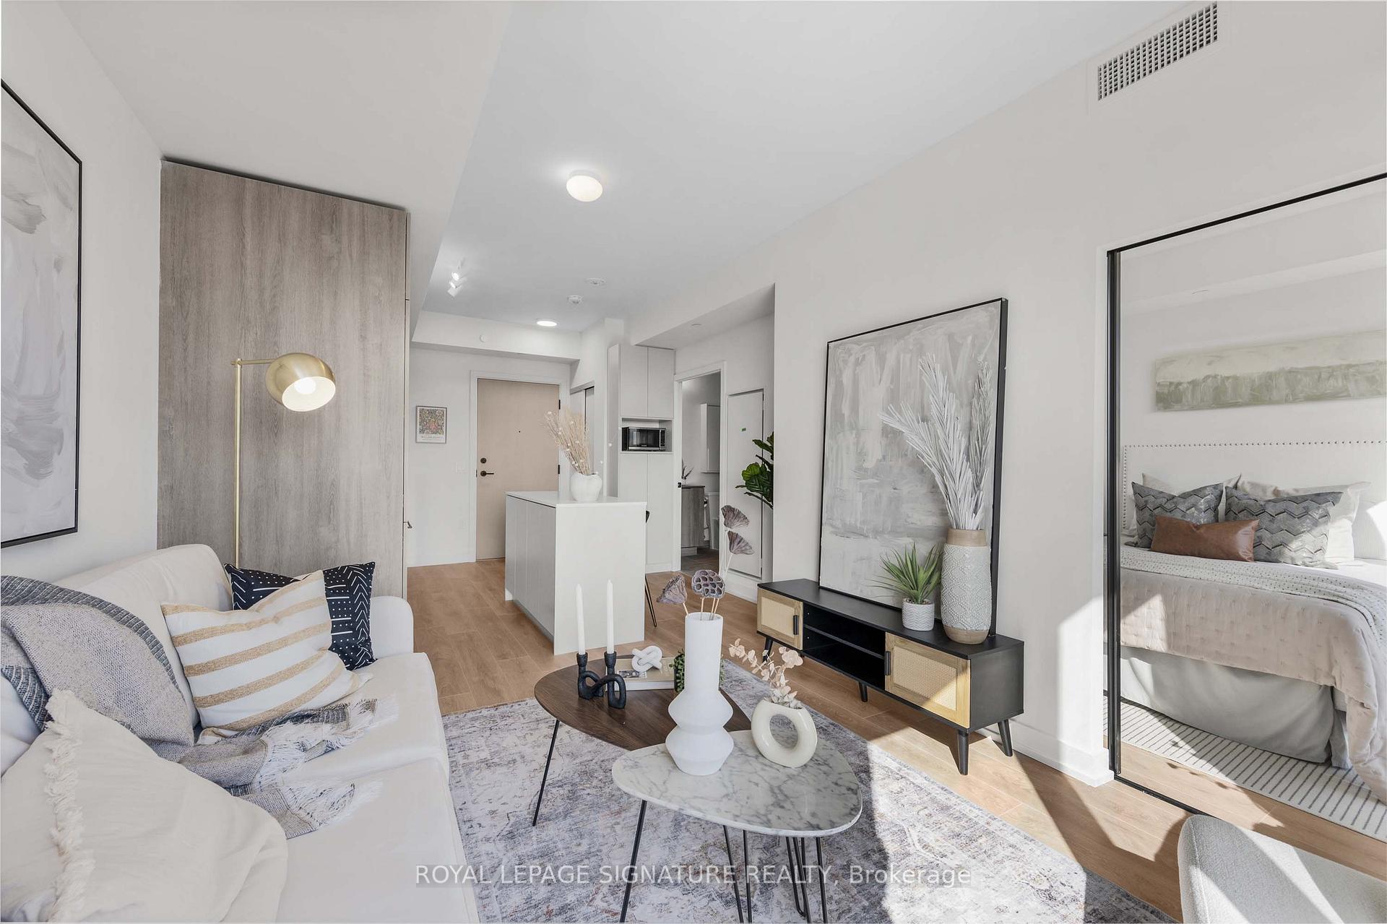
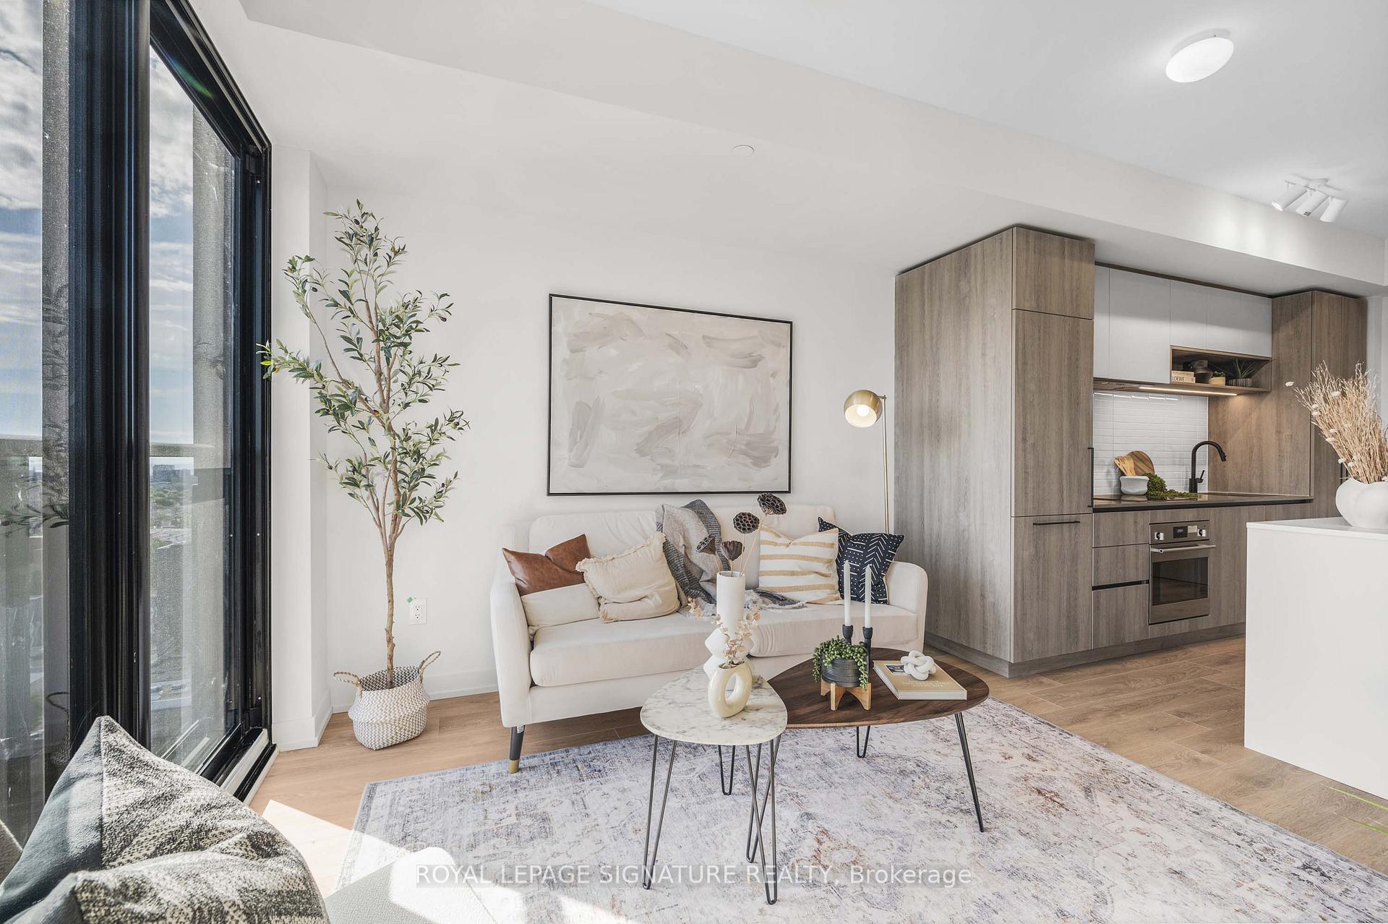
Be the first to call this brand new boutique Junction condo home, where the CN Tower greets you daily and the Transit Score is a perfect 100. Perched high with panoramic skyline views, this suite nails the layout: no awkward corners, no wasted space just a perfectly proportioned living area that actually fits human-sized furniture and a kitchen made for real life with integrated appliance package, custom island and pantry with microwave. The bedroom is all light and calm, thanks to a large window, walk-in closet, and drapery-ready glass door. The washroom? Roomy, refined, and finished with a glass walk-in shower. Thoughtful landlord upgrades include: kitchen island with overhang for stools and storage, pantry cabinet with built-in microwave, custom blinds on all windows (coming soon), light fixtures, washroom storage cabinet, laundry-closet shelving, and a 4th floor storage locker to keep things tidy. Soon to enjoy building amenities: fully equipped gym, rooftop terrace with BBQs, party room, dog wash, visitor parking, bike storage, and concierge. Coffee, culture and cuisine outside your door! Shout outs to local loves: Ethica Roasters, Coffee by Joy, MOCA, Terroni, Henderson Brewing, Thai Nyyom and Fitzroy Dress Rentals. Stroll to Sorauren Farmers Market, High Park and the College Street strip. Getting around is effortless, 5 minutes to every transit option: UP Express, Dundas West & Lansdowne subways, Bloor GO, multiple streetcar lines, plus the West Toronto Rail Path for cycling and jogging. This is not just a condo. It's your front-row seat to Toronto's most vibrant pocket.
Ask about this home
A HOMEH agent will answer your questions about this home.
Know more about House of Assembly
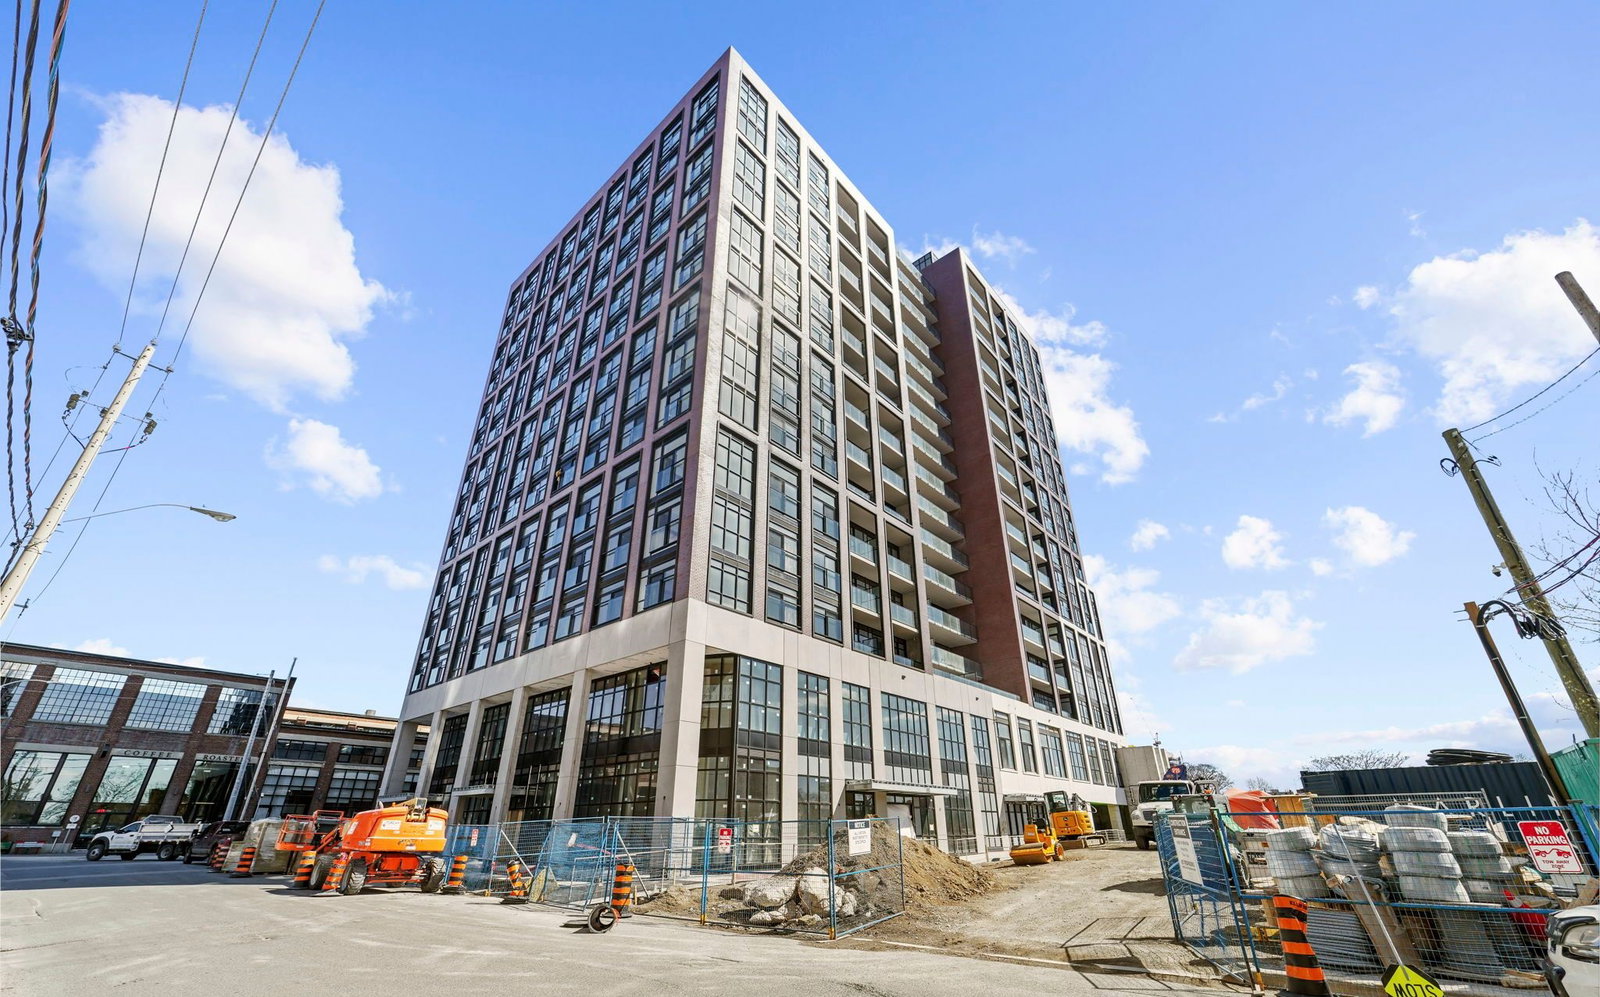
Condo building · 158 Sterling Road
House of Assembly is a 16-storey condo with 256 suites, built in 2025 by Marlin Spring Developments. Right now 5 for sale and 5 for rent are on the market here.
- 16storeys
- 256suites
- 2025built
No similar units for rent in House of Assembly right now.
Around this home
Daily convenience, out of 100, from the distances below
Schools nearby
School rating, out of 10.
Helpful calculators
Your HOMEH agent

"I would see it this week."