

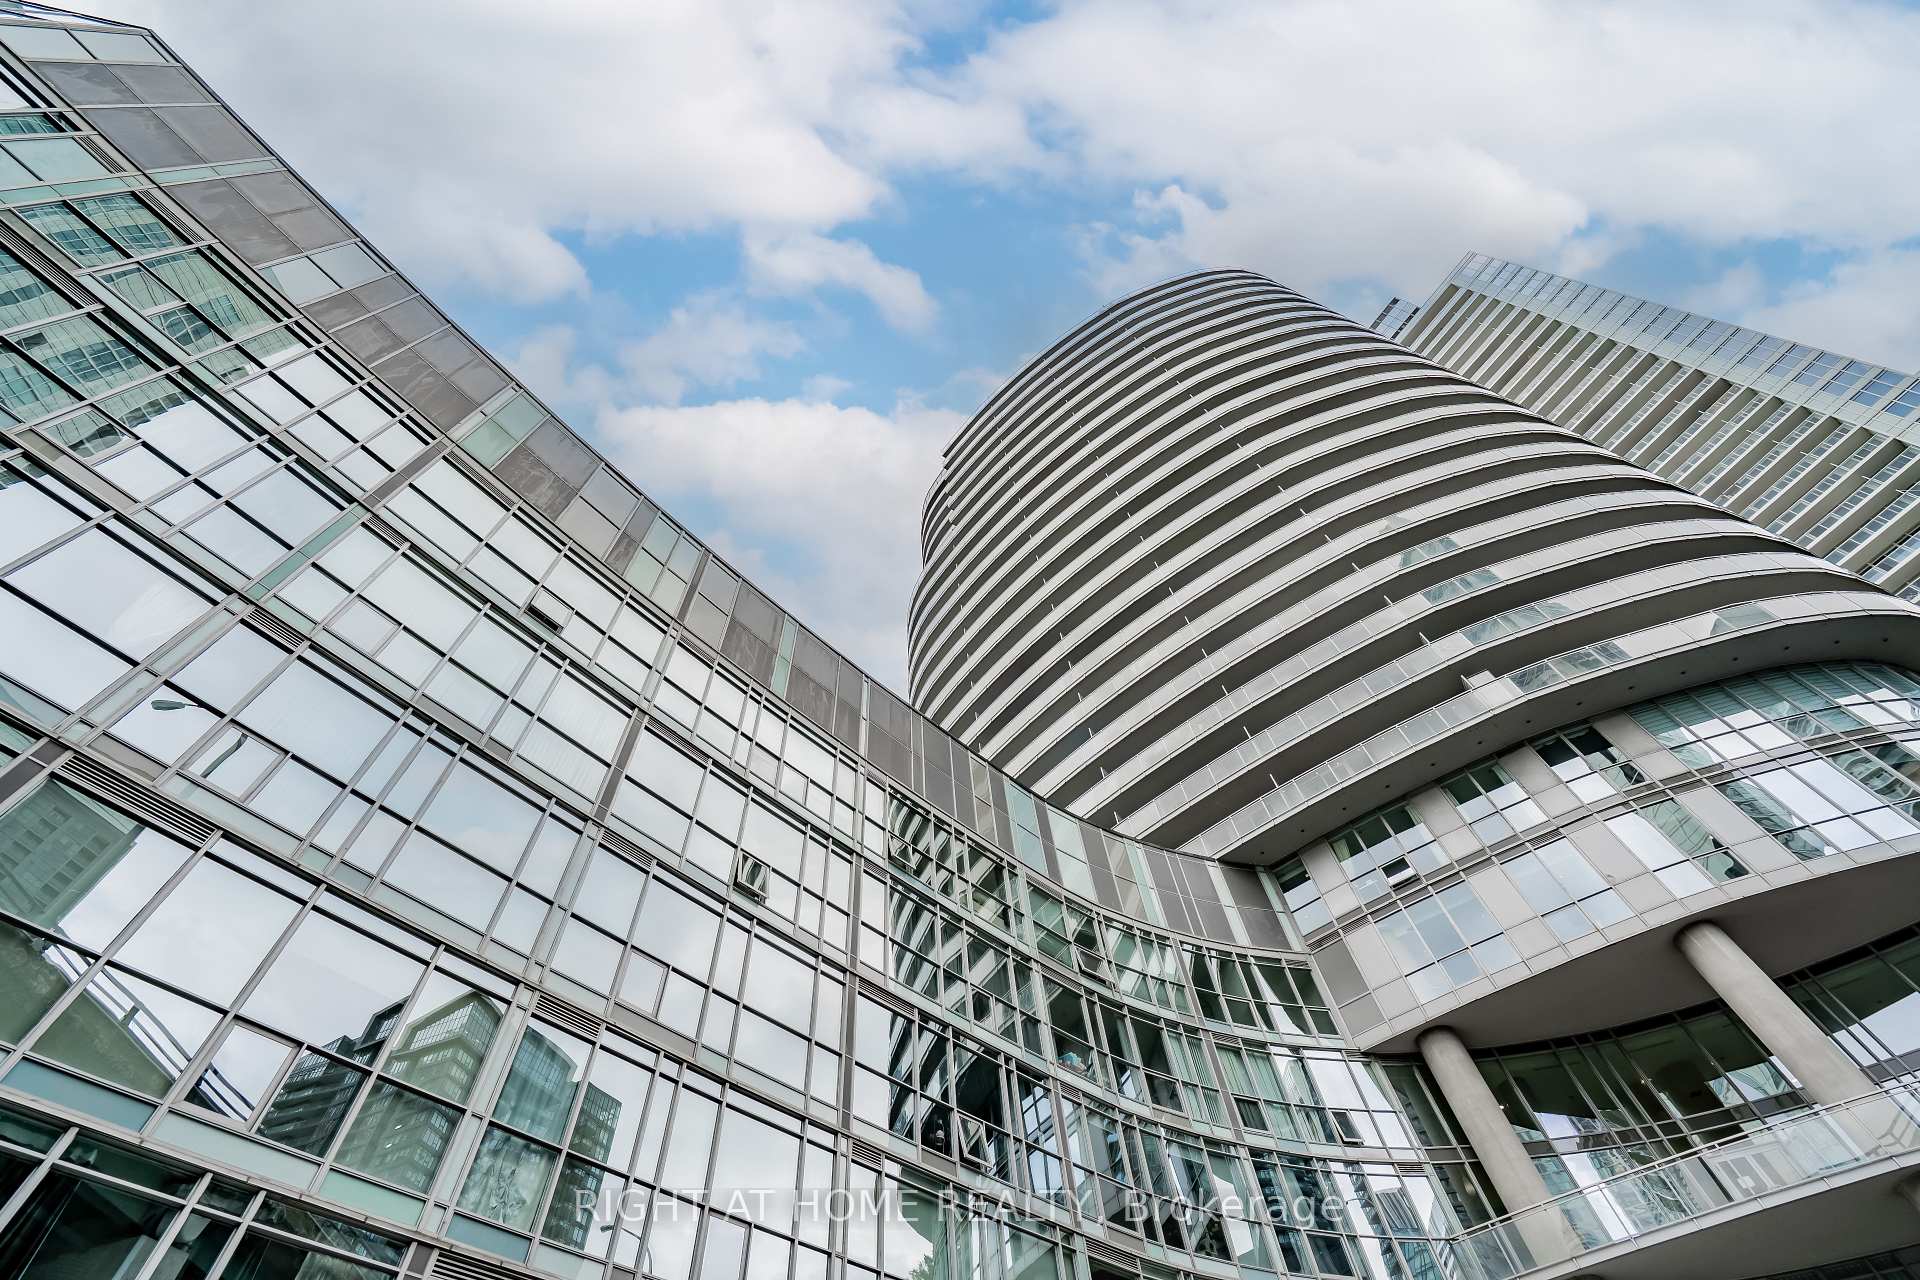
Unit 2509, 38 Dan Leckie Way
Unit 2509, 38 Dan Leckie Way
 See all 32 photos
Property history
Facts and features
- ExposureEast
- LaundryEnsuite
- LockerNone
- BalconyOpen
- Central air
- Concierge
- Exercise room
- Gym
- Rooftop deck/garden
The homeCondo Apartment, Apartment, Age 6–10 years
- Type: Condo Apartment
- Style: Apartment
- Age: 6–10 years
- Living space: 600–699 sq ft
- Basement: None
- Exposure: East
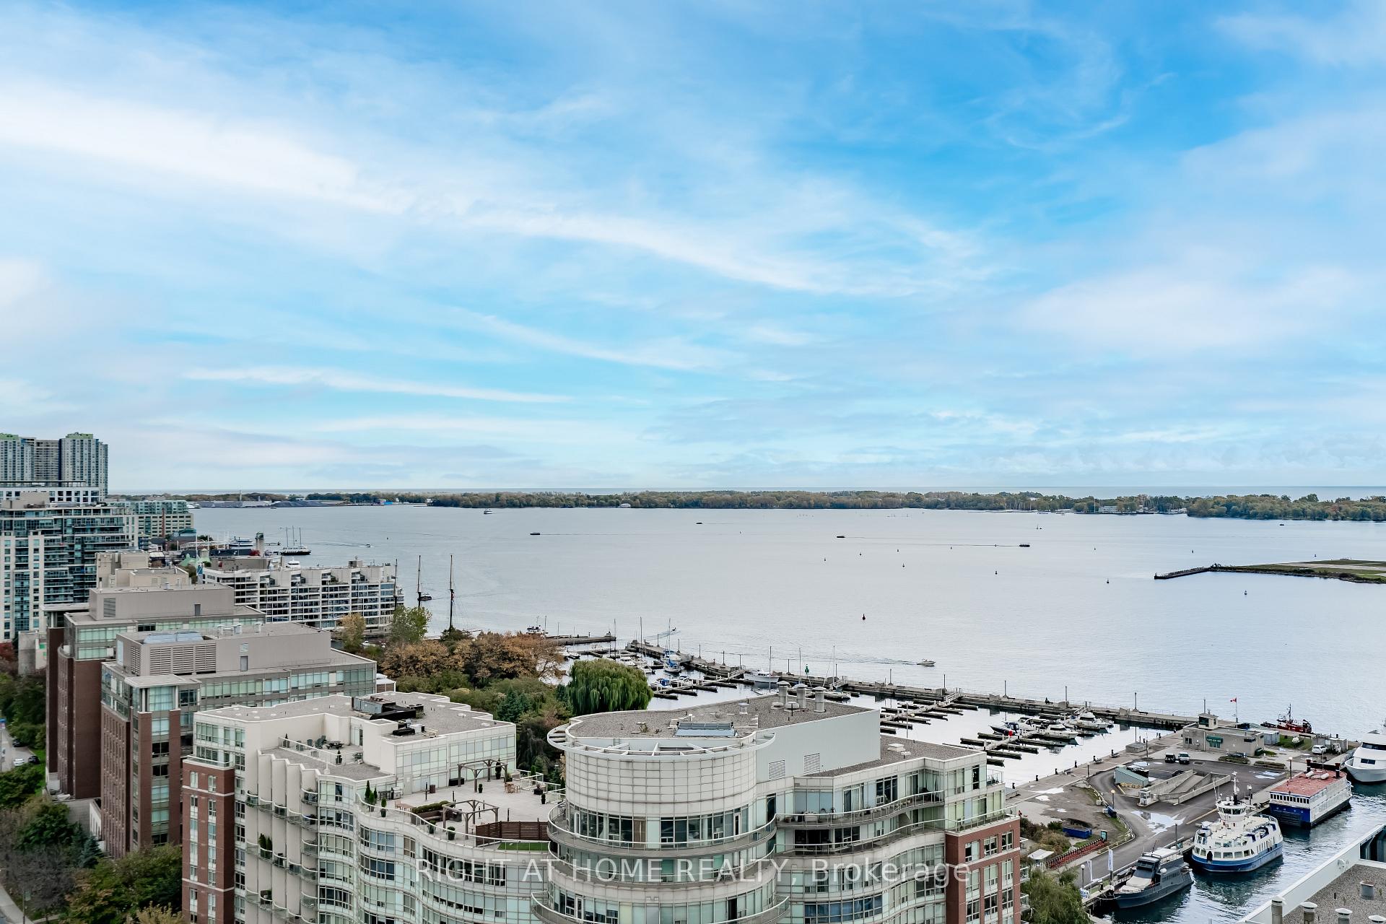
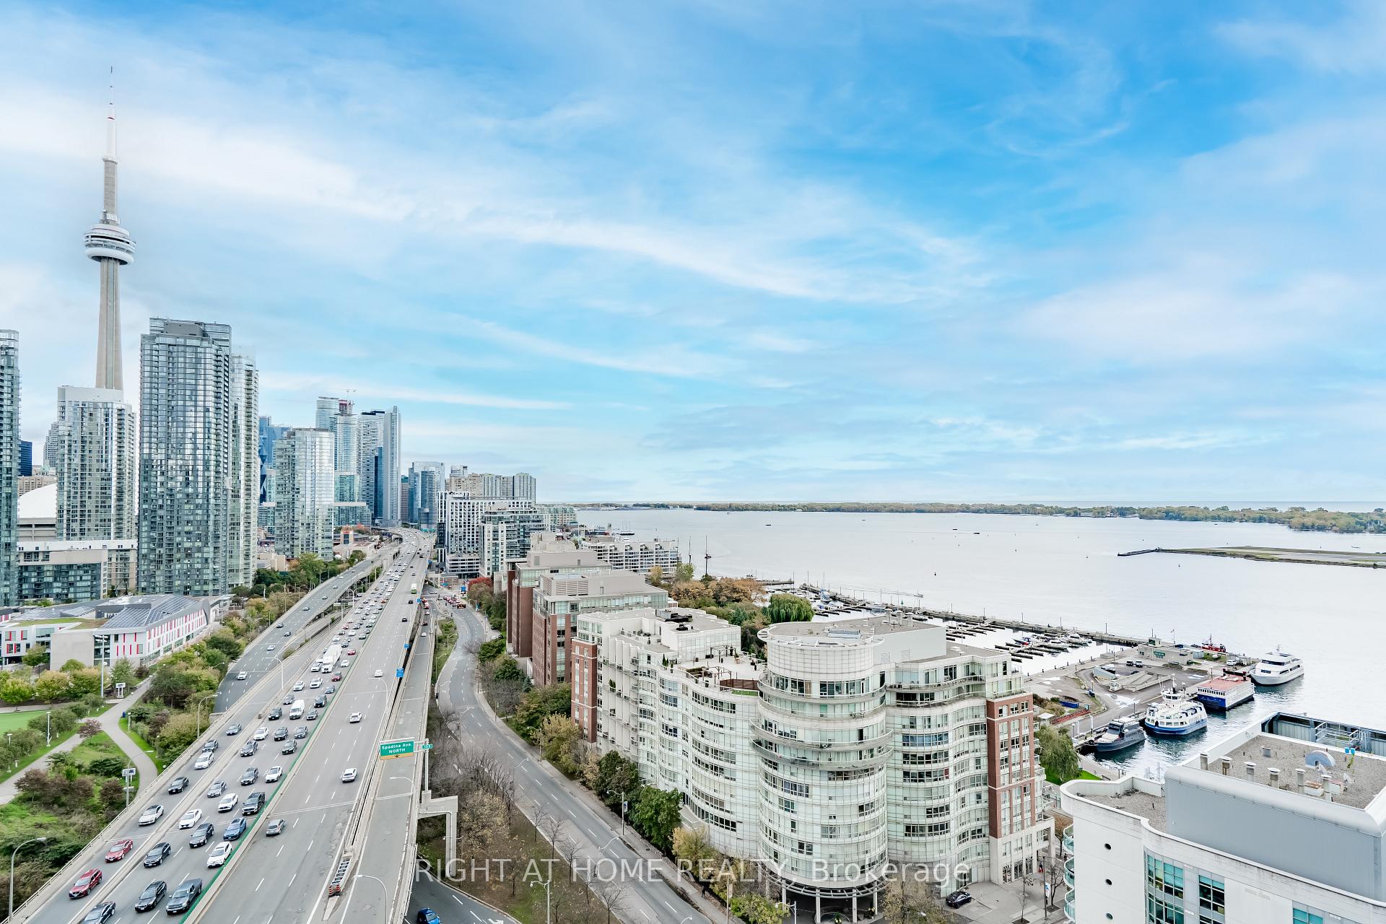
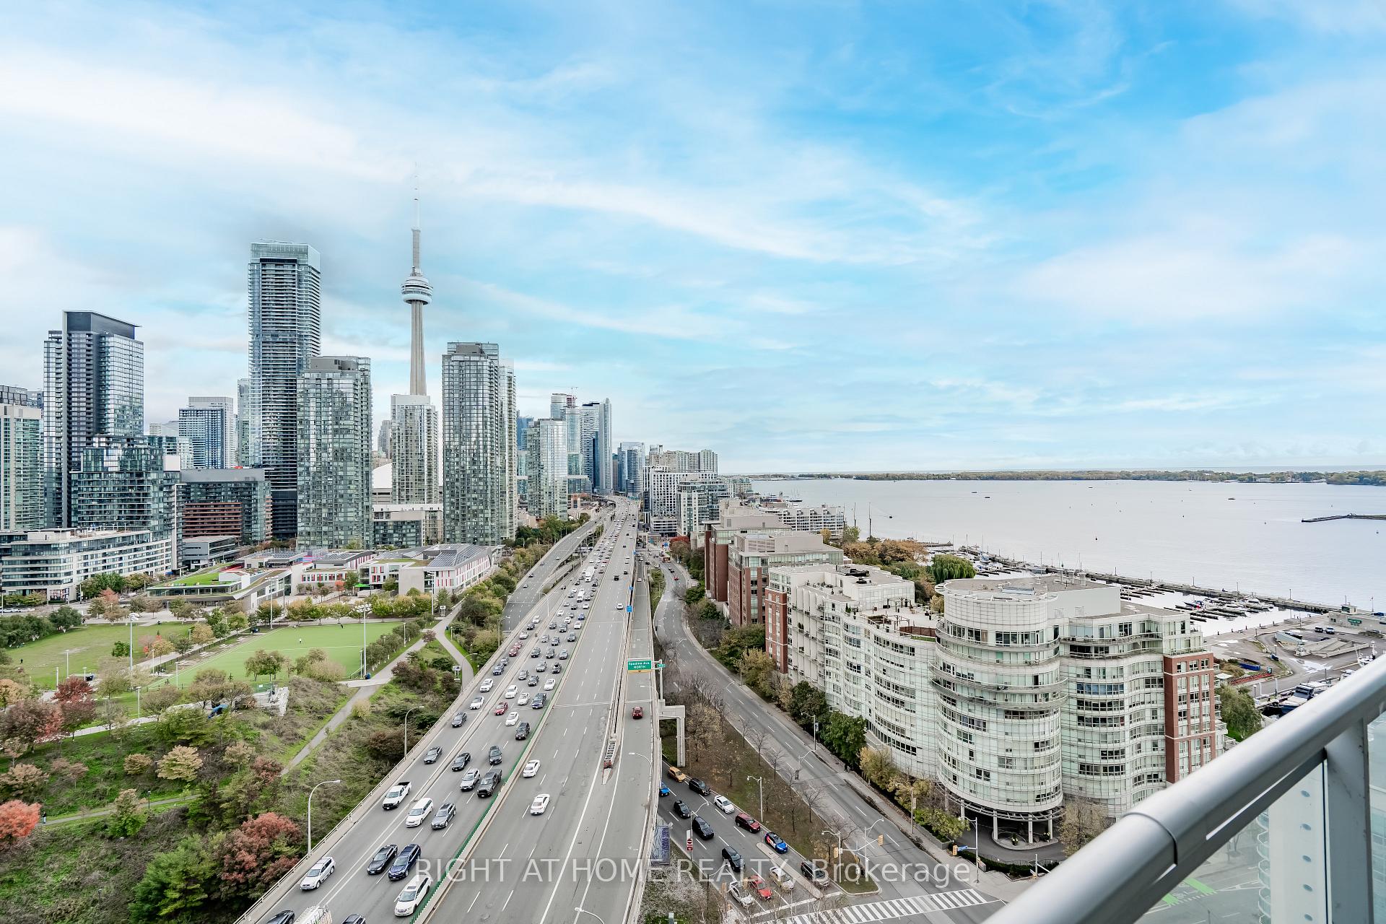
- View: Water, city
InsideWindow floor to ceiling, Ensuite, main level, Carpet free
- Flooring: Window floor to ceiling
- Laundry: Ensuite, main level
- Features: Carpet free
- Elevator: Yes
- Rooms above ground: 5
- Bedrooms: 1 + 1 in the basement
- Bathrooms: 1
- Kitchens: 1
OutsideConcrete, Open
- Exterior: Concrete
- Balcony: Open
Parking and locker1 Parking, Underground, Parking type Owned
- Spaces: 1 Parking
- Garage: Underground
- Parking type: Owned
- Driveway: Underground
- Locker: None
BuildingPanorama Condos, Storeys 29, Units 401
- Name: Panorama Condos
- Storeys: 29
- Units: 401
- Registered: 2010
- Condo corporation: 2097
- Amenities: Concierge, exercise room, guest suites, gym, rooftop deck/garden, sauna
- Pets: Allowed
Heating, water and powerForced air, gas, Central air
- Heating: Forced air, gas
- Cooling: Central air
Rent and termsRent $2,550 a month, Entire property, Unfurnished
- Rent: $2,550 a month
- Space for rent: Entire property
- Furnished: Unfurnished
- Lease: 12 months
- Rent includes: Building maintenance, central air conditioning, grounds maintenance, heat, parking, recreation facility, snow removal, water, common elements, building insurance
- Rental items: N/a
IncludedSs appliances (washer/dryer, cooktop, dishwasher, microwave, range hood and fridge), light fixtures and window coverings. lovely rooftop garden deck w. hot tub, bbq. gym, sauna, concierge, visitor parking, games room. washer to be replaced.
- Included: Ss appliances (washer/dryer, cooktop, dishwasher, microwave, range hood and fridge), light fixtures and window coverings. lovely rooftop garden deck w. hot tub, bbq. gym, sauna, concierge, visitor parking, games room. washer to be replaced.
NearbyClear view, lake/pond, park, public transit, waterfront
- Close to: Clear view, lake/pond, park, public transit, waterfront
Listing detailsC12480144, Rented, Oct 24, 2025
- MLS® number: C12480144
- Status: Rented
- Listed on: Oct 24, 2025
- Days on market: 32
- Updated: Nov 25, 2025
- Possession: 2025-11-01 / Immediate
- Occupied by: Vacant
- Listing brokerage: RIGHT AT HOME REALTY
About this home
Unit 2509, 38 Dan Leckie Way, Toronto (Waterfront Communities), ON M5V 2V6
Walker and Riders Paradise with 97 walk score and 91 Transit score**Welcome to the Stunning Panorama Condos! Wake up each morning to breathtaking, unobstructed views of the CN Tower, Rogers Centre, CityPlace, and the shimmering waters of Lake Ontario. This thoughtfully designed 1-bedroom + den suite offers an open-concept layout, perfect for modern living. The versatile den can easily serve as a home office or dining area, adapting to your lifestyle needs. Enjoy the convenience of a split bathroom design with a private ensuite and separate powder room ideal when entertaining guests. Step outside onto your spacious balcony and soak in the sunrise over the lake, or unwind as the city lights sparkle at night. Pet friendly limited on size and type and One Parking spot, Water and Heat are included**Freshly Painted**Six Months rent may be considered.
Ask about this home
A HOMEH agent will answer your questions about this home.
Know more about Panorama Condos
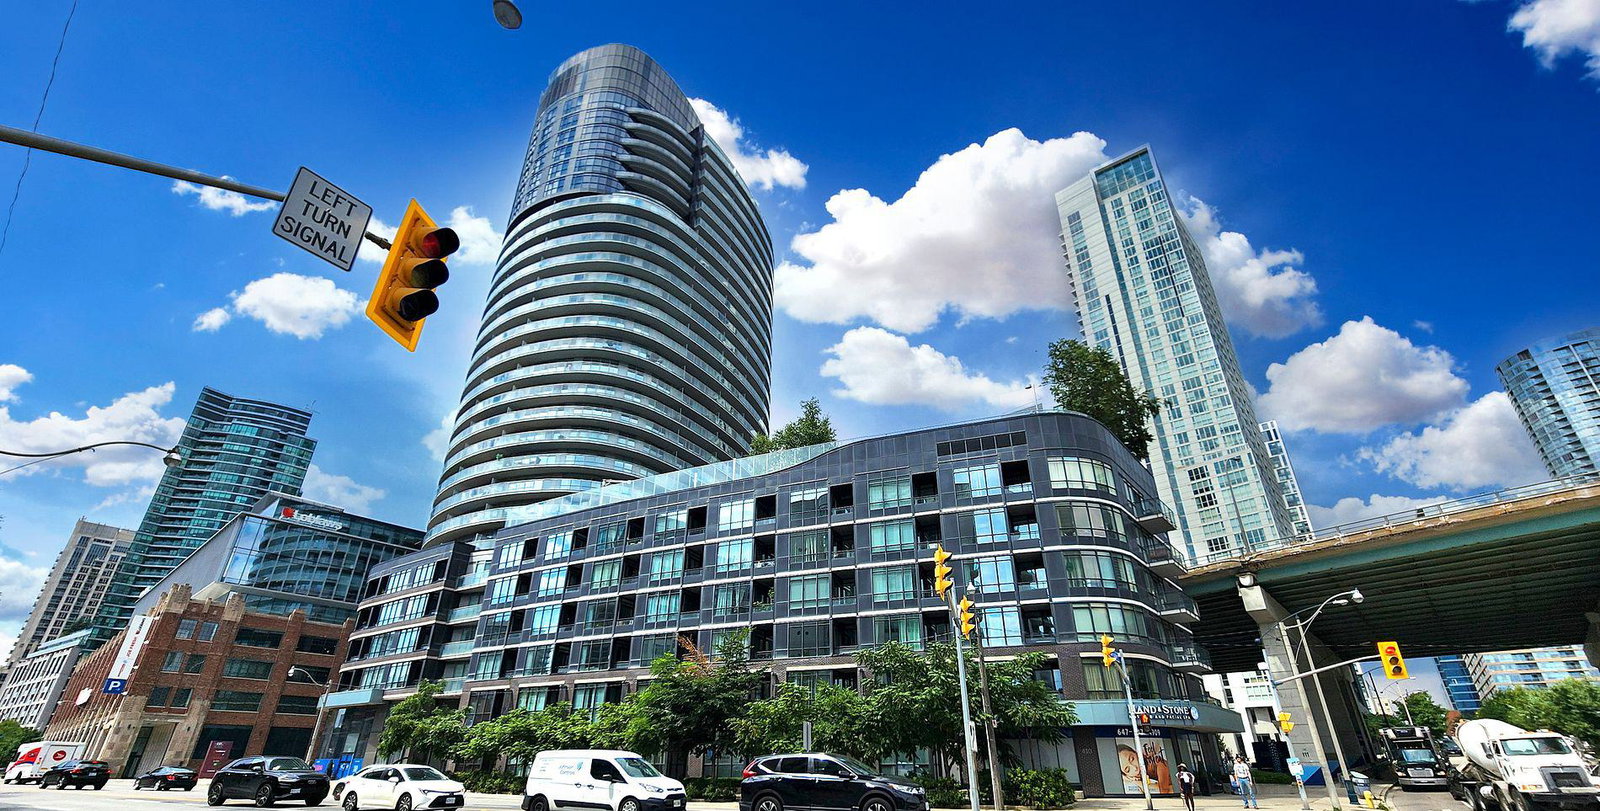
Condo building · 38 Dan Leckie Way
Panorama Condos is a 29-storey condo with 401 suites, built in 2010 by Concord Adex. Right now 5 for sale and 2 for rent are on the market here.
- 29storeys
- 401suites
- $796/sq ft
- 2010built
No similar units for rent in Panorama Condos right now.
Around this home
Daily convenience, out of 100, from the distances below
Schools nearby
School rating, out of 10.
Helpful calculators
Your HOMEH agent

"I would see it this week."