

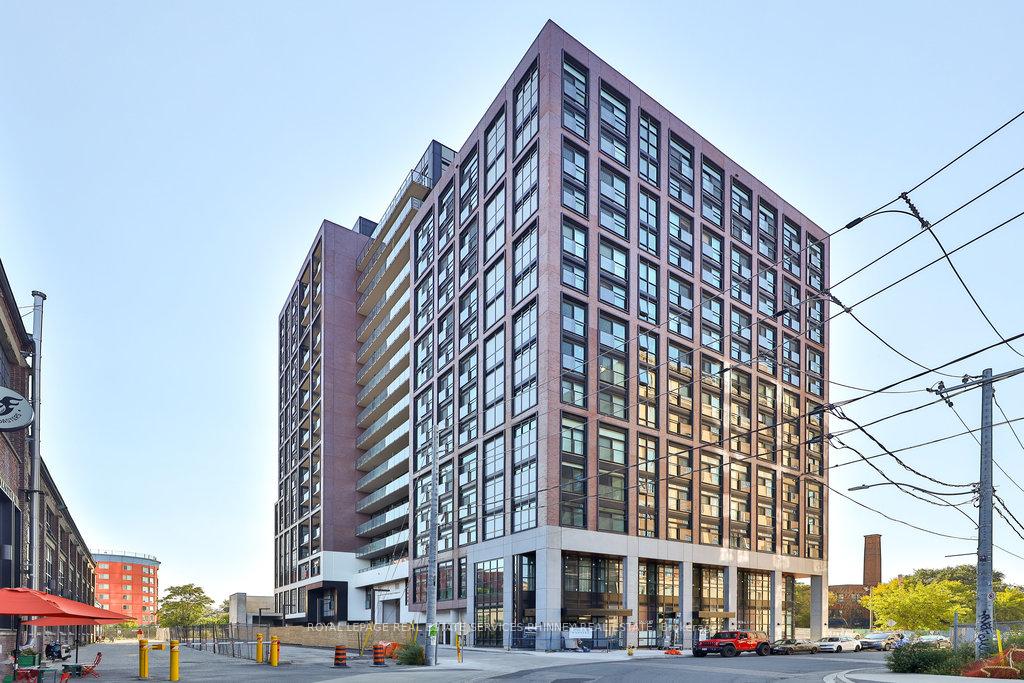
PH04, 181 Sterling Road
PH04, 181 Sterling Road
 See all 25 photos
Property history
Facts and features
- ExposureSouth
- LaundryEnsuite
- LockerOwned
- BalconyOpen
- Central air
- Exercise room
- Party room/meeting room
- Rooftop deck/garden
The homeCondo Apartment, 1 storey/apt, 1,200–1,399 sq ft
- Type: Condo Apartment
- Style: 1 storey/apt
- Living space: 1,200–1,399 sq ft
- Basement: None
- Exposure: South
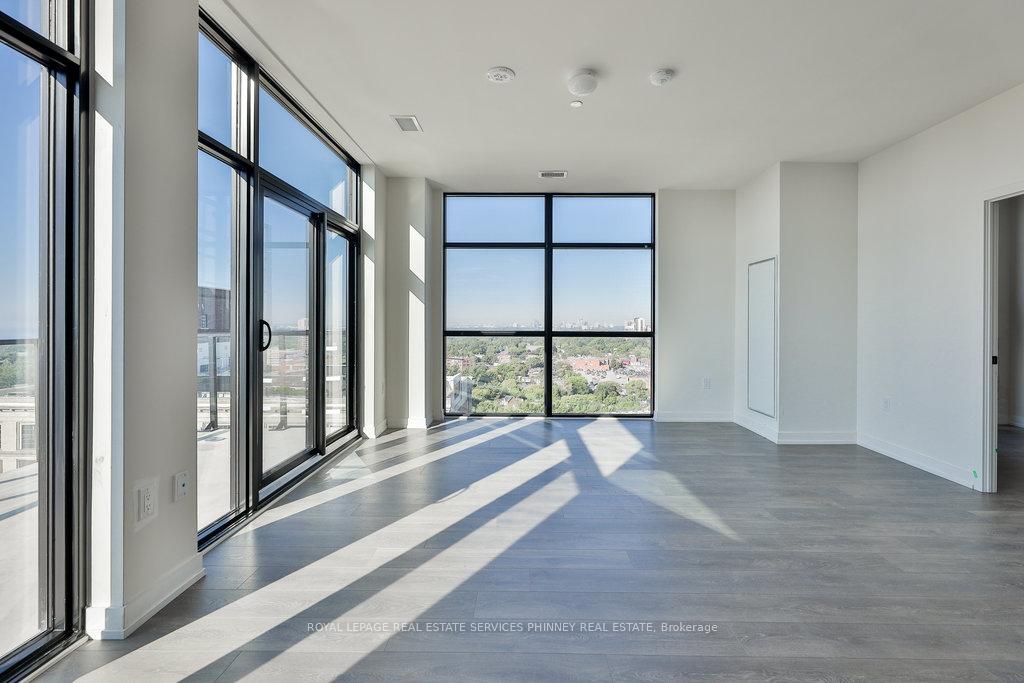
InsideWindow floor to ceiling, Ensuite, Auto garage door remote, carpet free
- Flooring: Window floor to ceiling
- Laundry: Ensuite
- Features: Auto garage door remote, carpet free
- Rooms above ground: 6
- Bedrooms: 3 + 1 in the basement
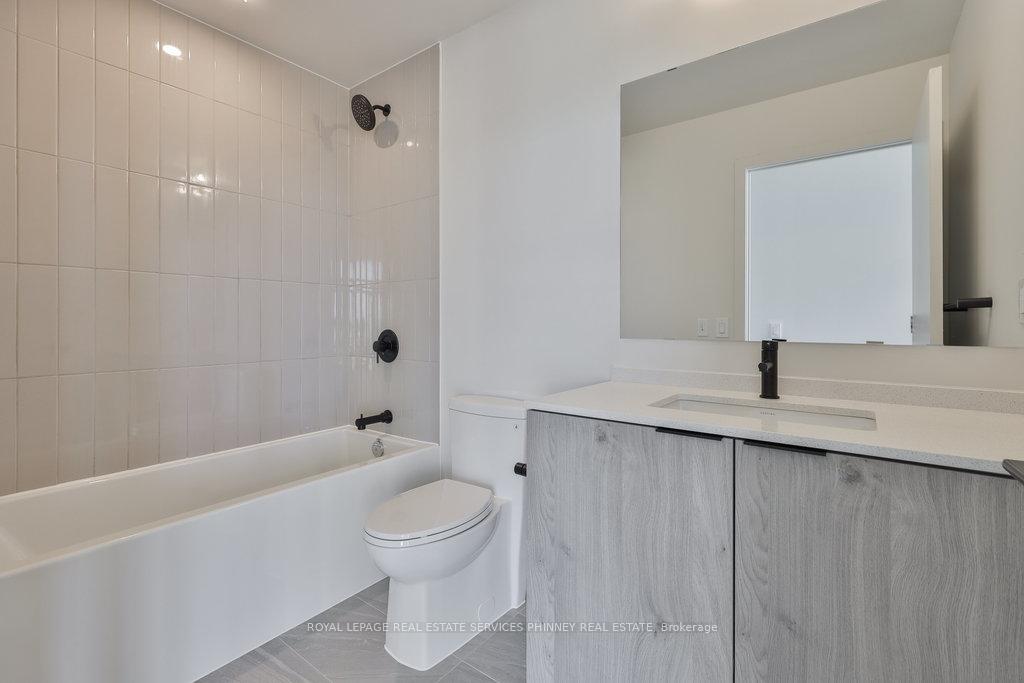
- Bathrooms: 3
- Kitchens: 1
OutsideBrick, Open
- Exterior: Brick
- Balcony: Open
Parking and locker1 Parking, Underground, Parking type Owned
- Spaces: 1 Parking
- Garage: Underground
- Parking type: Owned
- Locker: Owned
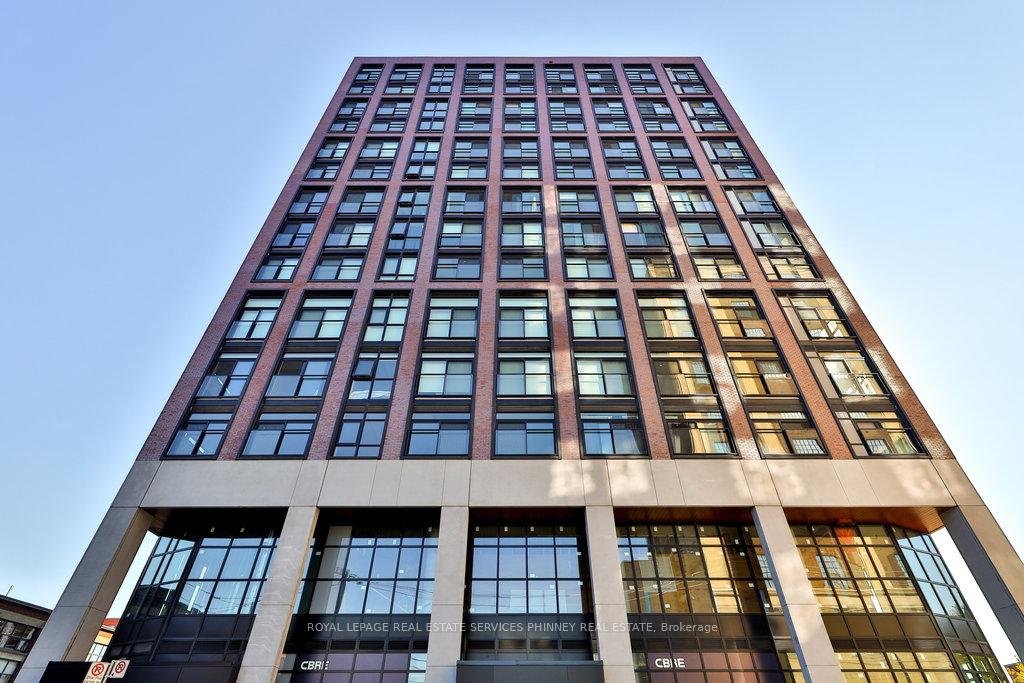
BuildingHouse of Assembly, Storeys 16, Units 256
- Name: House of Assembly
- Storeys: 16
- Units: 256
- Registered: 2025
- Condo corporation: 0
- Amenities: Exercise room, party room/meeting room, rooftop deck/garden, visitor parking
- Pets: Allowed
Heating, water and powerHeat pump, gas, Central air
- Heating: Heat pump, gas
- Cooling: Central air
Rent and termsRent $4,600 a month, Entire property, Unfurnished
- Rent: $4,600 a month
- Space for rent: Entire property
- Furnished: Unfurnished
- Lease: 12 months
- Rent includes: Building insurance, parking, common elements
- Deposit: Required
- Credit check: Required
- Employment letter: Required
- Rental application: Required
- References: Required
IncludedFridge, stove, dishwasher, washer & dryer
- Included: Fridge, stove, dishwasher, washer & dryer
Listing detailsC12691386, Rented, Jan 13, 2026
- MLS® number: C12691386
- Status: Rented
- Listed on: Jan 13, 2026
- Days on market: 13
- Updated: Jan 26, 2026
- Possession: Immediate
- Occupied by: Owner
- Listing brokerage: ROYAL LEPAGE REAL ESTATE SERVICES PHINNEY REAL ESTATE
About this home
PH04, 181 Sterling Road, Toronto (Dufferin Grove), ON M6R 0B2
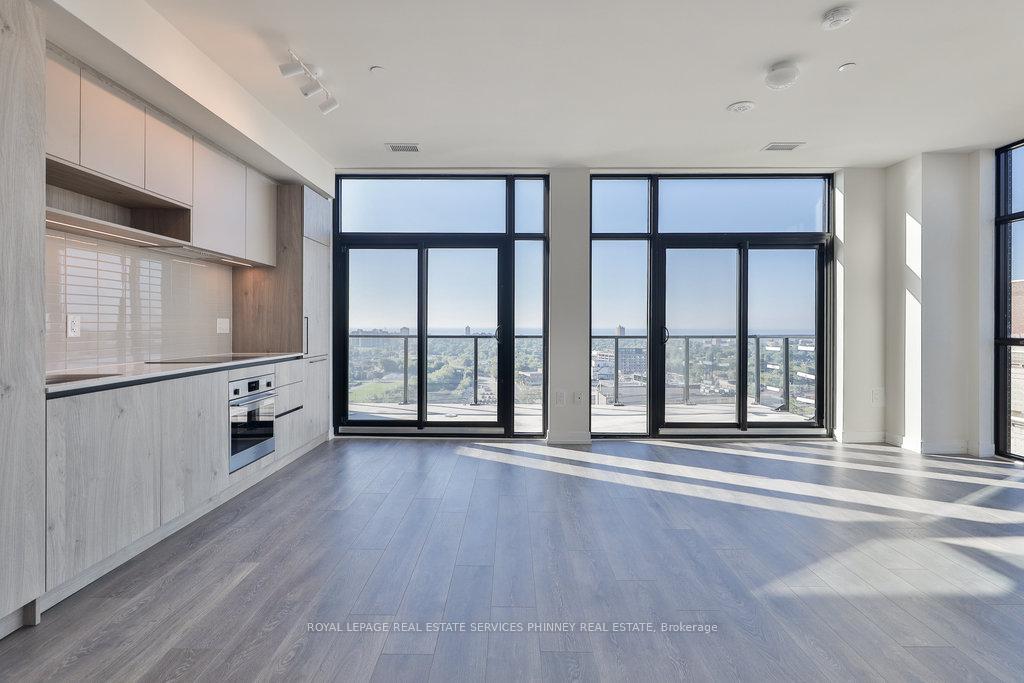
Discover this stunning upper-level penthouse 3+1 bedroom, 3-bath suite at House of Assembly in Sterling Junction! One of Toronto's most vibrant and creative neighbourhoods. Enjoy sweeping, jaw-dropping views of Lake Ontario from not one, not two, but three walk-outs to your private extra-wide balcony. Morning coffee, evening wine, or weekend hangouts its the perfect escape. This suite shines with open-concept design, soaring floor-to-ceiling windows, and a sleek modern kitchen featuring quartz countertops and built-in appliances. Every detail has been designed for style and comfort. Unbeatable Location- Step outside and youre just moments from everything: GO Bloor Station, the UP Express, TTC, the West Toronto Rail Path, plus endless local cafes, restaurants, and art galleries. Its the ultimate blend of connectivity and creativity. Amenities Galore Live the lifestyle you deserve with access to: Fully-equipped fitness centre + yoga studio, Rooftop terrace with BBQs & lounge zones, Co-working lounge for remote days, Dog run, kids play area, and more. Plus, this suite comes with one locker for extra storage and one parking space included! Vacant & Move-In Ready. This space is ready for you bring your vision, your energy, and make it home today!
Ask about this home
A HOMEH agent will answer your questions about this home.
Know more about House of Assembly
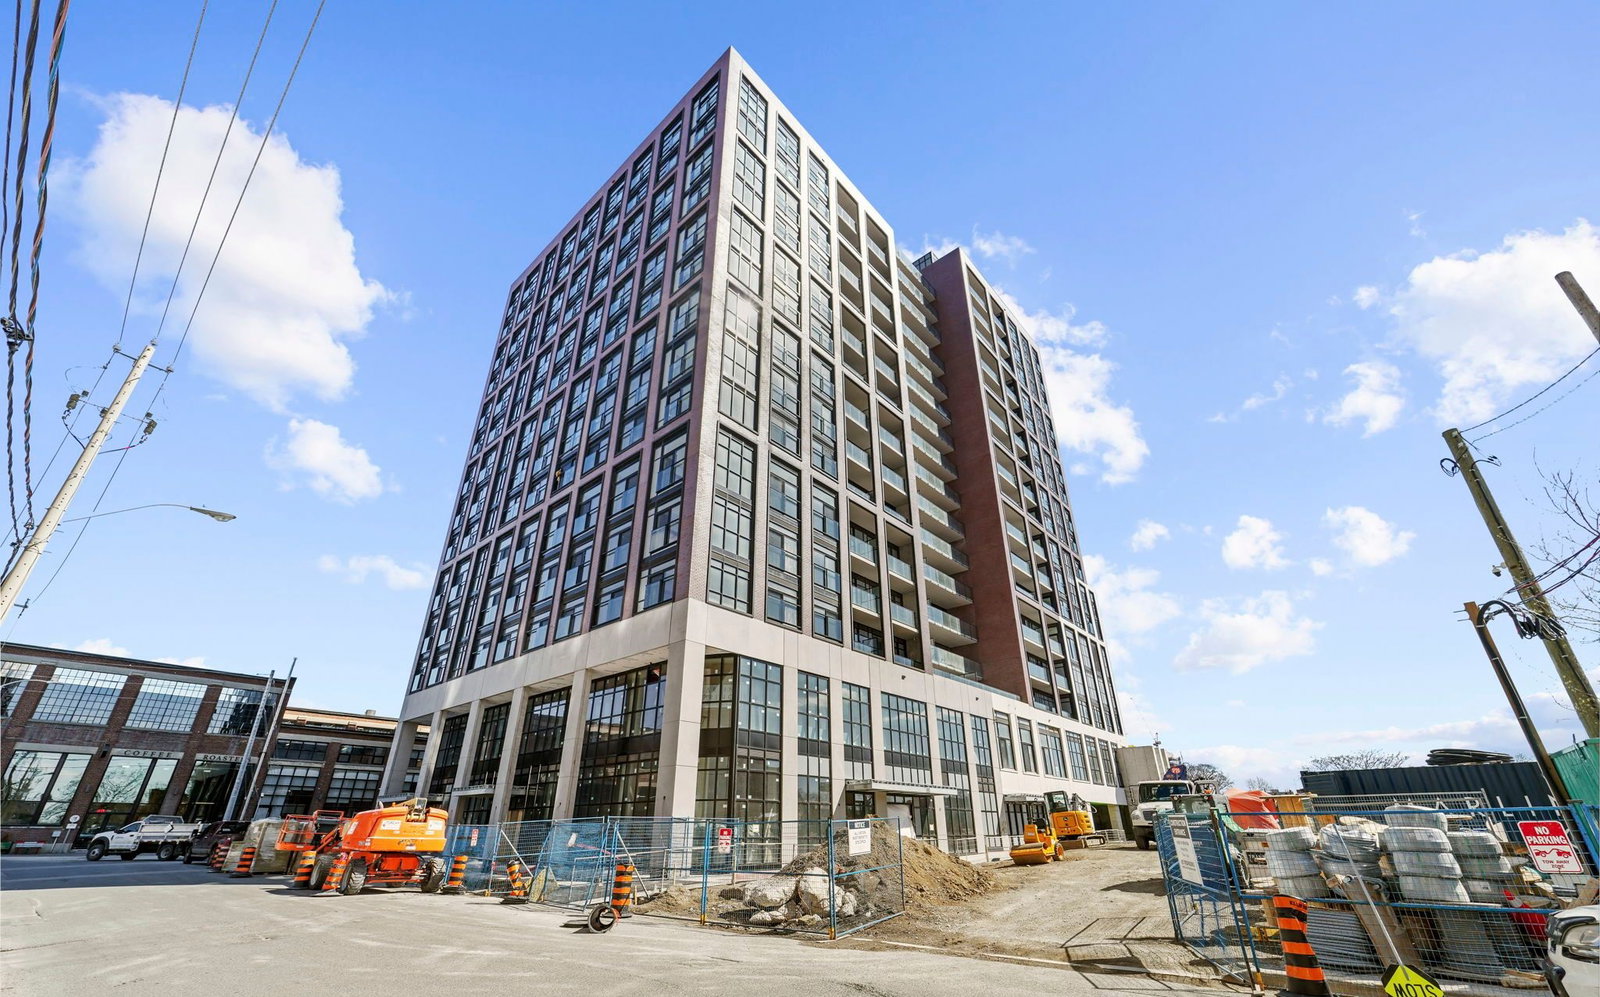
Condo building · 158 Sterling Road
House of Assembly is a 16-storey condo with 256 suites, built in 2025 by Marlin Spring Developments. Right now 5 for sale and 5 for rent are on the market here.
- 16storeys
- 256suites
- 2025built
No similar units for rent in House of Assembly right now.
Around this home
Daily convenience, out of 100, from the distances below
Schools nearby
School rating, out of 10.
Helpful calculators
Your HOMEH agent

"I would see it this week."