

Unit 1901, 88 Harbour Street
Unit 1901, 88 Harbour Street
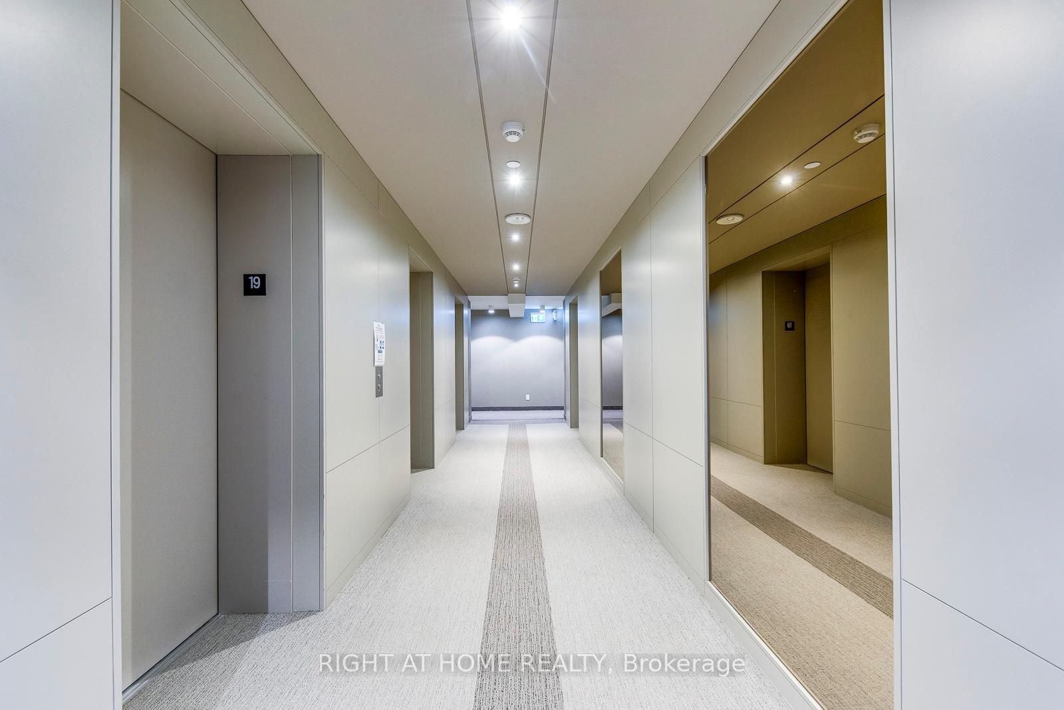
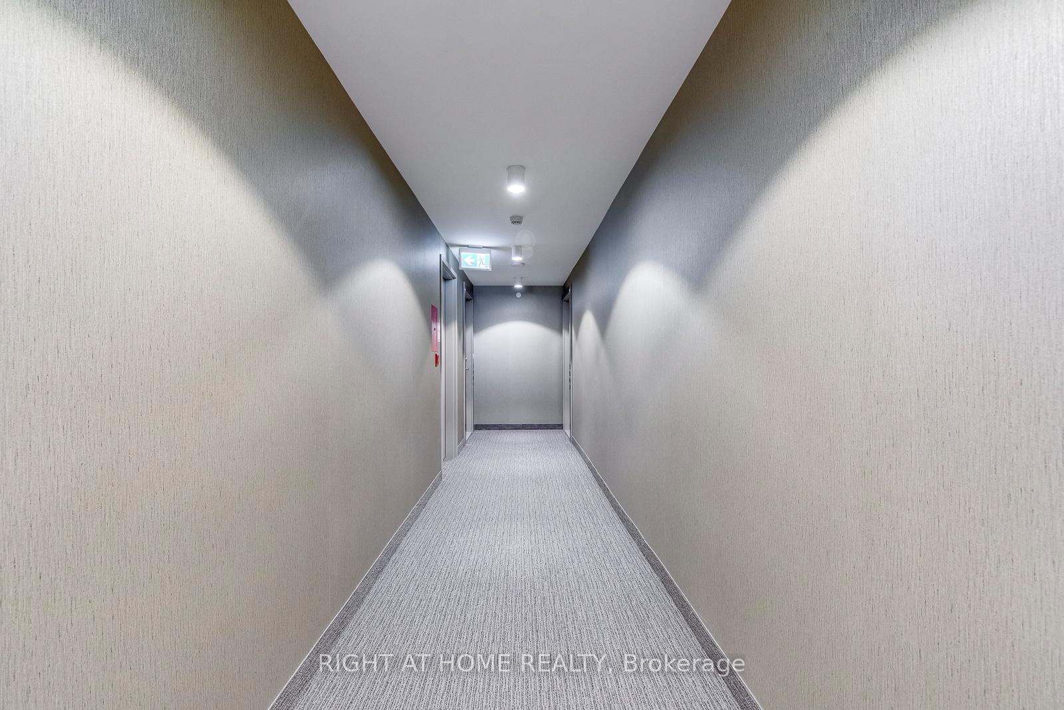
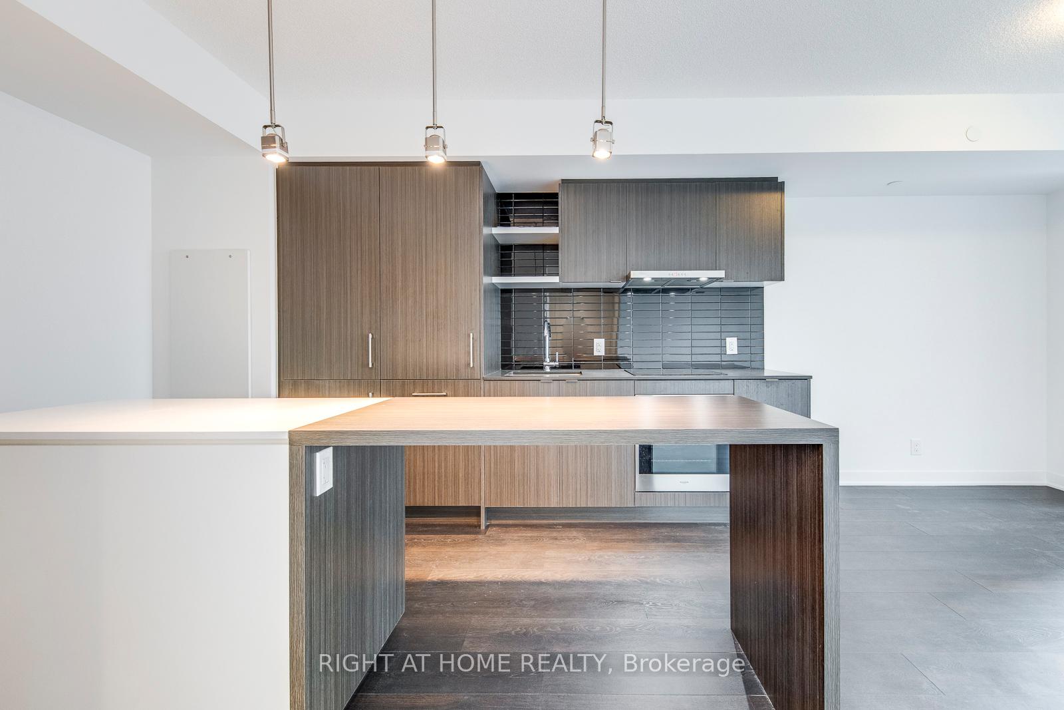
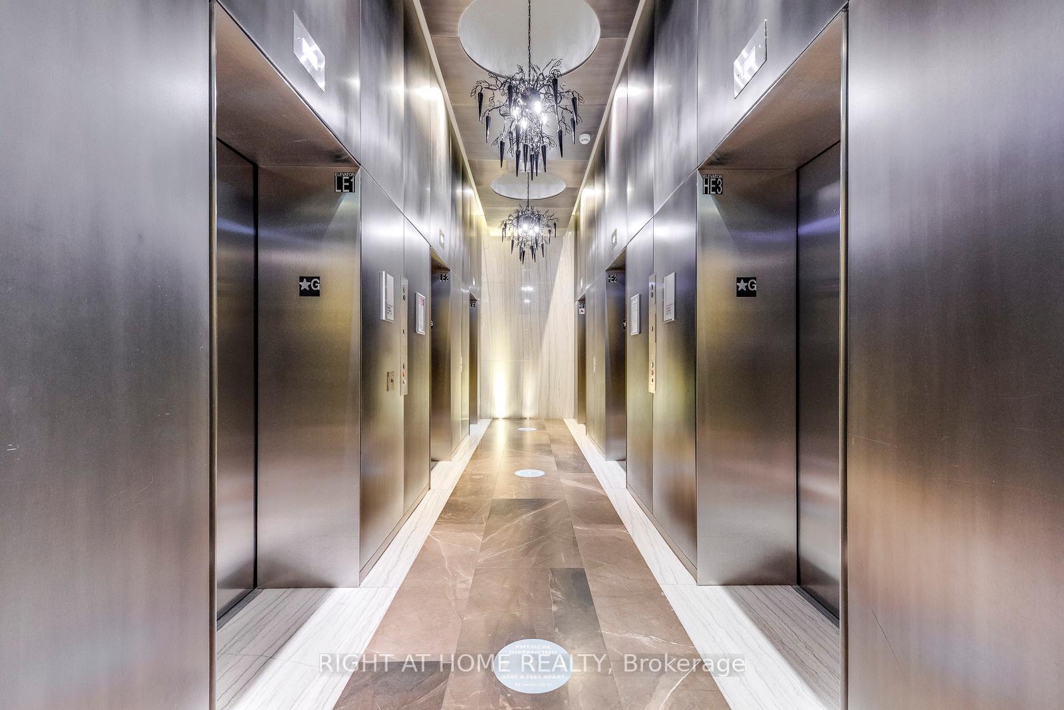
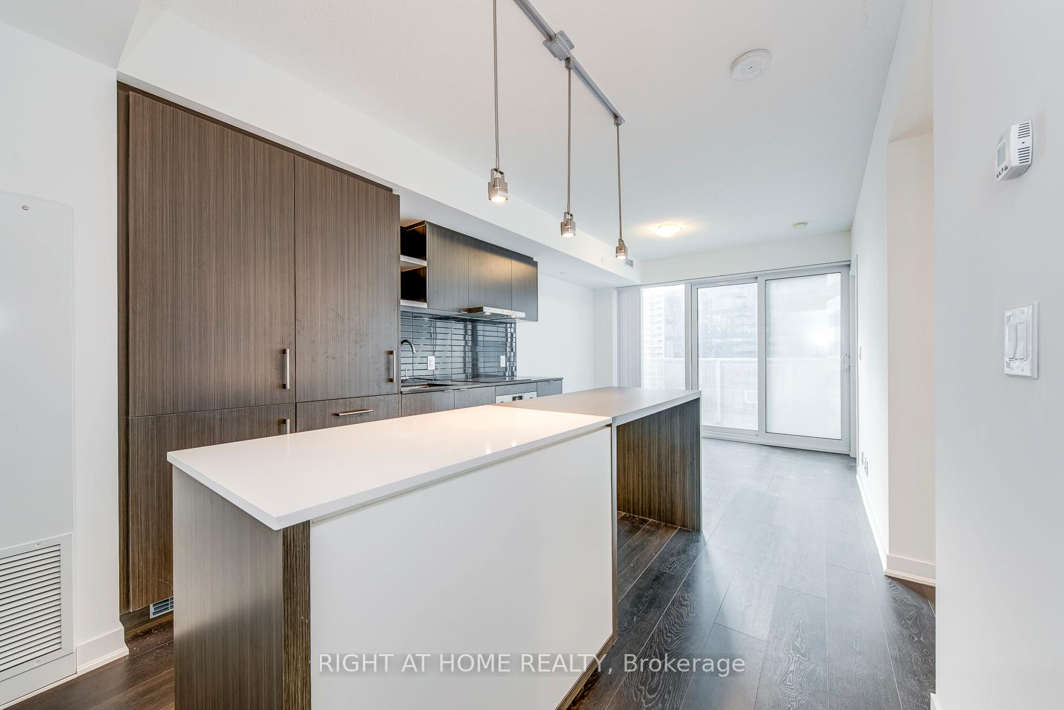 See all 30 photos
Property history
Facts and features
- ExposureSouth west
- LaundryEnsuite
- LockerNone
- BalconyOpen
- Central air
- Exercise room
- Gym
- Indoor pool
- Concierge
The homeCondo Apartment, Apartment, Age 6–10 years
- Type: Condo Apartment
- Style: Apartment
- Age: 6–10 years
- Living space: 500–599 sq ft
- Basement: None
- Exposure: South West
- View: Lake
InsideWindow floor to ceiling, Tile, Ensuite, Other
- Flooring: Window floor to ceiling, Tile
- Laundry: Ensuite
- Features: Other
- Security: Security system
- Rooms above ground: 4
- Bedrooms: 1
- Bathrooms: 1
- Kitchens: 1
OutsideConcrete, Open
- Exterior: Concrete
- Balcony: Open
Parking and lockerParking type None, Locker None
- Parking type: None
- Locker: None
BuildingHarbour plaza condos, Storeys 66, Units 1305
- Name: Harbour plaza condos
- Storeys: 66
- Units: 1305
- Registered: 2017
- Condo corporation: 2647
- Amenities: Elevator, exercise room, gym, indoor pool, concierge
- Pets: Not allowed
Heating, water and powerForced air, gas, Central air
- Heating: Forced air, gas
- Cooling: Central air
Rent and termsRent $2,300 a month, Entire property, Unfurnished
- Rent: $2,300 a month
- Space for rent: Entire property
- Furnished: Unfurnished
- Lease: 12 months
- Paid: Monthly
- Rent includes: Water, building insurance, building maintenance, common elements, heat, central air conditioning
- Deposit: Required
- Credit check: Required
- Employment letter: Required
- Rental application: Required
- References: Required
IncludedFridge & dishwasher, stove, microwave, washer & dryer. window coverings. 24 hour concierge, party room, games & theatre rm, outdoor terrace, lounge area, common bbq, 1 gym membership, tenant pays for hydro & purchase tenant insurance,
- Included: Fridge & dishwasher, stove, microwave, washer & dryer. window coverings. 24 hour concierge, party room, games & theatre rm, outdoor terrace, lounge area, common bbq, 1 gym membership, tenant pays for hydro & purchase tenant insurance,
Listing detailsC12730310, Rented, Jan 23, 2026
- MLS® number: C12730310
- Status: Rented
- Listed on: Jan 23, 2026
- Days on market: 14
- Updated: Feb 6, 2026
- Possession: 2026-03-01 / Flexible
- Occupied by: Owner
- Listing brokerage: RIGHT AT HOME REALTY
About this home
Unit 1901, 88 Harbour Street, Toronto (Waterfront Communities), ON M5J 0C3
Experience luxury urban living in this stunning 1-bedroom unit perched on the 19th floor, offering breathtaking southwest-facing views. Thoughtfully designed and tastefully upgraded, the space features a smoked mirror accent wall in the kitchen, a sleek glass shower door, and freshly painted walls throughout. Enjoy panoramic vistas from both the interior and the private balcony. Ideal for professionals or couples seeking style and convenience, this exceptional residence is a true standout. Perfectly located just steps from the Jack Layton Ferry Terminal, Harbourfront Centre, Love Park, HTO Park, and the Toronto Islands, you are also within easy reach of major attractions such as the Scotiabank Arena, Rogers Centre, CN Tower, Steam Whistle Brewery, and Union Station. Food lovers will appreciate the proximity to renowned dining spots including Harbour 60, Miku, Casa 73, Kinton Ramen, Queens Harbour, Amsterdam Brewery, Aria, and Don Alfonso. Grocery needs are easily met with Longos, Natures Emporium, and Farm Boy nearby. Residents also enjoy access to one pass for Pure Fitness a state-of-the-art, 30,000 sq. ft. facility just steps from the building. The scenic Harbourfront path is right outside your door, perfect for walking, jogging, biking, or rollerblading. In the colder months, benefit from the buildings direct indoor access to Torontos PATH network, offering seamless connectivity to the Financial District, Eaton Centre, and more. With every amenity just moments away, this exceptional unit defines contemporary downtown living.
Ask about this home
A HOMEH agent will answer your questions about this home.
Know more about Harbour Plaza Residences
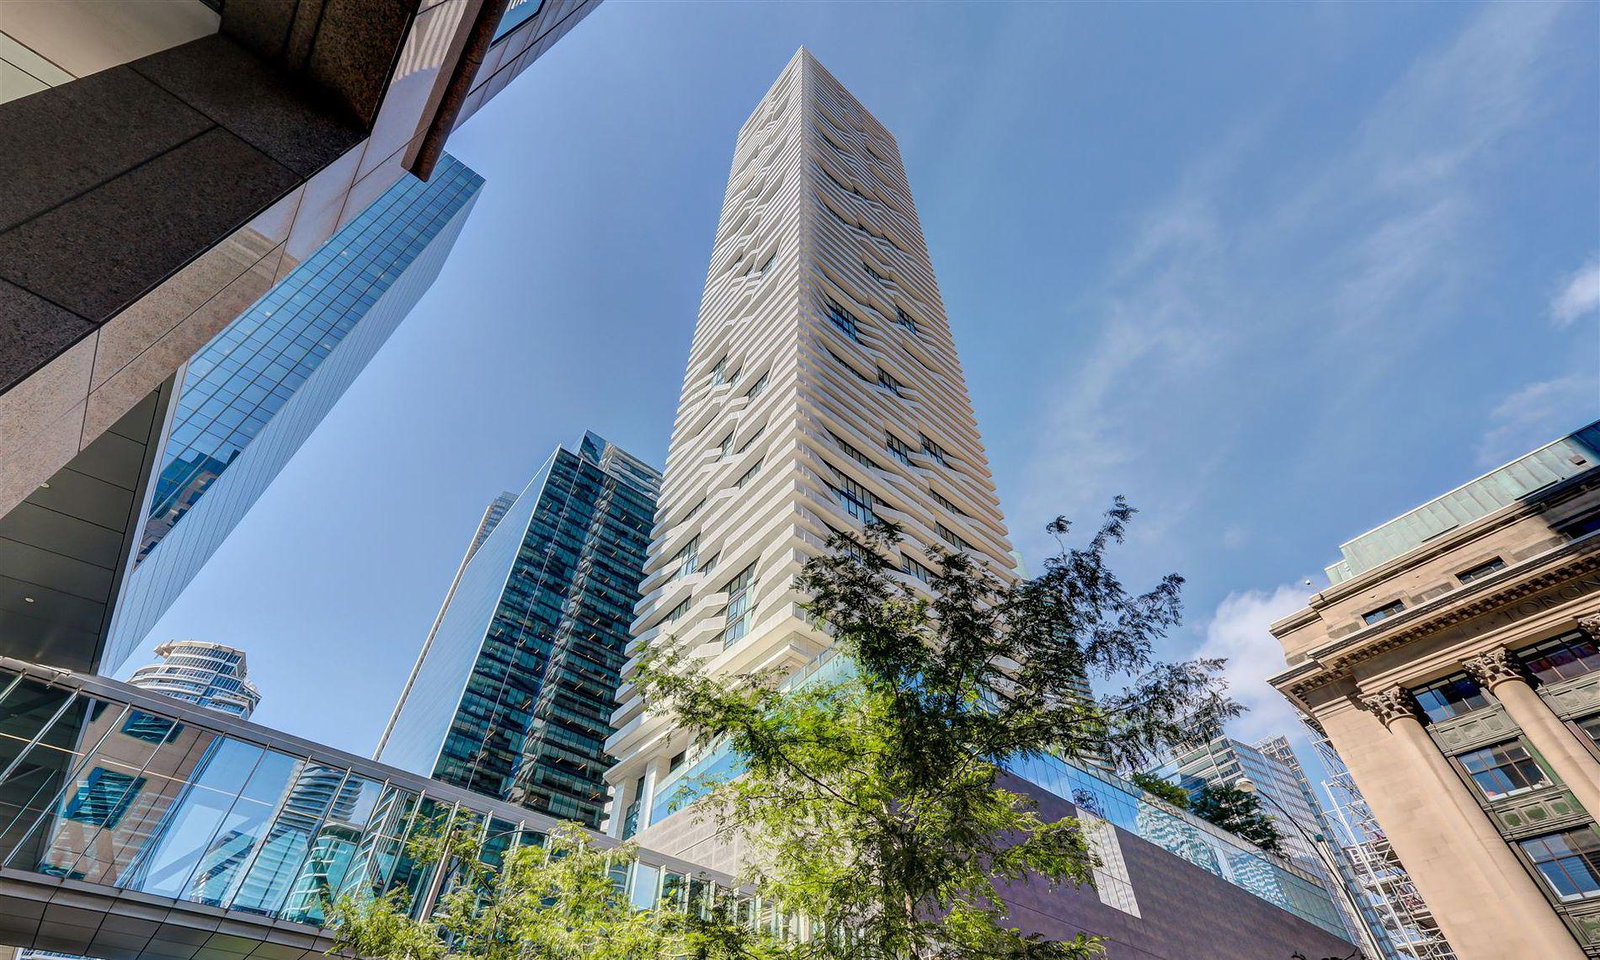
Condo building · 88-100 Harbour Street
Harbour Plaza Residences is a 66-storey condo with 1,305 suites, built in 2017 by Menkes. No units are on the market here right now.
- 66storeys
- 1,305suites
- $1,023/sq ft
- 2017built
No similar units for rent in Harbour Plaza Residences right now.
Around this home
Daily convenience, out of 100, from the distances below
Schools nearby
School rating, out of 10.
Helpful calculators
Your HOMEH agent

"I would see it this week."