

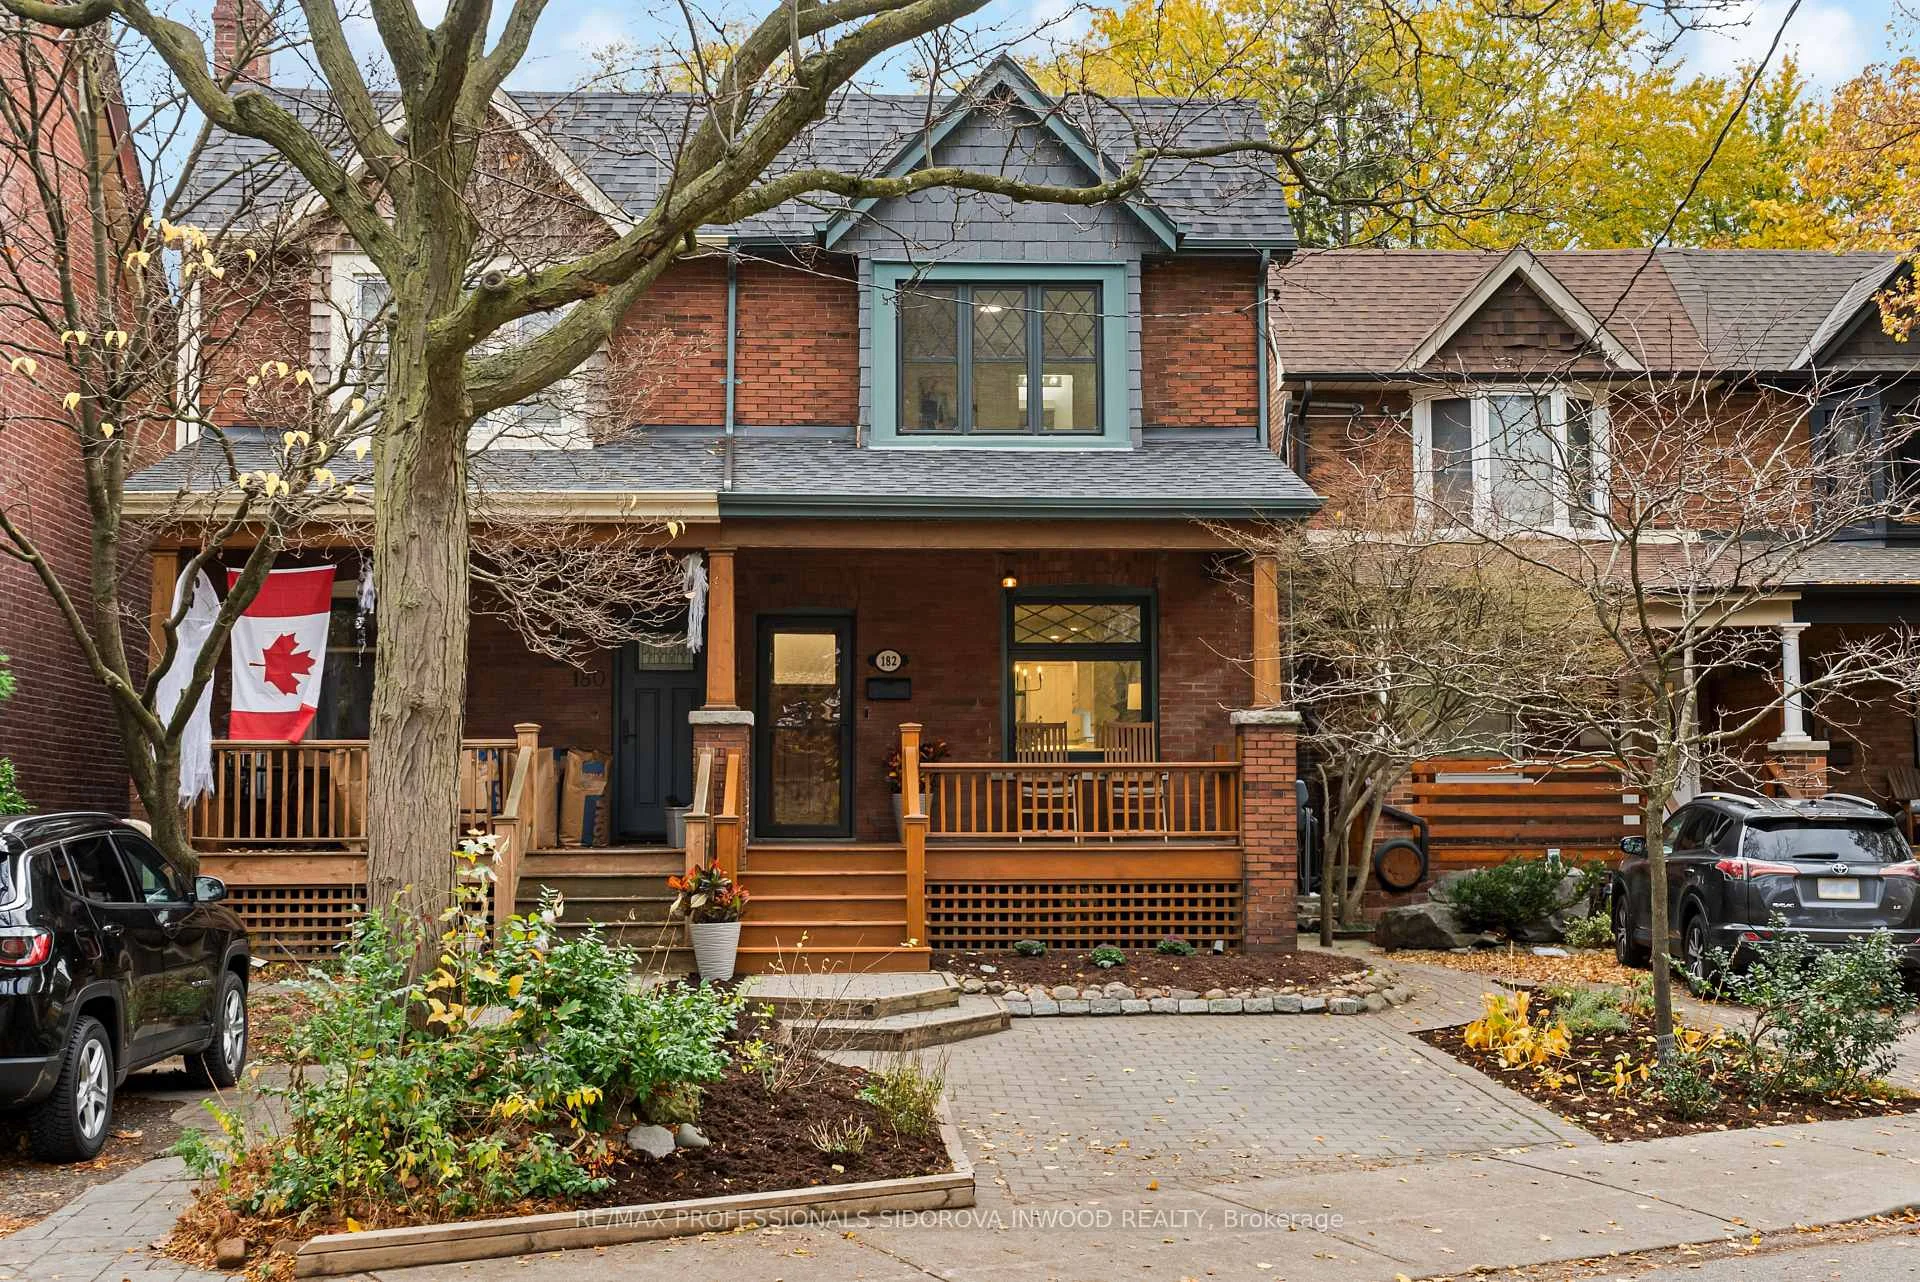
182 Oakmount Road
182 Oakmount Road
 See all 49 photos
Property history
Facts and features
- BasementFinished
- Water, sewerMunicipal
- HeatingForced air
- CoolingCentral air
- Hardwood floors
- Fireplace
- Central air
The homeSemi-Detached, 2-storey, 1,100–1,500 sq ft
- TypeSemi-Detached
- Style2-storey
- Living space1,100–1,500 sq ft
- BasementFinished
- WaterfrontNone
InsideFireplace Yes, wood, Broadloom, Hardwood, Heated, Tile, Lower level
- FireplaceYes, wood
- FlooringBroadloom, Hardwood, Heated, Tile
- LaundryLower level
- FeaturesFloor drain, water heater owned
- SecuritySmoke detector
- Rooms above ground7
- Rooms in the basement3
- Bedrooms3 + 1 in the basement
- Bathrooms4
- Kitchens1
Outside and lotBrick, Asphalt shingle, flat, Stone
- ExteriorBrick
- RoofAsphalt shingle, flat
- FoundationStone
- Other structuresShed, workshop
- Size21.25 × 159.79 ft
- ZoningResidential
Parking1 Parking, Front yard parking
- Spaces1 Parking
- DrivewayFront yard parking
Heating, water and powerForced air, gas, Central air, Municipal water
- HeatingForced air, gas
- CoolingCentral air
- WaterMunicipal water
- SewerMunicipal sewer
- Natural gasAvailable
- HydroAvailable
- CableAvailable
- TelephoneAvailable
Costs and taxesTaxes $6,900 a year, HST included in the price, N/a
- Taxes, 2026$6,900 a year
- HSTHST included in the price
- Rental itemsN/a
Included in the saleMiele fridge and freezer, miele stove oven, and microwave oven, miele oven, miele electrical stovetop, miele dishwasher, electrolux washing and drying machine, deep freezer in lower level, all light fixtures, furnace and all heating equipment, air conditioner and all cooling equipment frigidaire deep freezer, bbq gas line, ev charger (all appliances are sold as-is, where-is), Danby lower level fridge, ring camera, tv in kitchen
- IncludedMiele fridge and freezer, miele stove oven, and microwave oven, miele oven, miele electrical stovetop, miele dishwasher, electrolux washing and drying machine, deep freezer in lower level, all light fixtures, furnace and all heating equipment, air conditioner and all cooling equipment frigidaire deep freezer, bbq gas line, ev charger (all appliances are sold as-is, where-is)
- Not includedDanby lower level fridge, ring camera, tv in kitchen
NearbyElectric car charger, park, rec./commun.centre, school, school bus route, public transit
- Close toElectric car charger, park, rec./commun.centre, school, school bus route, public transit
Listing detailsW14164840, Sold, Nov 9, 2026
- MLS® numberW14164840
- StatusSold
- Listed onNov 9, 2026
- Days on market3
- UpdatedNov 12, 2026
- Possession30-59 days
- Occupied byOwner
- Listing brokerageRE/MAX PROFESSIONALS SIDOROVA INWOOD REALTY
About this home
182 Oakmount Road, Toronto (High Park North), ON M6P 2M9
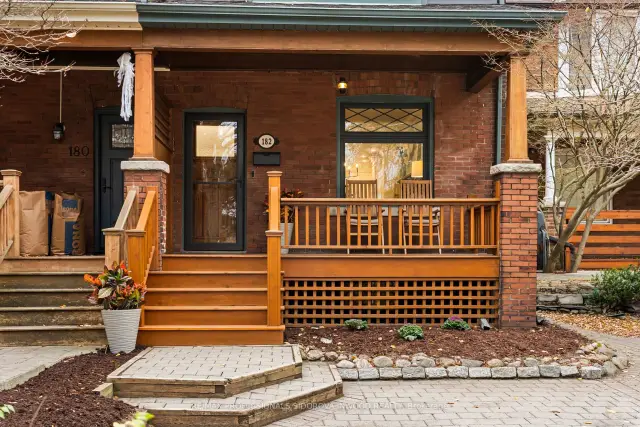
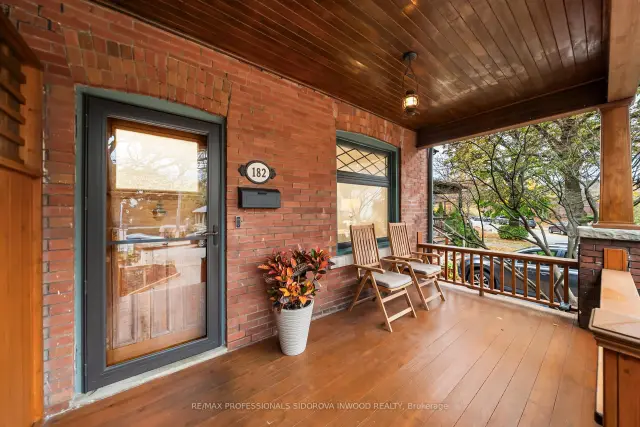
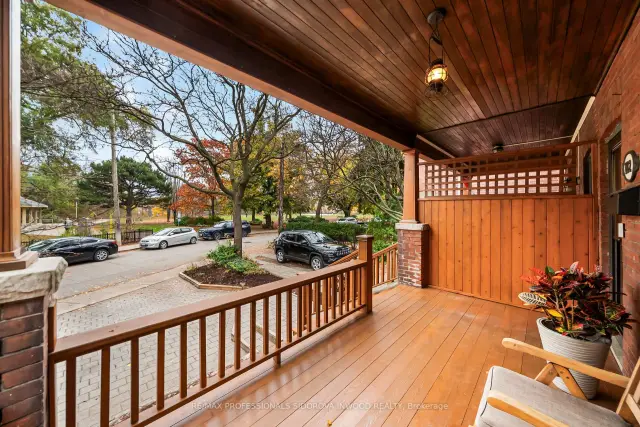
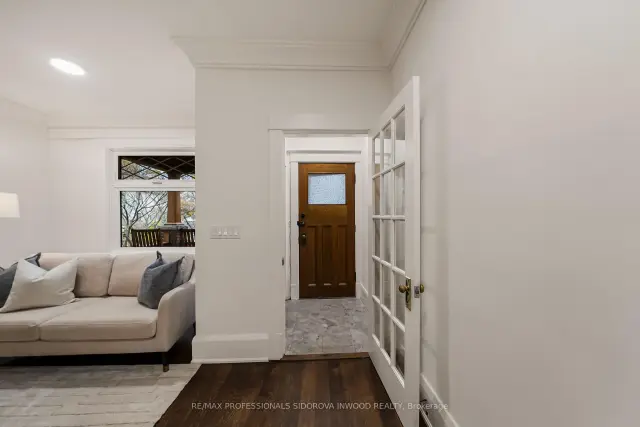
Welcome to 182 Oakmount Road, a beautifully updated semi-detached home situated on an exceptional 21 x 159 ft lot in the heart of High Park! Perfectly positioned overlooking picturesque Lithuania Park, this inviting home offers an incredible combination of space, style, and an unbeatable location. Step inside to discover soaring main-floor ceiling heights, oversized windows that flood the home with natural light, and a bright, spacious open-concept living and dining area, perfect for everyday living and entertaining. The updated kitchen features a centre island and seamlessly connects to the main living spaces. Upstairs, you'll find three generously sized bedrooms, while the finished lower level offers an additional bedroom and a spacious recreation area, ideal for guests, a home office, or extended family living. Step outside to your own private backyard oasis! Situated on an extraordinary 159-foot-deep lot, this incredible outdoor retreat features an expansive stone patio, beautiful wooden pergola, ambient string lighting, mature trees, and plenty of space for outdoor dining, entertaining, and relaxation. Beyond the patio, a lush backyard provides even more room to enjoy, complete with a large storage shed, which can be converted to a home office or gym! Enjoy the added convenience of legal front pad parking! Directly across from Lithuania Park and just steps to High Park, High Park and Keele subway stations, and the vibrant shops, restaurants, and cafés of Bloor West Village and The Junction. An exceptional opportunity to enjoy beautiful indoor and outdoor living in one of Toronto's most desirable west-end neighbourhoods. Welcome home!
Ask about this home
A HOMEH agent will answer your questions about this home.
Around this home
Daily convenience, out of 100, from the distances below
Schools nearby
School rating, out of 10.
Helpful calculators
Your HOMEH agent

"Priced 1% under the Hestimate. I would see it this week."