

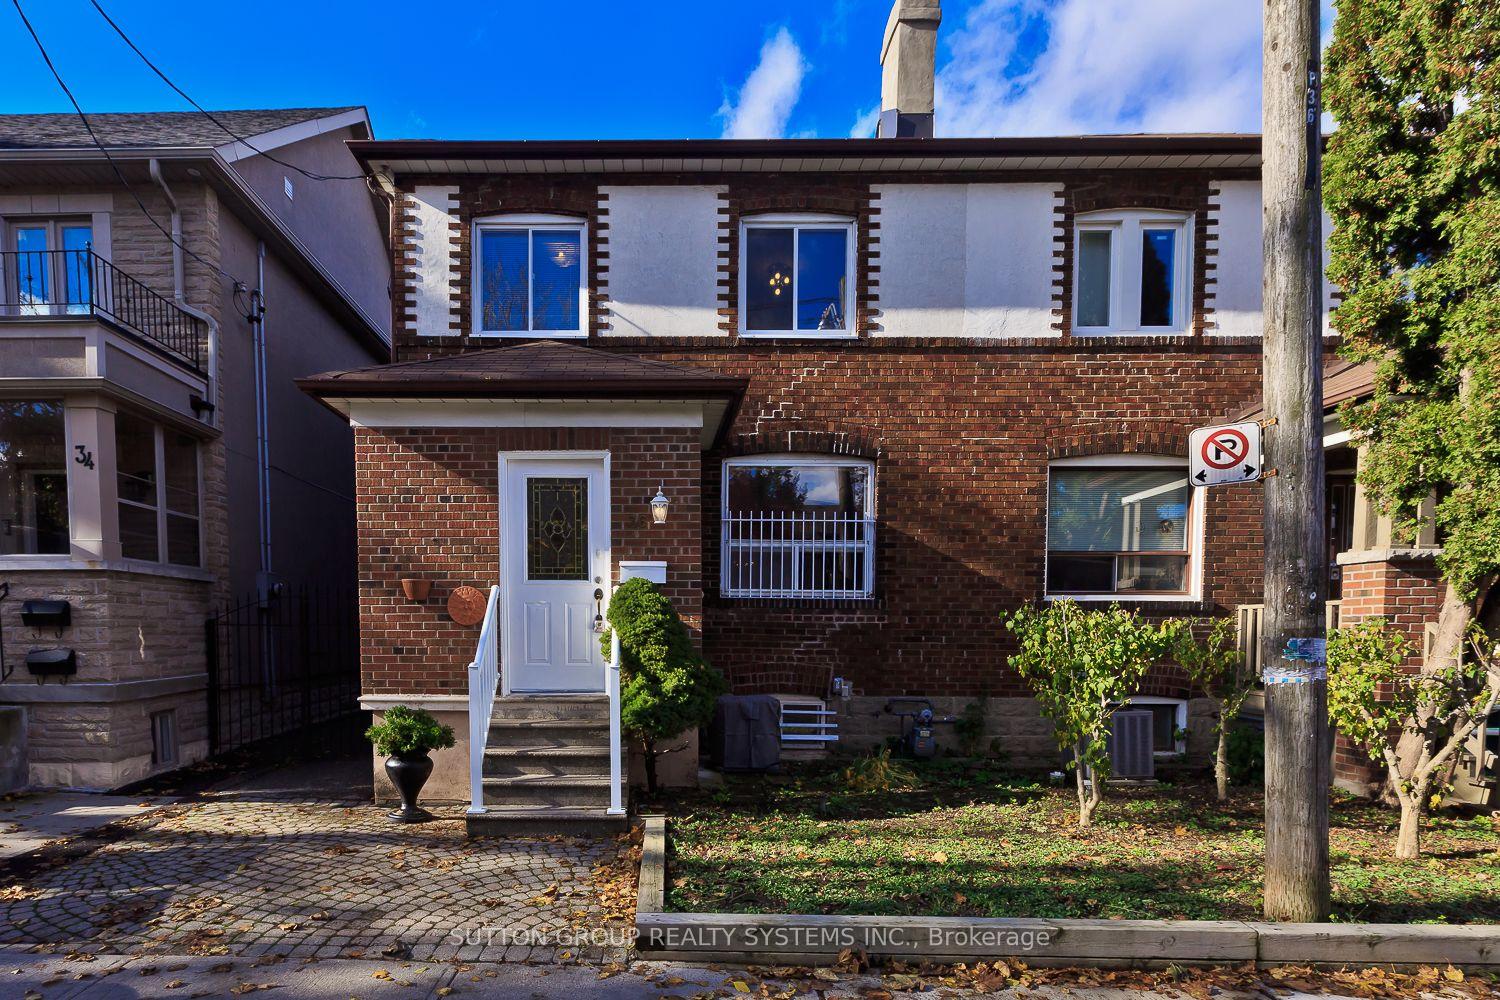
36 Carling Avenue
36 Carling Avenue
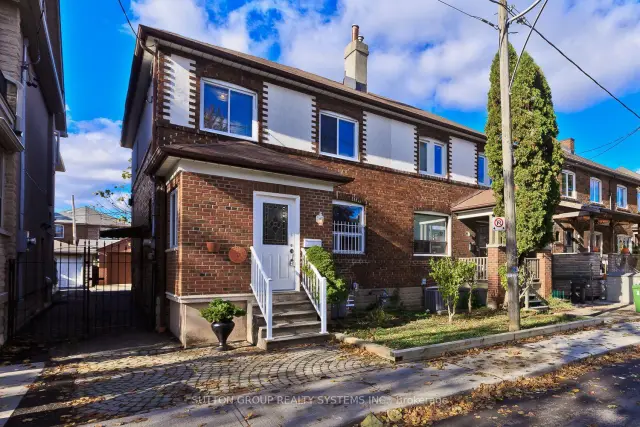
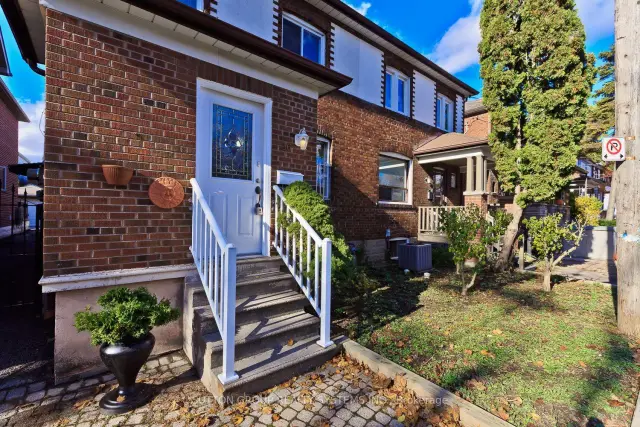
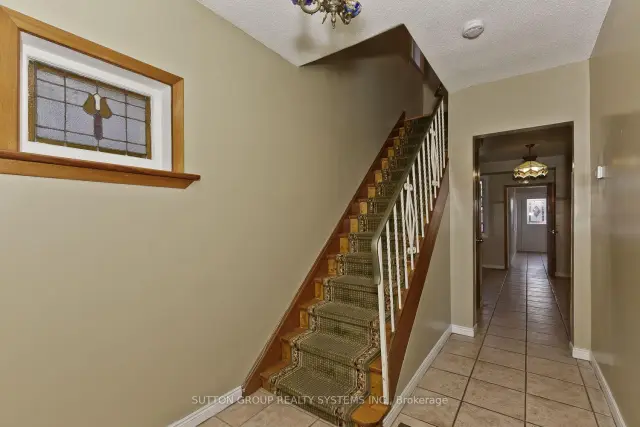
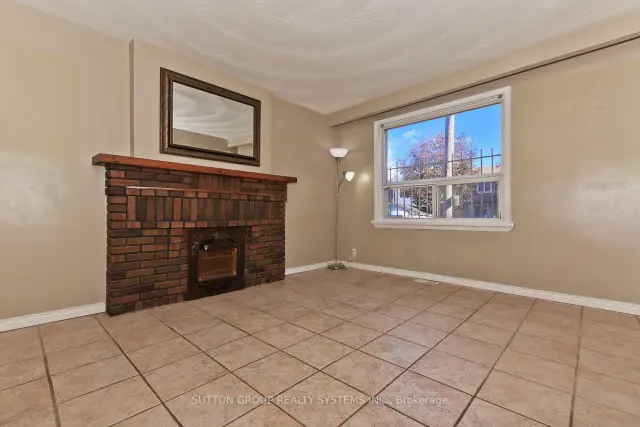 See all 50 photos
Facts and features
- BasementSeparate entrance
- Age of home51–99 years
- Price per sq ft~$1,231
- Water, sewerMunicipal
- Second kitchen
- Separate entrance
- Central air
The homeSemi-Detached, 2-storey, Age 51–99 years
- TypeSemi-Detached
- Style2-storey
- Age51–99 years
- Living space1,100–1,500 sq ft
- BasementSeparate entrance
InsideIn-law capability, Rooms above ground 7, Rooms in the basement 2
- FeaturesIn-law capability
- Rooms above ground7
- Rooms in the basement2
- Bedrooms3 + 1 in the basement
- Bathrooms5
- Kitchens2
- Family roomYes
Outside and lotBrick, Asphalt shingle, Concrete block
- ExteriorBrick
- RoofAsphalt shingle
- FoundationConcrete block
- Size24 × 110 ft
- ShapeIrregular
Parking1 Garage, Detached, Mutual
- Spaces1 Garage
- GarageDetached
- DrivewayMutual
Heating, water and powerForced air, gas, Central air, Municipal water
- HeatingForced air, gas
- CoolingCentral air
- WaterMunicipal water
- SewerMunicipal sewer
Costs and taxesTaxes $6,867 a year, HST No HST, Hwt/rental
- Taxes, 2026$6,867 a year
- HSTNo HST
- Rental itemsHwt/rental
Included in the saleBlinds,electrical light fixtures, s&s, sd's, two gas stoves,fridge,washer, fag furnace, cac unit. ** see attachments for: disclosure, survey, building permits, esa certificate,schedules etc.** steps to subway - close to christie pits, bickford park, fiesta farms grocery, schools, churches and some of the best shops, cafes and restaurants for local dining!
- IncludedBlinds,electrical light fixtures, s&s, sd's, two gas stoves,fridge,washer, fag furnace, cac unit. ** see attachments for: disclosure, survey, building permits, esa certificate,schedules etc.** steps to subway - close to christie pits, bickford park, fiesta farms grocery, schools, churches and some of the best shops, cafes and restaurants for local dining!
Listing detailsW14164070, For Sale, Nov 9, 2026
- MLS® numberW14164070
- StatusFor Sale
- Listed onNov 9, 2026
- Days on market11
- UpdatedNov 18, 2026
- PossessionImmediate
- Occupied byVacant
- Listing brokerageSUTTON GROUP REALTY SYSTEMS INC.
About this home
36 Carling Avenue, Toronto (Dovercourt-Wallace Emerson-Junction), ON M6G 3S1
Outstanding downtown location in vibrant "Bloorcourt Village" - just steps to Bloor St and the Bloor/Ossington Subway! Meticulously maintained and updated by the original owners, this exceptionally bright, solid brick semi-detached home offers a modern, open-concept main floor featuring a large living room, dining room, and kitchen with a fridge and gas stove. The main level also boasts a versatile rear family room addition - ideal for a private home office or a fourth bedroom - complete with a private 2-piece ensuite and a walk out leading to a lovely 11' x 8' deck. Upstairs features three bedrooms and a 4-piece bath. The finished basement offers excellent multi-generational potential as an inlaw, guest or nanny suite, complete with above-ground windows, a separate side entrance, a laundry room and two separate rooms, (one of which is an additional room underneath the main floor family room addition noted as Rec. Rm above) each featuring their own private 3-piece bathroom. There is also a covered/enclosed sunporch entrance adding an additional approximately 59 SF.The Property has a mutual driveway, leading to a one-car garage with an adjoining shed. A brand-new furnace and AC was installed in July 2026, This turnkey property is a rare, transit-oriented opportunity in downtown with stores and shopping steps away.Not to be missed - must be seen!
Book a viewing
Around this home
Daily convenience, out of 100, from the distances below
Schools nearby
School rating, out of 10.
Helpful calculators

Your HOMEH agent
"Priced 2% under the Hestimate. I would see it this week."