
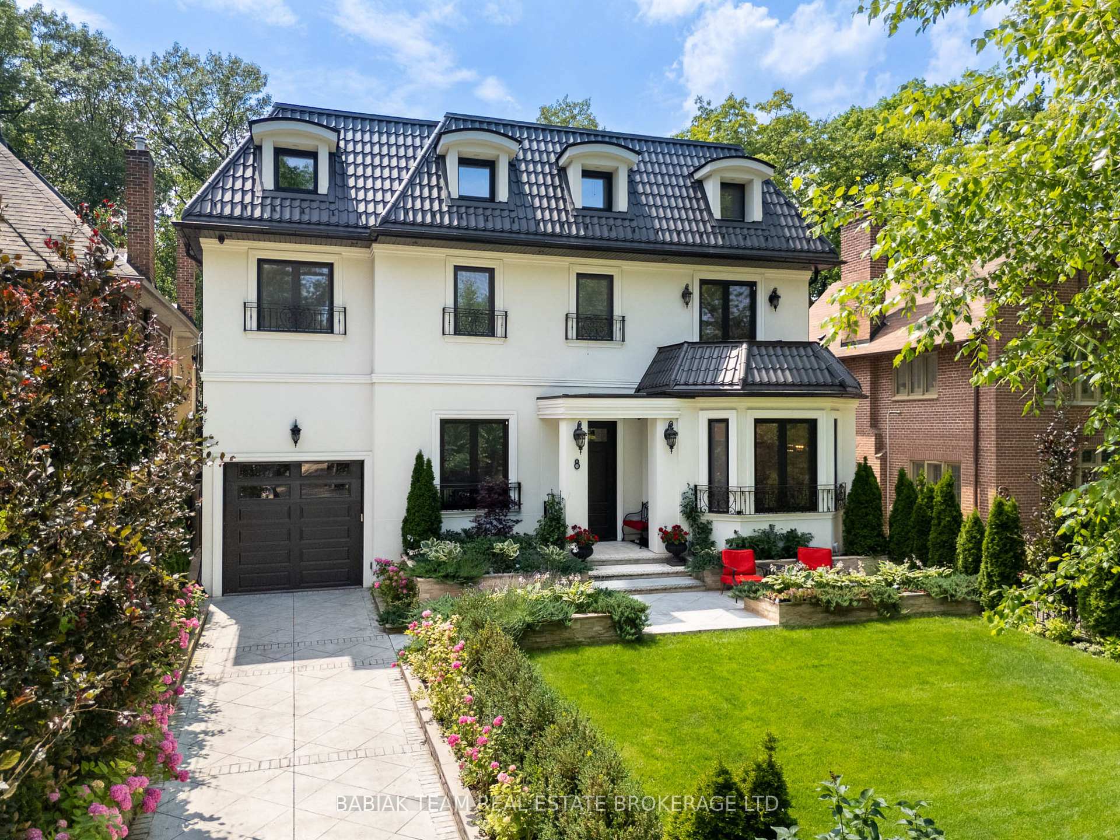
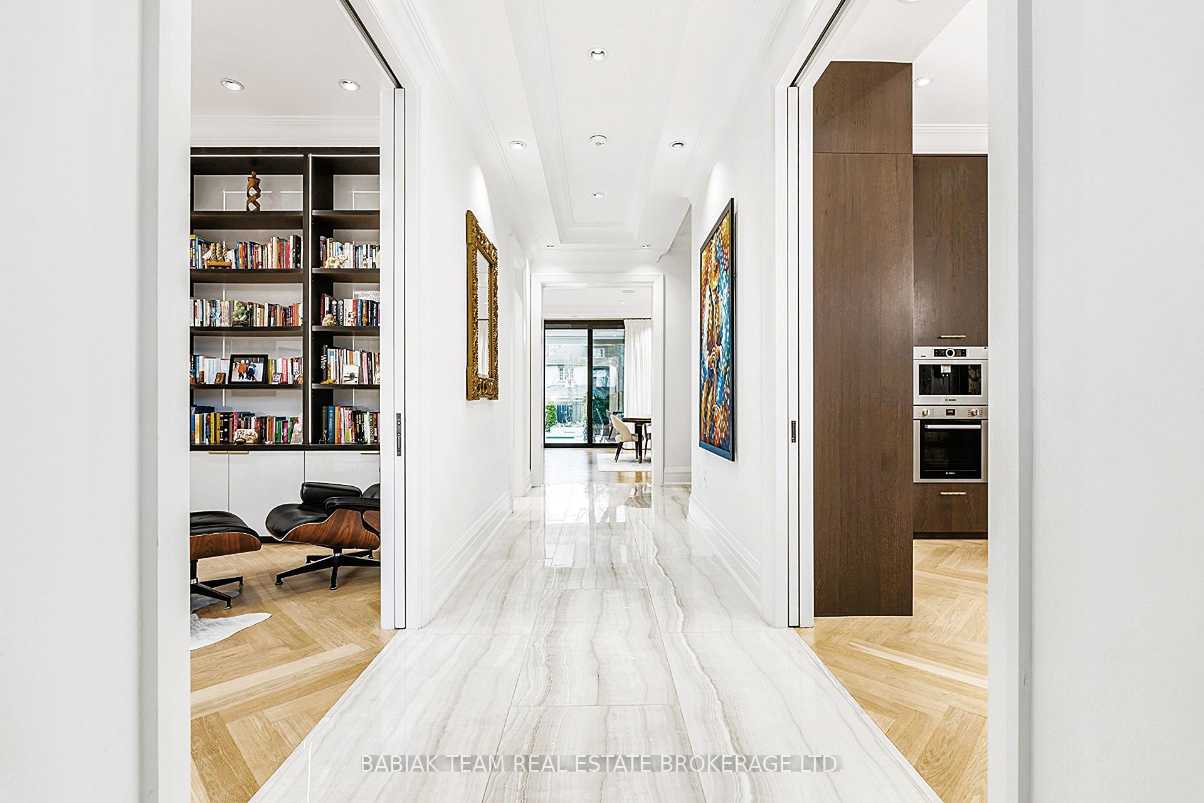
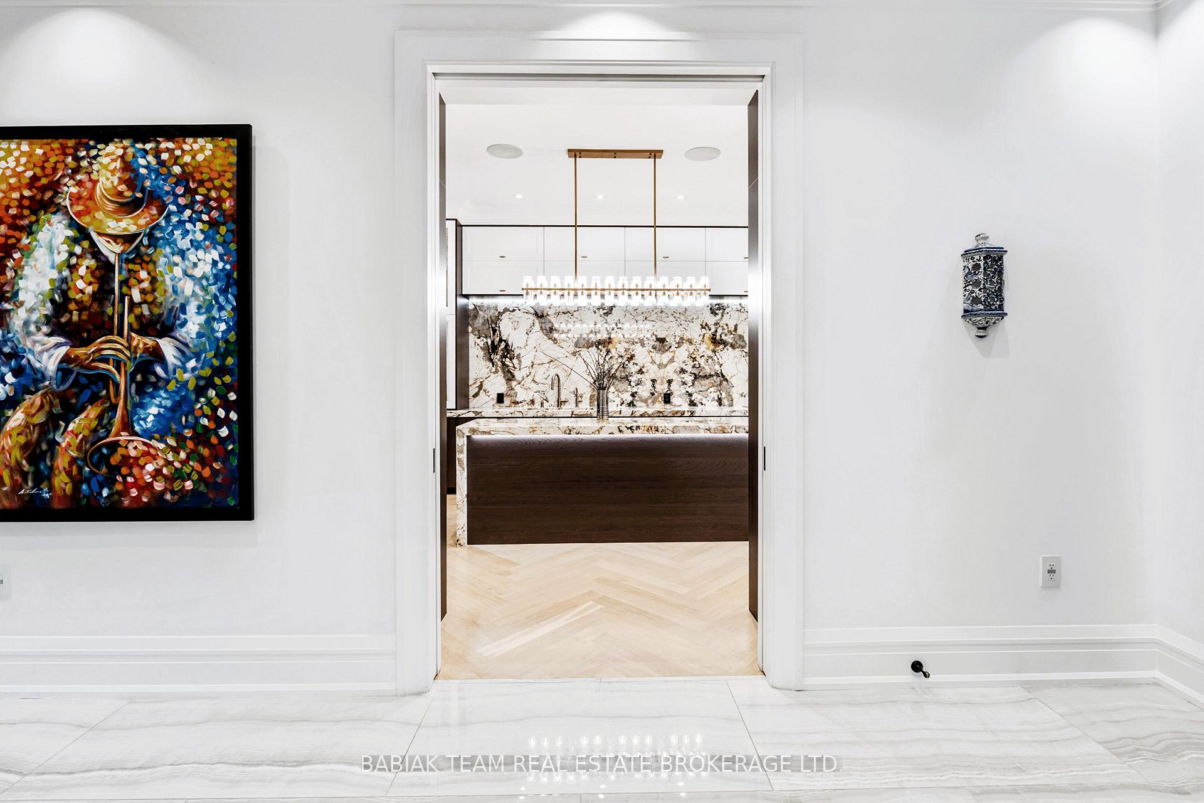
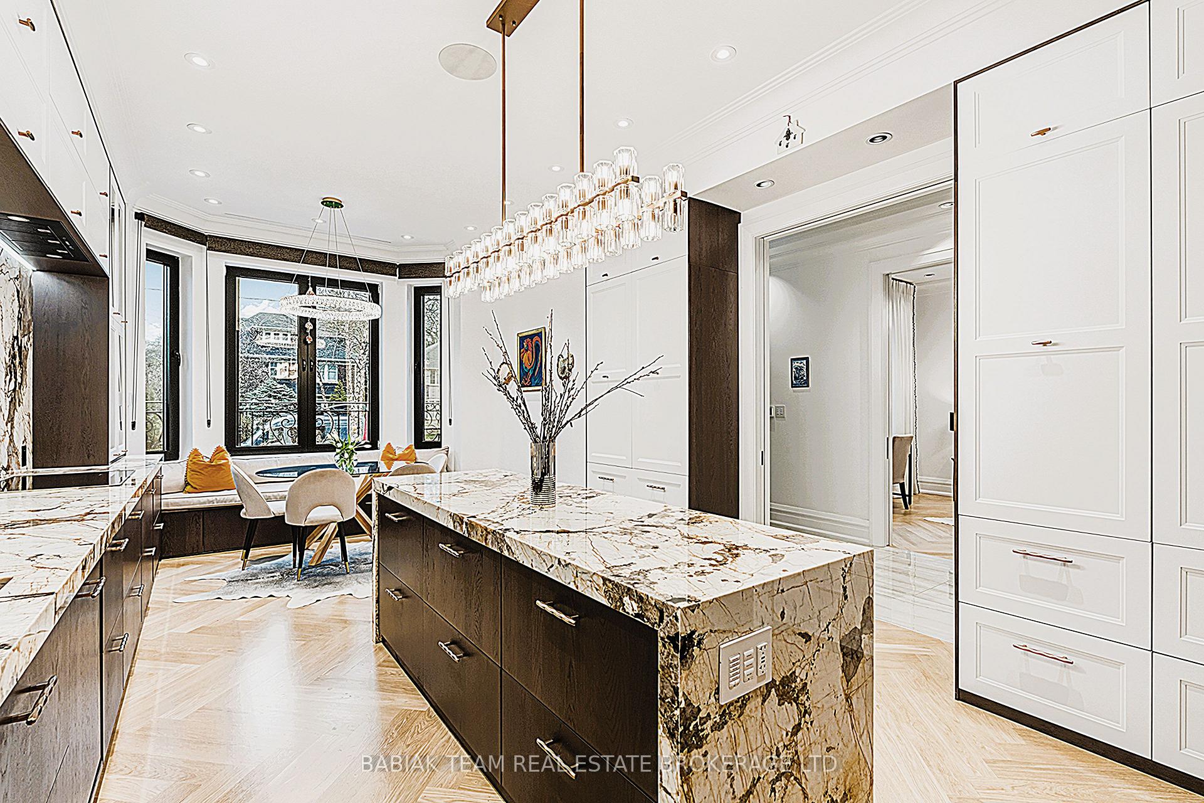
8 Baby Point Terrace
Toronto (Lambton Baby Point), ON M6S 4S4
- 4+1Bedrooms
- 6Bathrooms
- 1Garage
- 3500–5000Sq Ft
- $20,451Tax
- 50×140 ftLot Size
 Estimated Value:$6,378,698See Free Estimate Report

Sale & Price History for 8 Baby Point Terrace, Toronto, Lambton Baby Point
| Start Date | End Date | Price | Event | MLS# |
|---|---|---|---|---|
| No listing history available | ||||
Real estate boards require you to or to see the full details of this property.
*Sold prices and complete sale & price history are regulated data. Under the Trust in Real Estate Services Act, 2002 (TRESA) and the rules of the Real Estate Council of Ontario (RECO), and pursuant to the Multiple Listing Service® rules of the Canadian Real Estate Association (CREA) and the Toronto Regional Real Estate Board (TRREB), this information may be shown only to registered users who have agreed to the applicable terms of use (a Virtual Office Website, or "VOW," arrangement). HOMEH Inc., Brokerage therefore provides it to signed-in members only. Creating an account is free and takes under a minute.
About 8 Baby Point Terrace, Toronto, Lambton Baby Point
Summarized Description
- Custom residence in prestigious Baby Point neighborhood
- Over 5,000 square feet of living space
- Smart technology and luxurious finishes throughout
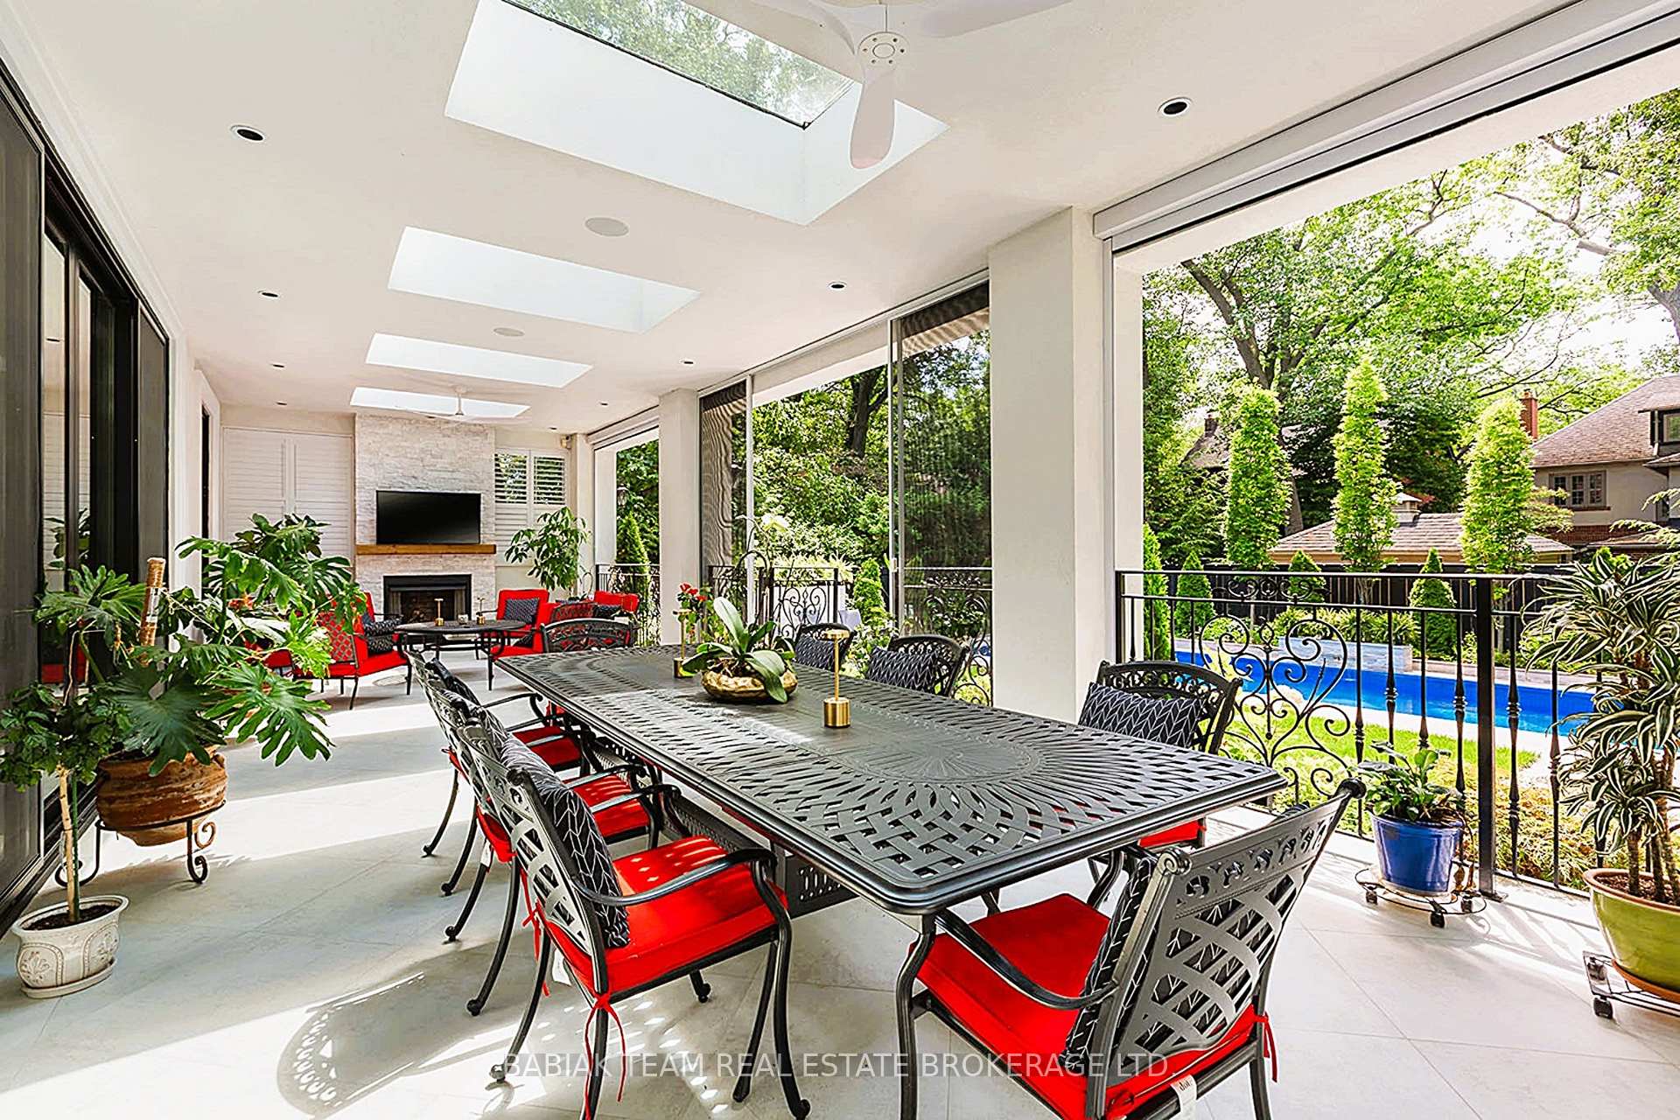
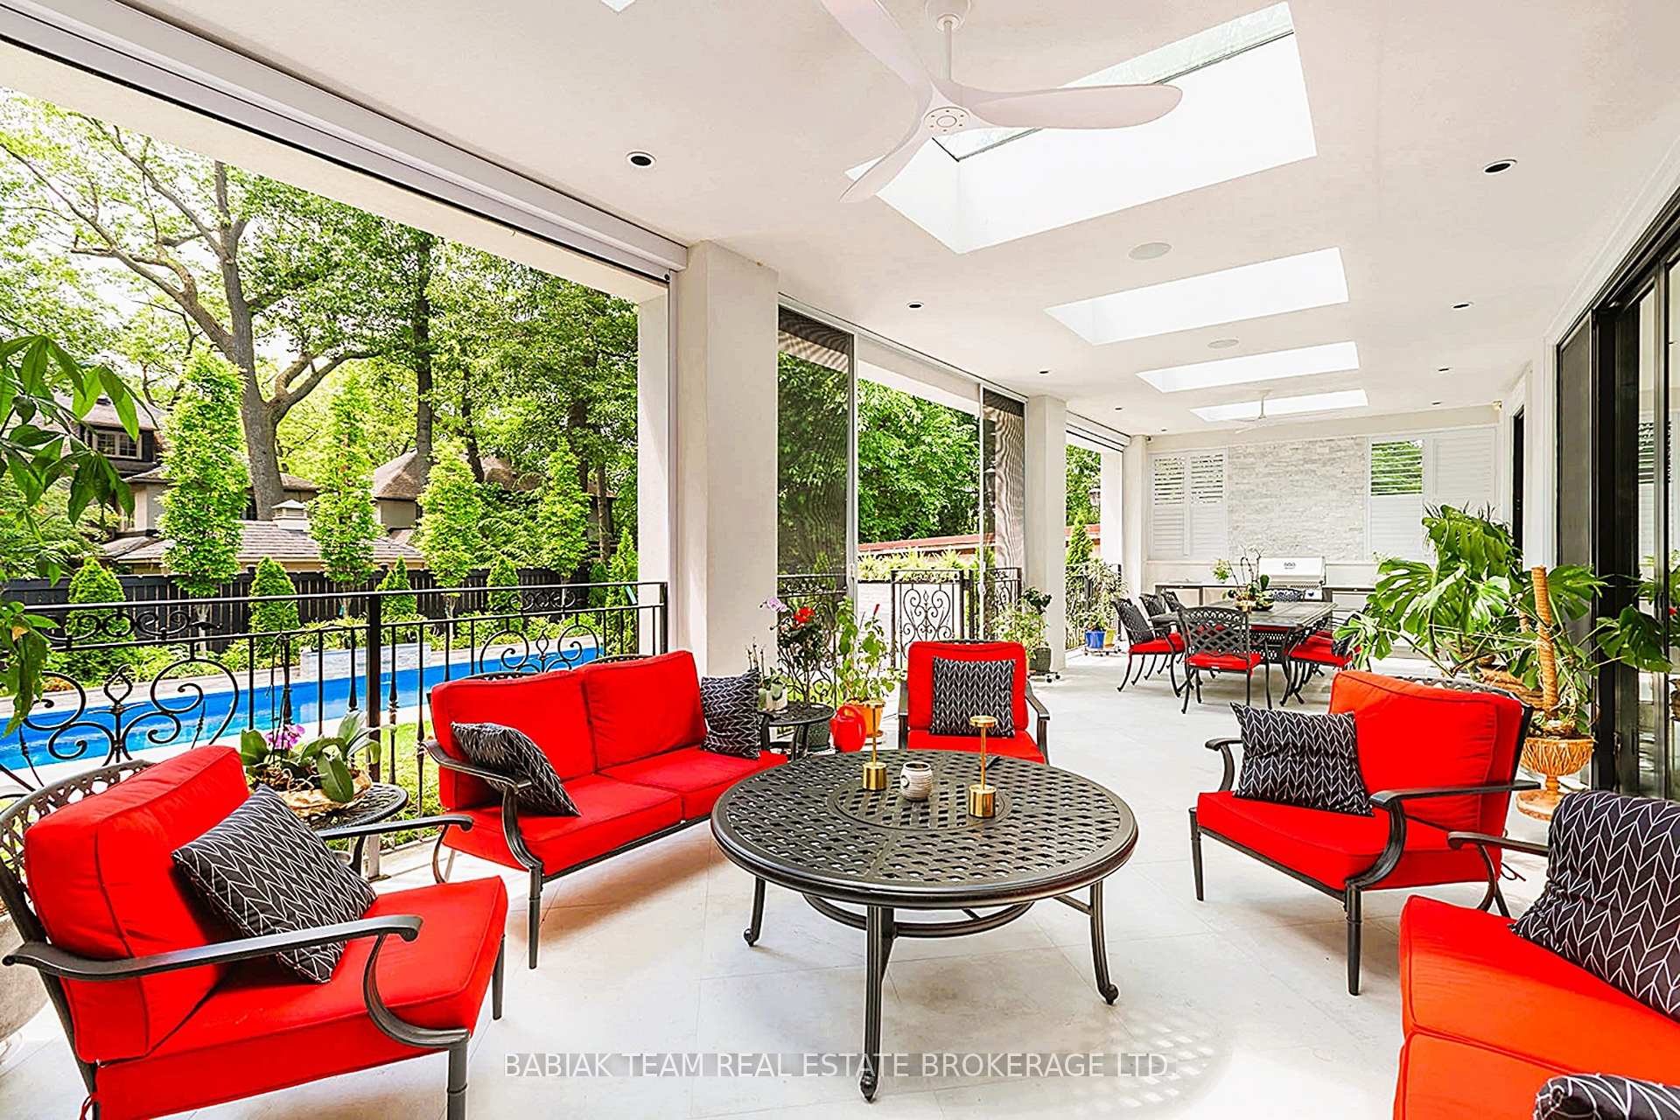
- Expansive indoor/outdoor pavilion with heated floors
- Spectacular garden with saltwater pool
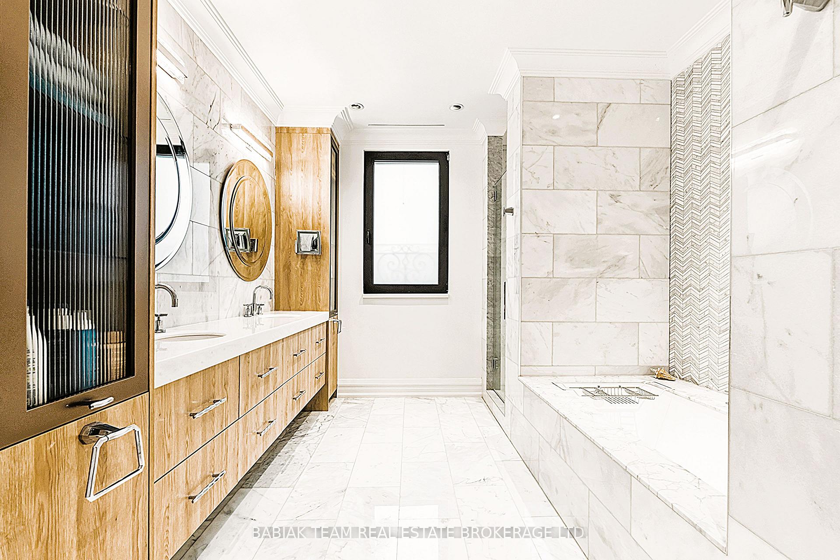
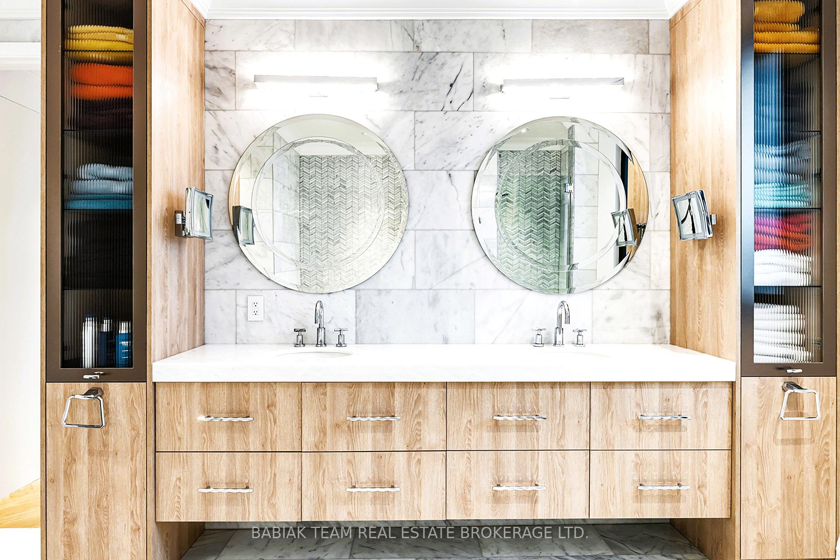
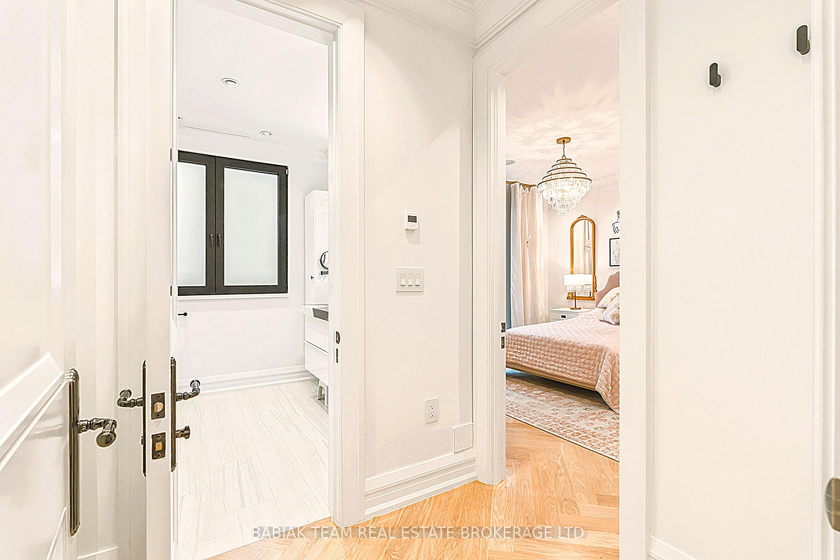
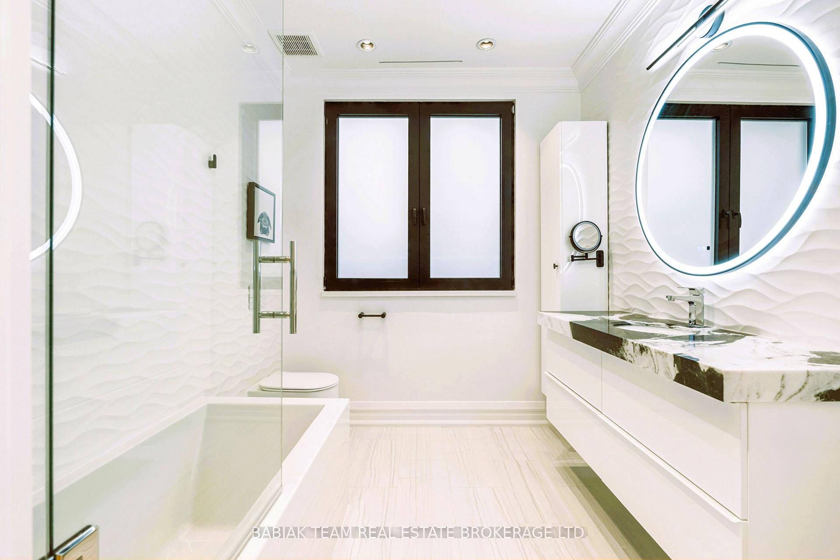
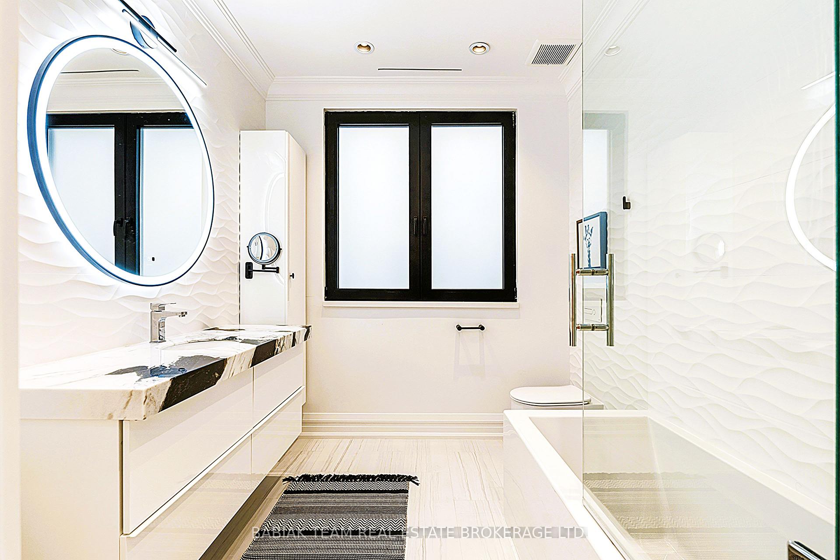
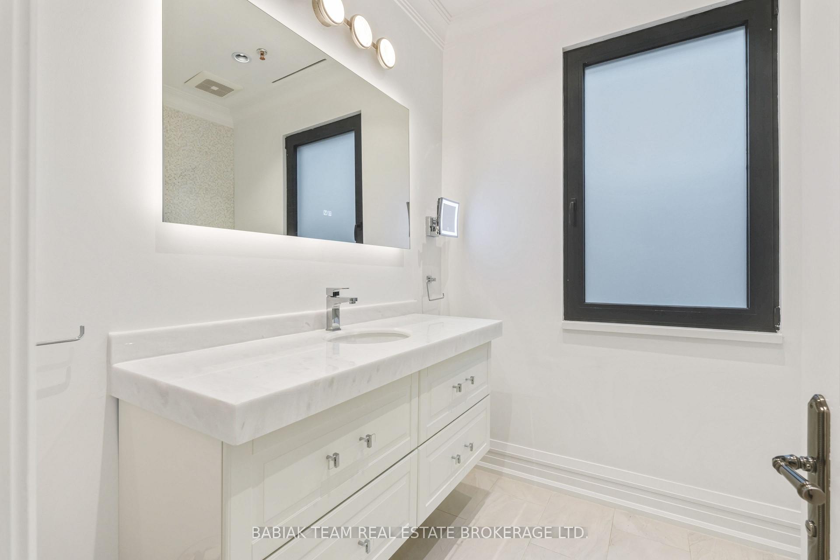
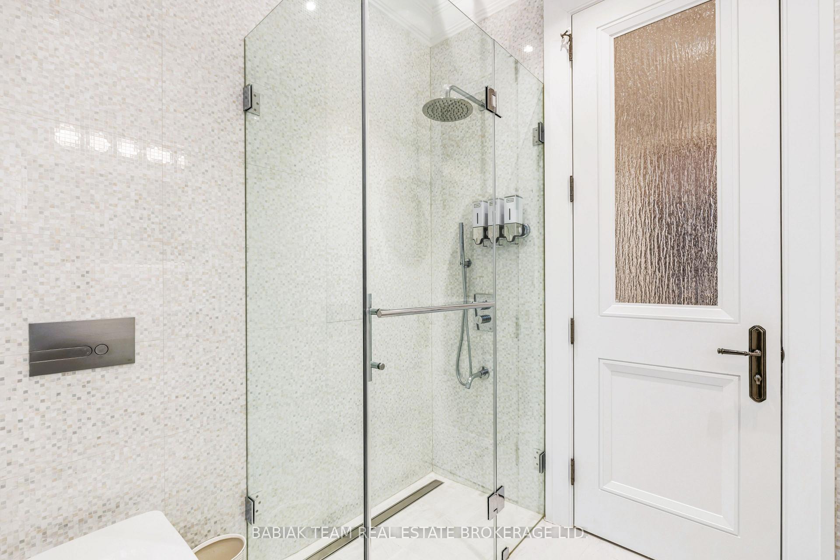
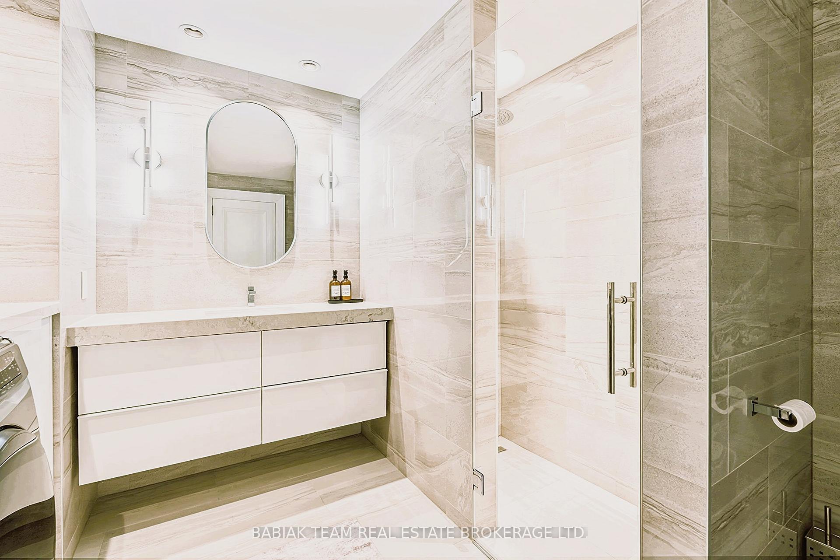
- Hotel-inspired bathrooms for every bedroom
- Whole-home automation and modern heating/cooling system
- Meticulously landscaped with irrigation system
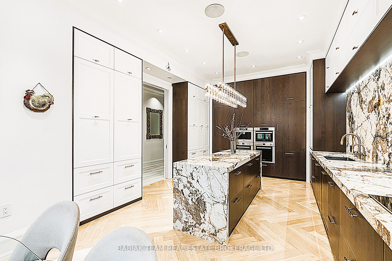
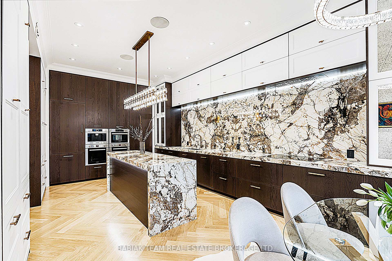
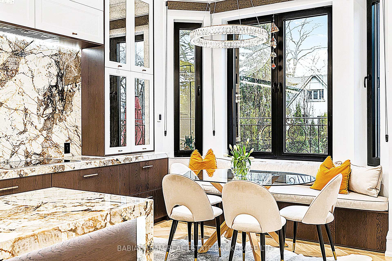
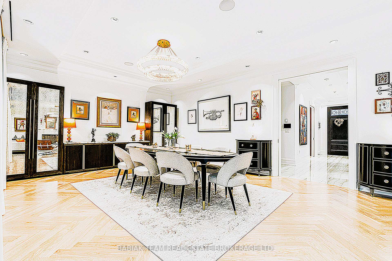
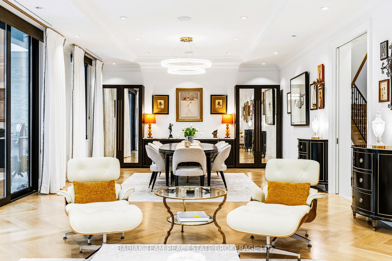
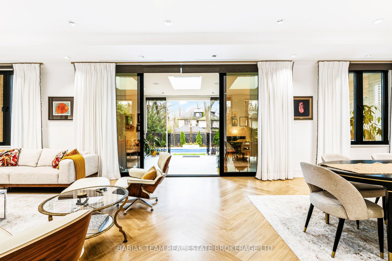
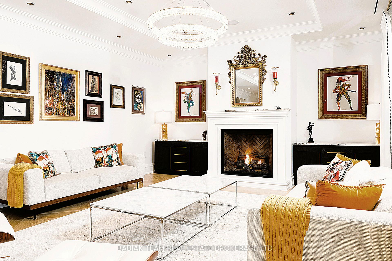
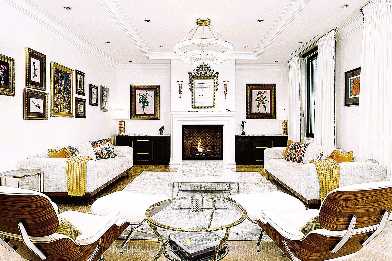
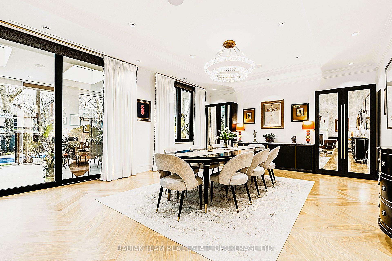
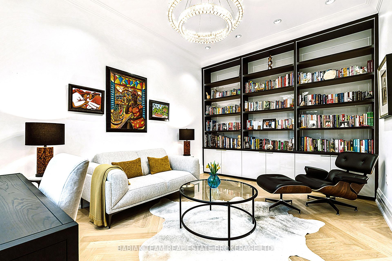
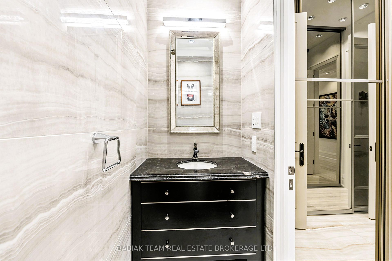
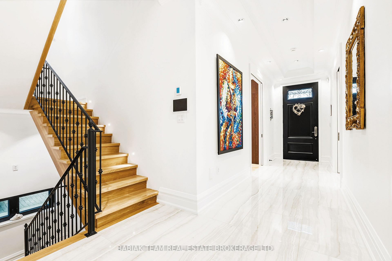
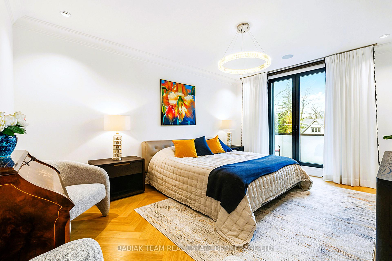
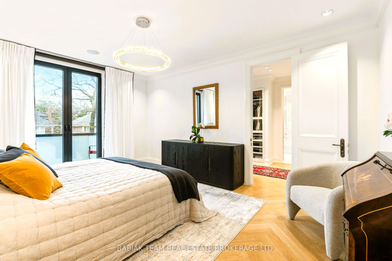
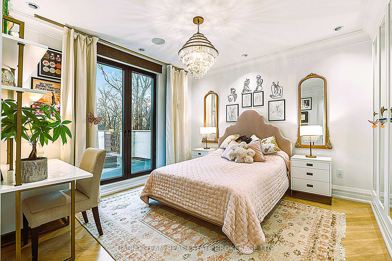
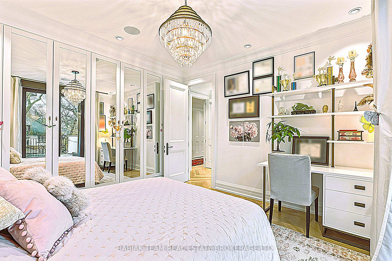
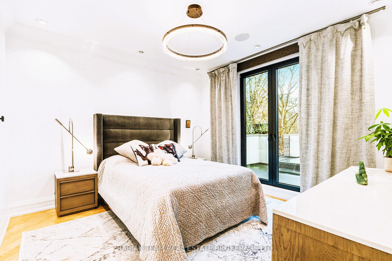
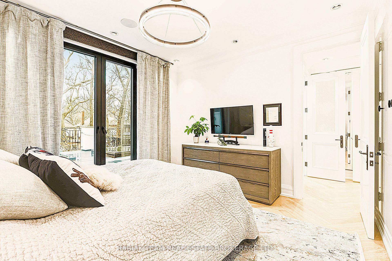
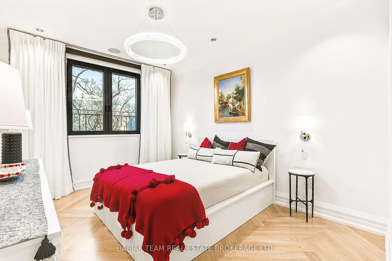
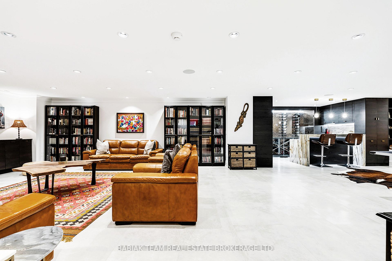
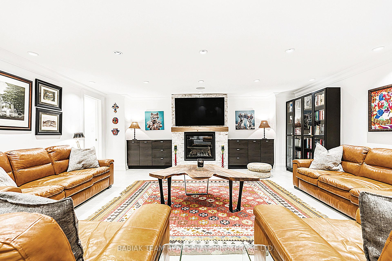
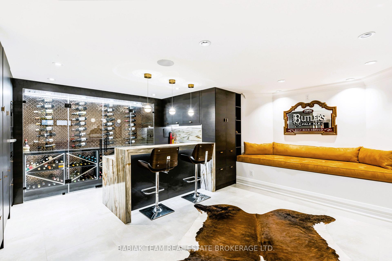
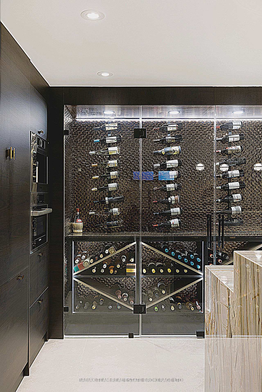
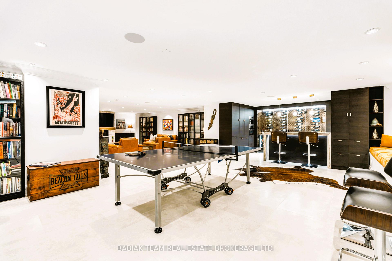
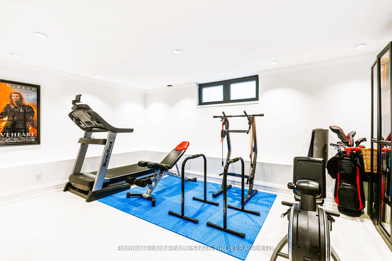
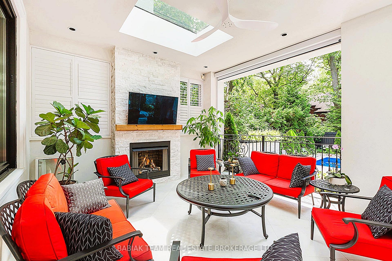
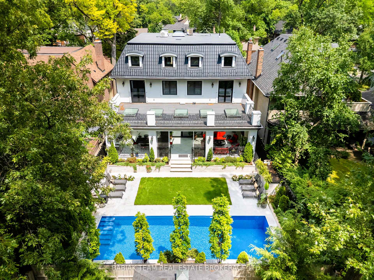
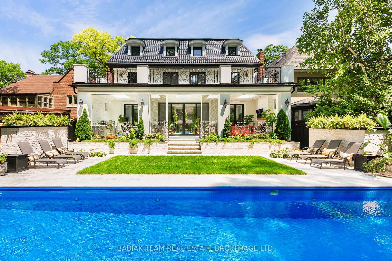
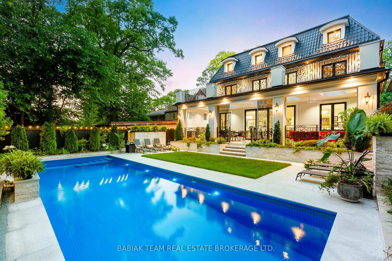
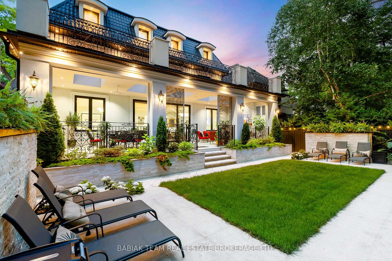
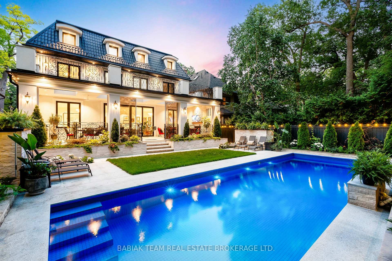
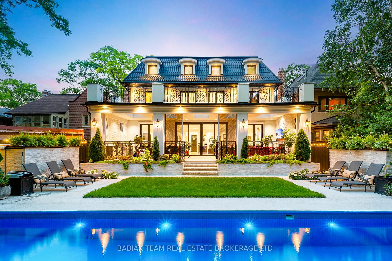
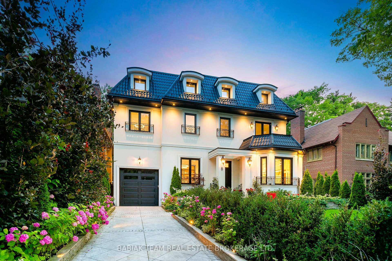
Grand custom residence nestled on a magnificent 50 x 140 foot lot in the heart of prestigious Baby Point! Rarely does a property of this caliber and scale become available in this exclusive Toronto enclave. Boasting over 5,000 square feet of meticulously crafted living space, this estate is flush with resort-level amenities, marvellous smart technology, and luxurious finishes. This property offers 4 + 1 wonderfully appointed bedrooms, an elegant custom eat-in kitchen with premium Miele appliances, custom millwork throughout, soaring ceilings, and impressive principal rooms for the most wonderful entertaining. Highlights of this home include the vast main level with its expansive open plan family/dining room and adjoining 685 foot indoor/outdoor pavilion with radiant heated floors, fireplace, skylights, a professional grade outdoor kitchen, and automated privacy screens. The pavilion leads to a spectacular garden oasis with pristine 40 x 13 foot saltwater pool, lawns, and patios. Upstairs, each well-appointed bedroom enjoys its own hotel-inspired bathroom for complete privacy. The lower level of this home provides another layer of entertaining paradise with its family room, stylish bar, gym area, recreation area perfect for ping pong or pool, and fifth bedroom. Additional features of this home include an ultra modern commercial scale heating/cooling system, triple glazed tilt and turn European technology oversized doors and windows, a whole-home Control4 automation system, steel roof, and radiant heated floors across the main level, five bathrooms, and the basement. Tremendous attention to detail throughout. Extensively landscaped with irrigation and meticulous plantings.
Key Facts & Features
Property Costs
- Annual Property Tax Amount
- $20,451
- Land Transfer Tax Fee
- $410,950
- Basement Type
- Full
Interior Features
- Interior Extras
- Other
- Fireplace/Stove
- Yes
- Fireplace Features
- Natural Gas
- Elevator
- No
Exterior Features
- Pool
- Inground, Salt
Building
- Building Type
- Detached
- Building Style
- 2-Storey
Construction
- Exterior Finish
- Stucco (Plaster)
- Roof
- Metal
- Foundation Details
- Concrete
- Special Designation
- Other
Lot
- Lot Front
- 50.00 ft
- Lot Depth
- 140.00 ft
Parking & Garages
- Garage Type
- Built-In
- Garage Spaces
- 1
- Parking Spaces
- 3
- Total Garage And Parking Spaces
- 4
Heating & Cooling
- Heat Source
- Gas
- Heat Type
- Forced Air
- Air Conditioning
- Central Air
- Water
- Municipal
- Sewers
- Sewer
- Bedrooms
- 4 + 1
- Washrooms
- 6
- Kitchens
- 1
- Family / bonus room
- Yes
Room sizes
- Family Room—Main level, Gas Fireplace, Heated Floor, Hardwood Floor
- Recreation—Lower level, Heated Floor, Pot Lights, Above Grade Window
- Recreation—Lower level, B/I Bar, Custom Counter, B/I Appliances
- Kitchen—Main level, Eat-in Kitchen, Custom Counter, Custom Backsplash
- Dining Room—Main level, Crown Moulding, Heated Floor, Hardwood Floor
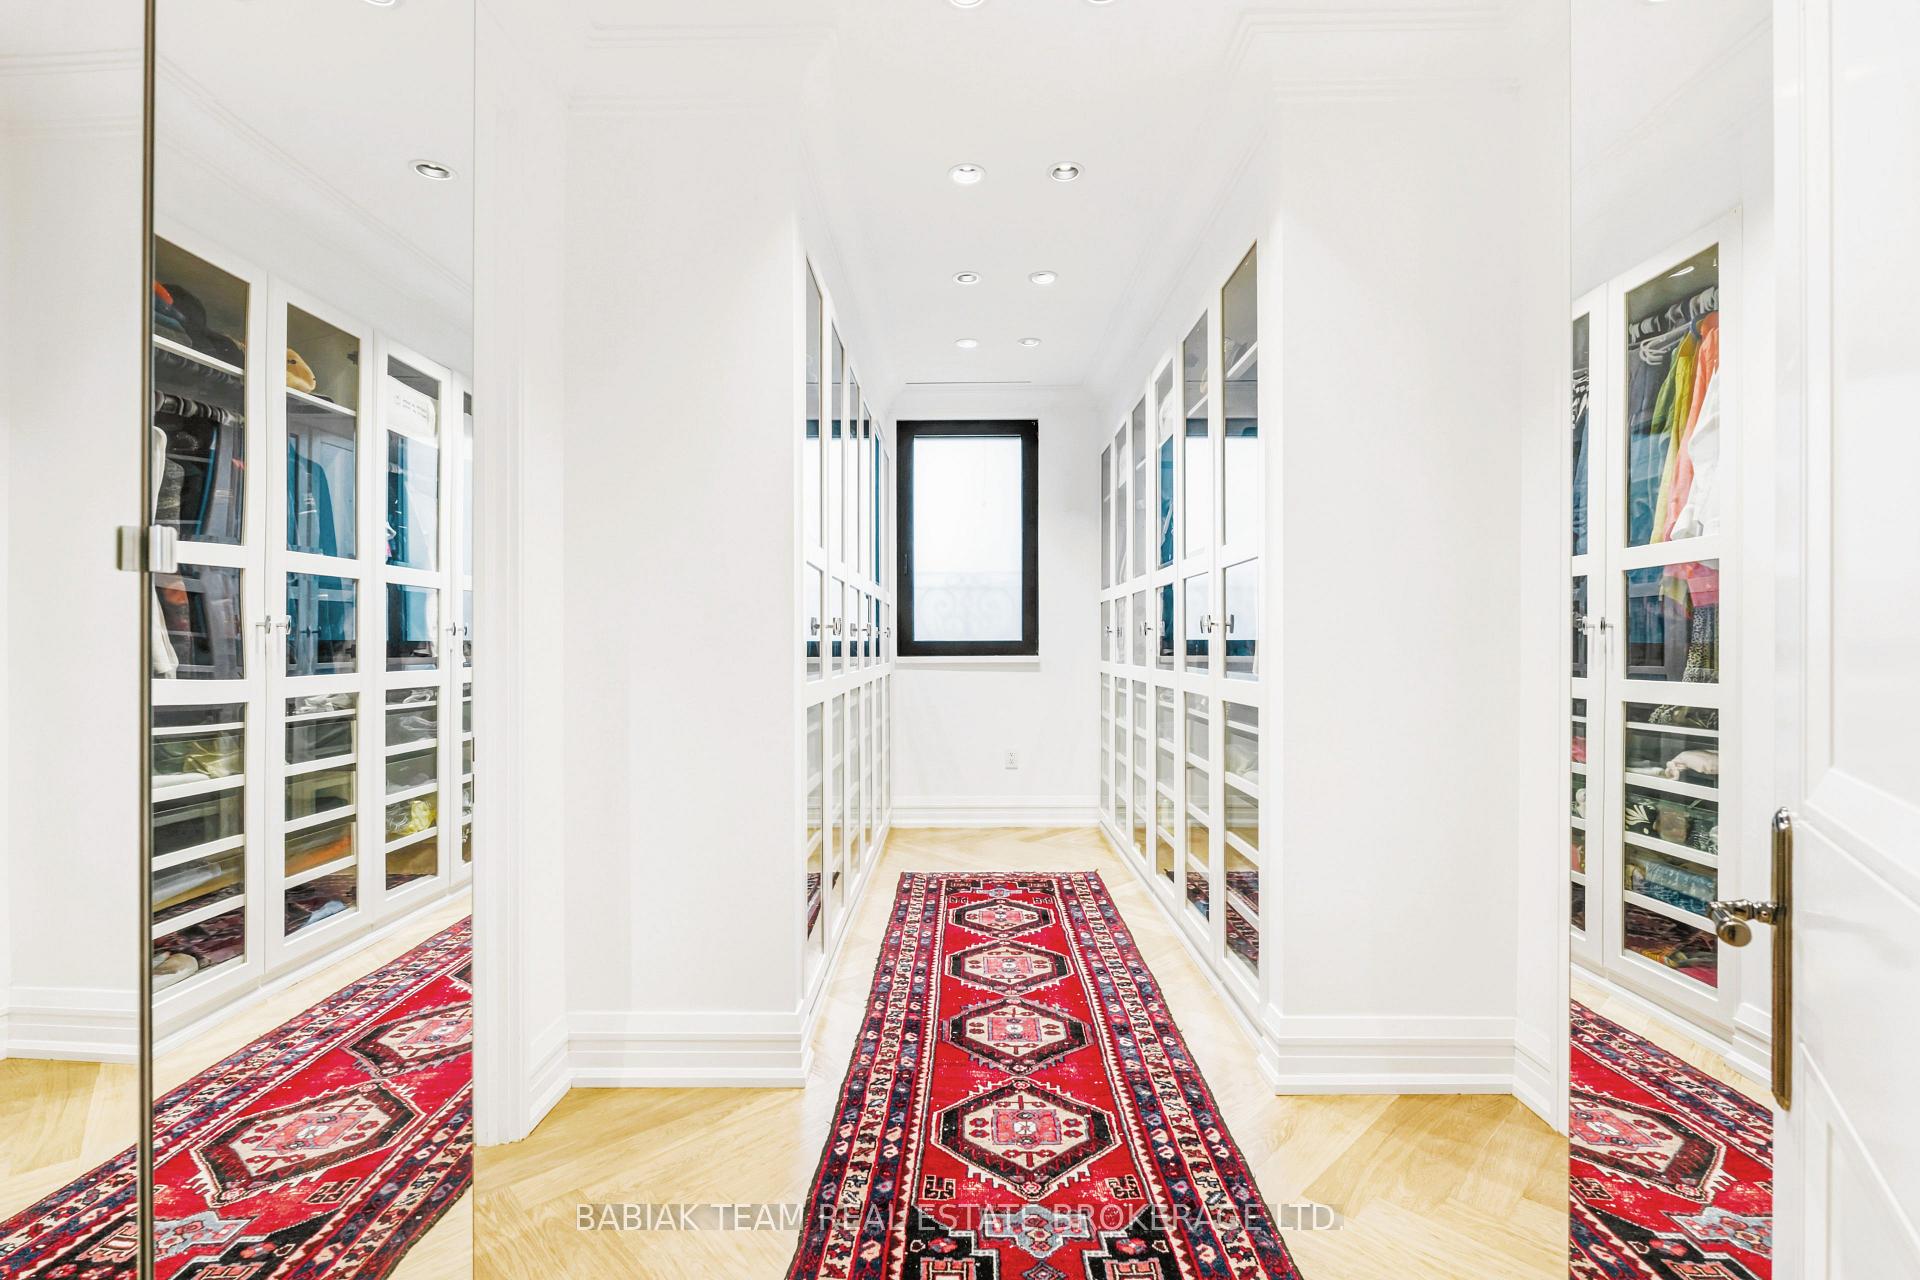
- Primary Bedroom—Second level, Walk-In Closet(s), Balcony, 5 Pc Ensuite
- Office—Main level, B/I Bookcase, Pocket Doors, Heated Floor
- Bedroom 5—Lower level, 3 Pc Bath, Crown Moulding, Pot Lights
- Breakfast—Main level, Pot Lights, Bay Window, Hardwood Floor
- Bedroom 3—Second level, Walk-In Closet(s), 4 Pc Ensuite, Hardwood Floor
- Bedroom 2—Second level, Walk-In Closet(s), 4 Pc Ensuite, Hardwood Floor
- Recreation—Lower level, Gas Fireplace, Pot Lights, Heated Floor
- Bedroom 4—Second level, Walk-In Closet(s), 3 Pc Ensuite, Hardwood Floor
Washrooms
- 2-piece, Main
- 6-piece, Second
- 4-piece, Second
- 3-piece, Second
- 3-piece, Lower
- Municipality
- Toronto
- Neighbourhood
- Lambton Baby Point
- Main cross streets
- Baby Point Crescent & Baby Point Terrace
- Directions
- Baby Point Crescent & Baby Point Terrace
- MLS® number
- W13765746
- Data source
- Toronto Regional Real Estate Board
- Listed on
- 2026-09-09
- Updated on
- 2026-09-10
- Days on market
- 40 days
- Possession date
- 2026-12-09
- Possession type
- 60-89 days
- Co-op commission
- 2.5%
- Seller
- Listed by
- BABIAK TEAM REAL ESTATE BROKERAGE LTD.
Home Market Value
Current home valuation for 8 Baby Point Terrace, Toronto, Lambton Baby Point, Toronto, ON. Listed for $7,800,000
HOMEH Estimate
$6,378,698
Estimated Sales Range
$3,827,219 - $8,930,177
HOMEH Estimate for 8 Baby Point Terrace, Toronto, Lambton Baby Point
Calculated with a real agent's CMA method — 45+ years of experience, codified. Not an AI guess.
For the owner
Is this your home? Track its value.
Get this home's HOMEH Estimate by email once a month, with how many homes are for sale around you.
Mortgage Payment Calculator
Compare up to 4 down payment scenarios
20% required for homes $1.5M or more
$1,560,000
| Scenario 1 | Scenario 2 | Scenario 3 | Scenario 4 | |
|---|---|---|---|---|
−Down payment | % $ | % $ | % $ | % $ |
+CMHC insurance | $0 | $0 | $0 | $0 |
=Total mortgage | $6,240,000 | $5,850,000 | $5,460,000 | $5,070,000 |
Amortization | ||||
Mortgage rate | % | % | % | % |
| Payment frequency | ||||
=Mortgage payment | $30,467monthly | $28,563monthly | $26,658monthly | $24,754monthly |
Land Transfer Tax
$181,475
$229,475
$410,950
Around this home
Data provided by OpenStreetMap & Fraser Institute School Rankings
Ask HOMEH
New!Hi there!
👋Text or call (416) 301-9001
Recommended for you
Based on homes you've looked at.
No recommended properties found.
Nearby similar homes
No nearby properties found.
More real estate resources
Other homes nearby
Explore this area
Nearby neighbourhoods
No nearby listings available.