

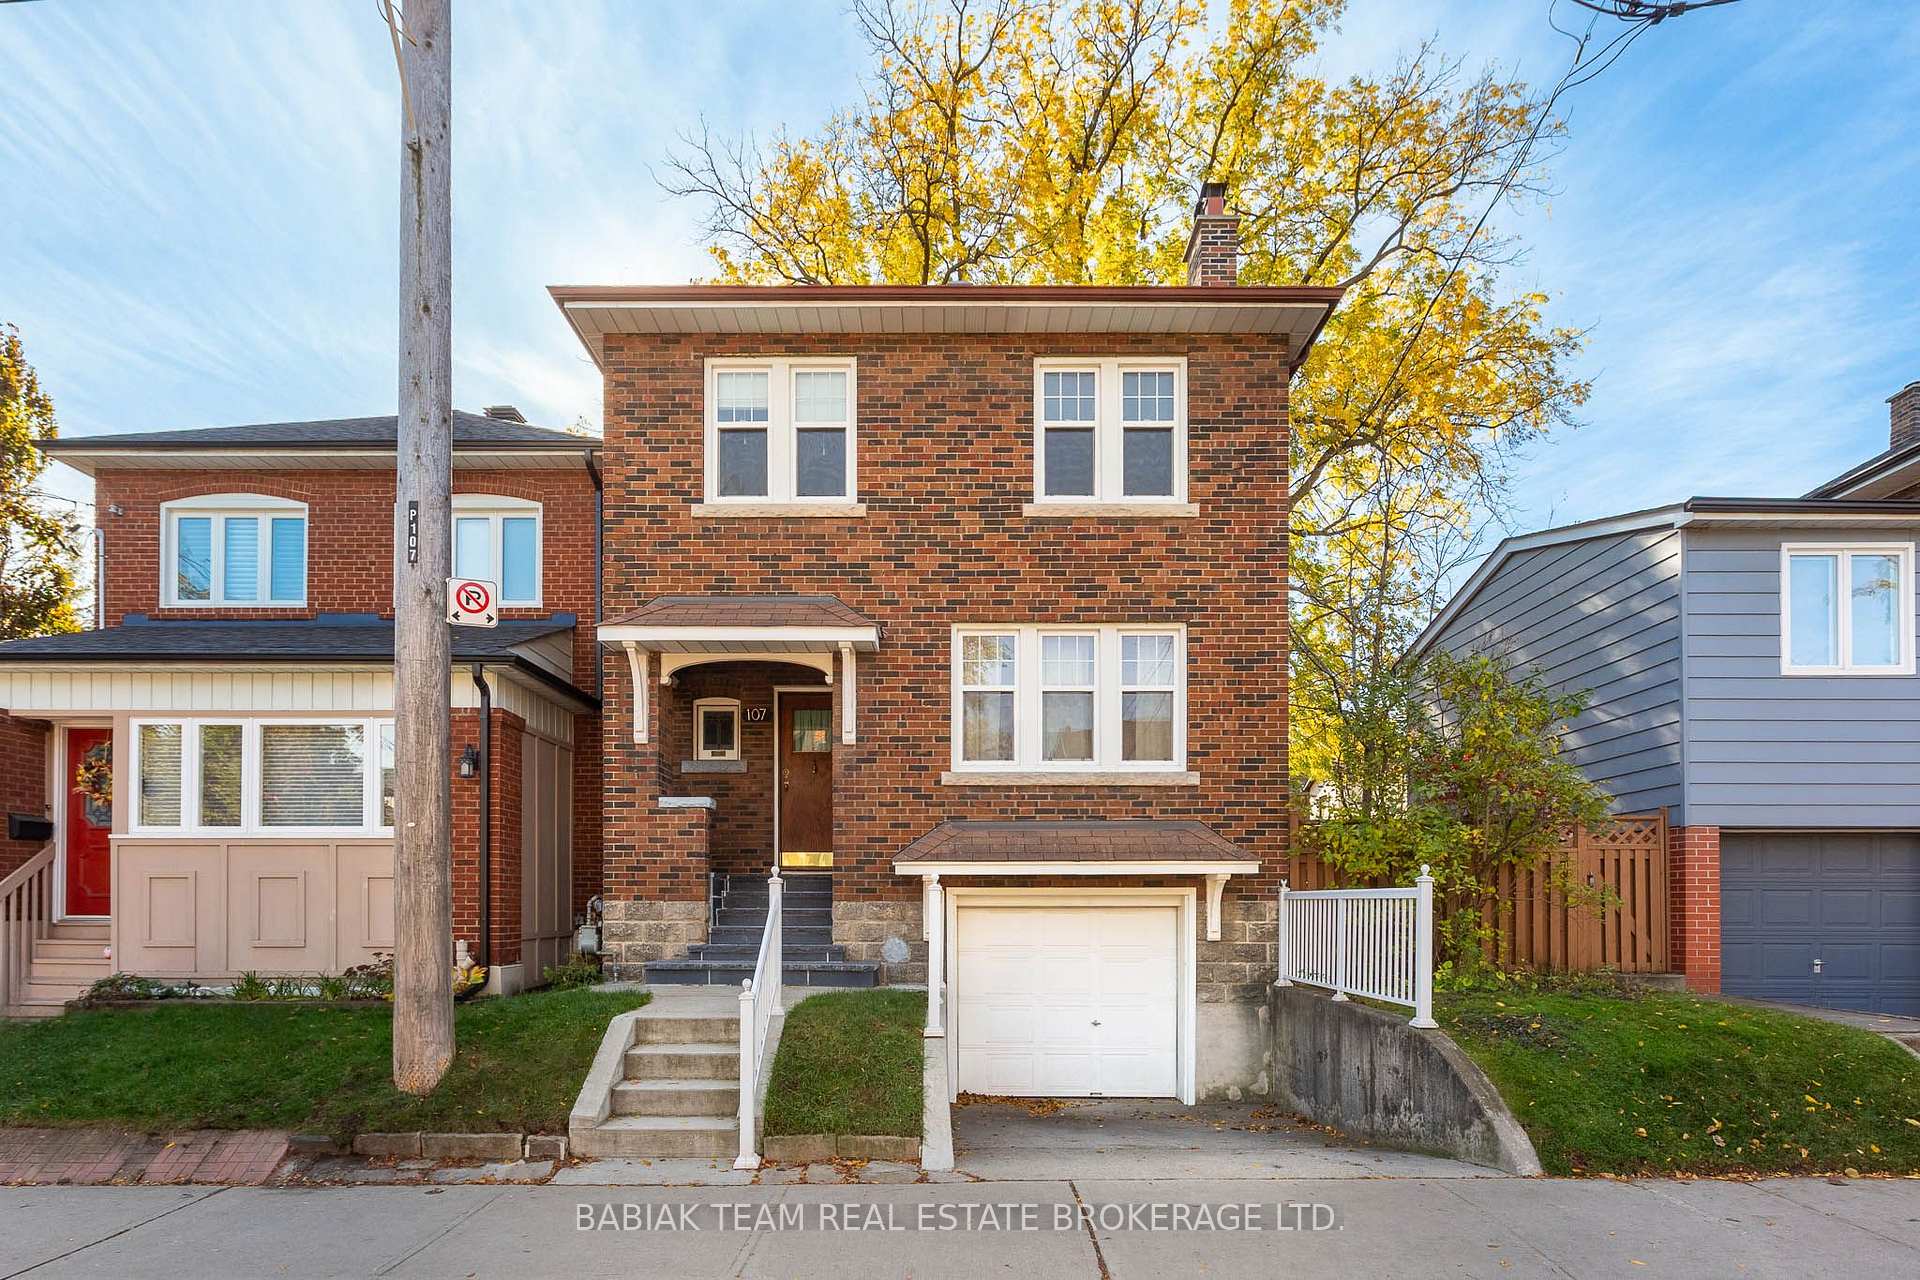
107 Ardagh Street
107 Ardagh Street
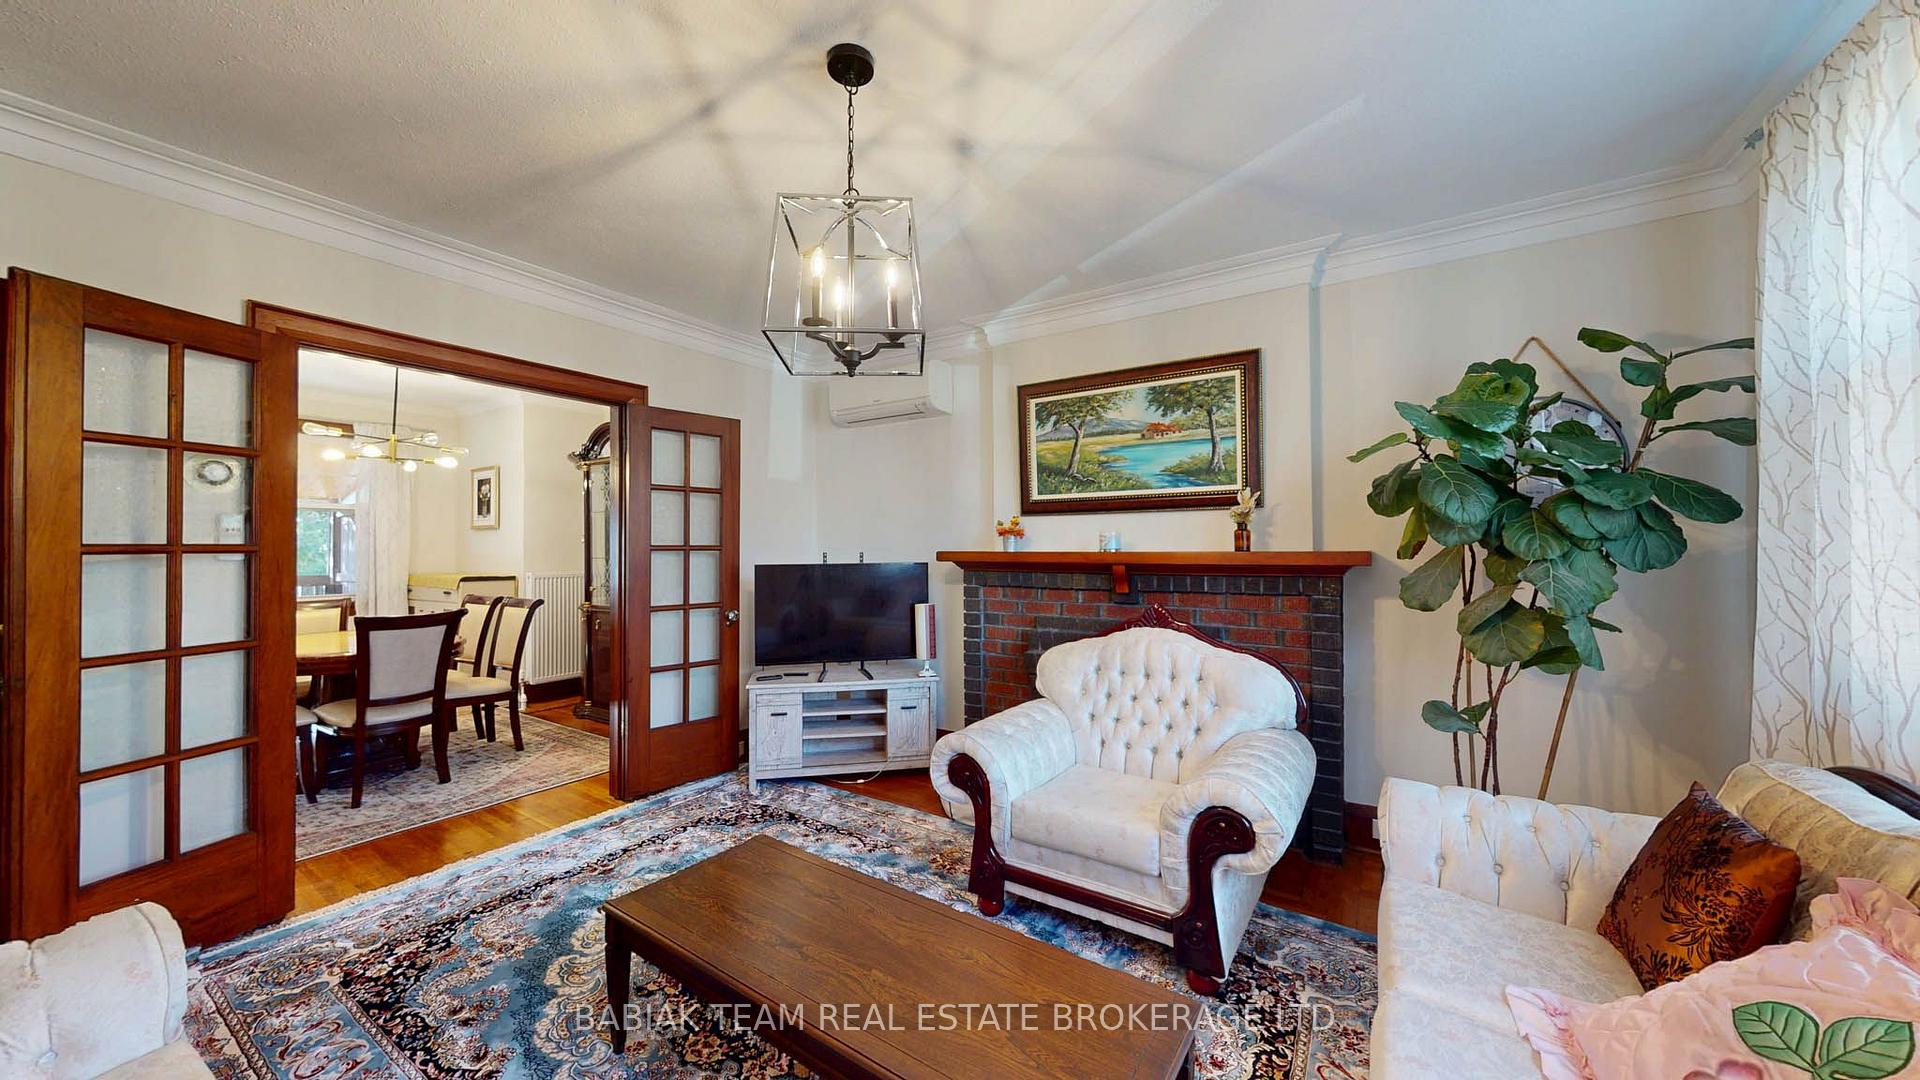 See all 50 photos
Property history
- $3,200TerminatedList: 2026-11-09|End: 2026-11-10|1 dayW14162924
Facts and features
- BasementPart finished
- Lease term12 months
- FurnishedPartially
- LaundryEnsuite
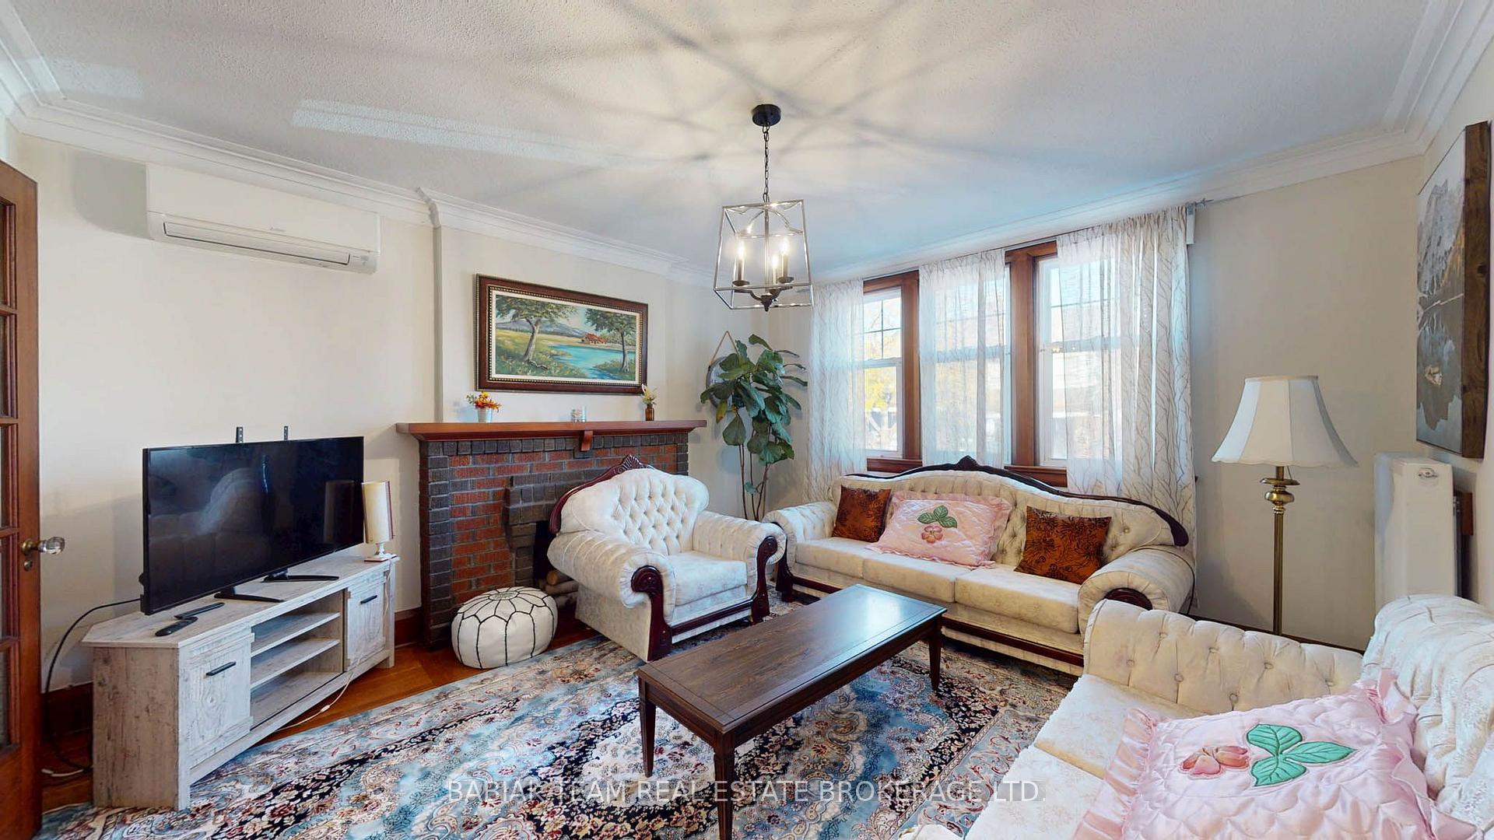
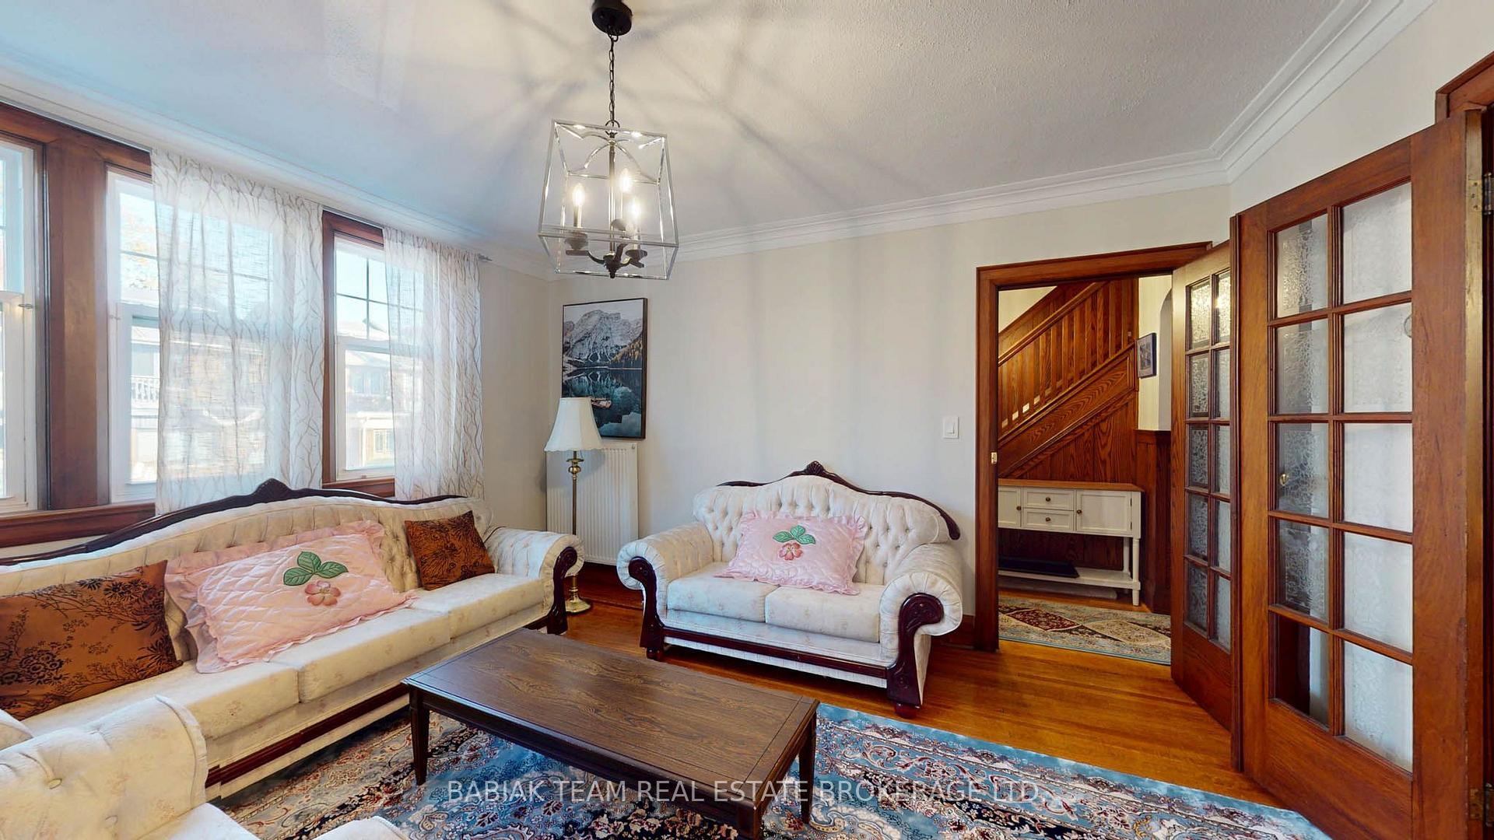
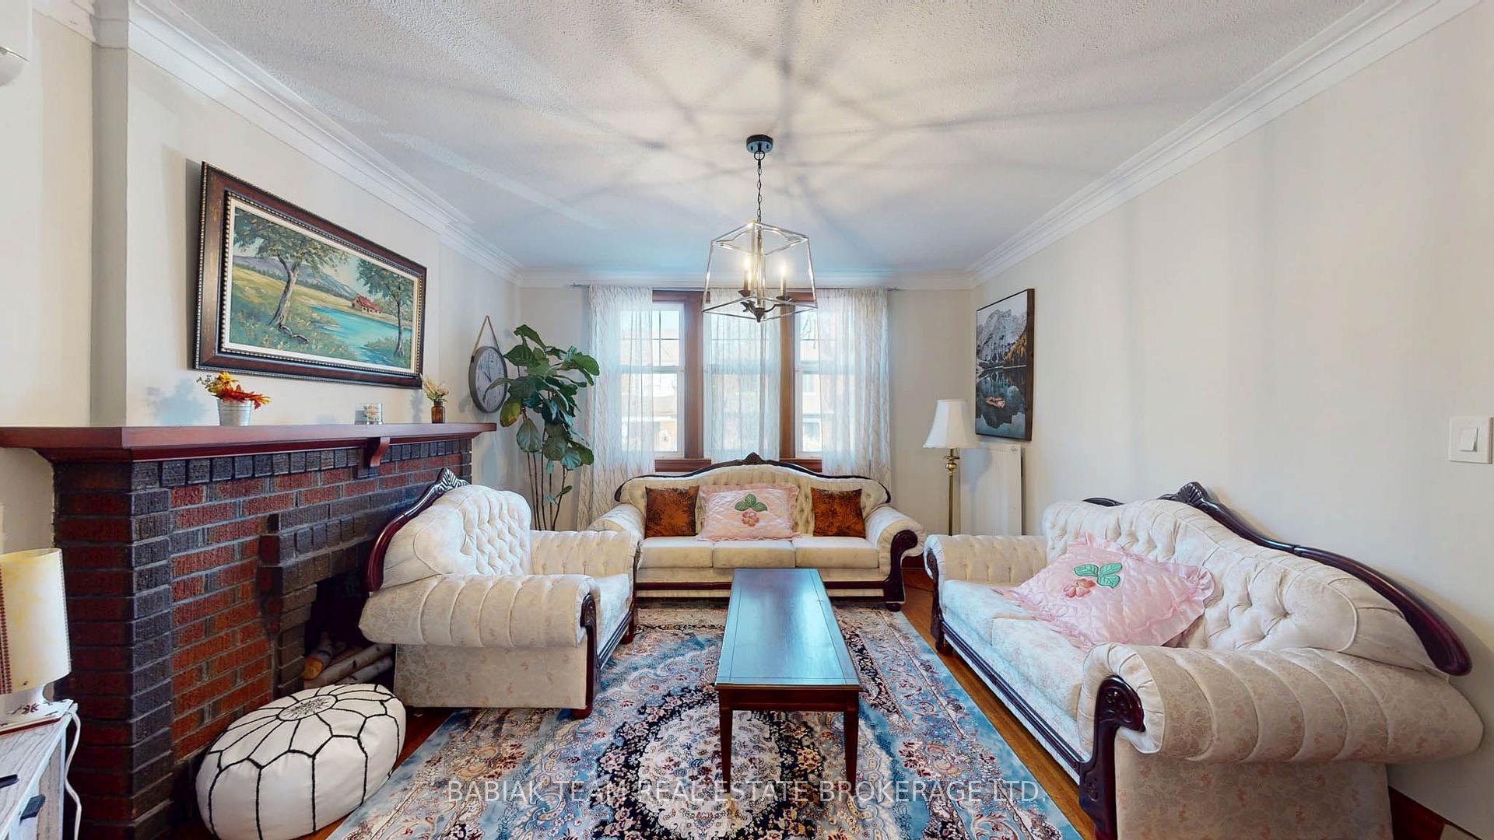
- Hardwood floors
The homeDetached, 2-storey, 700–1,100 sq ft
- TypeDetached
- Style2-storey
- Living space700–1,100 sq ft
- BasementPartially finished
InsideHardwood, Tile, Ensuite, Rooms above ground 7
- FlooringHardwood, Tile
- LaundryEnsuite
- Rooms above ground7
- Bedrooms3
- Bathrooms2
- Kitchens1
Outside and lotBrick, Asphalt shingle, Concrete block
- ExteriorBrick
- RoofAsphalt shingle
- FoundationConcrete block
Parking1 Parking, Built-in, Private
- Spaces1 Parking
- GarageBuilt-in
- DrivewayPrivate
Heating, water and powerRadiant, gas, Wall unit(s), Municipal water
- HeatingRadiant, gas
- CoolingWall unit(s)
- WaterMunicipal water
- SewerMunicipal sewer
Rent and termsRent $3,200 a month, Entire property, Partially
- Rent$3,200 a month
- Space for rentEntire property
- FurnishedPartially
- Lease12 months
- DepositRequired
- Credit checkRequired
- Employment letterRequired
- Rental applicationRequired
- ReferencesRequired
Listing detailsW14162924, Terminated, Nov 9, 2026
- MLS® numberW14162924
- StatusTerminated
- Listed onNov 9, 2026
- Days on market1
- UpdatedNov 10, 2026
- PossessionFlexible
- Occupied byOwner
- Listing brokerageBABIAK TEAM REAL ESTATE BROKERAGE LTD.
About this home
107 Ardagh Street, Toronto (Runnymede-Bloor West Village), ON M6S 1Y8
Welcome to 107 Ardagh Street - A Wonderful Opportunity in the Highly Sought-After Runnymede-Bloor West Village Neighbourhood!Discover the charm and convenience of this inviting family home, ideally situated in one of Toronto's most desirable west-end communities. Offering a functional layout with approximately 1,037 sq. ft. of above-grade living space, this home features three bedrooms, a spacious living room, and a separate dining room, providing comfortable spaces for everyday living and entertaining.The main floor offers a bright and welcoming living area, a dedicated dining room, and a kitchen with convenient access to a charming sunroom - the perfect spot to enjoy your morning coffee or unwind throughout the day. The second floor features three well-proportioned bedrooms and a full bathroom. The lower level provides additional space with a large laundry area, storage and direct entry to a built-in garage.Enjoy the exceptional lifestyle this location has to offer, surrounded by the charm of Bloor West Village, local shops, restaurants, cafes, parks and excellent neighbourhood amenities. A fantastic opportunity to rent in a vibrant, established community! This is a furnished rental.
Ask about this home
A HOMEH agent will answer your questions about this home.
Around this home
Daily convenience, out of 100, from the distances below
Schools nearby
School rating, out of 10.
Helpful calculators
Your HOMEH agent

"I would see it this week."