

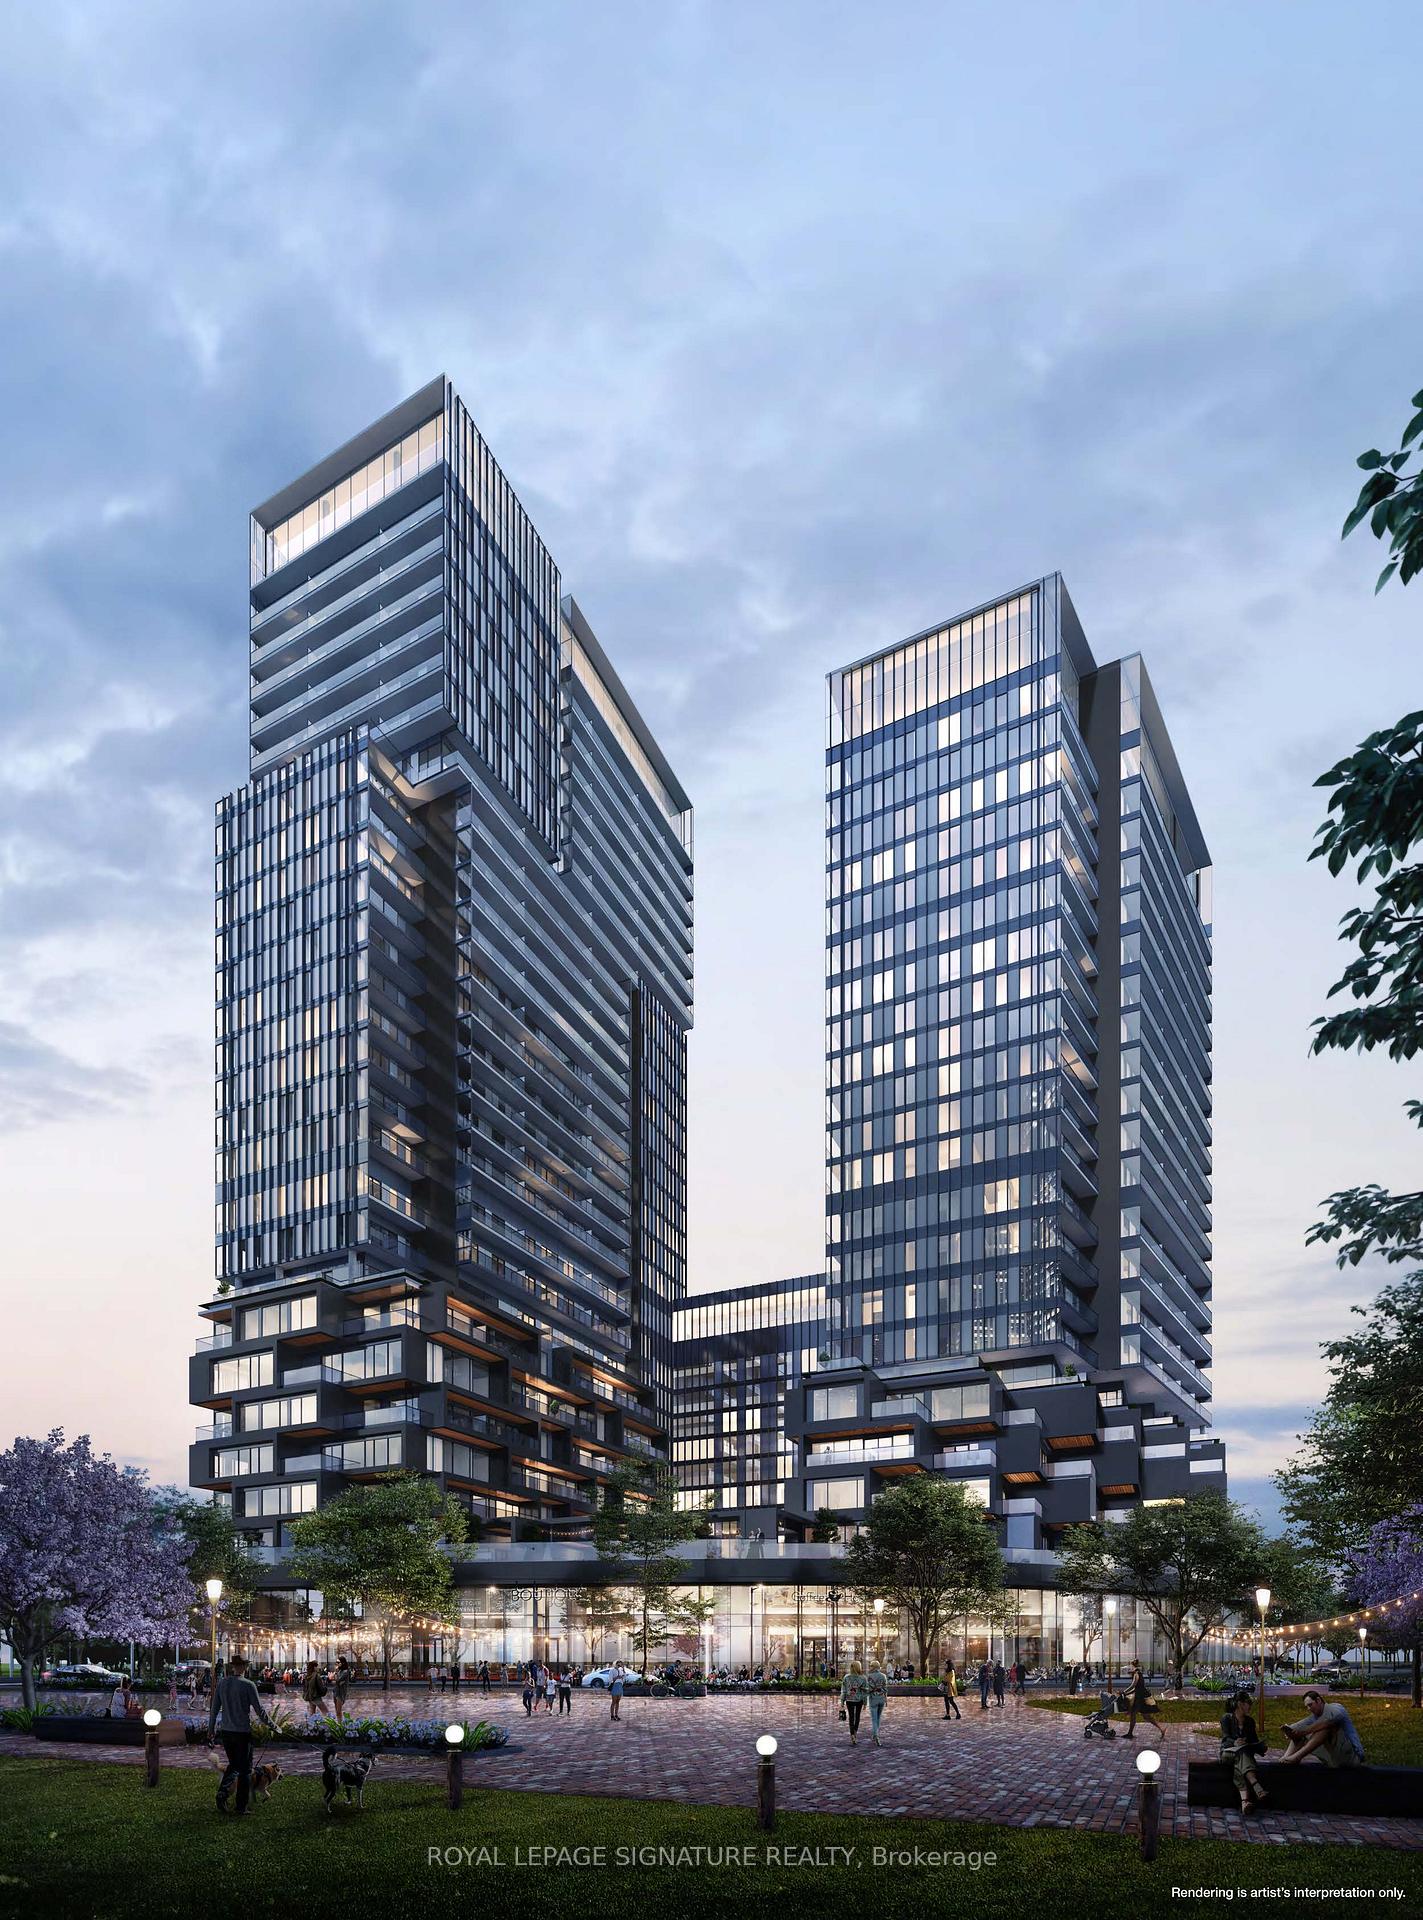
Unit 1406, 10 Graphophone Grove
Unit 1406, 10 Graphophone Grove
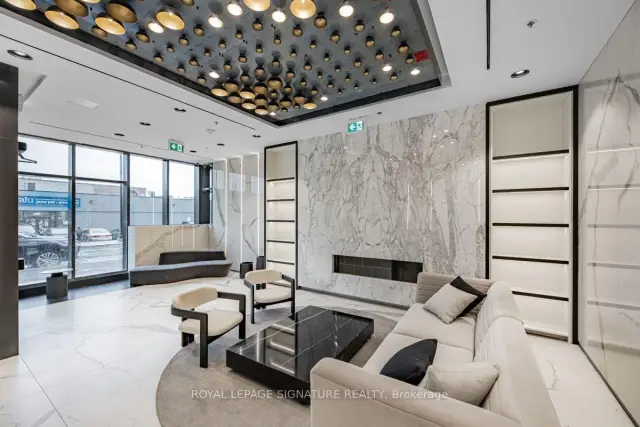
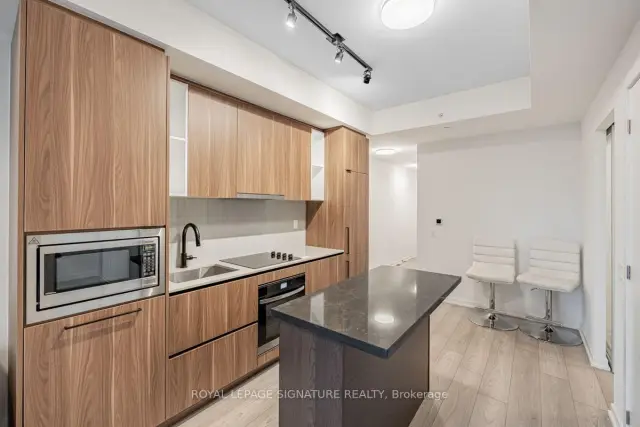
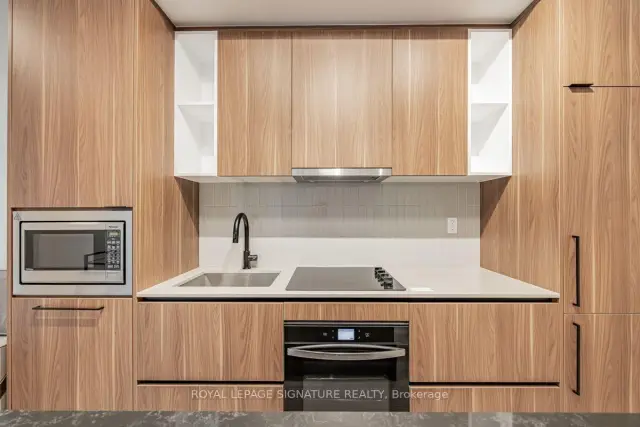
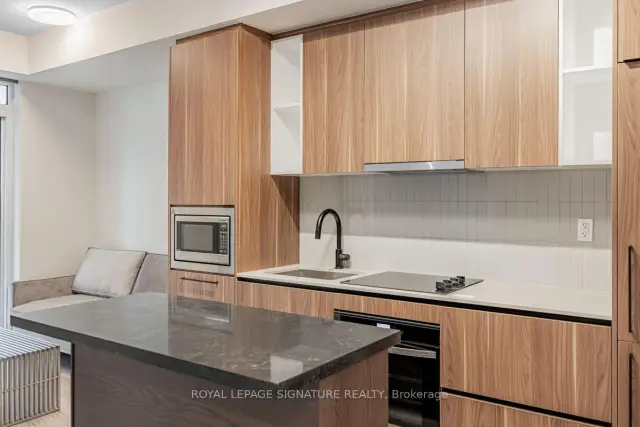 See all 30 photos
Facts and features
- ExposureNorth east
- LaundryIn-suite
- LockerOwned
- BalconyOpen
- Hardwood floors
- Central air
- Concierge
- Gym
- Outdoor pool
- Party room/meeting room
The homeCondo Apartment, Apartment, Age 0–5 years
- TypeCondo Apartment
- StyleApartment
- Age0–5 years
- Living space600–699 sq ft
- BasementNone
- ExposureNorth East
- ViewCity, clear, park/greenbelt, trees/woods
InsideHardwood, In-suite laundry, Auto garage door remote, carpet free, countertop range, storage area lockers
- FlooringHardwood
- LaundryIn-suite laundry
- FeaturesAuto garage door remote, carpet free, countertop range, storage area lockers
- Rooms above ground5
- Bedrooms2
- Bathrooms1
- Kitchens1
OutsideConcrete, Open
- ExteriorConcrete
- BalconyOpen
Parking and locker1 Parking, Underground, Parking type Owned
- Spaces1 Parking
- GarageUnderground
- Parking typeOwned
- DrivewayUnderground
- SpotB103
- LockerOwned
- Locker unitP5-369
- Locker number369
- Locker levelP5
BuildingGalleria 02, Storeys 24, Units 191
- NameGalleria 02
- Storeys24
- Units191
- Registered2025
- Condo corporation3126
- AmenitiesConcierge, gym, outdoor pool, party room/meeting room, rooftop deck/garden, visitor parking
- PetsAllowed
Heating, water and powerForced air, gas, Central air
- HeatingForced air, gas
- CoolingCentral air
Rent and termsRent $2,450 a month, Entire property, Furnished
- Rent$2,450 a month
- Space for rentEntire property
- FurnishedFurnished
- Lease12 months
- PaidMonthly
- Rent includesBuilding insurance, central air conditioning, common elements, high speed internet, parking
- DepositRequired
- Credit checkRequired
- Employment letterRequired
- Rental applicationRequired
- ReferencesRequired
IncludedAll elfs, window coverings, panasonic b/i microwave, b/i dishwasher with a matching panel, b/icooktop, s/s exhaust fan, oven,fridge with matching panels, stacked washer/dryer. 1 locker. 1parking. high speed internet included while promotion lasts. unit available fully furnished.so much more to come to this master-planned community: an incredible 8 acre park, 300,000sq.ft. of retail shops, cafes, many restaurants, skating rink, banks & a brand new communitycentre., Not included None
- IncludedAll elfs, window coverings, panasonic b/i microwave, b/i dishwasher with a matching panel, b/icooktop, s/s exhaust fan, oven,fridge with matching panels, stacked washer/dryer. 1 locker. 1parking. high speed internet included while promotion lasts. unit available fully furnished.so much more to come to this master-planned community: an incredible 8 acre park, 300,000sq.ft. of retail shops, cafes, many restaurants, skating rink, banks & a brand new communitycentre.
- Not includedNone
NearbyArts centre, clear view, park, place of worship, public transit, rec./commun.centre
- Close toArts centre, clear view, park, place of worship, public transit, rec./commun.centre
Listing detailsW14163130, For Rent, Nov 9, 2026
- MLS® numberW14163130
- StatusFor Rent
- Listed onNov 9, 2026
- Days on market11
- UpdatedNov 9, 2026
- Possession2026-12-01 / 30-59 days
- Occupied byTenant
- Listing brokerageROYAL LEPAGE SIGNATURE REALTY
About this home
Unit 1406, 10 Graphophone Grove, Toronto (Dovercourt-Wallace Emerson-Junction), ON M6H 0E5
Welcome to Galleria on the Park! This bright and stylish 2-bedroom suite offers modern urban living with a thoughtfully designed layout, 9-foot ceilings, wide-plank flooring throughout,and floor-to-ceiling windows that fill the space with natural light. The sleek contemporary kitchen features integrated appliances, quartz countertops, ample cabinetry, and a versatile centre island with additional storage. The open-concept living and dining area extends onto an expansive private balcony showcasing serene 14th-floor views. The spacious primary bedroom features large windows and generous closet space, while the second bedroom offers flexibility for a Bedroom, Office or Nursery. Complete with a modern 4-piece bathroom, ensuite laundry,parking, locker, and high-speed Internet included. Enjoy an impressive collection of building amenities, including a fitness centre, outdoor pool, rooftop deck, games room, party room, and 24-hour concierge. A Walker's Paradise - Galleria On The Park Is Nestled Within A Vibrant Community - a Neighbourhood of Shops, Restaurants, Breweries, Cafes, Parks & More! All Amenities Are Just Steps Away But If you Don't Want To Walk, TTC Is At Your Doorstep Including the 24Hr Dufferin Line, Bloor West Subway, UP Express, GO Transit. An exceptional opportunity to enjoy contemporary condo living in a dynamic and connected neighbourhood! 1406 is Offered Fully Furnished for your convenience - Just unpack your bags and start living your best life!
Book a viewing
Know more about Galleria 02
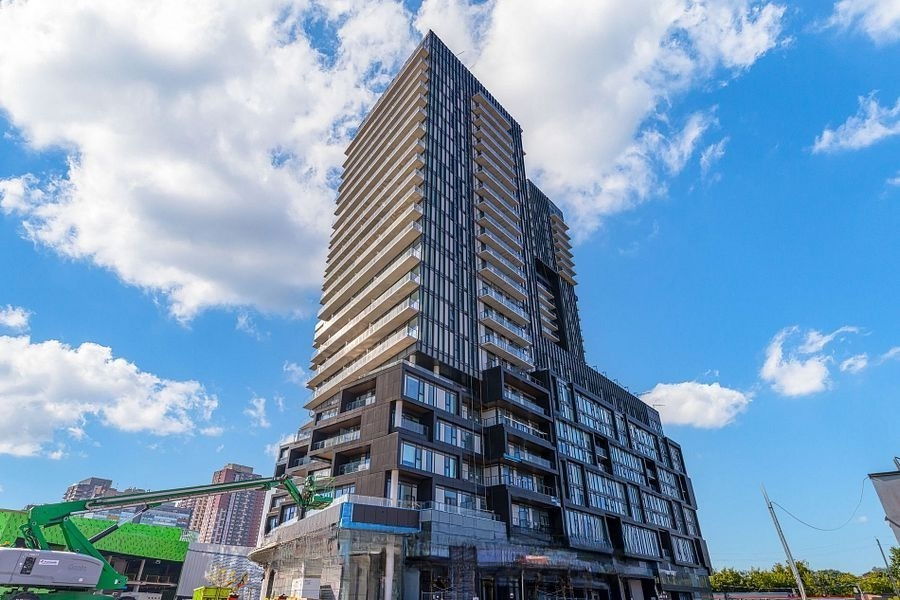
Condo building · 10 Graphophone Grove
Galleria 02 is a 24-storey condo with 191 suites, built in 2025 by Almadev. Right now 4 for sale and 4 for rent are on the market here.
- 24storeys
- 191suites
- 2025built
No similar units for rent in Galleria 02 right now.
Around this home
Daily convenience, out of 100, from the distances below
Schools nearby
School rating, out of 10.
Helpful calculators

Your HOMEH agent
"I would see it this week."