

4 Baby Point Terrace
4 Baby Point Terrace
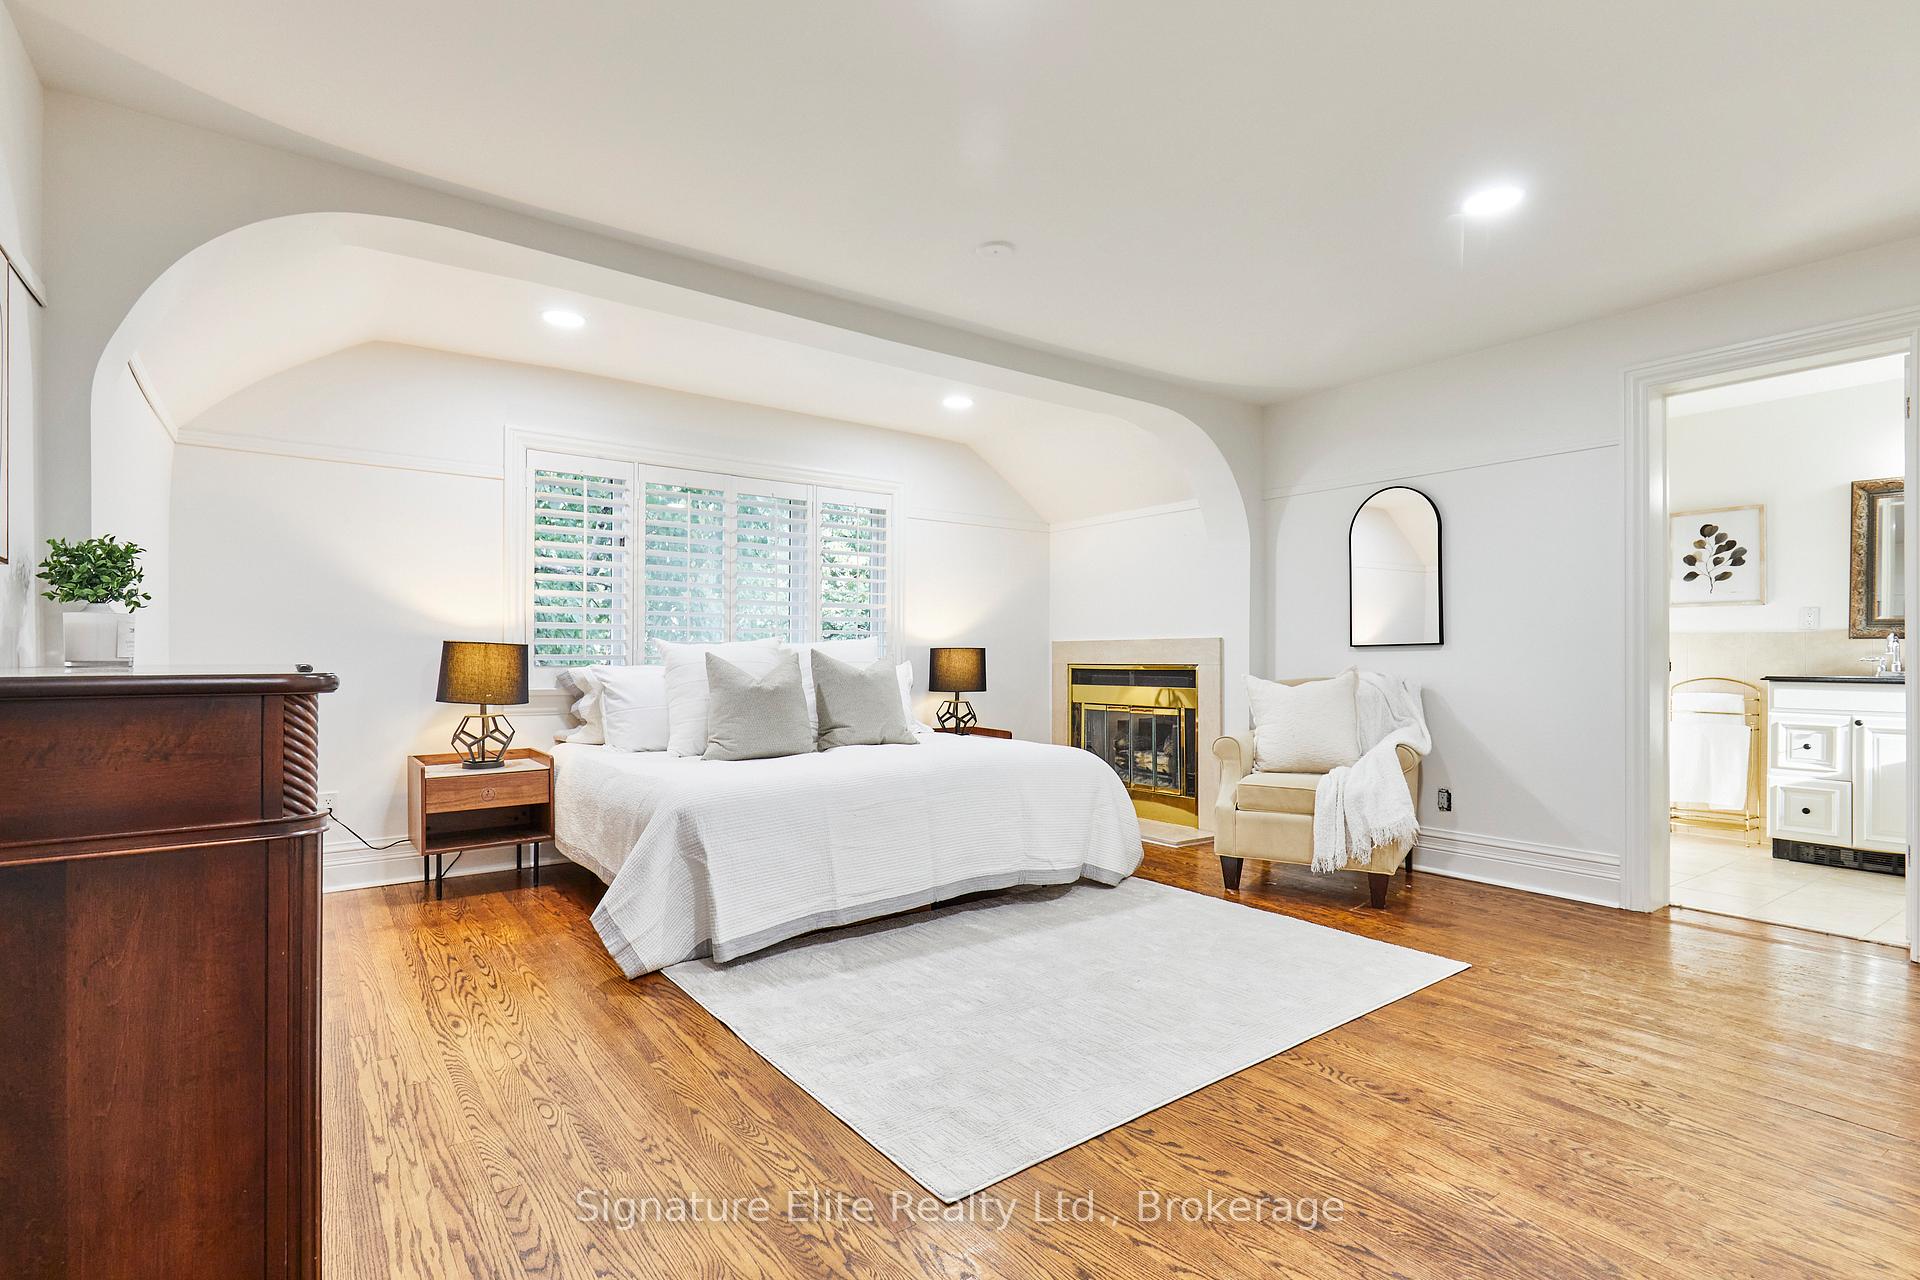 See all 31 photos
Facts and features
- BasementFinished
- Water, sewerMunicipal
- HeatingForced air
- CoolingCentral air
- Separate entrance
- Hardwood floors
- Fireplace
- Central air
The homeDetached, 2-storey, 2,000–2,500 sq ft
- Type: Detached
- Style: 2-storey
- Living space: 2,000–2,500 sq ft
- Basement: Finished, separate entrance
InsideFireplace Yes, Hardwood, Broadloom, In-law capability
- Fireplace: Yes
- Flooring: Hardwood, Broadloom
- Features: In-law capability
- Rooms above ground: 10
- Rooms in the basement: 5
- Bedrooms: 4
- Bathrooms: 4
- Kitchens: 1
- Family room: Yes
Outside and lotStucco (plaster), Tar and gravel, Poured concrete
- Exterior: Stucco (plaster)
- Roof: Tar and gravel
- Foundation: Poured concrete
- Features: Deck, porch, landscaped, hot tub
- Size: 50 × 140 ft
Parking2 Garage, Attached, Private
- Spaces: 2 Garage
- Garage: Attached
- Driveway: Private
Heating, water and powerForced air, gas, Central air, Municipal water
- Heating: Forced air, gas
- Cooling: Central air
- Water: Municipal water
- Sewer: Municipal sewer
Costs and taxesTaxes $12,332 a year, HST No HST, Hot water tank - $34.40/month
- Taxes, 2025: $12,332 a year
- HST: No HST
- Rental items: Hot water tank - $34.40/month
Included in the saleAll appliances (fridge, stove, built-in microwave, dishwasher), washer & dryer. hot tub & related equipment, pergola on deck. ecobee smart thermostat. see full list in schedule c., Decor mirrors (except bathroom mirrors), all staging decor, and all staging fixtures. security cameras, barbecue, living room mirror. see full list in schedule c.
- Included: All appliances (fridge, stove, built-in microwave, dishwasher), washer & dryer. hot tub & related equipment, pergola on deck. ecobee smart thermostat. see full list in schedule c.
- Not included: Decor mirrors (except bathroom mirrors), all staging decor, and all staging fixtures. security cameras, barbecue, living room mirror. see full list in schedule c.
Listing detailsW12688298, Sold, Jan 12, 2026
- MLS® number: W12688298
- Status: Sold
- Listed on: Jan 12, 2026
- Days on market: 45
- Updated: Feb 26, 2026
- Possession: 30-59 days
- Occupied by: Owner
- Listing brokerage: Signature Elite Realty Ltd.
About this home
4 Baby Point Terrace, Toronto (Lambton Baby Point), ON M6S 4S4
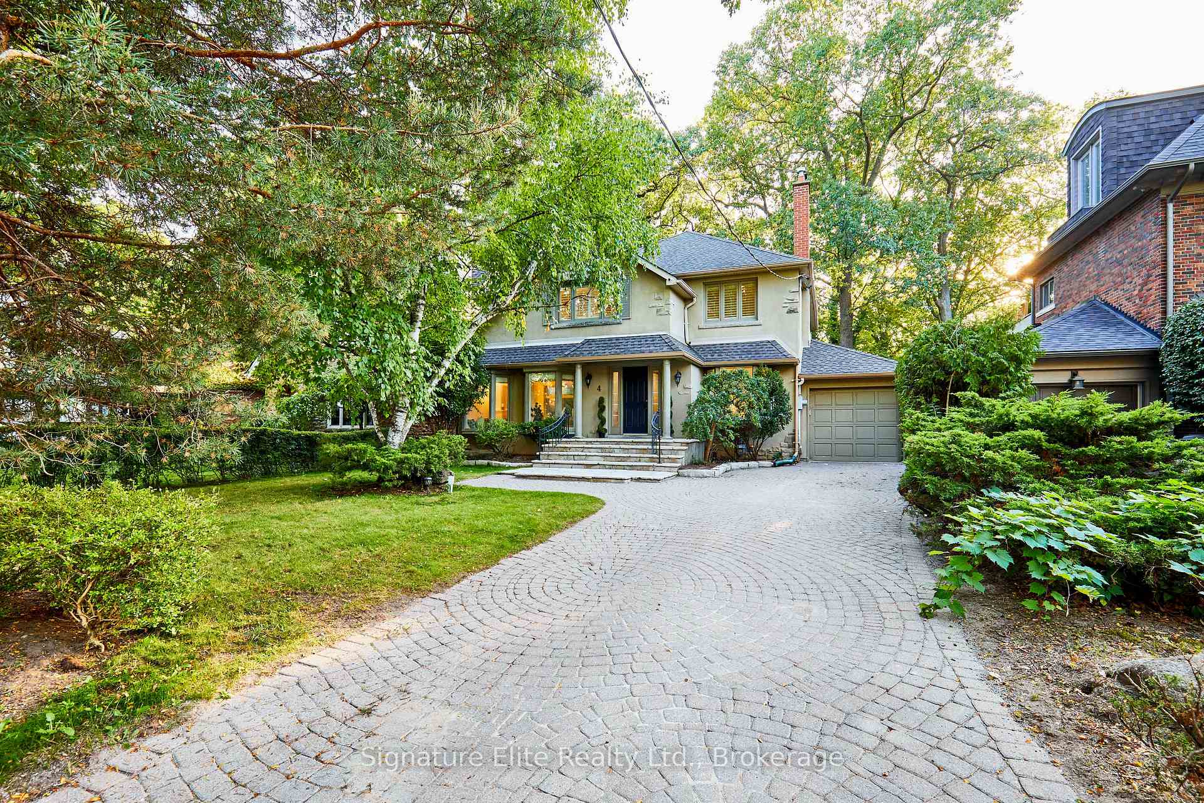
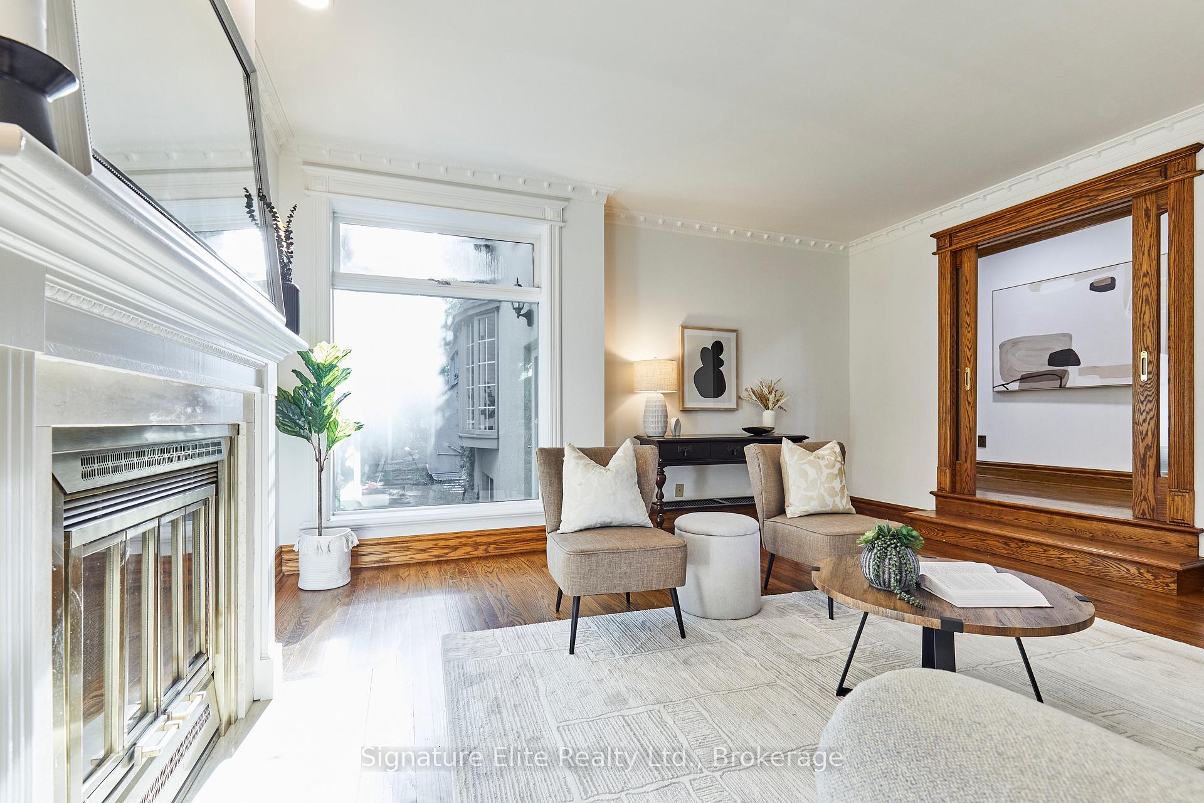
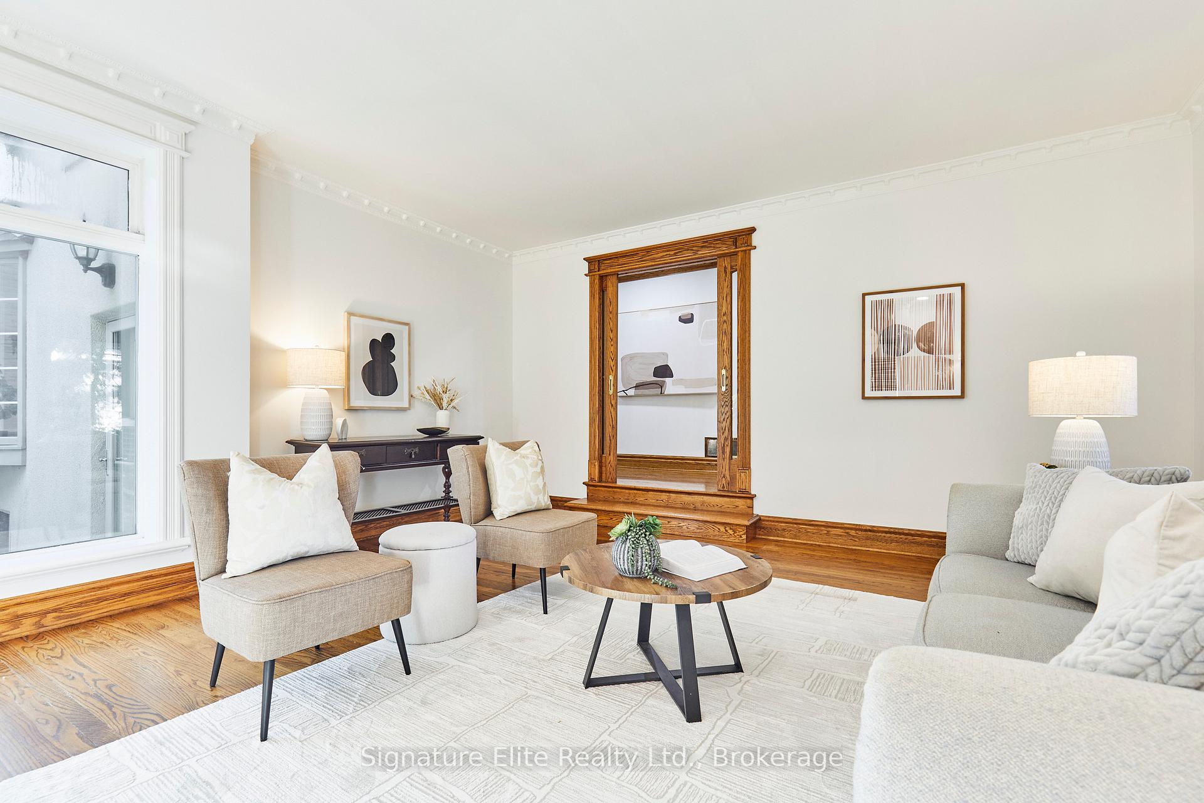
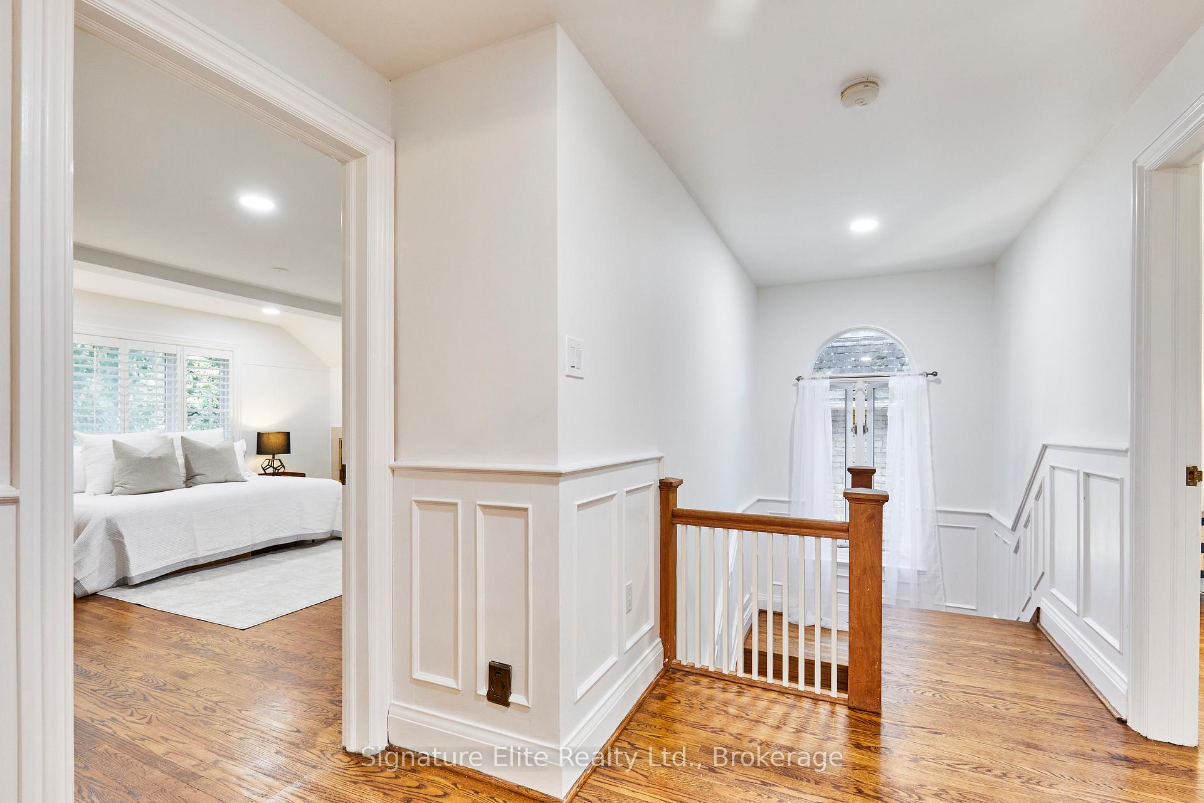
Welcome to 4 Baby Point Road - Timeless Elegance in Baby Point! Nestled on a quiet cul-de-sac in one of Toronto's most prestigious neighbourhoods, this classic centre-hall residence blends timeless character with modern comfort. Surrounded by mature trees and landscaped gardens on a 50 x 140 ft lot, the home offers 4 bedrooms, 4 bathrooms, and 4 fireplaces. The main floor is designed for both daily living and entertaining. A sunken living room with bay windows, a west-facing picture window, and a gas fireplace creates an inviting gathering space. The private office/den, with a wood-burning fireplace and custom built-ins, is ideal for work or quiet reading. At the heart of the home, the chef-inspired kitchen with new stainless steel appliances opens to a bright family room and casual dining area wrapped in windows with a conservatory feel. Walk out to a new deck (2025) with a four-season hot tub and enjoy the west-facing garden oasis. Upstairs, the primary suite offers a serene escape with a gas fireplace, spa-like ensuite, California closets, and treetop views. Three additional bedrooms provide generous proportions, garden outlooks, and ample storage. The finished lower level adds versatility with a large games/media room, built-in shelving, 3-piece bath, laundry, cold storage, and a side entrance - perfect for nanny or in-law suite potential. Additional highlights include a tandem garage suited for cars, a studio, or a workshop, a private interlocking brick driveway, and professionally landscaped gardens. Just steps to the Humber River, trails, and TTC, this home is minutes from Baby Point, Bloor West Village, and The Junction. Residents enjoy access to the exclusive Baby Point Club with tennis, lawn bowling, and year-round community events. With excellent schools, quick highway and airport access, and an unparalleled setting, this is a rare opportunity to own a forever home in Baby Point.
Ask about this home
A HOMEH agent will answer your questions about this home.
Around this home
Daily convenience, out of 100, from the distances below
Schools nearby
School rating, out of 10.
Helpful calculators
Your HOMEH agent

"Priced 12% over the Hestimate. I would see it this week."