

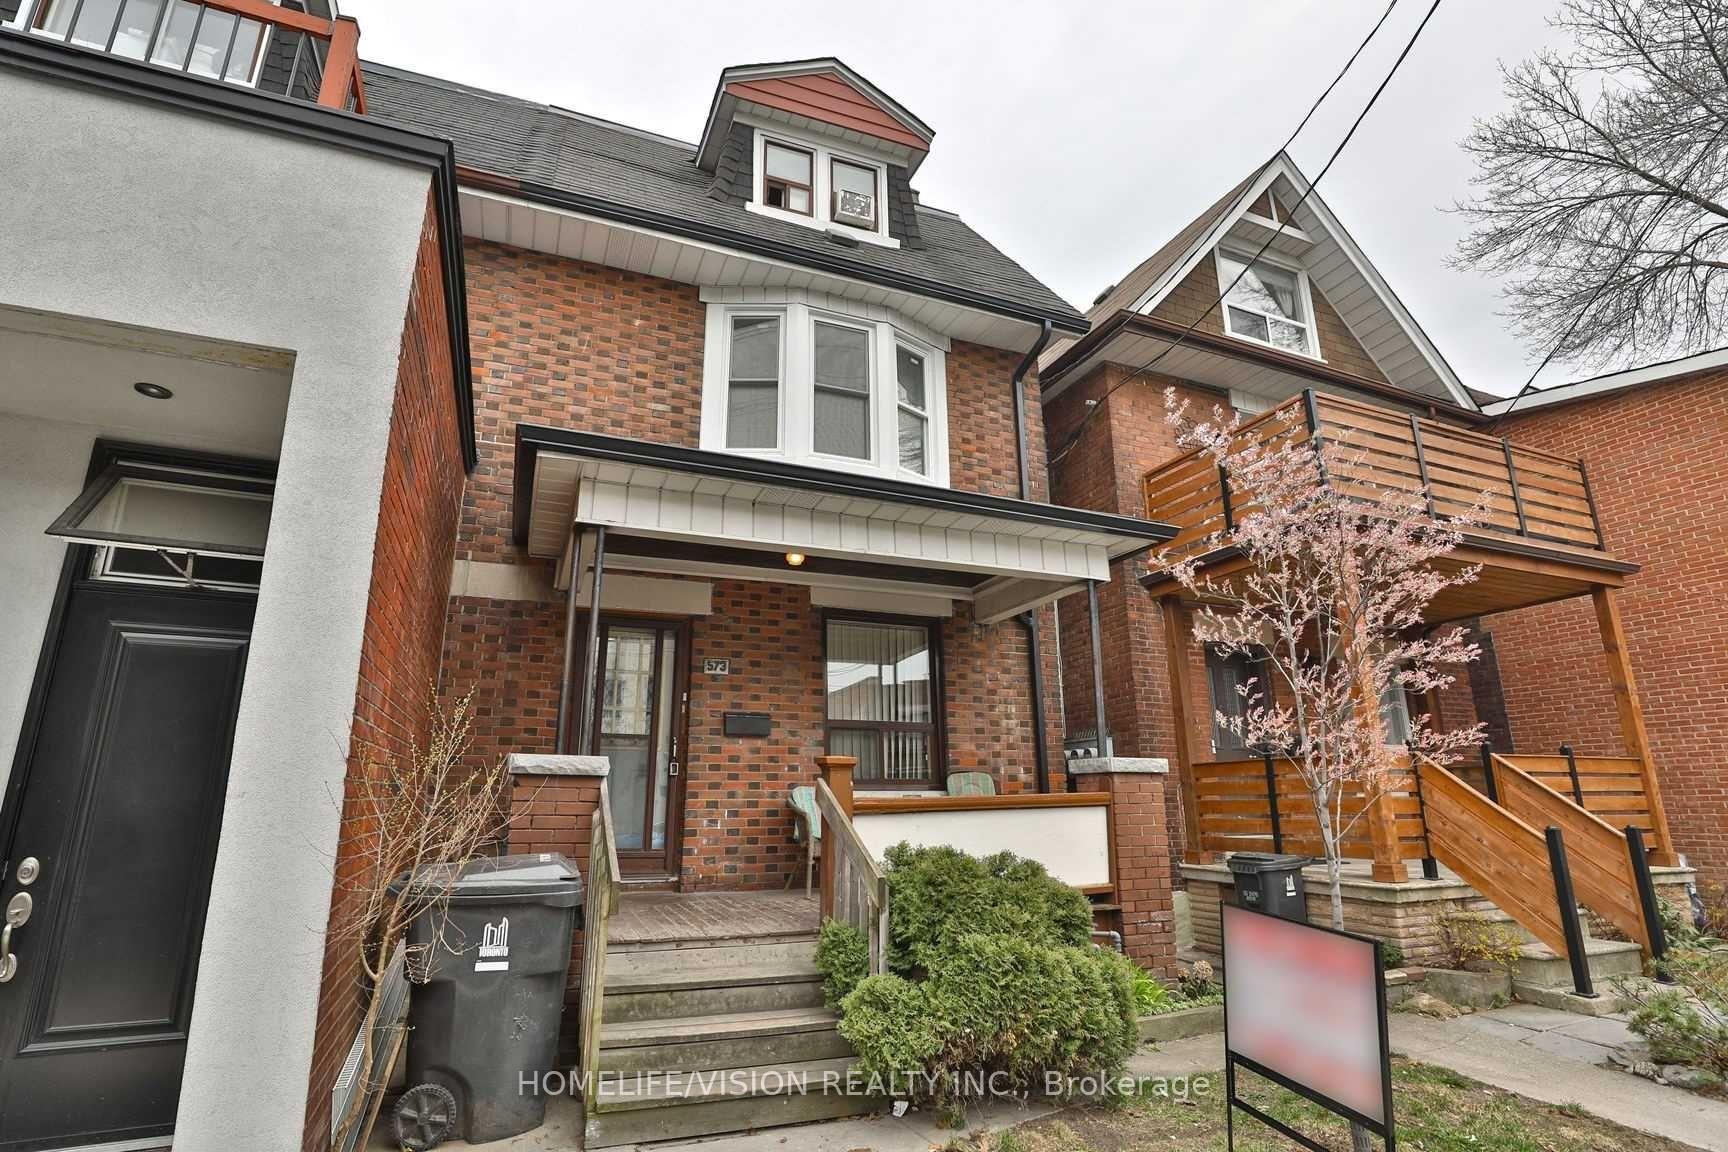
573 Annette Street
Semi-Detached Suspended
1/36573 Annette Street
Semi-Detached Suspended
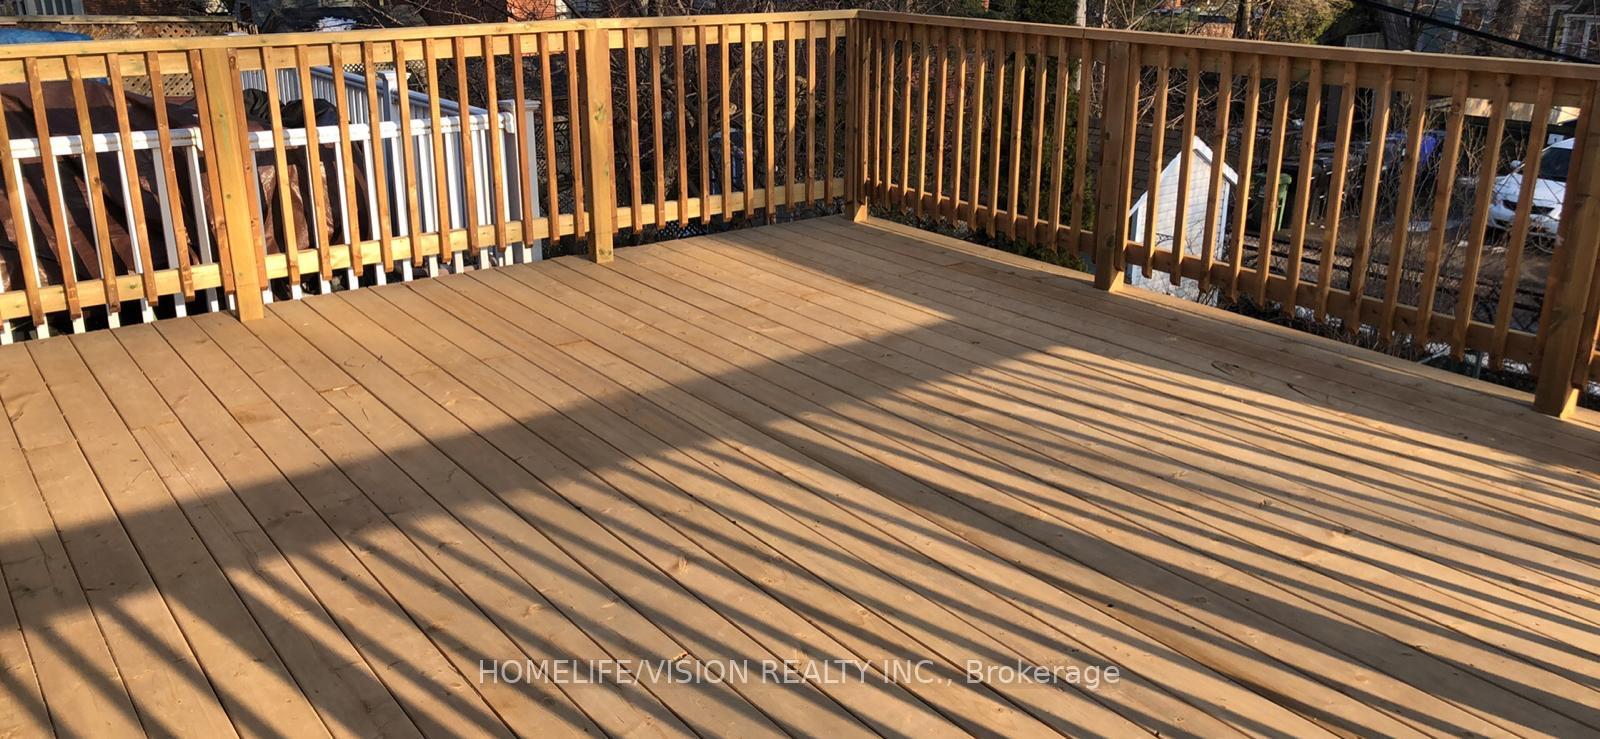 See all 36 photos
4 Bedrooms
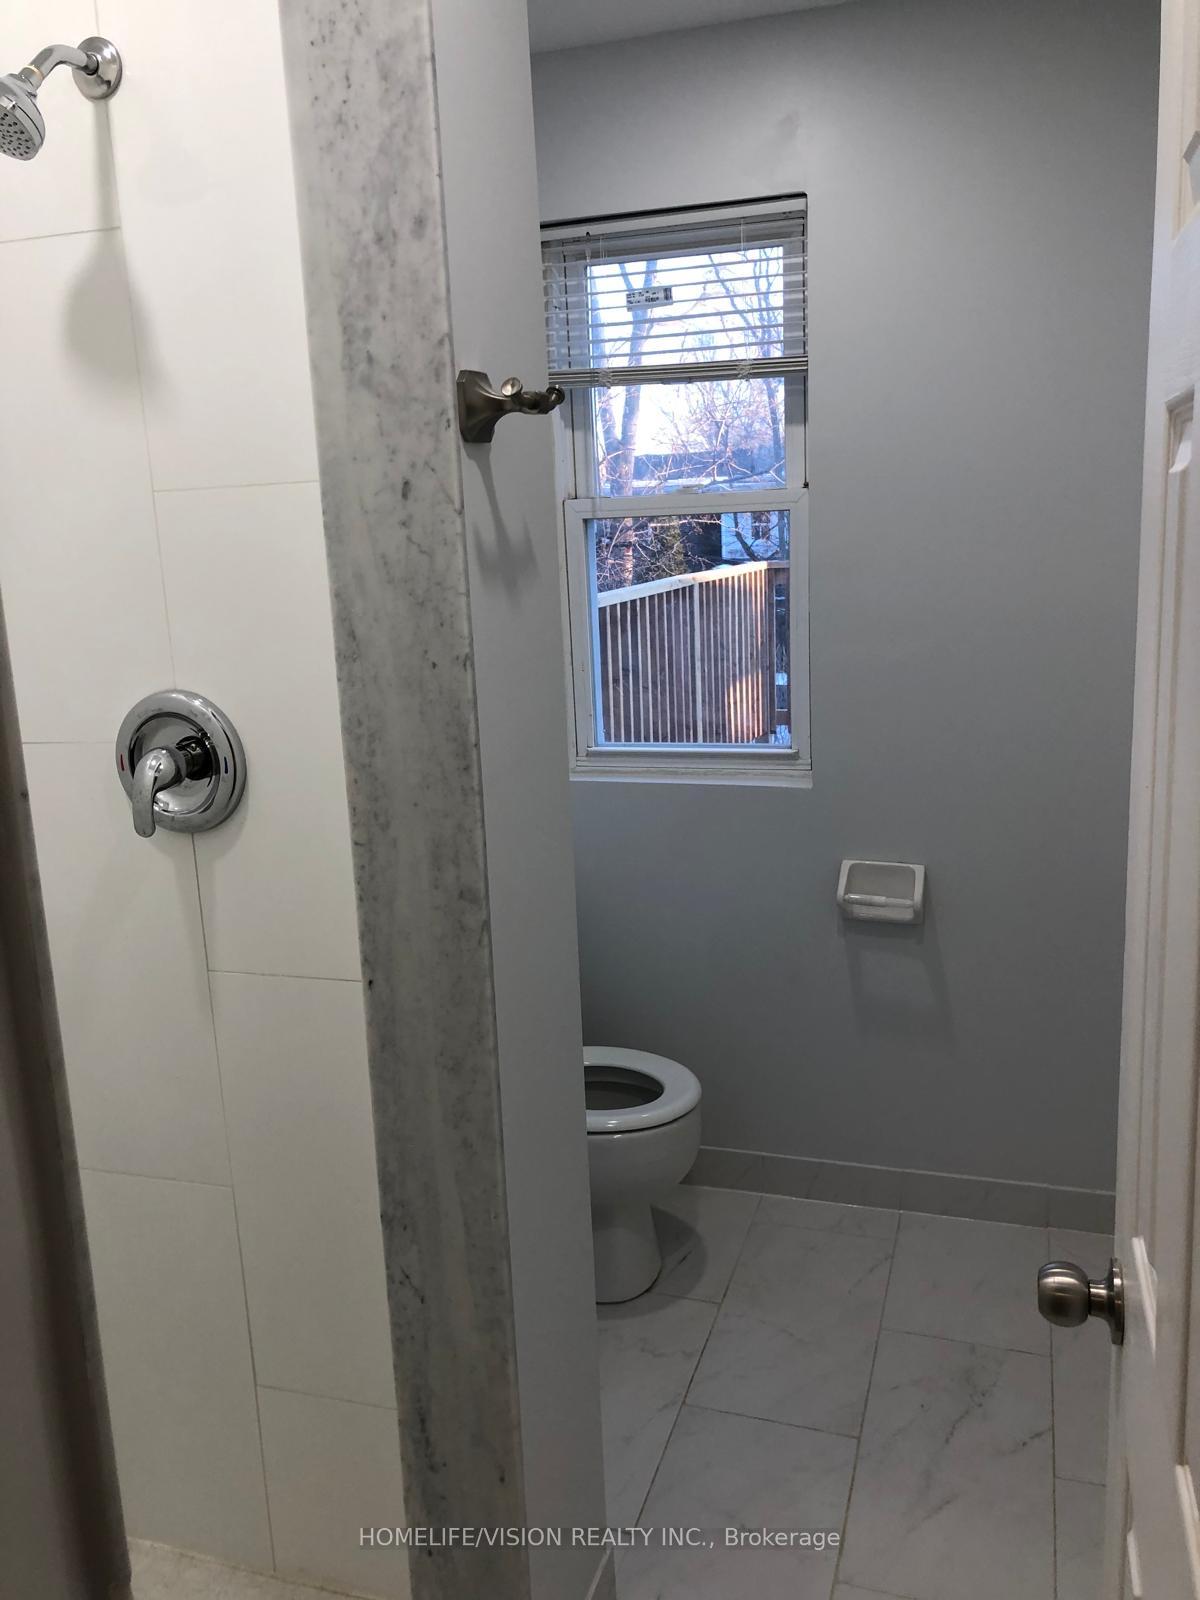
4 Bathrooms
0 Garage
2K–2.5K sq.ft
20.5×94 ft
$4,606/yr
Property history
- $1,399,000SuspendedList: 2025-08-26|End: 2025-09-11|16 daysW12364647
Facts and features
- BasementFinished
- Price per sq ft~$622
- Water, sewerMunicipal
- HeatingForced air
What stands out
- Second kitchen
- Central air
The homeSemi-Detached, 2 1/2 storey, 2,000–2,500 sq ft
- Type: Semi-Detached
- Style: 2 1/2 storey
- Living space: 2,000–2,500 sq ft
- Basement: Finished
InsideCarpet free, Rooms above ground 6, Rooms in the basement 1
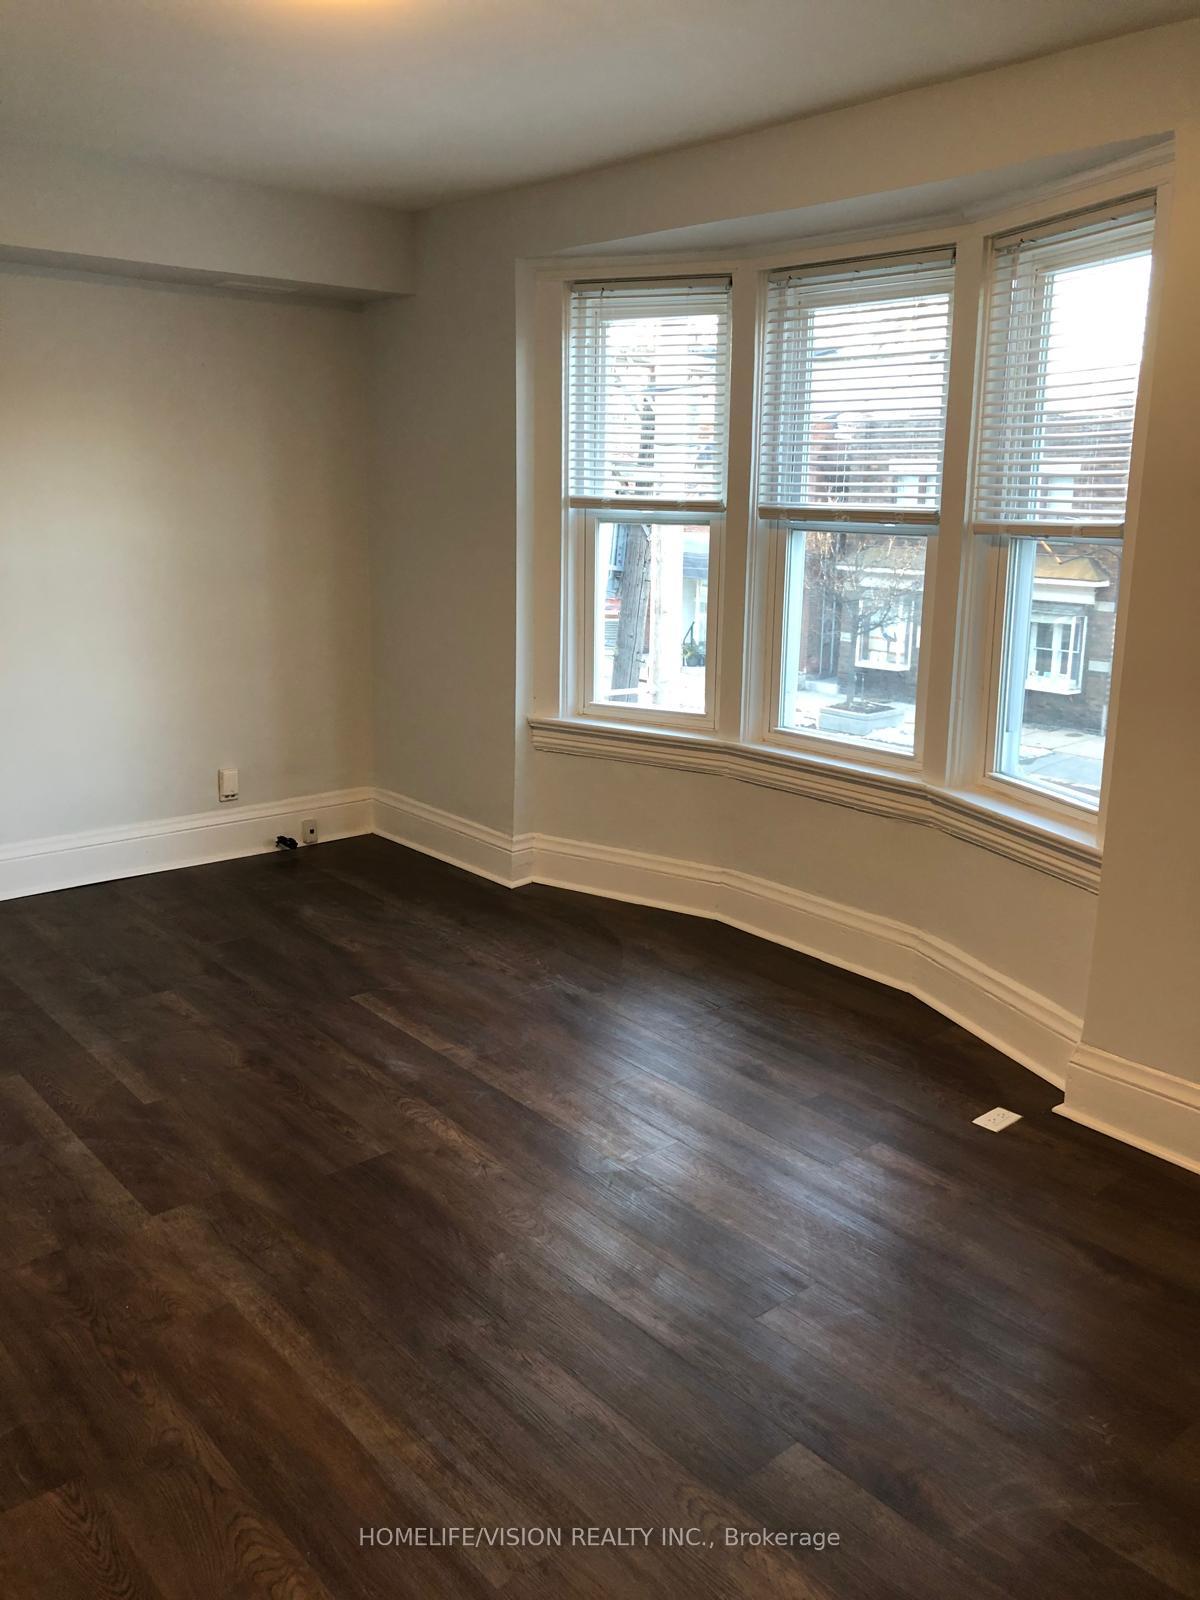
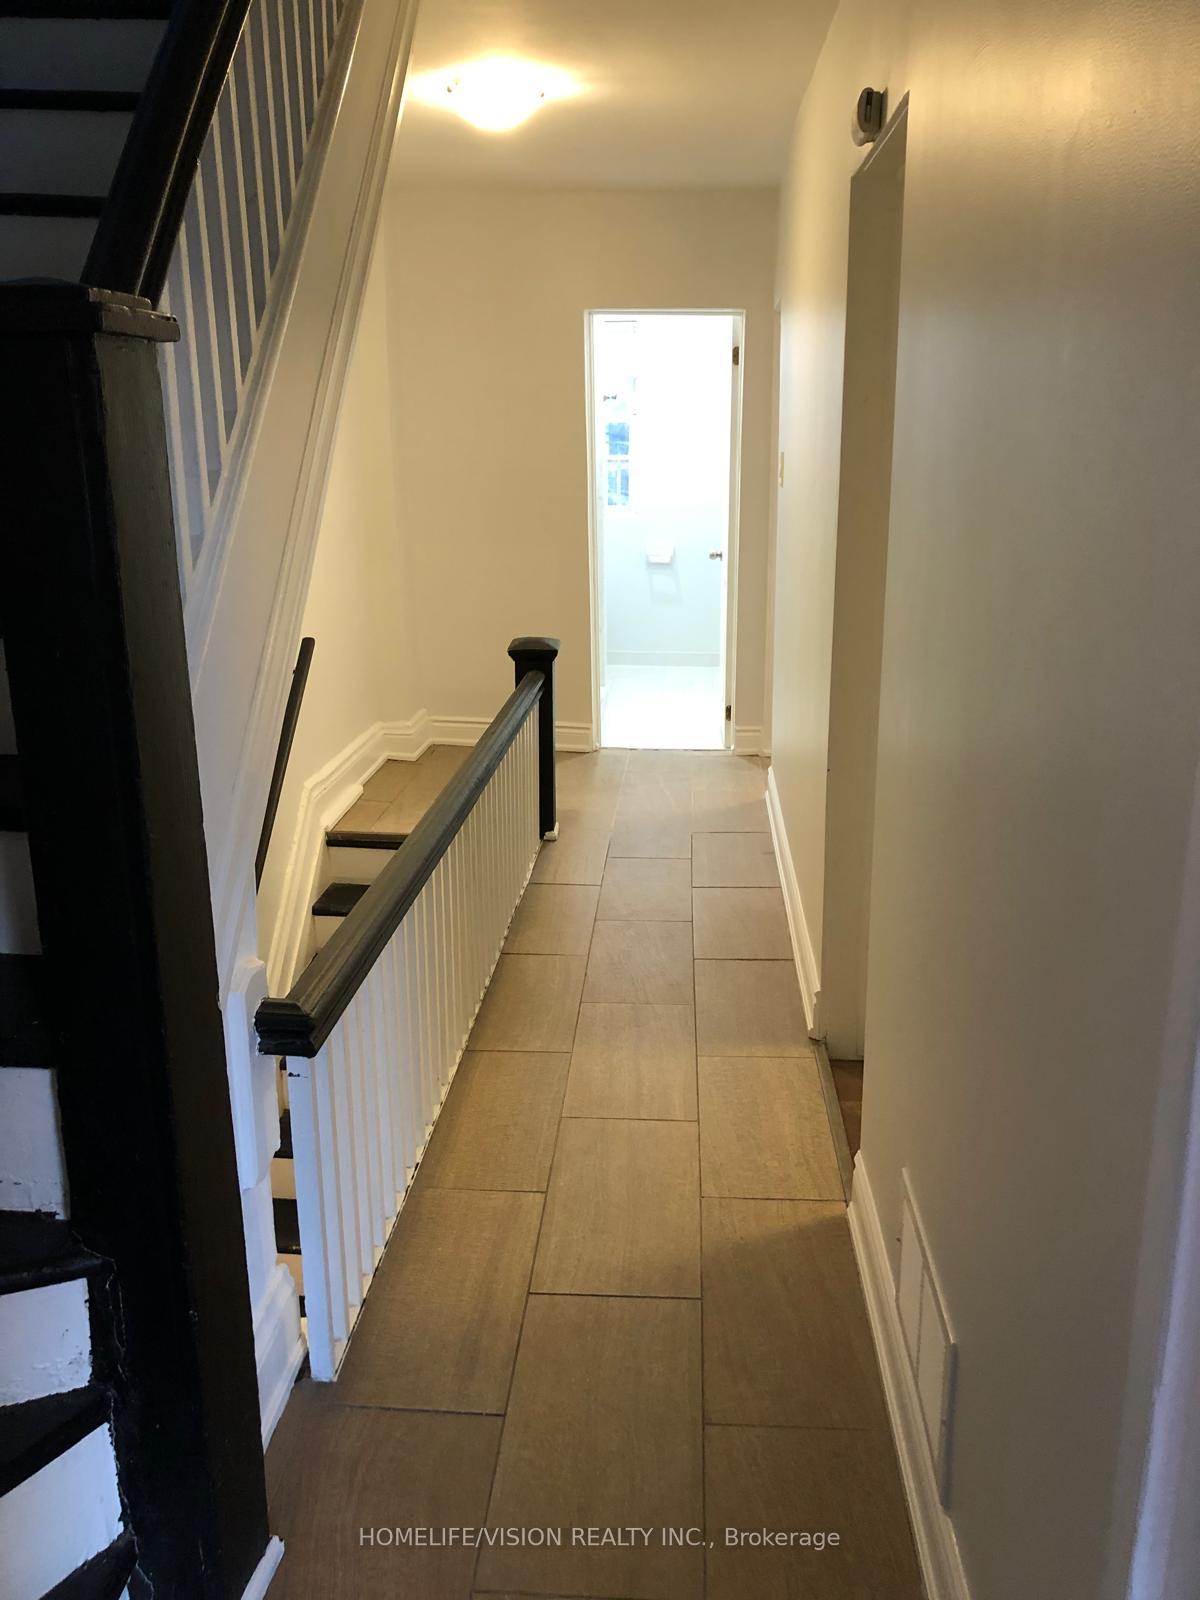
- Features: Carpet free
- Rooms above ground: 6
- Rooms in the basement: 1
- Bedrooms: 4
- Bathrooms: 4
- Kitchens: 2
- Family room: Yes
Outside and lotBrick, Shingles, Stone
Outside
- Exterior: Brick
- Roof: Shingles
- Foundation: Stone
- Size: 20.5 × 94 ft
Heating, water and powerForced air, gas, Central air, Municipal water
- Heating: Forced air, gas
- Cooling: Central air
- Water: Municipal water
- Sewer: Municipal sewer
Costs and taxesTaxes $4,606 a year, HST included in the price
- Taxes, 2024: $4,606 a year
- HST: HST included in the price
Listing detailsW12364647, Suspended, Aug 26, 2025
- MLS® number: W12364647
- Status: Suspended
- Listed on: Aug 26, 2025
- Days on market: 16
- Updated: Sep 11, 2025
- Possession: 2025-09-01 / Immediate
- Occupied by: Vacant
- Listing brokerage: HOMELIFE/VISION REALTY INC.
About this home
573 Annette Street, Toronto (Runnymede-Bloor West Village), ON M6S 2C3
Carpet Free
Bloor west village community. Recently renovated, excellent family neighborhood with great schools. Walking distance to subway station. amazing opportunity to ready move in or rent.new floors, new kitchens,close to all the amendments shops, and parks
Read more
Ask about this home
A HOMEH agent will answer your questions about this home.
Ask a question
Thinking of selling your home?See what your home is worth today.
Around this home
Runnymede and Annette st
Errands
Parks
Schools
Daily convenience, out of 100, from the distances below
ParkMaher Circle Parkette · 11 within 1 km5 min walk324 m
GroceryLittle Bee Mart1 min walk51 m
SchoolJames Culnan Catholic School7 min walk460 m
PharmacyLingeman IDA Pharmacy10 min walk630 m
Cafés & foodGrillway Souvlaki · 15 within 1 km1 min walk57 m
Gym & rec centreThe Fitness Point Personal Training6 min walk384 m
LibraryToronto Public Library - Daniel G. Hill17 min walk1.1 km
HospitalRunnymede Healthcare Centre8 min walk480 m
WalkDriveStraight-line distance, open map data
Grocery0.1 km
Park0.3 km
Coffee0.4 km
Dining0.1 km
Gym0.4 km
Hospital0.5 km
Schools nearby
School rating, out of 10.
James Culnan Catholic Schoolelementary · Catholic · 0.5 km
5.1/10Fair
St Cecilia Catholic Schoolelementary · Catholic · 0.5 km
7.6/10Good
Runnymede Junior and Senior Public Schoolelementary · Public · 0.5 km
9.4/10Excellent
Contact agent
Helpful calculators
Mortgage
Affordability
Closing costs
Land transfer tax
Property tax
Down payment
CMHC insurance
Stress test
Cashback Rebate
Your HOMEH agent

KimHOMEH agent · Toronto
"I would see it this week."
Ask Kim