

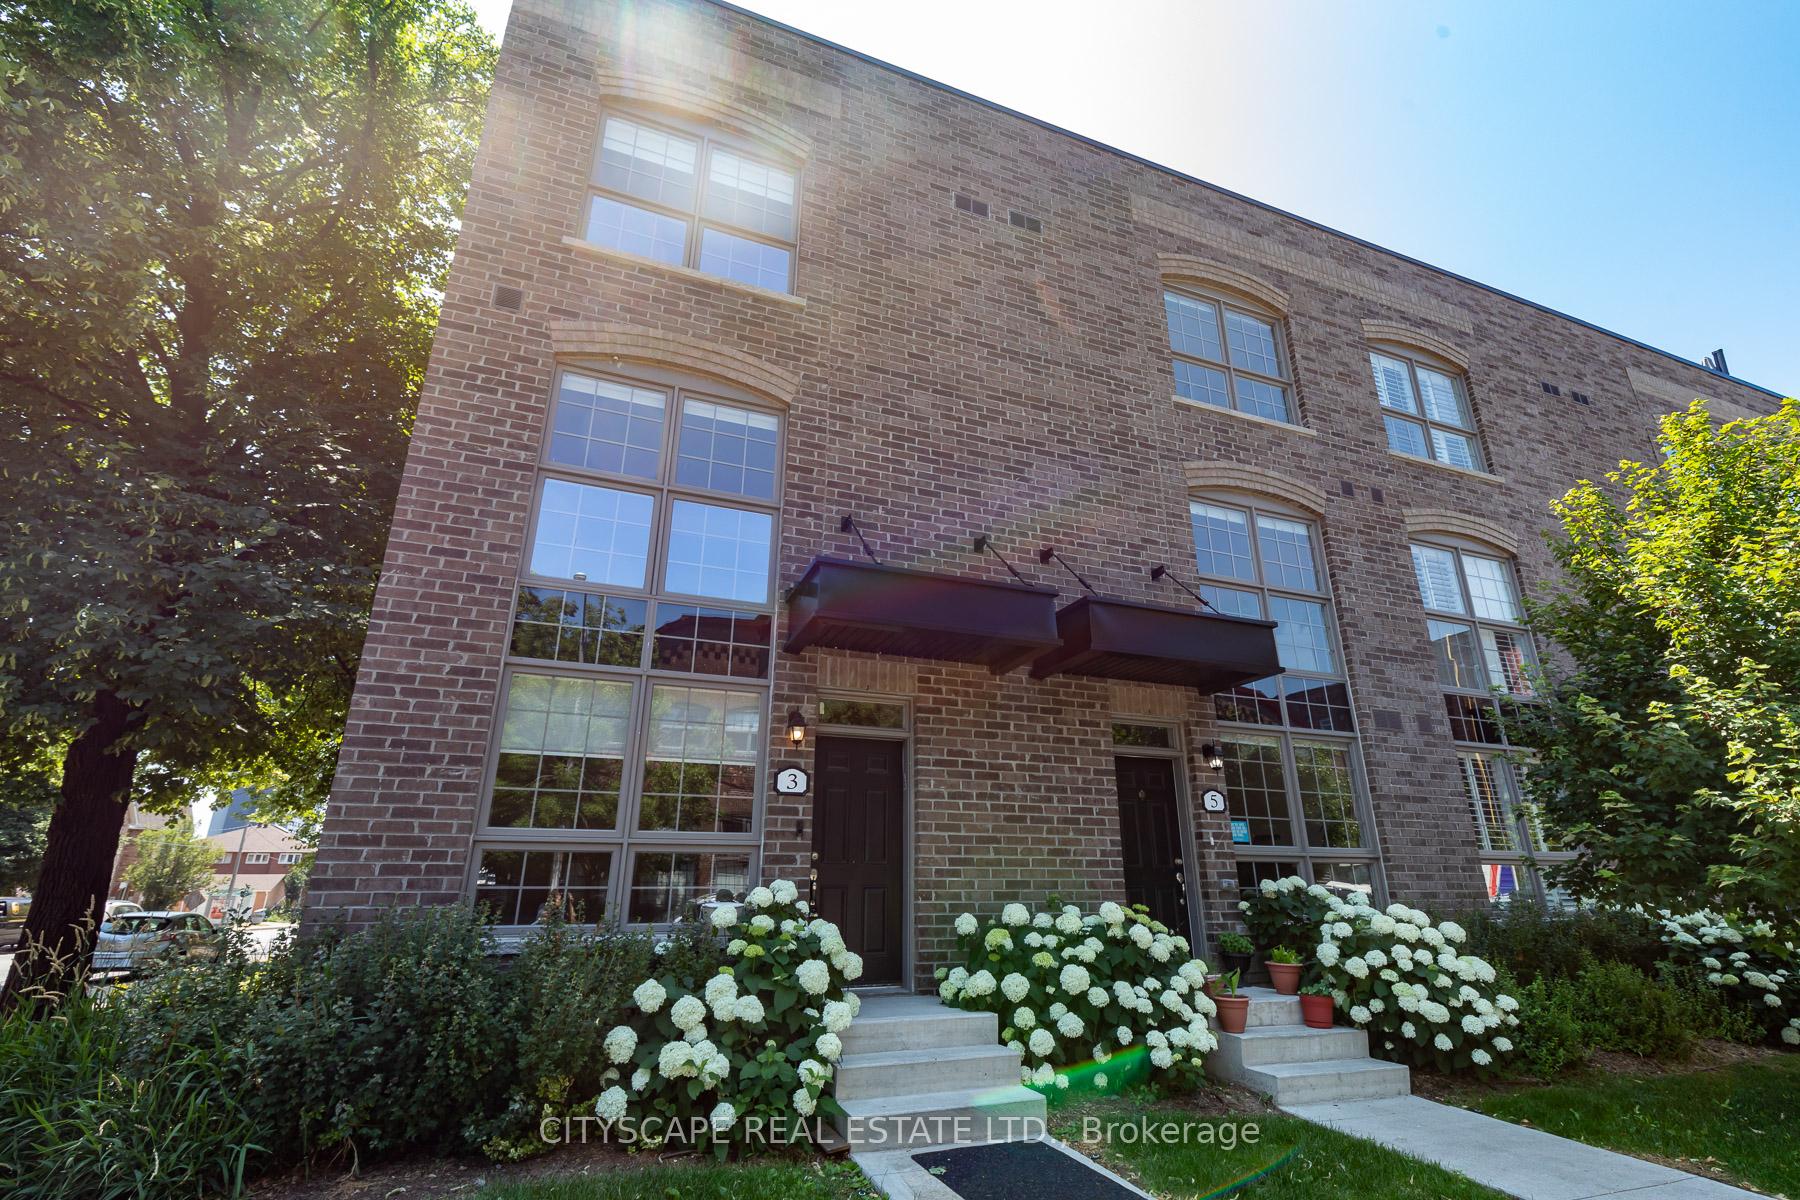
3 Powerhouse Street
3 Powerhouse Street
 See all 18 photos
Property history
Facts and features
- BasementNone
- Lease term12 months
- FurnishedUnfurnished
- LaundryEnsuite
- Hardwood floors
- Central air
The homeFreehold Townhouse, 3-storey, 1,500–2,000 sq ft
- Type: Freehold Townhouse
- Style: 3-storey
- Living space: 1,500–2,000 sq ft
- Basement: None
InsideHardwood, Ensuite, Built-in oven, carpet free, countertop range, on demand water heater, separate heating controls, separate hydro meter, ventilation system
- Flooring: Hardwood
- Laundry: Ensuite
- Features: Built-in oven, carpet free, countertop range, on demand water heater, separate heating controls, separate hydro meter, ventilation system
- Rooms above ground: 5
- Rooms in the basement: 1
- Bedrooms: 3 + 1 in the basement
- Bathrooms: 3
- Kitchens: 1
Outside and lotConcrete, Roof Not applicable, Brick
- Exterior: Concrete
- Roof: Not applicable
- Foundation: Brick
- Accessibility: Accessible public transit nearby, hallway width 36-41 inches, level entrance, open floor plan, scald control faucets
Parking1 Garage, Other, Other
- Spaces: 1 Garage
- Garage: Other
- Driveway: Other
Heating, water and powerForced air, gas, Central air, Municipal water
- Heating: Forced air, gas
- Cooling: Central air
- Water: Municipal water
- Sewer: Municipal sewer
Rent and termsRent $4,343 a month, Entire property, Unfurnished
- Rent: $4,343 a month
- Space for rent: Entire property
- Furnished: Unfurnished
- Lease: 12 months
- Paid: Monthly
- Rent includes: Building maintenance, central air conditioning, common elements, grounds maintenance, exterior maintenance, interior maintenance, private garbage removal, snow removal
- Deposit: Required
- Credit check: Required
- Employment letter: Required
- Rental application: Required
- References: Required
- Rental items: Hotwater tank rental!
IncludedSleek kitchen cabinetry, quartz countertop and jenn-air appl: fridge, stove/oven, b/i rangehood microwave, b/i dishwasher, washer dryer. tenant pays gas, hydro, water & tenant insurance. parking is available. the unit is pet friendly., Tenant pays all utilites: hydro, water & gas
- Included: Sleek kitchen cabinetry, quartz countertop and jenn-air appl: fridge, stove/oven, b/i rangehood microwave, b/i dishwasher, washer dryer. tenant pays gas, hydro, water & tenant insurance. parking is available. the unit is pet friendly.
- Not included: Tenant pays all utilites: hydro, water & gas
NearbyHospital, library, park, public transit
- Close to: Hospital, library, park, public transit
Listing detailsW12129899, Rented, May 5, 2025
- MLS® number: W12129899
- Status: Rented
- Listed on: May 5, 2025
- Days on market: 32
- Updated: Jun 6, 2025
- Possession: 2025-06-01 / Other
- Occupied by: Tenant
- Listing brokerage: CITYSCAPE REAL ESTATE LTD.
About this home
3 Powerhouse Street, Toronto (Dovercourt-Wallace Emerson-Junction), ON M6H 0C5
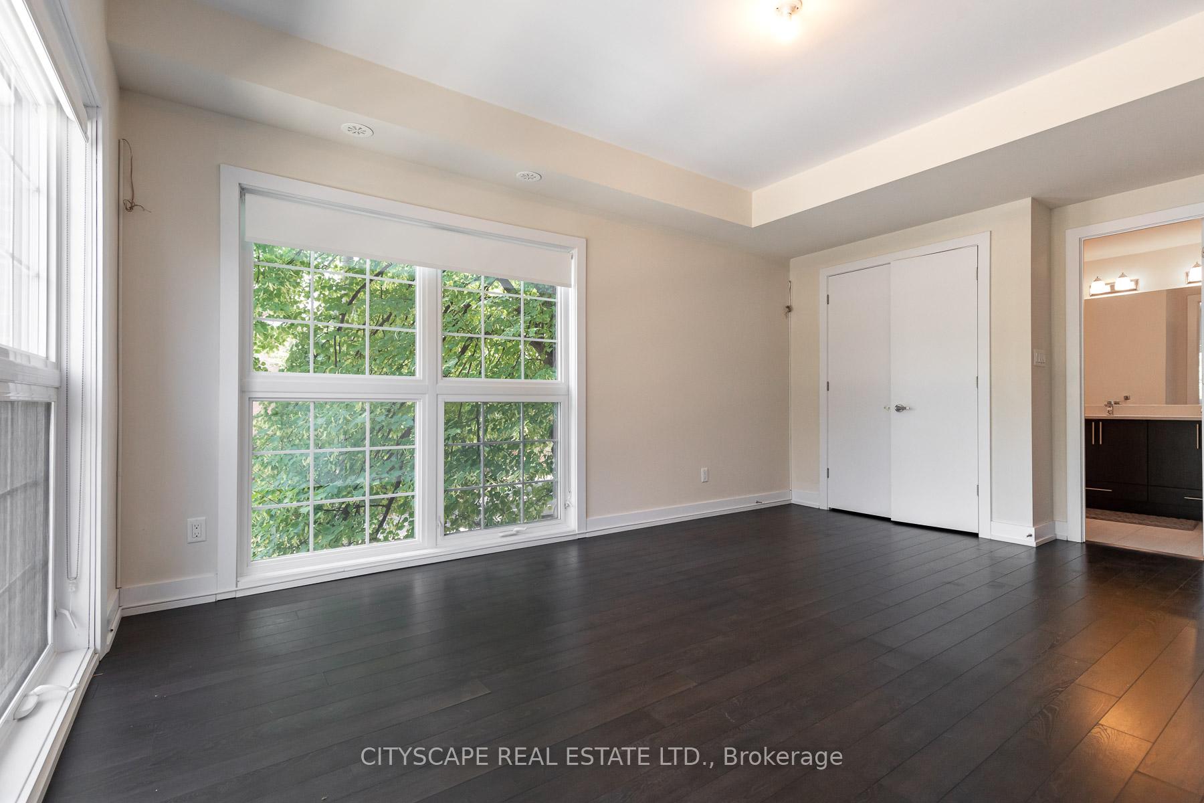
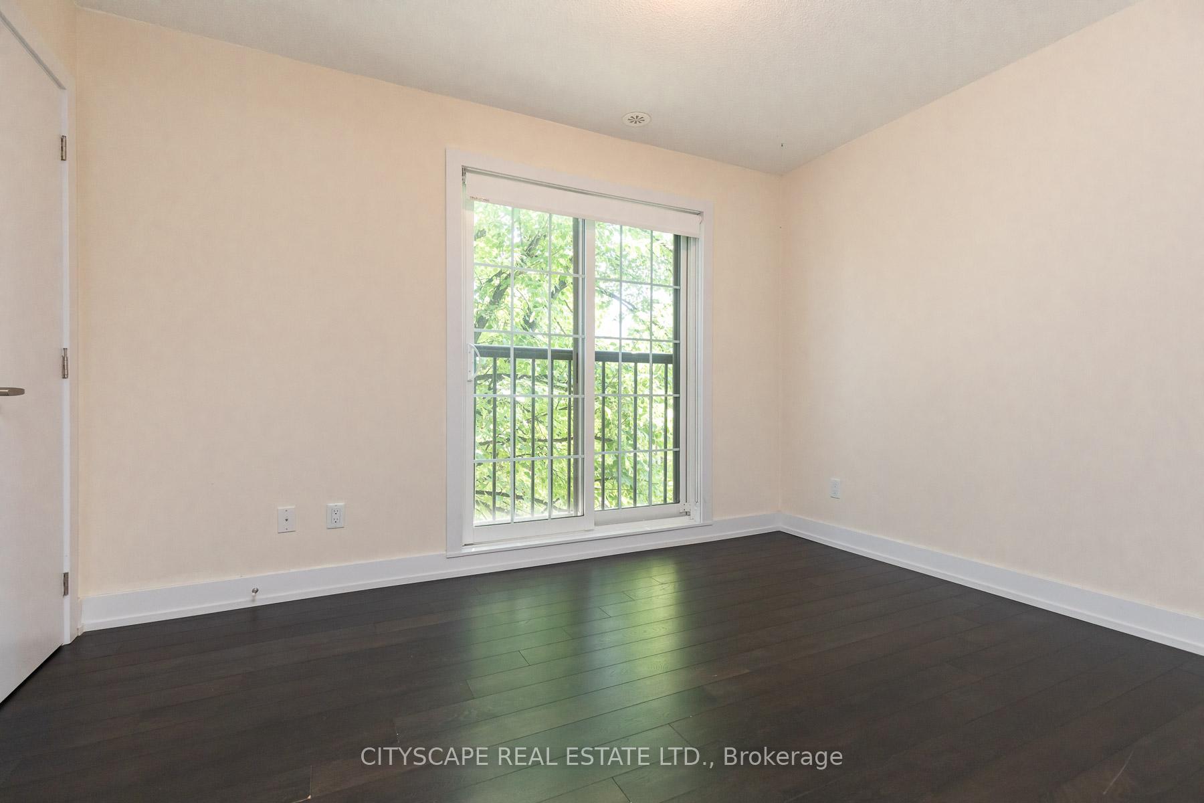
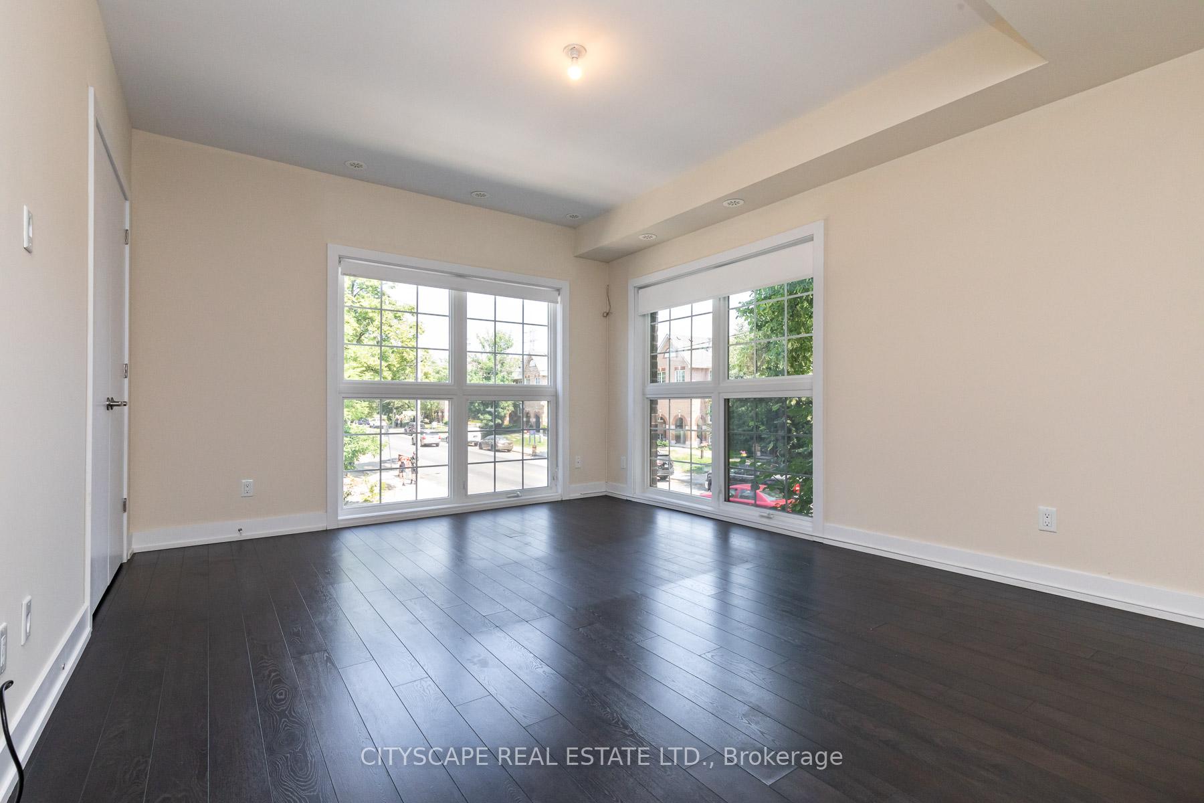
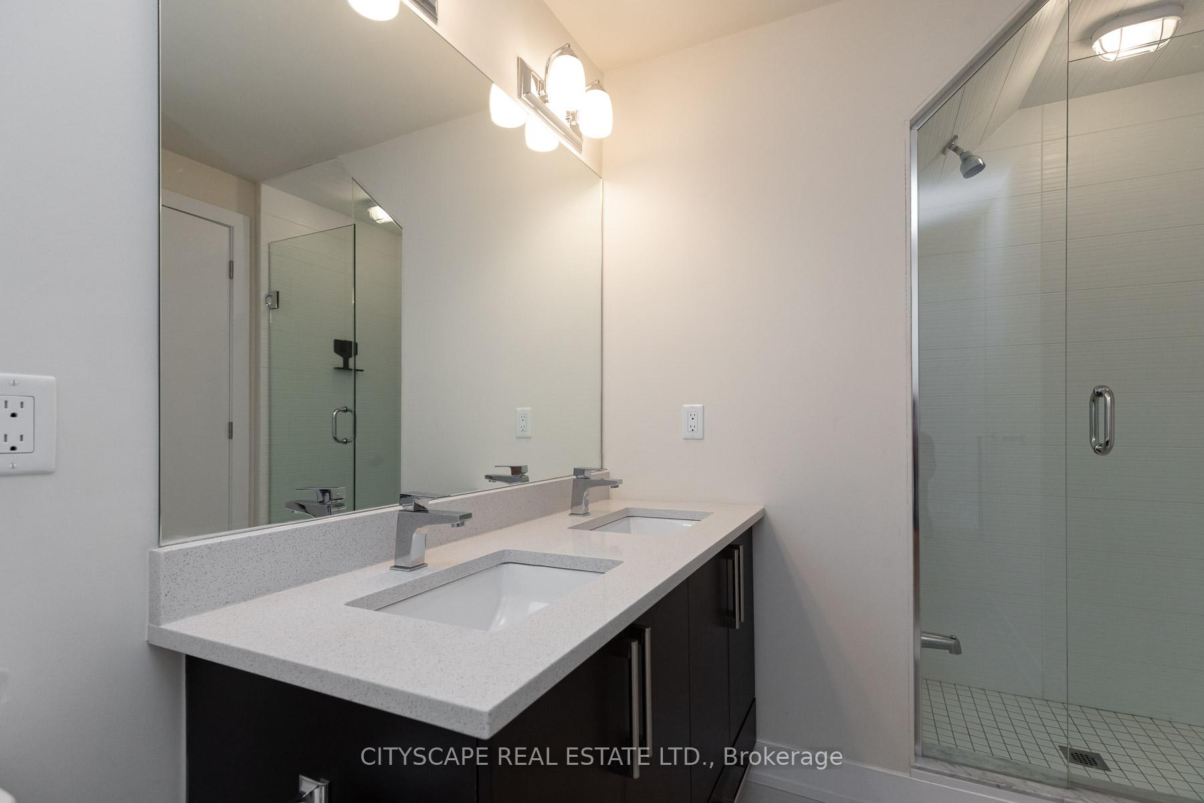
Nestled in a nice cozy new development, in a row of townhouses, corner unit townhome at "heritage towns! Corner unit with lots of natural light! Premium unit on 4 levels! Almost 1500 sft of functional living space + 240 sqft of private rooftop terrace with views! Open concept main floor with hardwood flooring, pot light, breakfast bar island and upgraded appliances. Entire second floor devoted to large master bedroom with walk-in closet and 5 piece ensuite with his and her sink. High ceiling, and large window corner unit fill up all 3 bedrooms with Sunlight. Den on level 4 can used a 4th bedroom, office or gym,. Entertainment roof top patio with gas and water line and north views! 9 ft ceiling on the main and second level! Hardwood floors throughout! Main floor powder room! Steps from Belzac's coffee shop, Earlworth Davenport park to the north, children's parking in the complex,and a short distance walk to shoppers and Food Basics groceries. super convenient location to grocery stores, restaurants, TTC, highways, Stockyard Mall, Bike routes, & easy access to Downtown. Parking and locker extra!
Ask about this home
A HOMEH agent will answer your questions about this home.
Around this home
Daily convenience, out of 100, from the distances below
Schools nearby
School rating, out of 10.
Helpful calculators
Your HOMEH agent

"I would see it this week."