

Unit 12, 40 Westmoreland Avenue
Unit 12, 40 Westmoreland Avenue
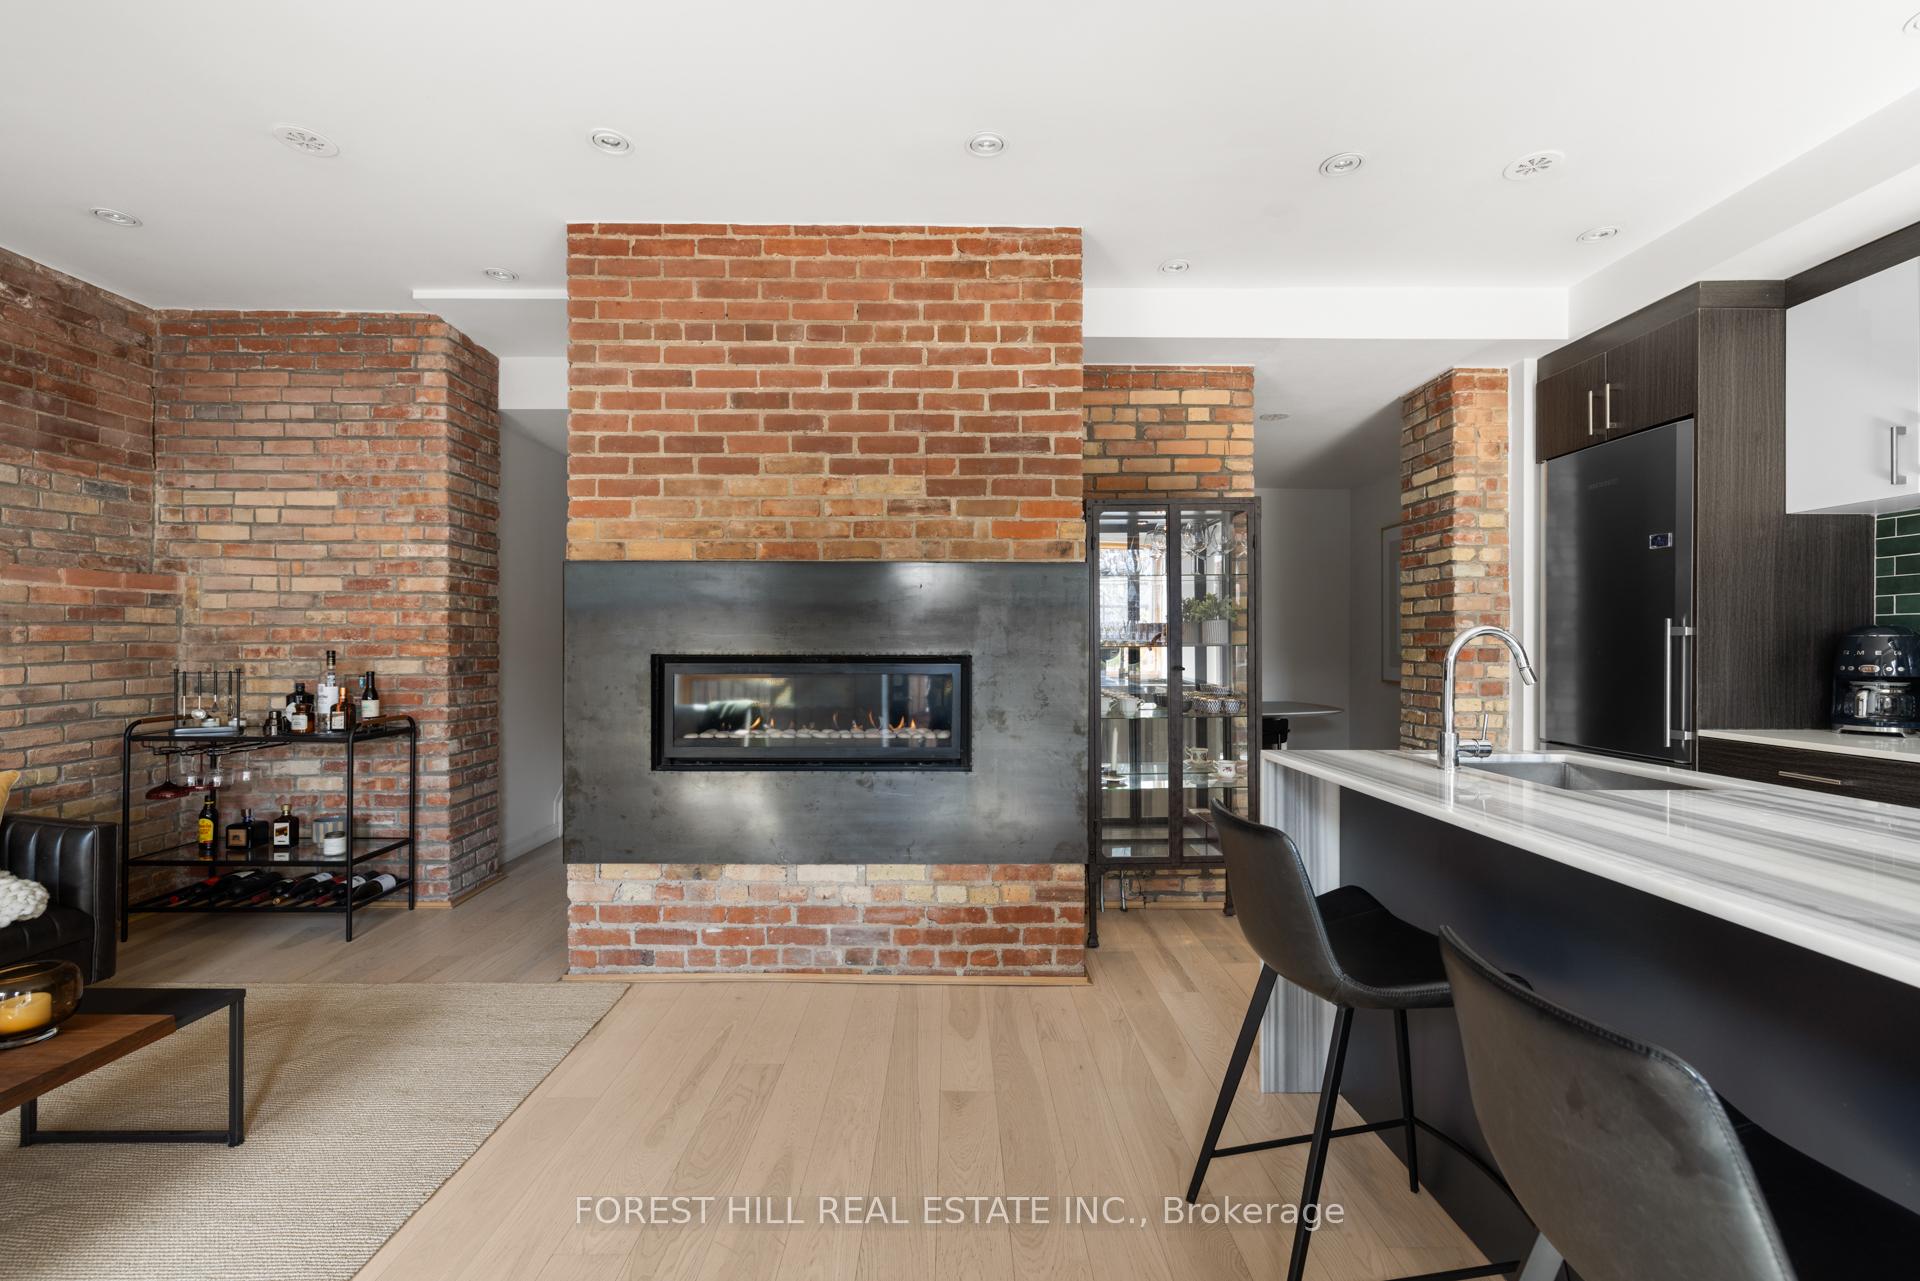 See all 42 photos
Property history
Facts and features
- BasementFinished
- ExposureSouth
- LaundryIn-suite
- LockerNone
- Fireplace
- Central air
The homeCondo Townhouse, 3-storey, 1,600–1,799 sq ft
- Type: Condo Townhouse
- Style: 3-storey
- Living space: 1,600–1,799 sq ft
- Basement: Finished
- Exposure: South
InsideFireplace Yes, natural gas, In-suite laundry, Brick & beam
- Fireplace: Yes, natural gas
- Laundry: In-suite laundry
- Features: Brick & beam
- Rooms above ground: 6
- Rooms in the basement: 2
- Bedrooms: 2
- Bathrooms: 3
- Kitchens: 1
- Family room: Yes
OutsideBrick, Terrace
- Exterior: Brick
- Balcony: Terrace
Parking and locker1 Parking, Underground, Parking type Owned
- Spaces: 1 Parking
- Garage: Underground
- Parking type: Owned
- Driveway: Underground
- Locker: None
BuildingWest 40, Units 12, Registered 2016
- Name: West 40
- Units: 12
- Registered: 2016
- Condo corporation: 2518
- Pets: Allowed
Heating, water and powerForced air, gas, Central air
- Heating: Forced air, gas
- Cooling: Central air
Costs and taxesTaxes $8,297 a year, Condo fee $978 a month, Parking included, building insurance included, common elements included
- Taxes, 2024: $8,297 a year
- Condo fee: $978 a month
- Fee includes: Parking included, building insurance included, common elements included
- HST: HST included in the price
- Rental items: Hwt and furnace
- Under contract: Hot water tank-gas
Listing detailsW12040142, Sold, Mar 25, 2025
- MLS® number: W12040142
- Status: Sold
- Listed on: Mar 25, 2025
- Days on market: 14
- Updated: Apr 8, 2025
- Possession: 2025-05-15 / Flexible
- Occupied by: Owner
- Listing brokerage: FOREST HILL REAL ESTATE INC.
About this home
Unit 12, 40 Westmoreland Avenue, Toronto (Dovercourt-Wallace Emerson-Junction), ON M6H 2Z7
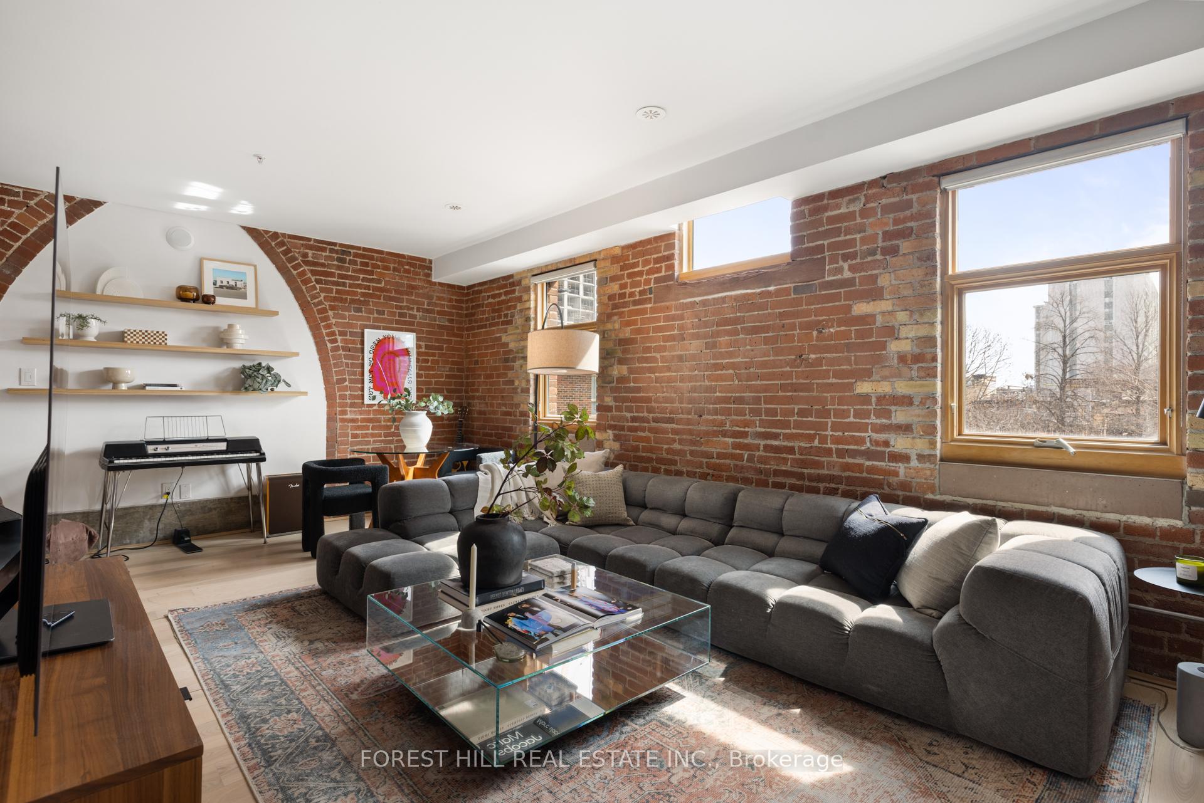
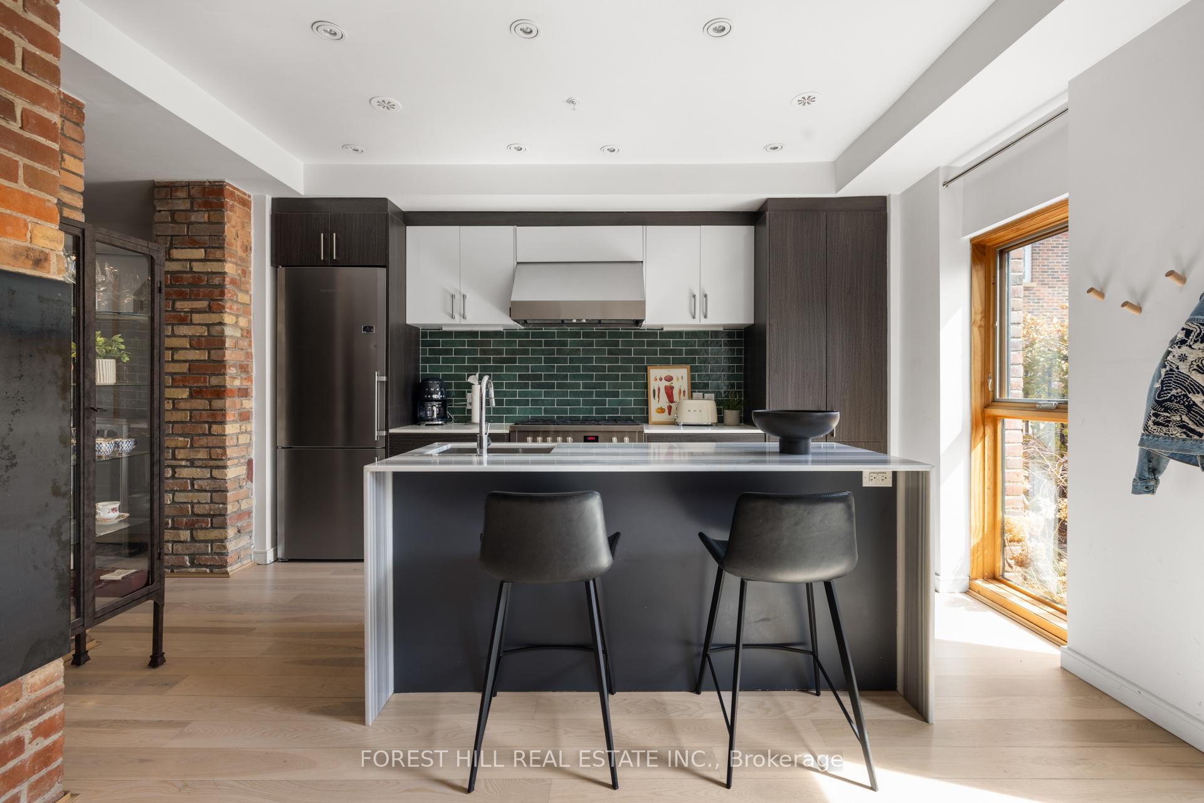
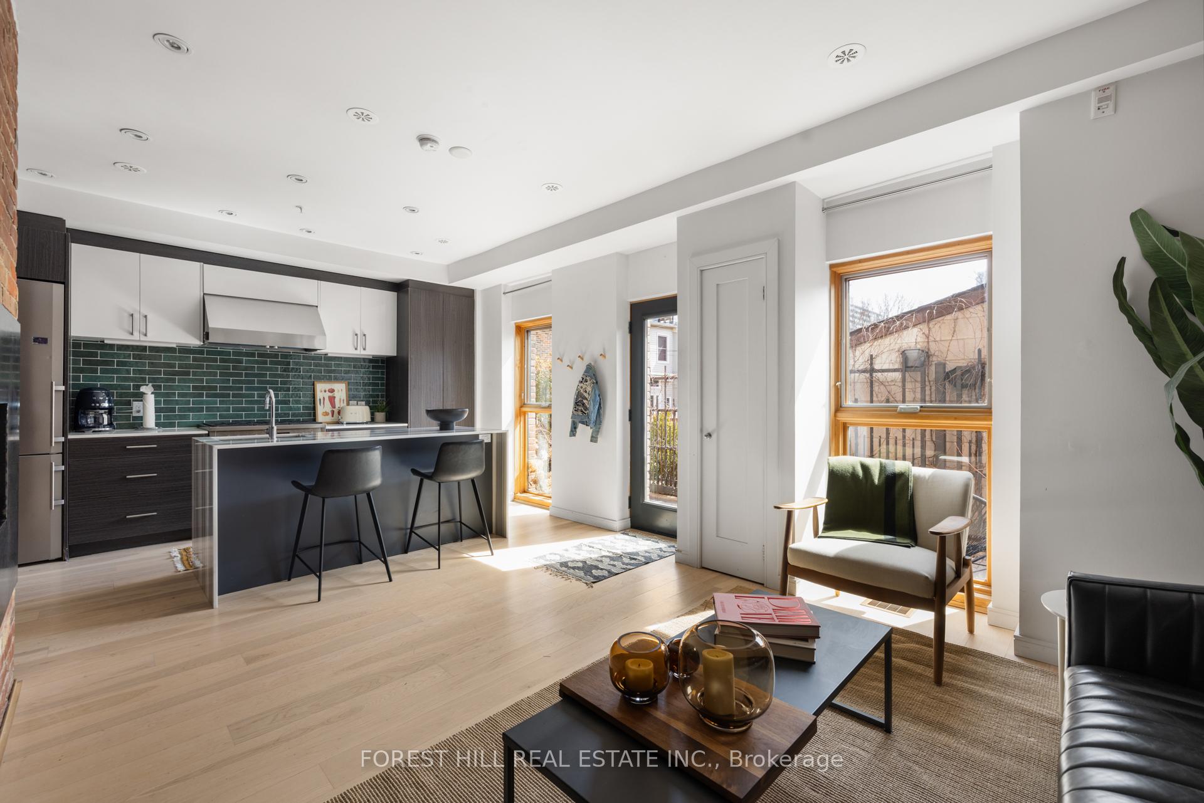
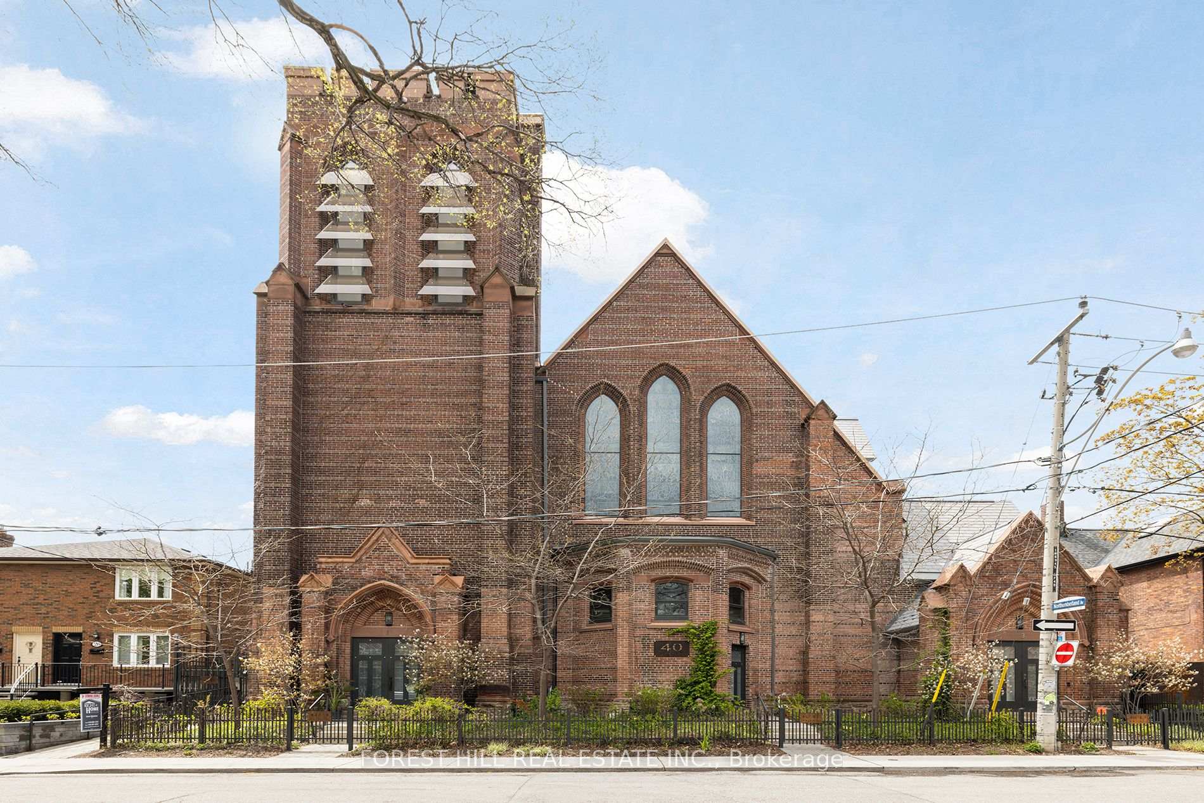
Welcome to 40 Westmoreland. A true boutique building with only 17 units. Situated in the heart of the city, steps to Bloor St West. Designed by W.A. Langton who is recognized for his attention to brick detailing. Three levels of warm and inviting spaces, this sunny South facing townhouse is like nothing you've ever seen. 1682sf beaming with character, exposed brick and arched beams. Open concept kitchen with waterfall island, gas range, and dark and moody dark green ceramic backsplash. Gas brick fireplace adds warmth while sipping wine and cooking dinner for your guests. Intimate dining room. Powder room on lower level for privacy. Second floor bedroom is currently being used for an oversized family room which can accommodate large gatherings of friends and family with room to move about. Big closet and three piece bathroom for convenience. Primary bedroom has his and hers walk in closets and a sprawling 5pc ensuite bath clad with marble and a large freestanding soaker tub and an arched picture window. Bonus office/studio space in basement. Ample closets/storage throughout.
Ask about this home
A HOMEH agent will answer your questions about this home.
Know more about West 40
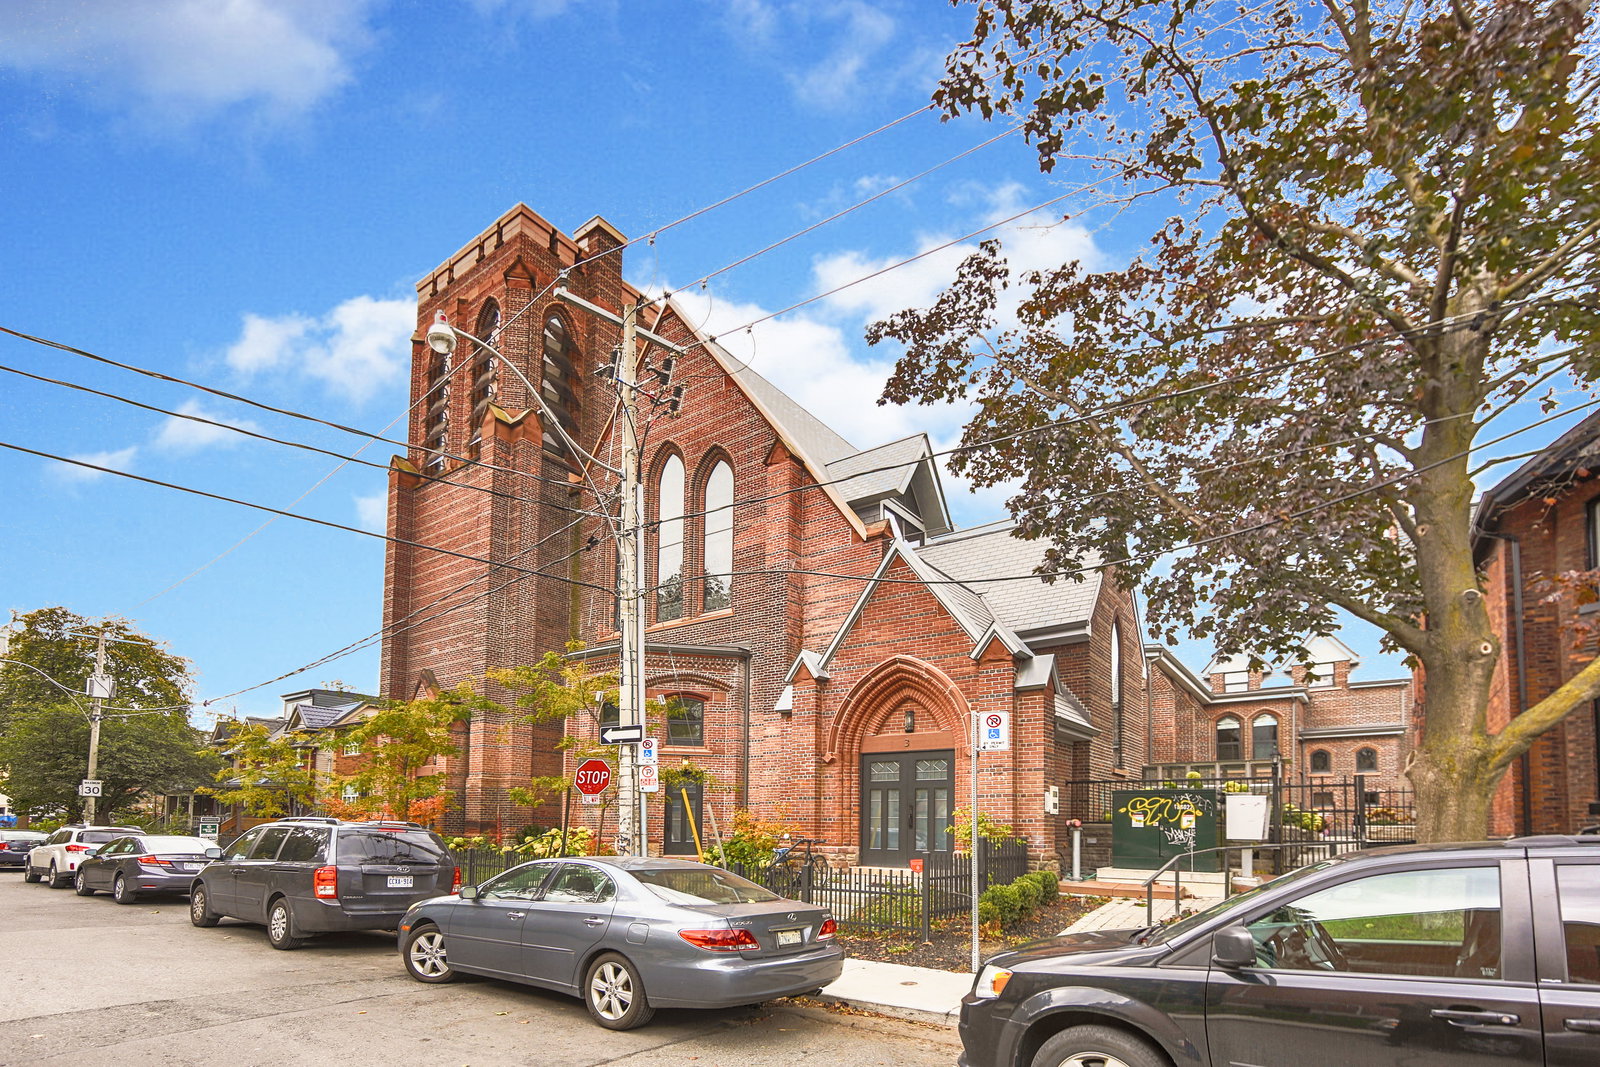
Condo building · 40 Westmoreland Avenue
West 40 is a condo with 12 suites, built in 2016 by Dog Day Developers Ltd. No units are on the market here right now.
- 1storey
- 12suites
- 2016built
No similar units for sale in West 40 right now.
Around this home
Daily convenience, out of 100, from the distances below
Schools nearby
School rating, out of 10.
Helpful calculators
Your HOMEH agent

"I would see it this week."