

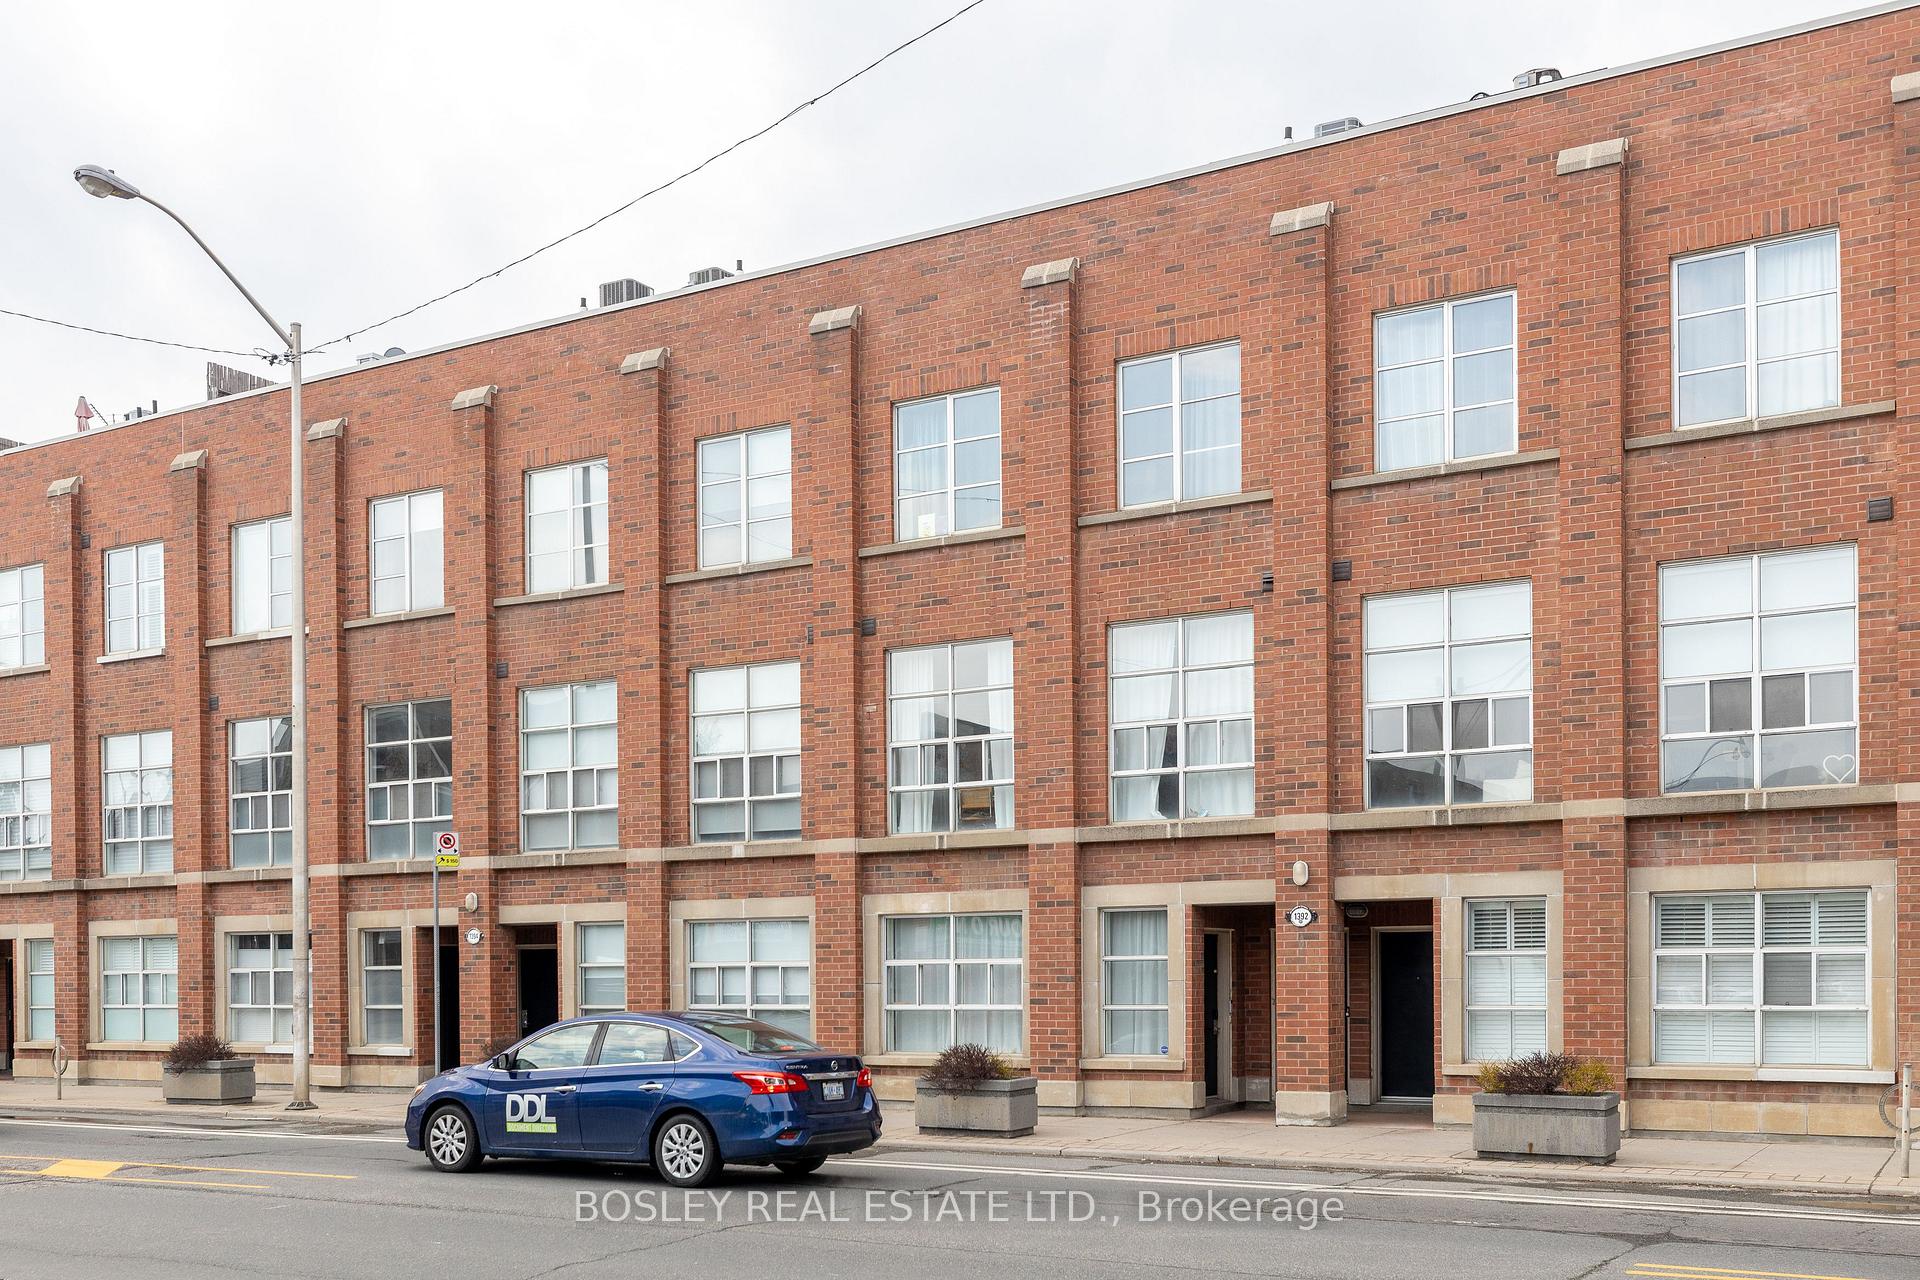
Unit 2, 1392 Bloor Street W
Unit 2, 1392 Bloor Street W
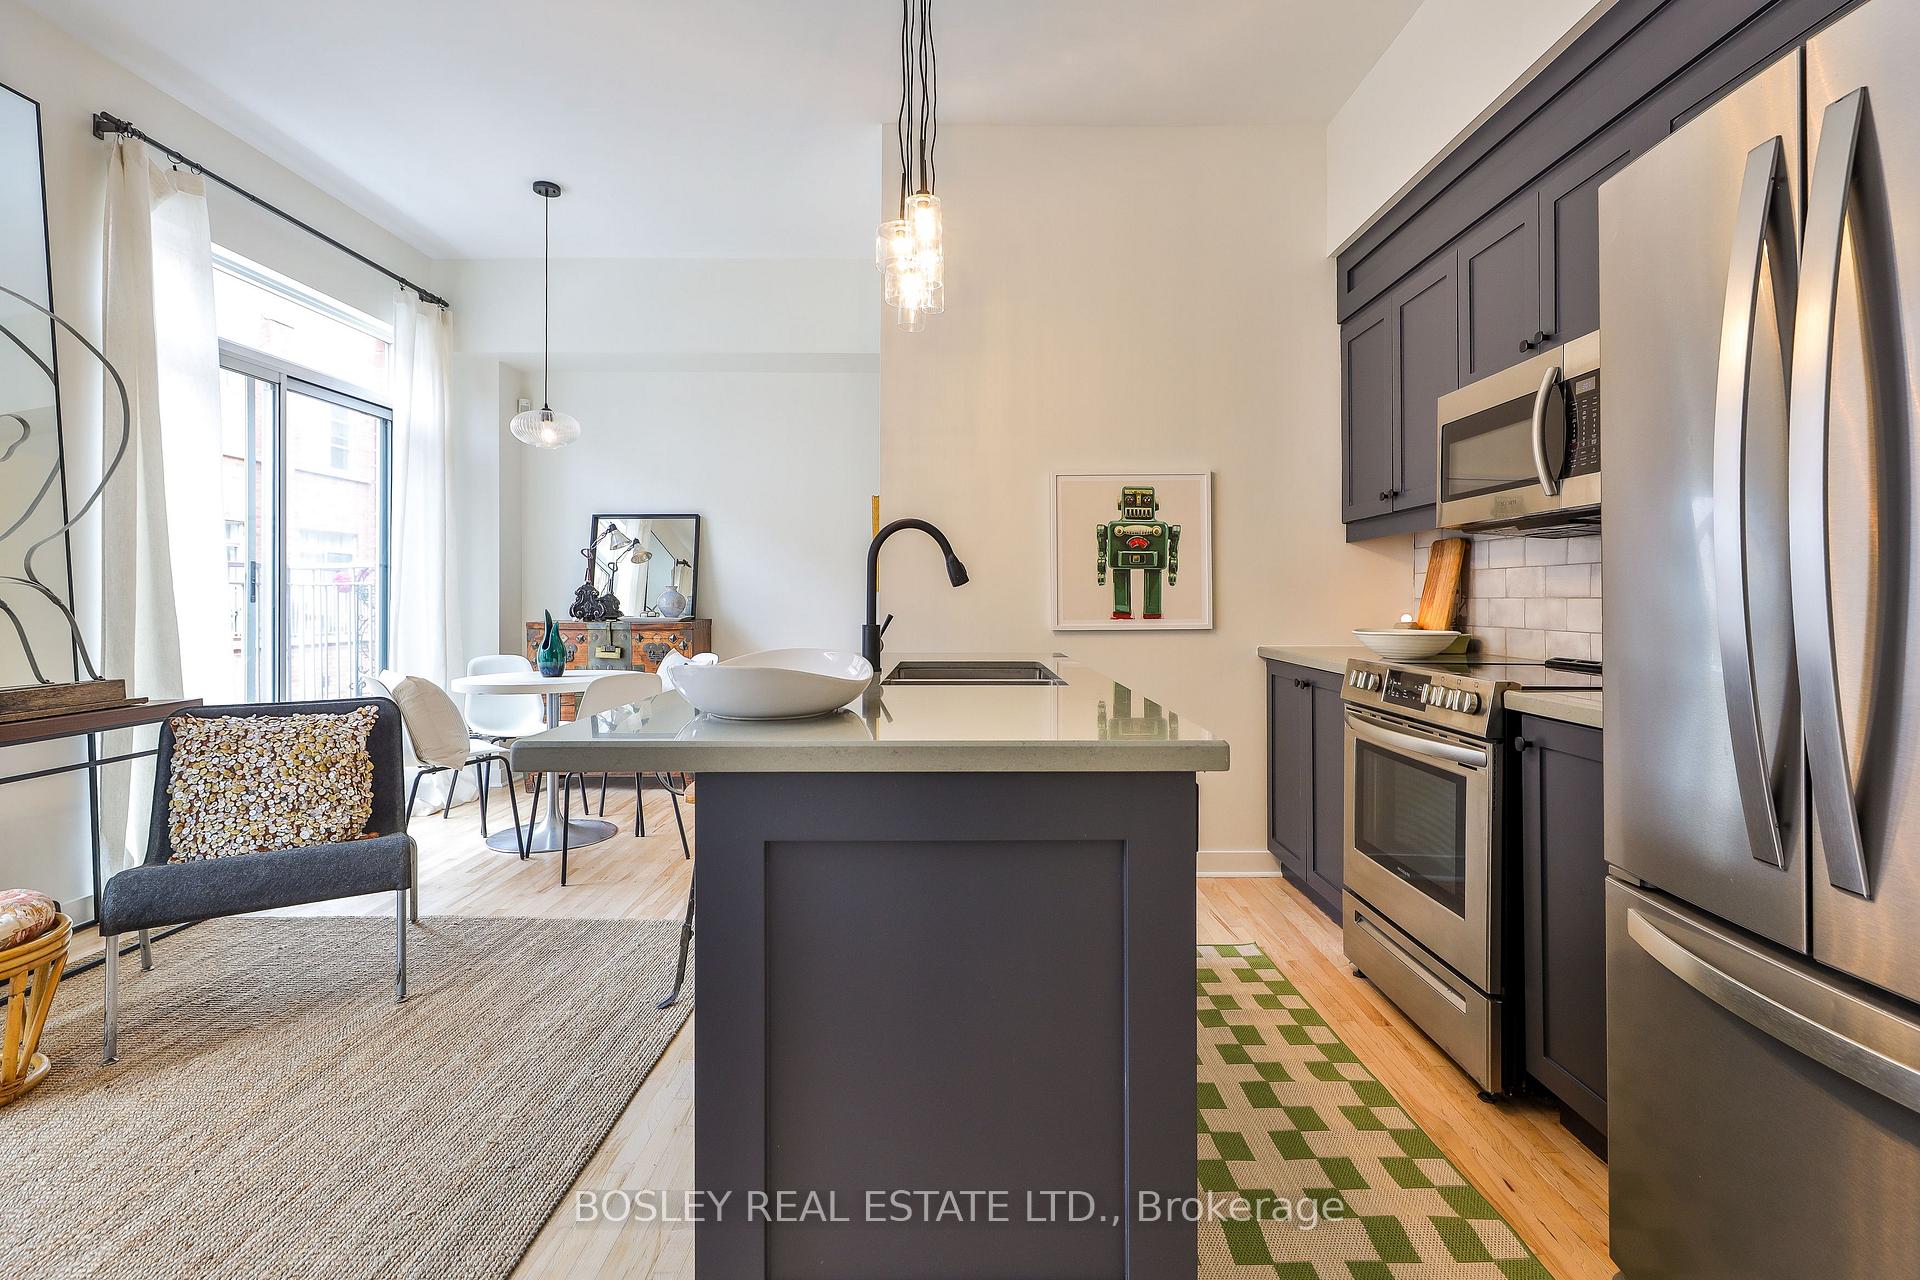 See all 45 photos
Property history
Facts and features
- BasementNone
- Age of home16–30 years
- ExposureNorth south
- LaundryIn-suite
- Hardwood floors
- Central air
The homeCondo Townhouse, Multi-level, Age 16–30 years
- TypeCondo Townhouse
- StyleMulti-level
- Age16–30 years
- Living space1,000–1,199 sq ft
- BasementNone
- ExposureNorth South
InsideTile, Hardwood, In-suite laundry, upper level, Storage, on demand water heater
- FlooringTile, Hardwood
- LaundryIn-suite laundry, upper level
- FeaturesStorage, on demand water heater
- Rooms above ground9
- Bedrooms2
- Bathrooms2
- Kitchens1
OutsideBrick, Terrace
- ExteriorBrick
- BalconyTerrace
Parking and locker1 Parking, Built-in, Parking type Owned
- Spaces1 Parking
- GarageBuilt-in
- Parking typeOwned
- DrivewaySurface
- LockerNone
BuildingBloor west lofts, Storeys 3, Units 62
- NameBloor west lofts
- Storeys3
- Units62
- Registered2003
- Condo corporation1459
- AmenitiesBbqs allowed, visitor parking
- PetsAllowed
Heating, water and powerForced air, gas, Central air
- HeatingForced air, gas
- CoolingCentral air
Costs and taxesTaxes $3,190 a year, Condo fee $480 a month, Building insurance included, parking included, common elements included
- Taxes, 2025$3,190 a year
- Condo fee$480 a month
- Fee includesBuilding insurance included, parking included, common elements included
- HSTHST included in the price
- Rental itemsPlease refer to schedule b
Included in the salePlease refer to schedule b, Please refer to schedule b
- IncludedPlease refer to schedule b
- Not includedPlease refer to schedule b
Listing detailsW12099755, Sold, Apr 23, 2025
- MLS® numberW12099755
- StatusSold
- Listed onApr 23, 2025
- Days on market15
- UpdatedMay 8, 2025
- PossessionFlexible
- Occupied byOwner
- Listing brokerageBOSLEY REAL ESTATE LTD.
About this home
Unit 2, 1392 Bloor Street W, Toronto (Dovercourt-Wallace Emerson-Junction), ON M6P 4H6
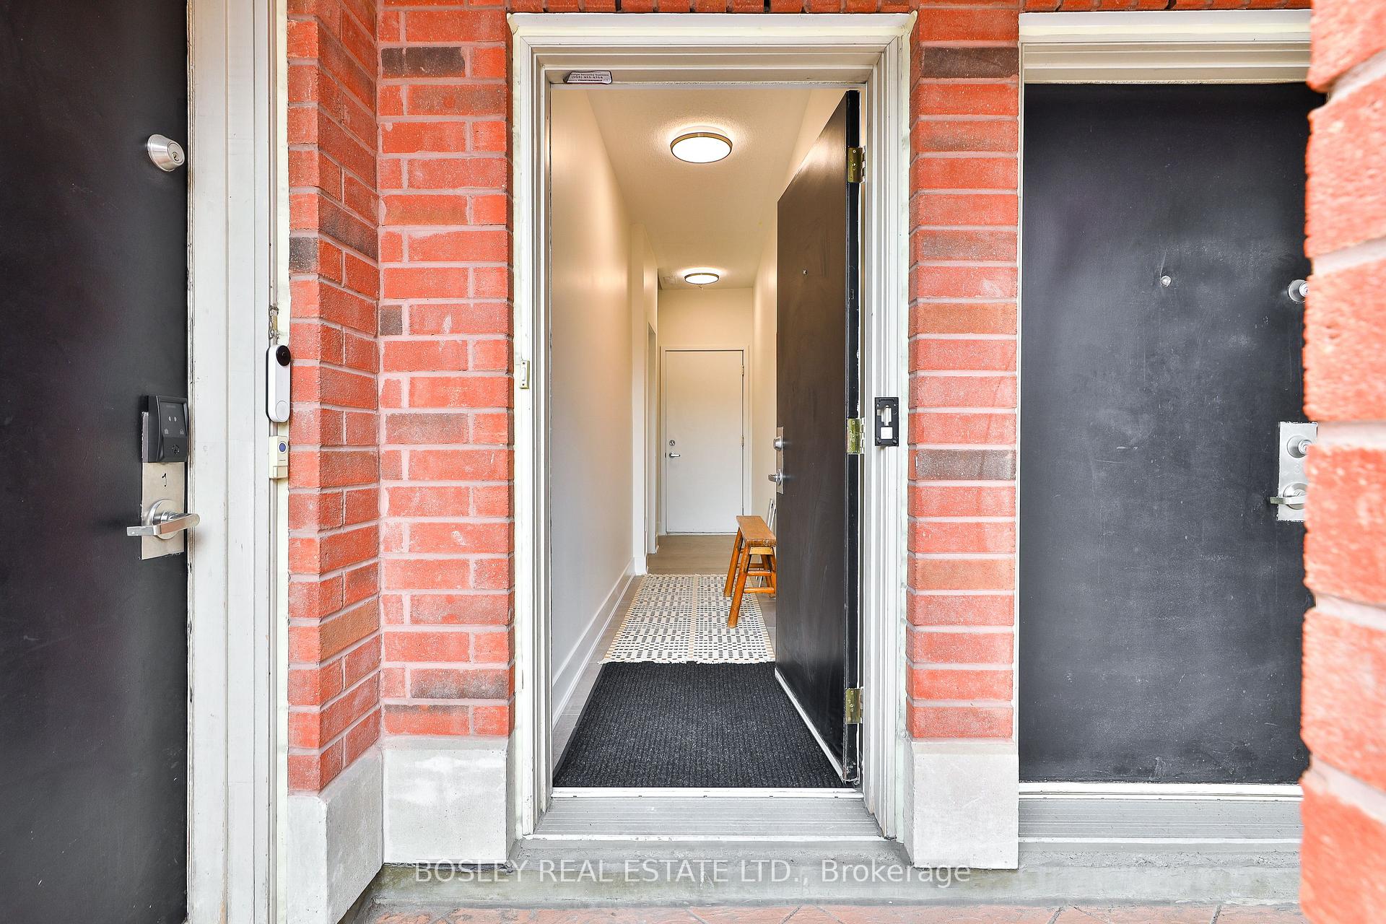
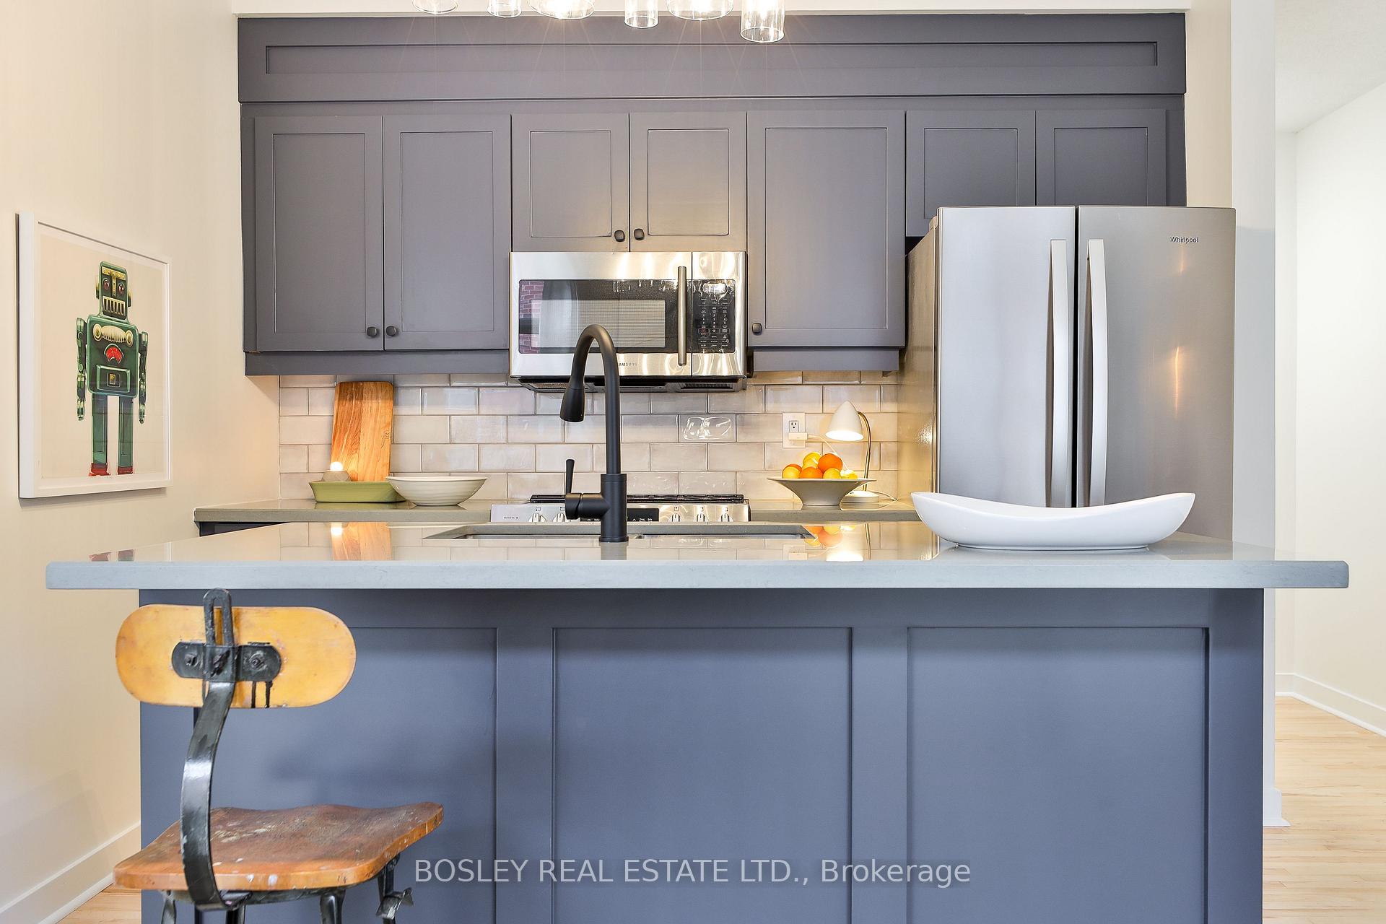
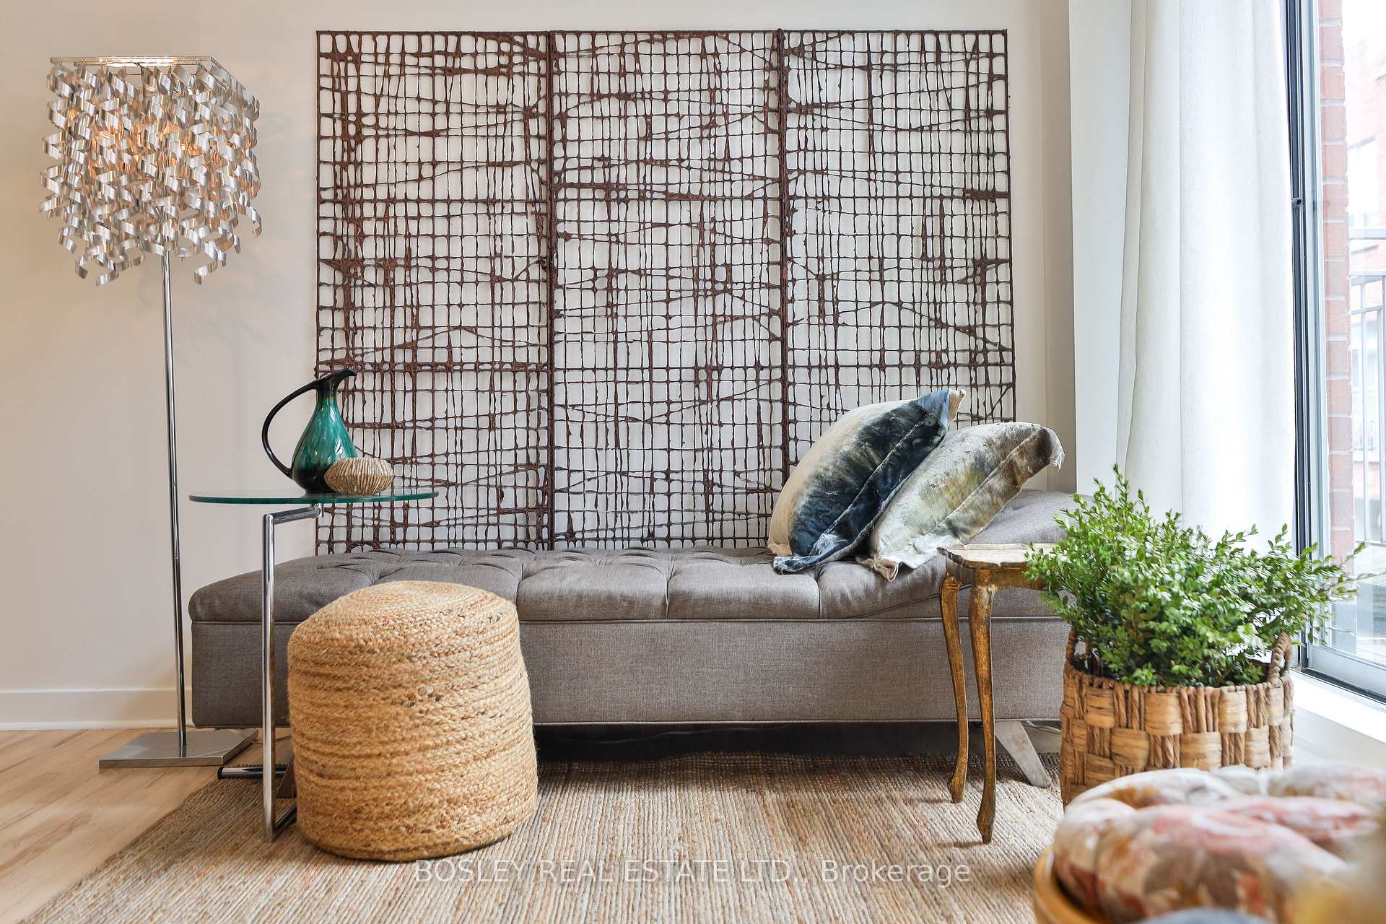
**This Property Has Been Approved By The Bank Of Mom & Dad Twice Already!**Srsly!**Located In Bloor West Lofts - A Collection Of 64 Townhomes In 2 Phases Completed In 2002 - Steve Has Sold This Specific Unit Twice - Once In 2008 & Again In 2016 - Each Time To First Time Home Buyers Whose Prudent Parent Provided Their Sage Stamp Of Approval. It's Now Time For Buyer Number 3! Located At The Intersection Of Hip & Cool - Living At Bloor & Symington Means --> Walk Score 96, Transit Score 100, Bike Score 94! Lickety Split To The Lansdowne Subway Station, The UP Xpress Bloor Stn Direct To Airport + The Under Construction Bloor Lansdowne Go Station In 6 Minutes Or Less! Do You Have Good Taste? Foodies Adore Spaccio West On Sterling Rd While Culture Connoisseurs Craving Art Can Bike To MOCA Toronto In Just 3 Minutes! Love City Synergy But Need A Refuge To Recharge? Perched Not On Bloor But On The Much Quieter North Side. This Multilevel 'Feels Like A House' 2Bed + Office 1.5Bath Soft Loft Towne Boasting 9 & 10 Foot Ceilings Has 3 Recently Refreshed Zones For Sleep, Work & Play! Come See How Expansive 1139sf Interior + 60sf Balcony + 250sf Roof Terrace W BBQ & Gas Line + 200sf Private Secure Garage With Direct Access Feels! Centrally-Located, Move-In Ready, & On-Trend Stylish, We Believe Even Risk-Averse Moms Or Dads Will Give Their Certified Thumbs Up 'Yes' To This Low-Maintenance Value-Win Smart-Buy.
Ask about this home
A HOMEH agent will answer your questions about this home.
Know more about Bloor West Lofts
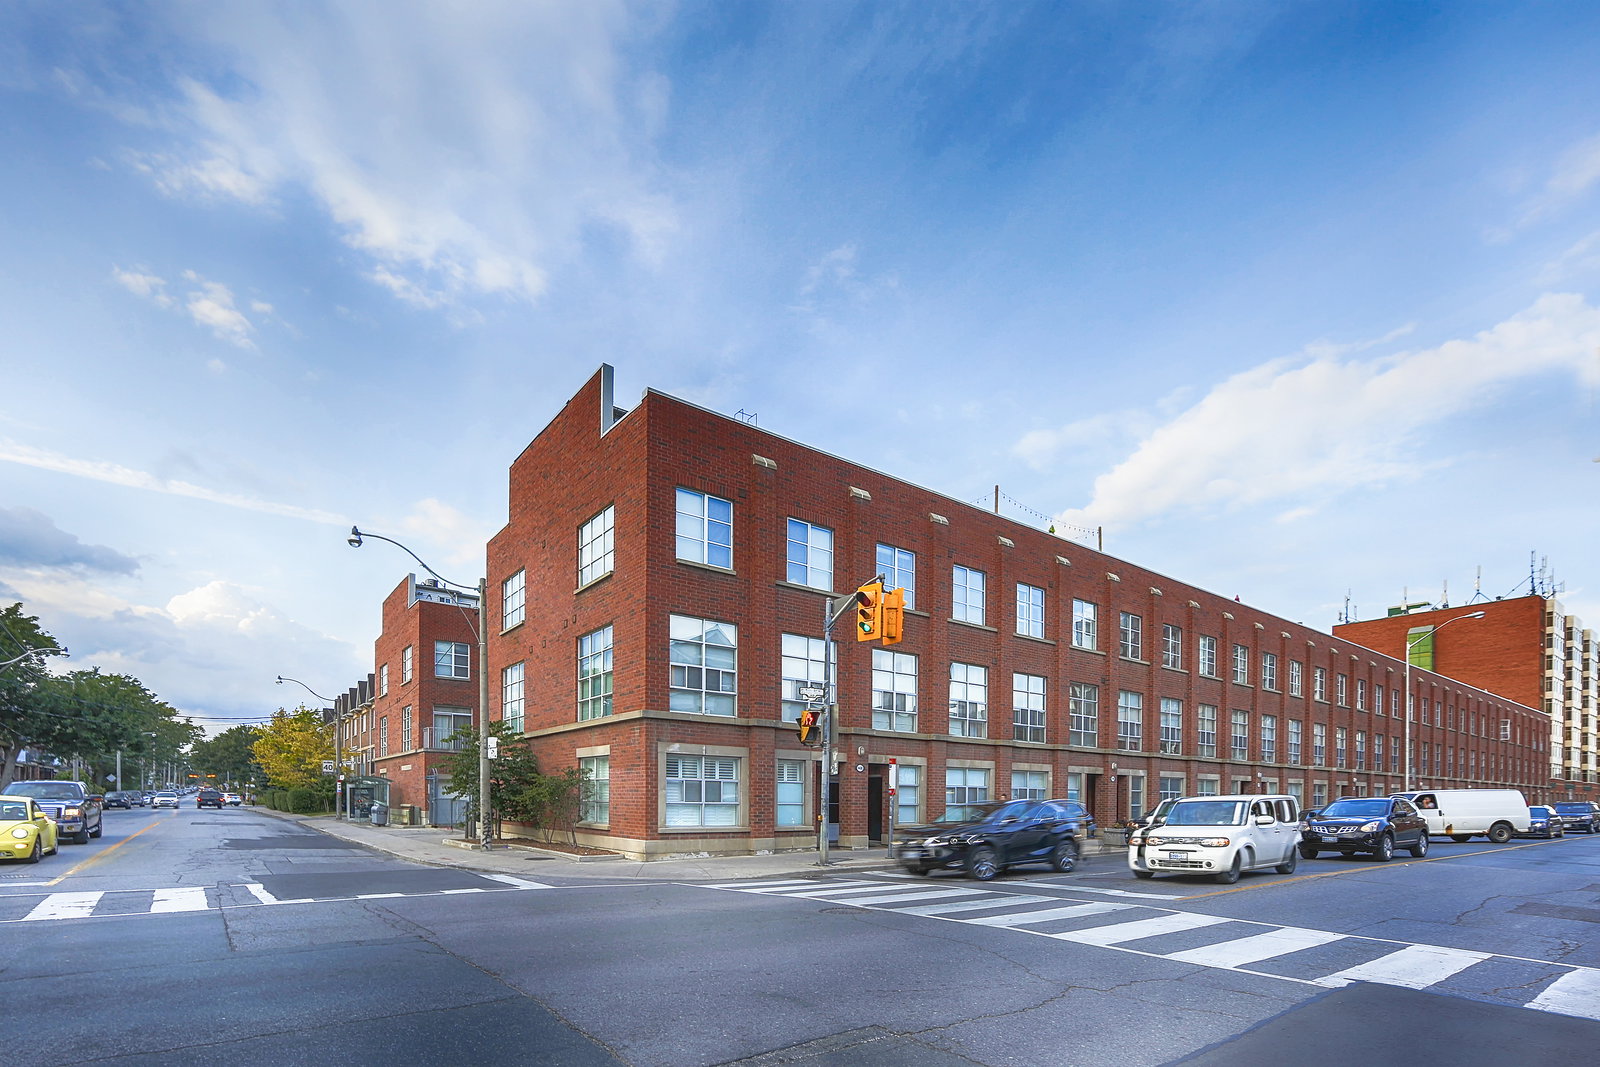
Condo building · 1386-1400 Bloor Street W
Bloor West Lofts is a 3-storey condo with 62 suites, built in 2003 by Garden Park Homes. No units are on the market here right now.
- 3storeys
- 62suites
- 2003built
No similar units for sale in Bloor West Lofts right now.
Around this home
Daily convenience, out of 100, from the distances below
Schools nearby
School rating, out of 10.
Helpful calculators
Your HOMEH agent

"I would see it this week."