

63 Edwin Avenue
63 Edwin Avenue
 See all 50 photos
Property history
Facts and features
- BasementApartment
- Age of home100+
- Water, sewerMunicipal
- HeatingForced air
- Second kitchen
- Separate entrance
- Hardwood floors
- Central air
The homeDetached, 2-storey, 100+
- TypeDetached
- Style2-storey
- Age100+
- Living space1,100–1,500 sq ft
- BasementApartment, separate entrance
InsideHardwood, Tile, Upper level, In-law capability
- FlooringHardwood, Tile
- LaundryUpper level
- FeaturesIn-law capability
- SecuritySecurity system
- Rooms above ground8
- Rooms in the basement4
- Bedrooms3 + 1 in the basement
- Bathrooms3
- Kitchens2
Outside and lotBrick, Asphalt shingle, Concrete block
- ExteriorBrick
- RoofAsphalt shingle
- FoundationConcrete block
- FeaturesLandscaped, hot tub, awnings, deck, landscape lighting, patio
- Size25 × 145 ft
Parking2 Garage, Detached, Private, other
- Spaces2 Garage
- GarageDetached
- DrivewayPrivate, other
Heating, water and powerForced air, gas, Central air, Municipal water
- HeatingForced air, gas
- CoolingCentral air
- WaterMunicipal water
- SewerMunicipal sewer
Costs and taxesTaxes $5,243 a year, HST included in the price, Water heater: $40.31 monthly including hst
- Taxes, 2024$5,243 a year
- HSTHST included in the price
- Rental itemsWater heater: $40.31 monthly including hst
Included in the saleTriple fold linen curtains & hardware in living room. silk curtains and hardware in primary bedroom. rolltec awning on porch. all roller blinds in bedrooms. dining room california shutters. console on wall in foyer. all electric light fixtures. built-in media wall in living room. fisher & paykel fridge. general electric café gas stove. inverter microwave. dishwasher. red washer and dryer. lower: fridge, stove, washer and dryer. sonos wireless hub and yamaha media controller., All staging furniture and tenants belongings. wall mirror in dining room.
- IncludedTriple fold linen curtains & hardware in living room. silk curtains and hardware in primary bedroom. rolltec awning on porch. all roller blinds in bedrooms. dining room california shutters. console on wall in foyer. all electric light fixtures. built-in media wall in living room. fisher & paykel fridge. general electric café gas stove. inverter microwave. dishwasher. red washer and dryer. lower: fridge, stove, washer and dryer. sonos wireless hub and yamaha media controller.
- Not includedAll staging furniture and tenants belongings. wall mirror in dining room.
NearbySchool, public transit, park, library, fenced yard, electric car charger
- Close toSchool, public transit, park, library, fenced yard, electric car charger
Listing detailsW12109440, Sold, Apr 29, 2025
- MLS® numberW12109440
- StatusSold
- Listed onApr 29, 2025
- Days on market8
- UpdatedMay 7, 2025
- Possession2025-06-05 / Flexible
- Occupied byOwner+tenant
- Listing brokerageIPRO REALTY LTD.
About this home
63 Edwin Avenue, Toronto (Dovercourt-Wallace Emerson-Junction), ON M6P 3Z5
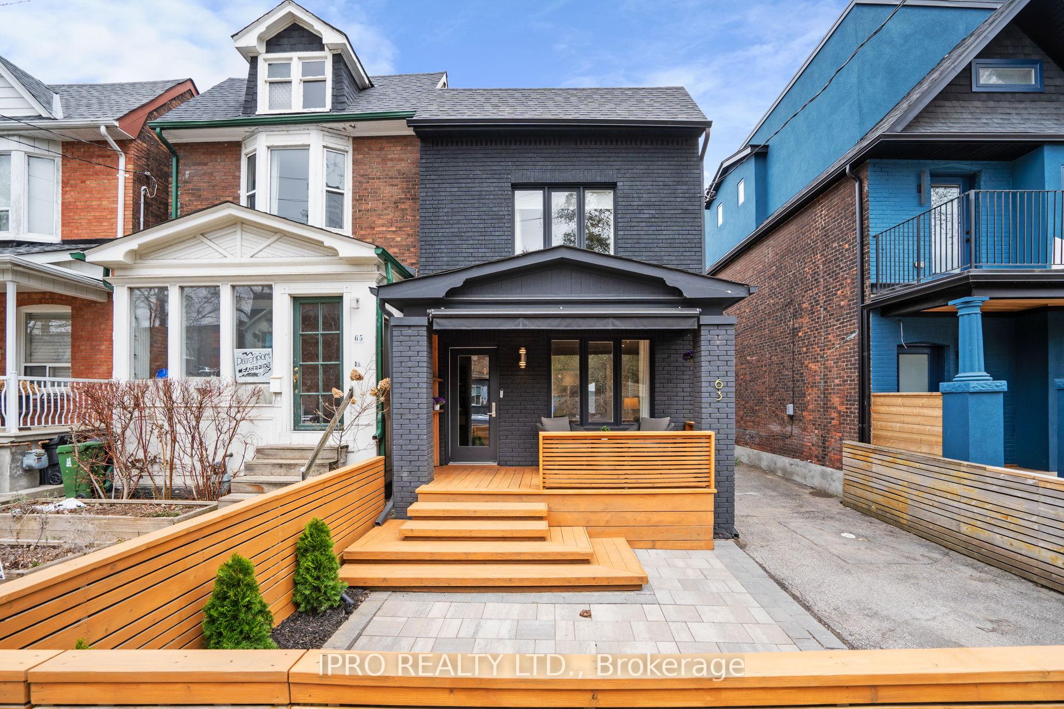
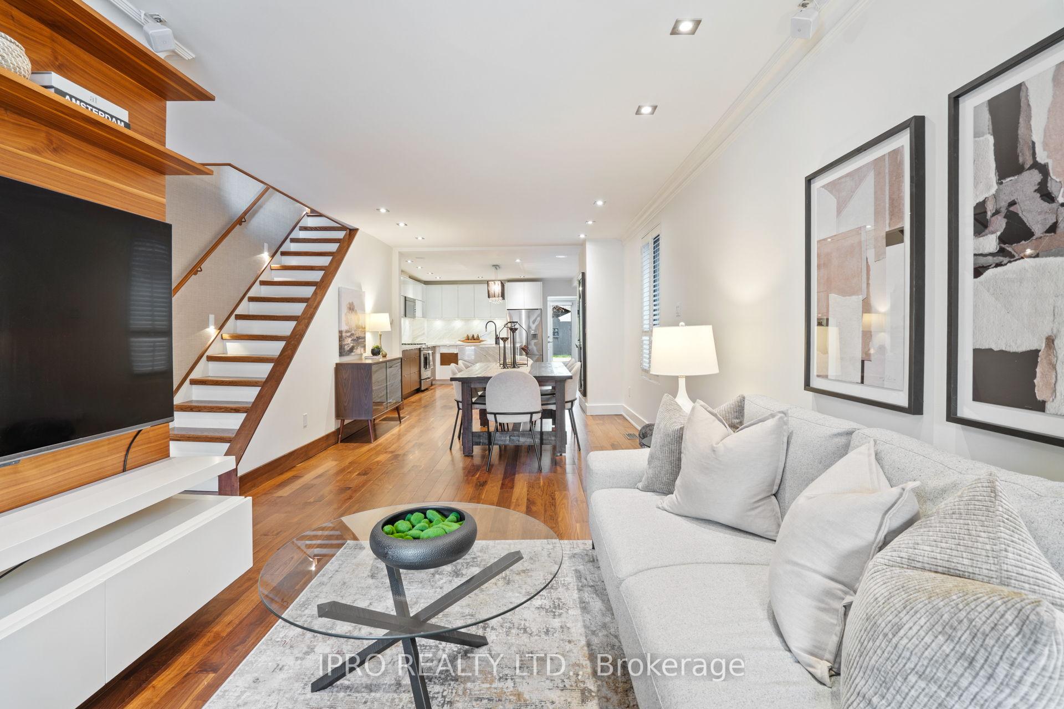
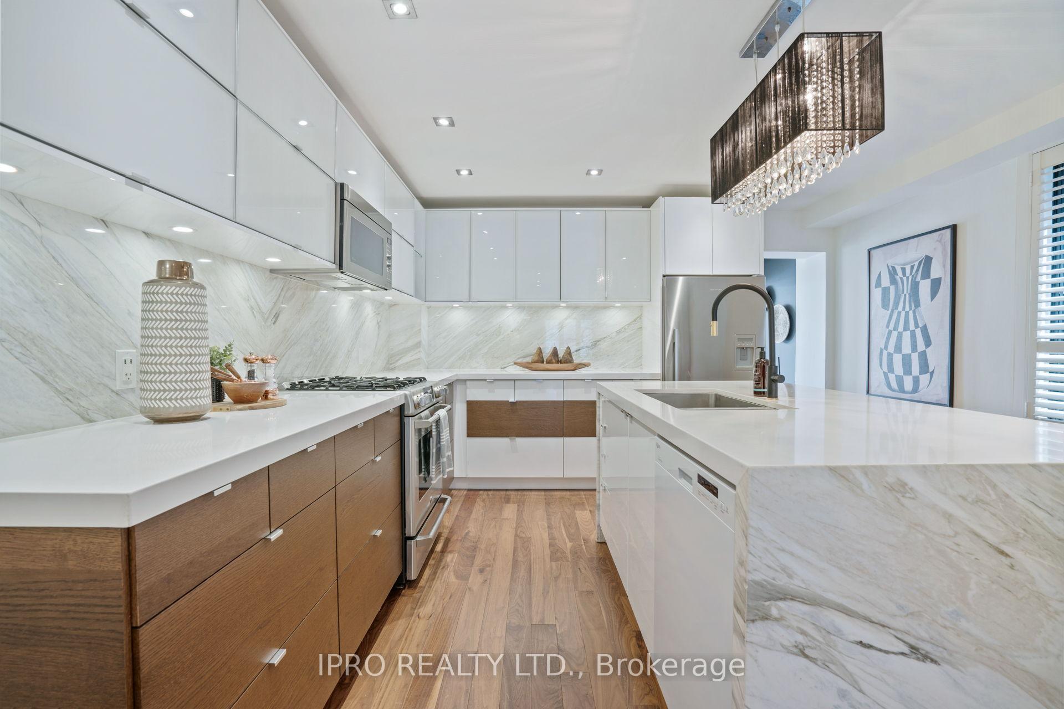
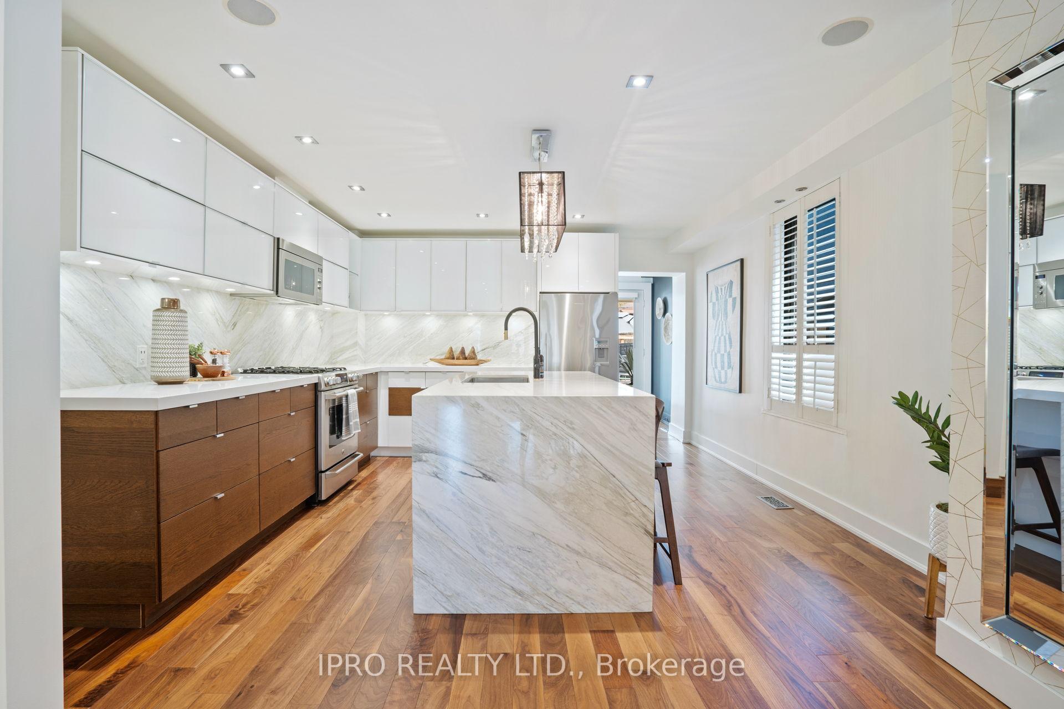
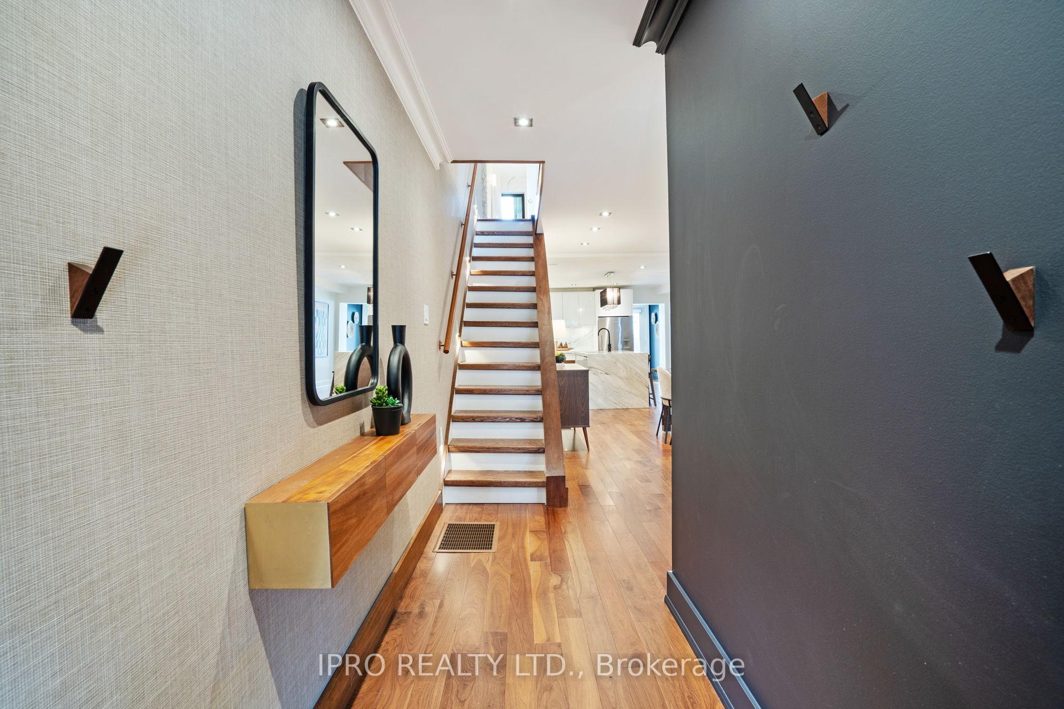
Welcome to this stunning fully renovated detached home in The Junction, offering the perfect blend of style, comfort, and functionality. With 3+1 bedrooms, 3 washrooms, and 1+1 kitchens. This home is designed to accommodate both growing families and those looking for additional income potential. Walnut hardwood floors flow through the main and upper levels, complemented by pot lights for a warm, inviting ambiance.The heart of the home is the spacious eat-in kitchen, where modern elegance meets practicality. A marble backsplash and waterfall island set the stage for memorable meals, while built-in speakers enhance entertaining. The main floor also features a custom-built entertainment unit, adding function and style. A mudroom with a large closet and 2-piece washroom offers extra convenience. Upstairs, the primary bedroom boasts a custom-built closet, maximizing storage. The second-floor bathroom is a retreat, featuring a deep soak tub and frosted sliding glass door. The second floor laundry is a breeze with a washer, dryer, and built-in folding table. Also, the 2nd floor ductless heater and AC unit ensure year-round comfort. Outdoor living is just as impressive, with a huge covered deck, extended exposed deck, and in-ground hot tub jacuzzi. The landscaped yard features atmospheric lighting. A gas BBQ outlet makes summer gatherings effortless, while the front cedar patio and fence with an Rolltec awning offers another relaxing outdoor space. Parking is abundant with a double-car garage off the laneway plus two additional front driveway spaces, accommodating up to five vehicles. This property also offers strong investment potential. The separate basement apartment, with a private entrance, generates $1,800/month in rental income and the lot allows for a laneway house up to 1,640 sqft (letter of opinion available). For those seeking a home that seamlessly blends luxury, functionality, and investment potential, this is an opportunity not to be missed.
Ask about this home
A HOMEH agent will answer your questions about this home.
Around this home
Daily convenience, out of 100, from the distances below
Schools nearby
School rating, out of 10.
Helpful calculators
Your HOMEH agent

"I would see it this week."