

281 Delaware Avenue
281 Delaware Avenue
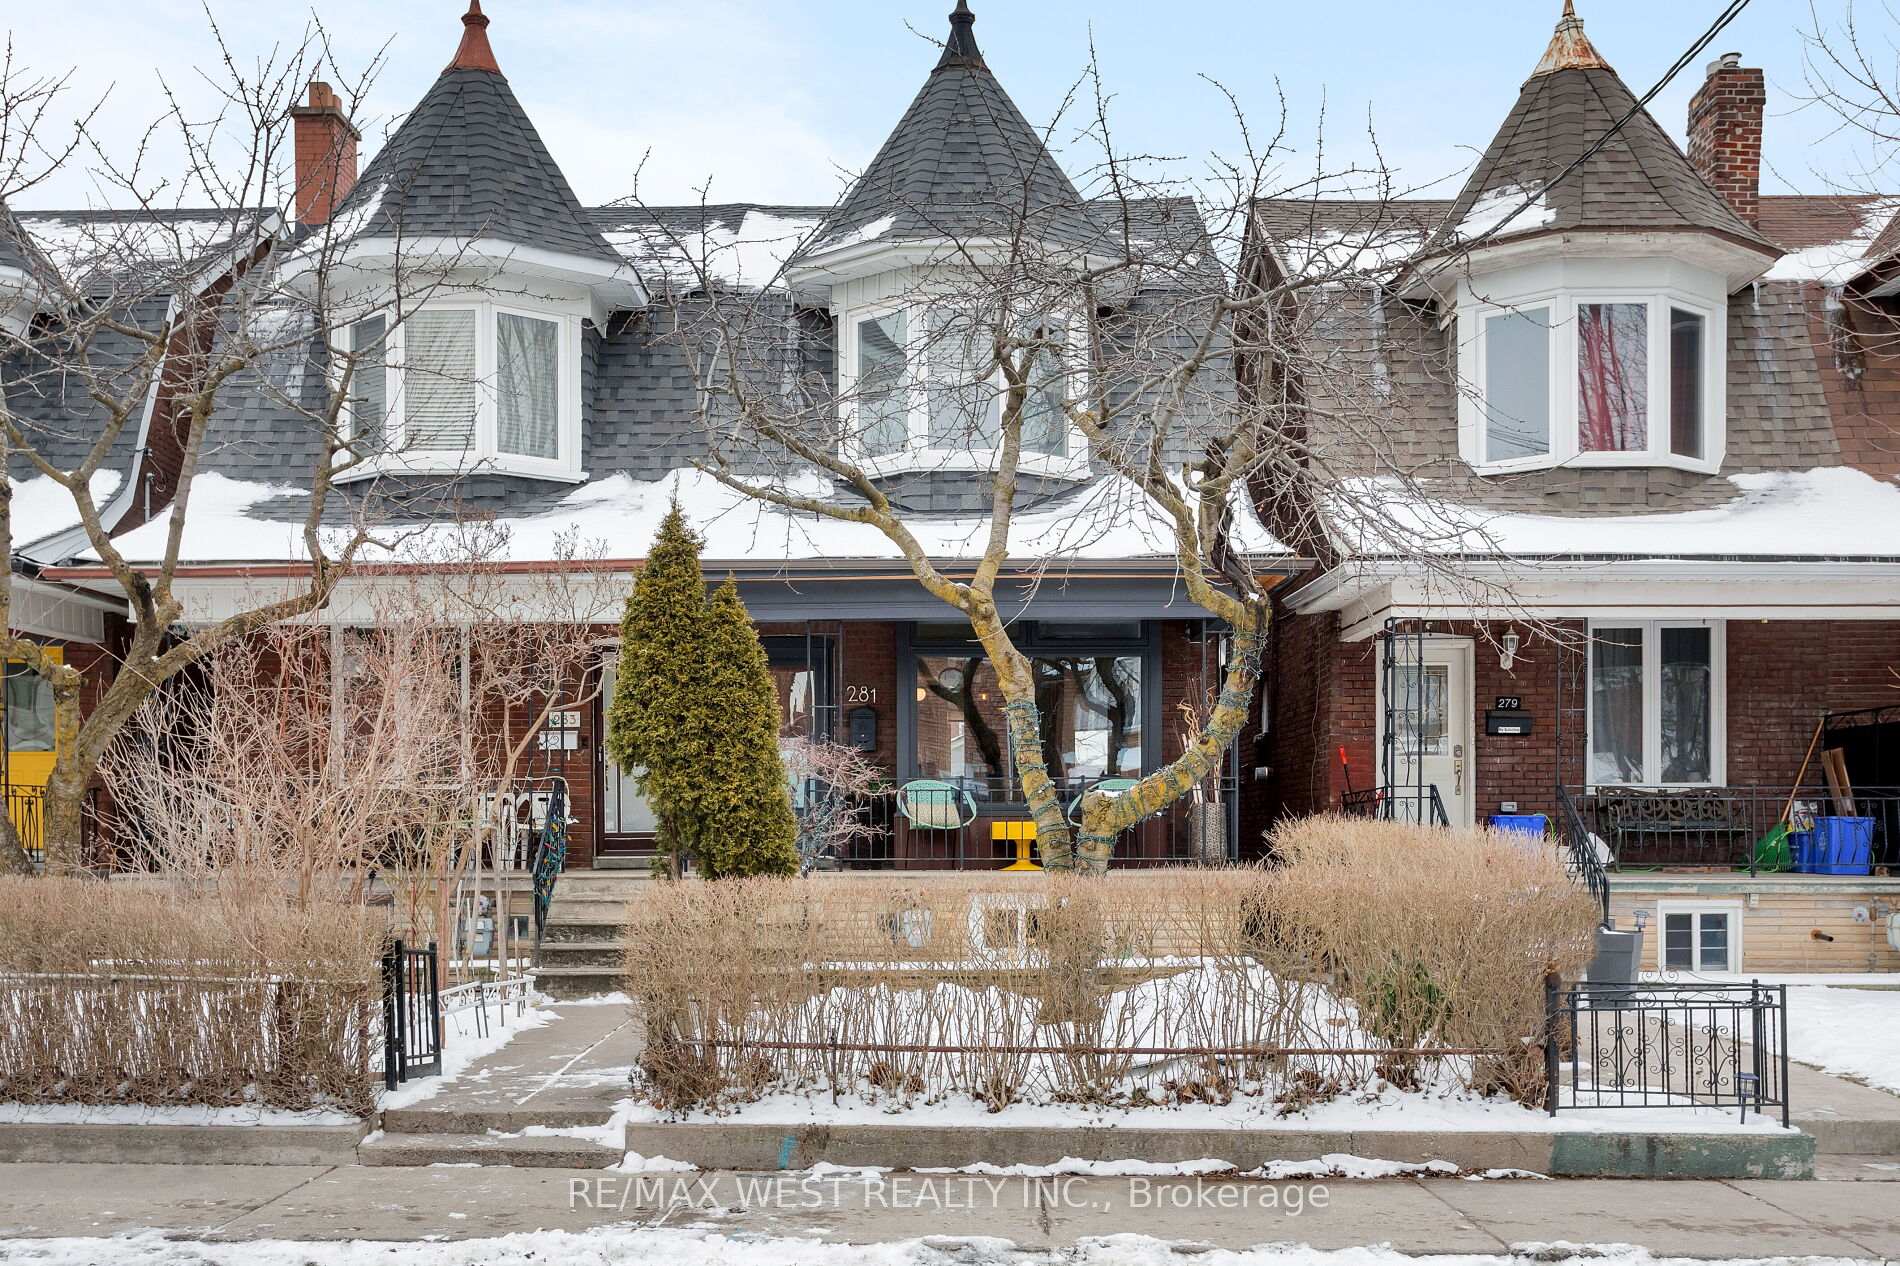 See all 33 photos
Property history
Facts and features
- BasementApartment
- Age of home100+
- Water, sewerMunicipal
- HeatingForced air
- Second kitchen
- Separate entrance
- Hardwood floors
- Central air
The homeSemi-Detached, 2-storey, 100+
- TypeSemi-Detached
- Style2-storey
- Age100+
- BasementApartment, separate entrance
InsideHardwood, Broadloom, Tile, Ceramic, Lower level, Accessory apartment, in-law suite, storage
- FlooringHardwood, Broadloom, Tile, Ceramic
- LaundryLower level
- FeaturesAccessory apartment, in-law suite, storage
- Rooms above ground6
- Rooms in the basement3
- Bedrooms3 + 1 in the basement
- Bathrooms3
- Kitchens2
Outside and lotBrick, Asphalt shingle, Unknown
- ExteriorBrick
- RoofAsphalt shingle
- FoundationUnknown
- AccessibilityOpen floor plan, parking
- Size17.75 × 125 ft
Parking1 Garage, Attached, Lane
- Spaces1 Garage
- GarageAttached
- DrivewayLane
Heating, water and powerForced air, gas, Central air, Municipal water
- HeatingForced air, gas
- CoolingCentral air
- WaterMunicipal water
- SewerMunicipal sewer
Costs and taxesTaxes $5,110 a year, HST included in the price
- Taxes, 2024$5,110 a year
- HSTHST included in the price
Included in the saleAll elfs, all window coverings, mircrowave, fridge (lg), stove (bertazzoni gas range), dishwasher (miele), washer (whirlpool) & dryer (whirlpool), hot water tank ( owned), Any staging items, dining room chandelier, digital clock in kitchen.
- IncludedAll elfs, all window coverings, mircrowave, fridge (lg), stove (bertazzoni gas range), dishwasher (miele), washer (whirlpool) & dryer (whirlpool), hot water tank ( owned)
- Not includedAny staging items, dining room chandelier, digital clock in kitchen.
Listing detailsW11952699, Sold, Feb 3, 2025
- MLS® numberW11952699
- StatusSold
- Listed onFeb 3, 2025
- Days on market8
- UpdatedFeb 11, 2025
- Possession60 days/TBA
- Occupied byOwner
- Listing brokerageRE/MAX WEST REALTY INC.
About this home
281 Delaware Avenue, Toronto (Dovercourt-Wallace Emerson-Junction), ON M6H 2T7
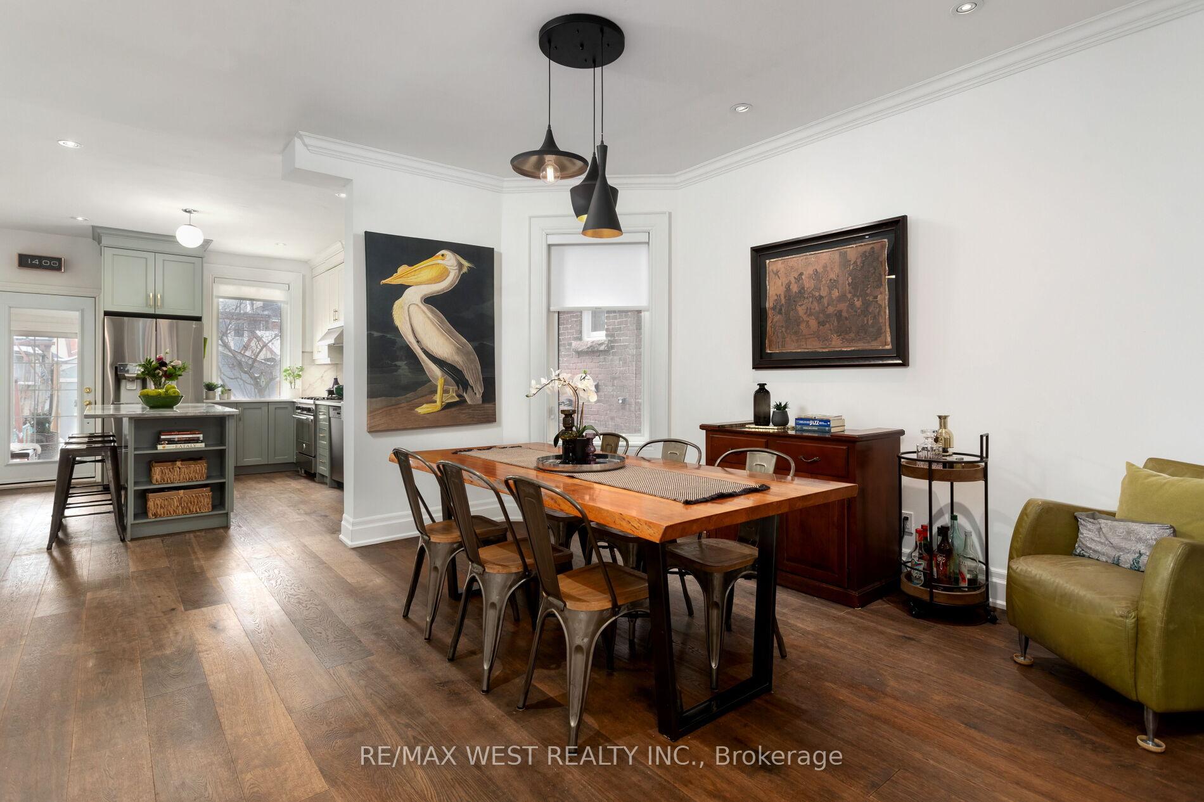
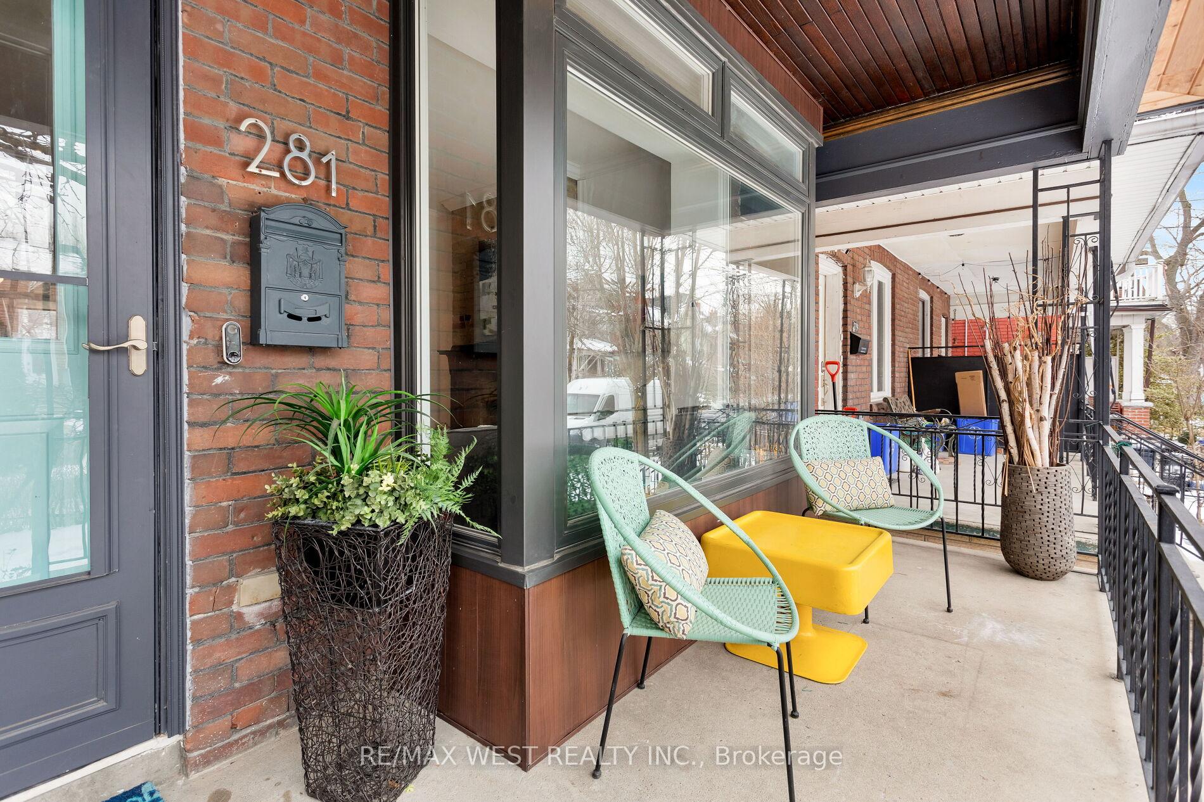
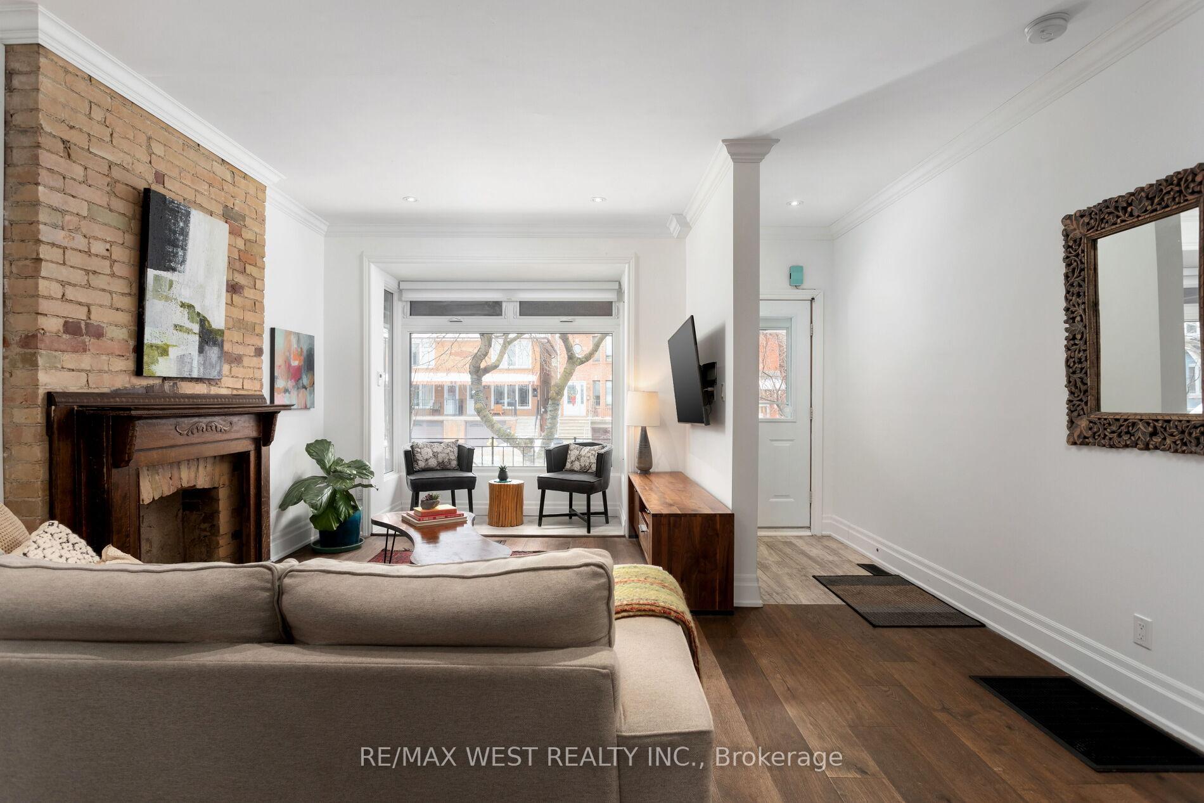
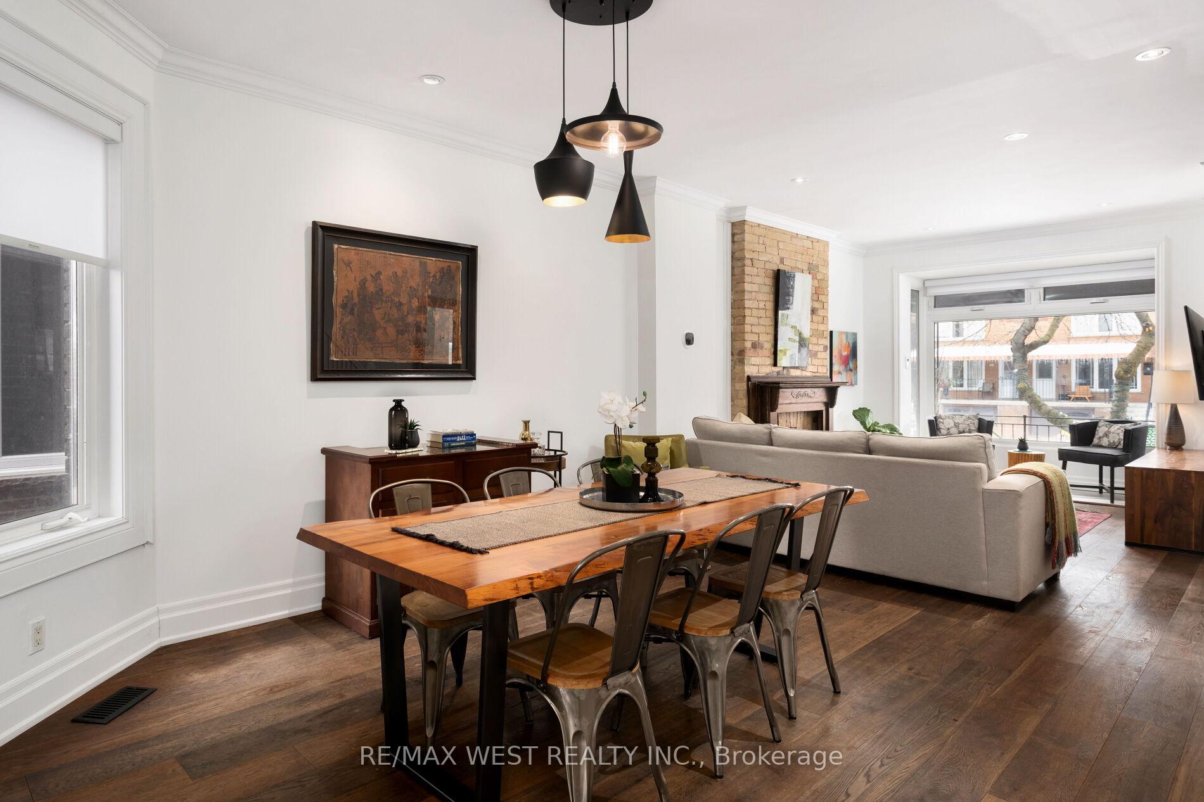
You'll be ready to call this one home. Moments to Bloor and the subway. This renovated and updated home comes with a separate lower unit. Perfect for a home office, nanny suite, or an in-law suite. Boasting a welcoming open concept main floor with great flow, and ample natural light. Hardwood floors throughout. This home is tailored for the dynamic lifestyle of a young family. Chef's kitchen equipped with a Bertazzoni gas range, quartzite counter tops and a centre island.The handy mudroom off the kitchen leads out to the East facing low maintenance yard. 2nd floor offers 3 spacious bedrooms and a 4 piece bathroom. Separate garage with one car parking (plus lots of storage) with the option to explore the potential of creating a laneway suite in the future (report attached). Top notch location. Steps to boutique shops and restaurants along Bloor. Minutes to Dufferin Grove Park and the mall. Great school and daycare options nearby. Fantastic neighbours.
Ask about this home
A HOMEH agent will answer your questions about this home.
Around this home
Daily convenience, out of 100, from the distances below
Schools nearby
School rating, out of 10.
Helpful calculators
Your HOMEH agent

"I would see it this week."