

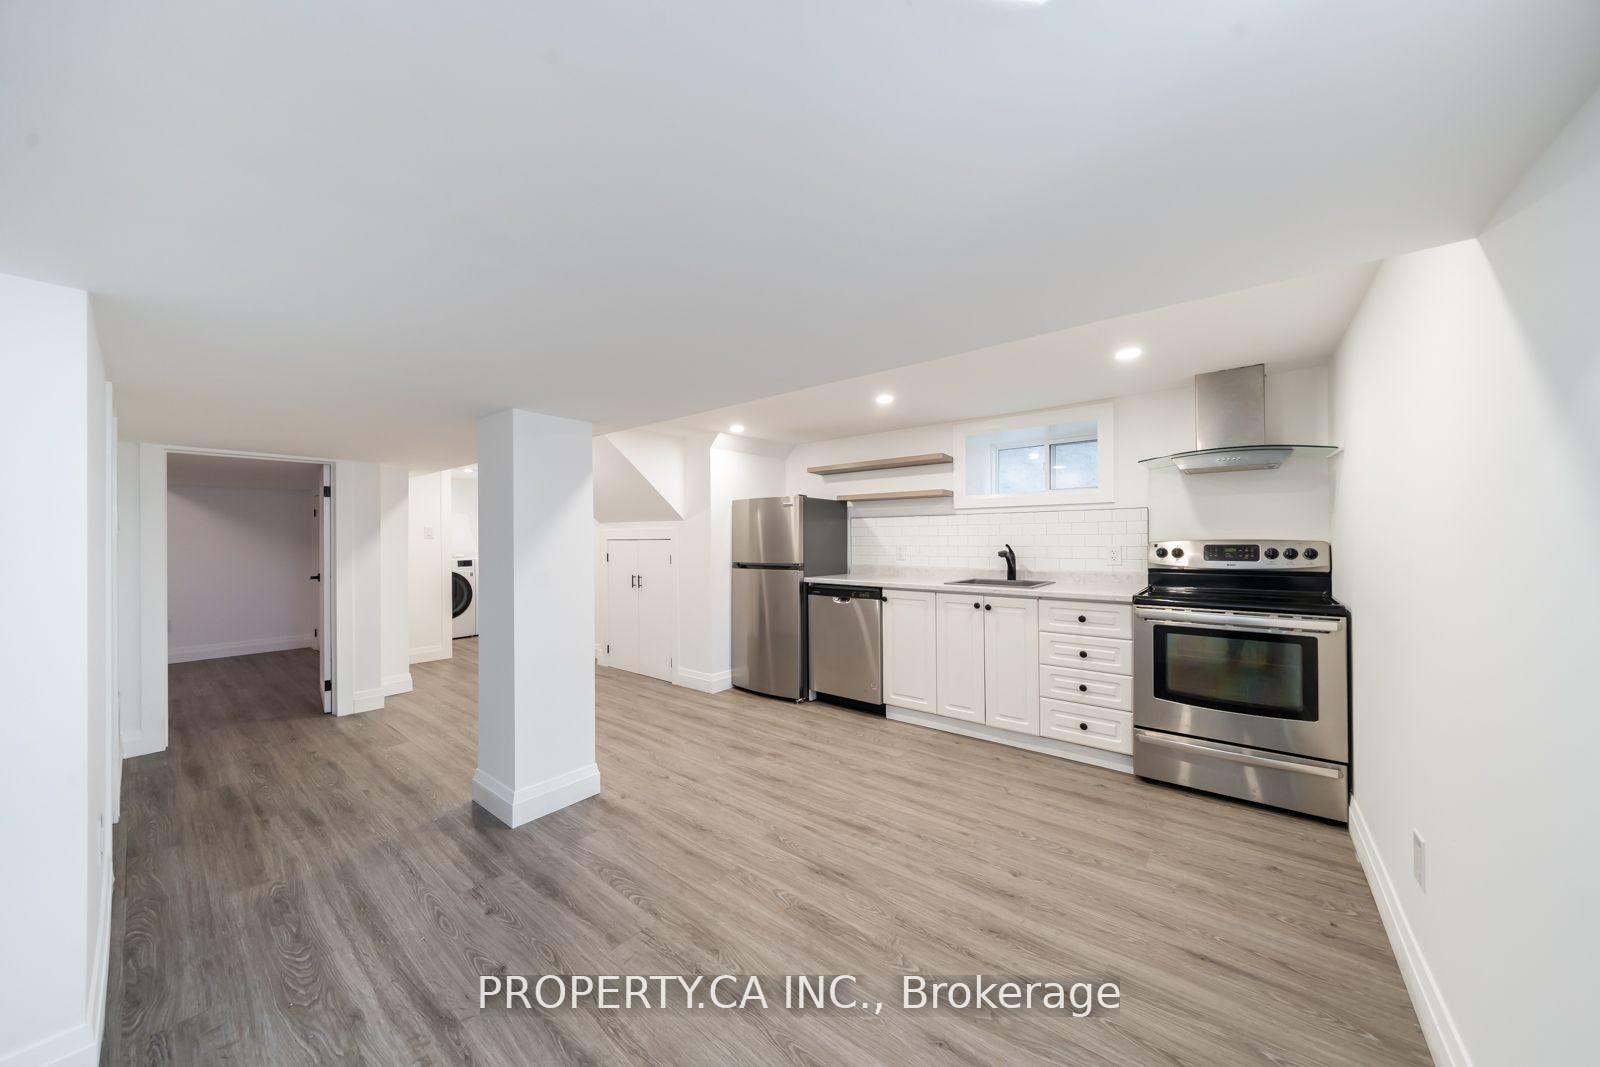
Lower, 209 Fairview Avenue
Detached Rented
1/17Lower, 209 Fairview Avenue
Detached Rented
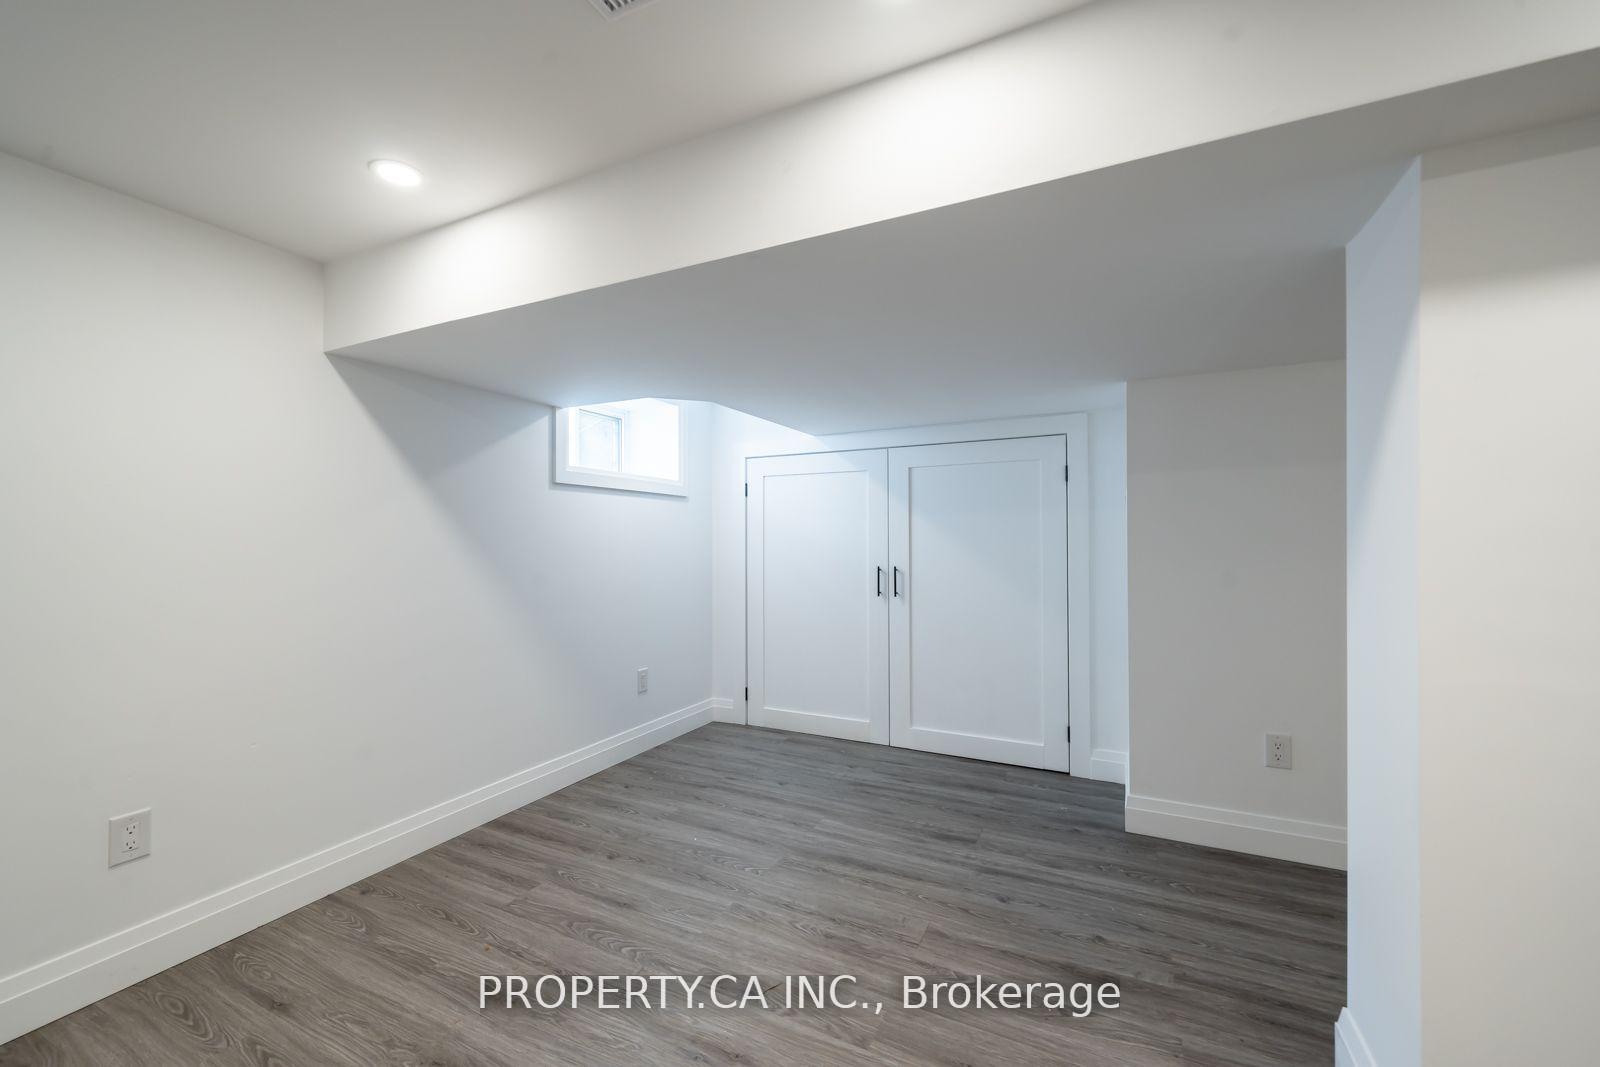 See all 17 photos
1 Bedroom
1 Bathroom
0 Garage
— sq.ft
Basement
— Unit
Property history
Facts and features
- BasementApartment
- Lease term12 months
- FurnishedUnfurnished
- LaundryShared
What stands out
- Separate entrance
- Central air
The homeDetached, 3-storey, Apartment, separate entrance
- TypeDetached
- Style3-storey
- BasementApartment, separate entrance
InsideShared, Other, Rooms above ground 4
- LaundryShared
- FeaturesOther
- Rooms above ground4
- Bedrooms1
- Bathrooms1
- Kitchens1
Outside and lotBrick, Other, Other
- ExteriorBrick
- RoofOther
- FoundationOther
ParkingDetached
- GarageDetached
Heating, water and powerForced air, electric, Central air, Municipal water
- HeatingForced air, electric
- CoolingCentral air
- WaterMunicipal water
- SewerMunicipal sewer
Rent and termsRent $1,900 a month, Basement, Unfurnished
- Rent$1,900 a month
- Space for rentBasement
- FurnishedUnfurnished
- Lease12 months
- PaidMonthly
- Rent includesCentral air conditioning, common elements, hydro, heat, water
- DepositRequired
- Credit checkRequired
- Employment letterRequired
- Rental applicationRequired
- ReferencesRequired
IncludedFridge, stove, dishwasher. all electric light fixtures. washer & dyer are shared. all utilities (water, hydro, heat, a/c) are included in rental price., Cable & internet are at the tenants expense. permit parking can be easily obtained by contacting the city.
- IncludedFridge, stove, dishwasher. all electric light fixtures. washer & dyer are shared. all utilities (water, hydro, heat, a/c) are included in rental price.
- Not includedCable & internet are at the tenants expense. permit parking can be easily obtained by contacting the city.
NearbyHospital, library, park, place of worship, public transit, rec./commun.centre
- Close toHospital, library, park, place of worship, public transit, rec./commun.centre
Listing detailsW11905375, Rented, Jan 3, 2025
- MLS® numberW11905375
- StatusRented
- Listed onJan 3, 2025
- Days on market7
- UpdatedJan 10, 2025
- Possession2025-02-01 / February 1, 2025
- Occupied byTenant
- Listing brokeragePROPERTY.CA INC.
About this home
Lower, 209 Fairview Avenue, Toronto (Junction Area), ON M6P 3A6
OtherHospitalLibraryParkPlace Of WorshipPublic Transit
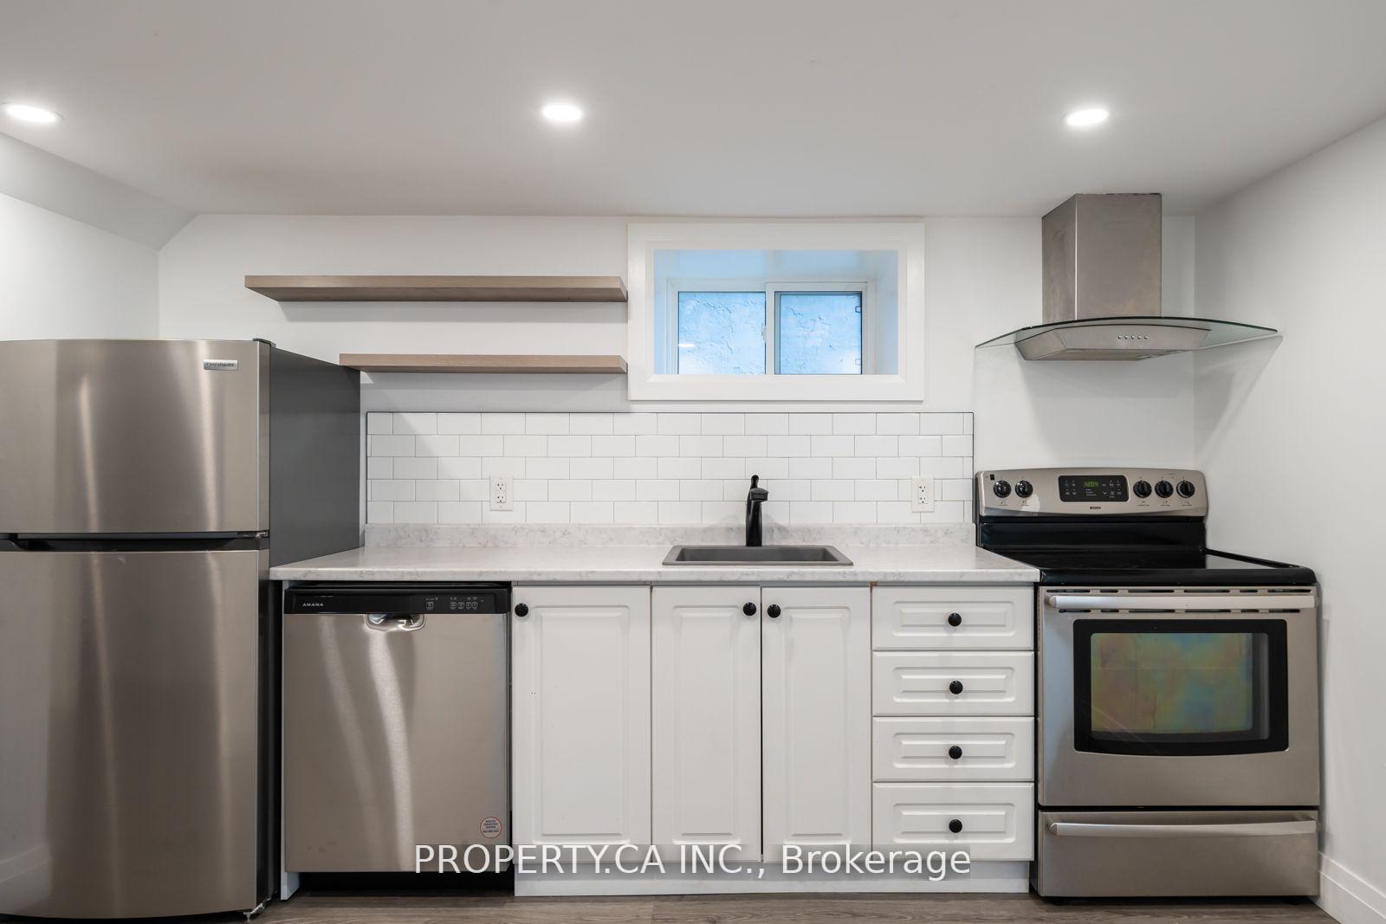
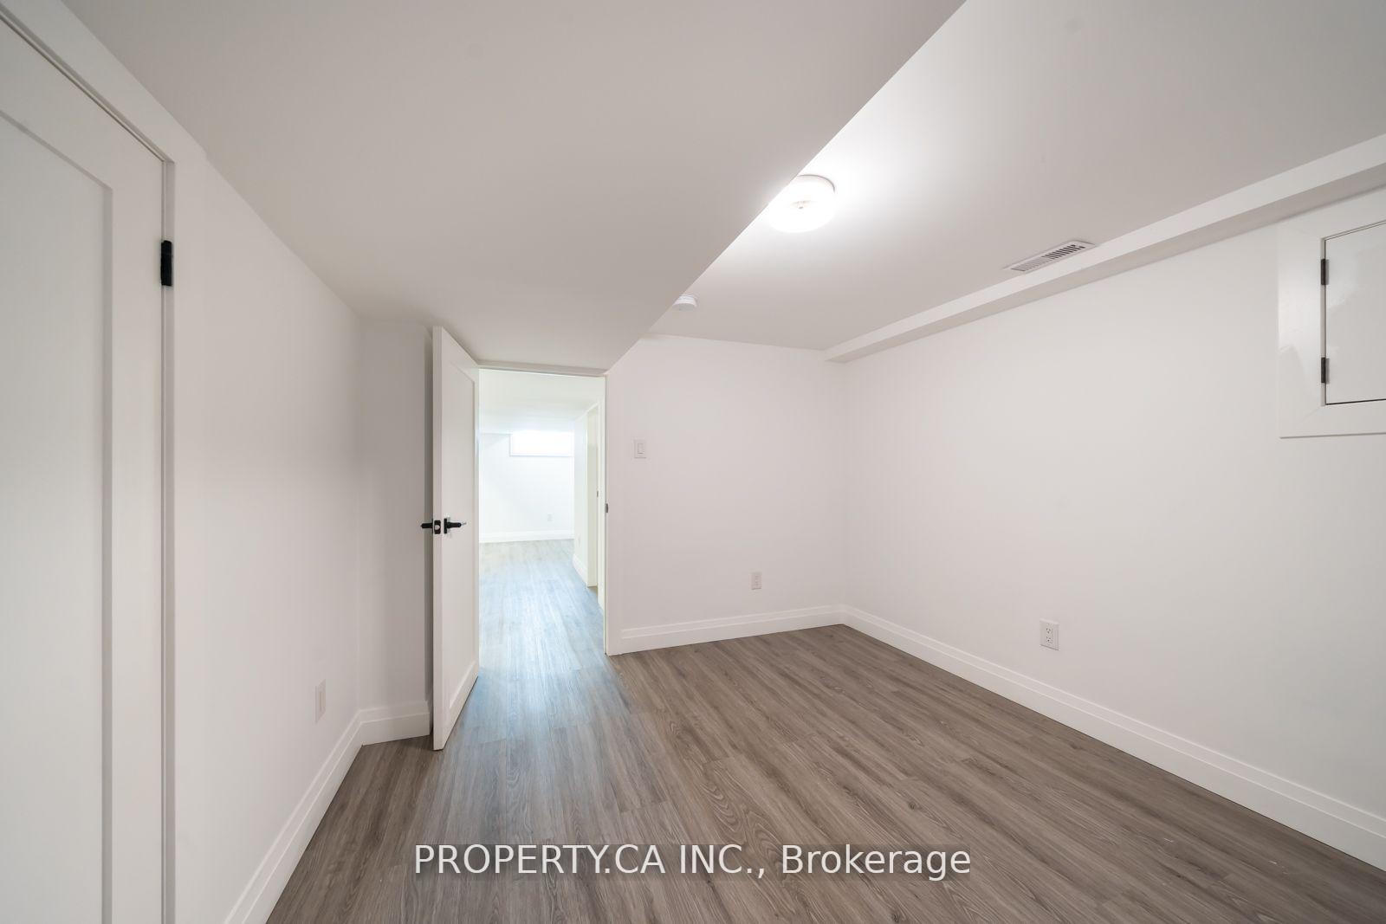
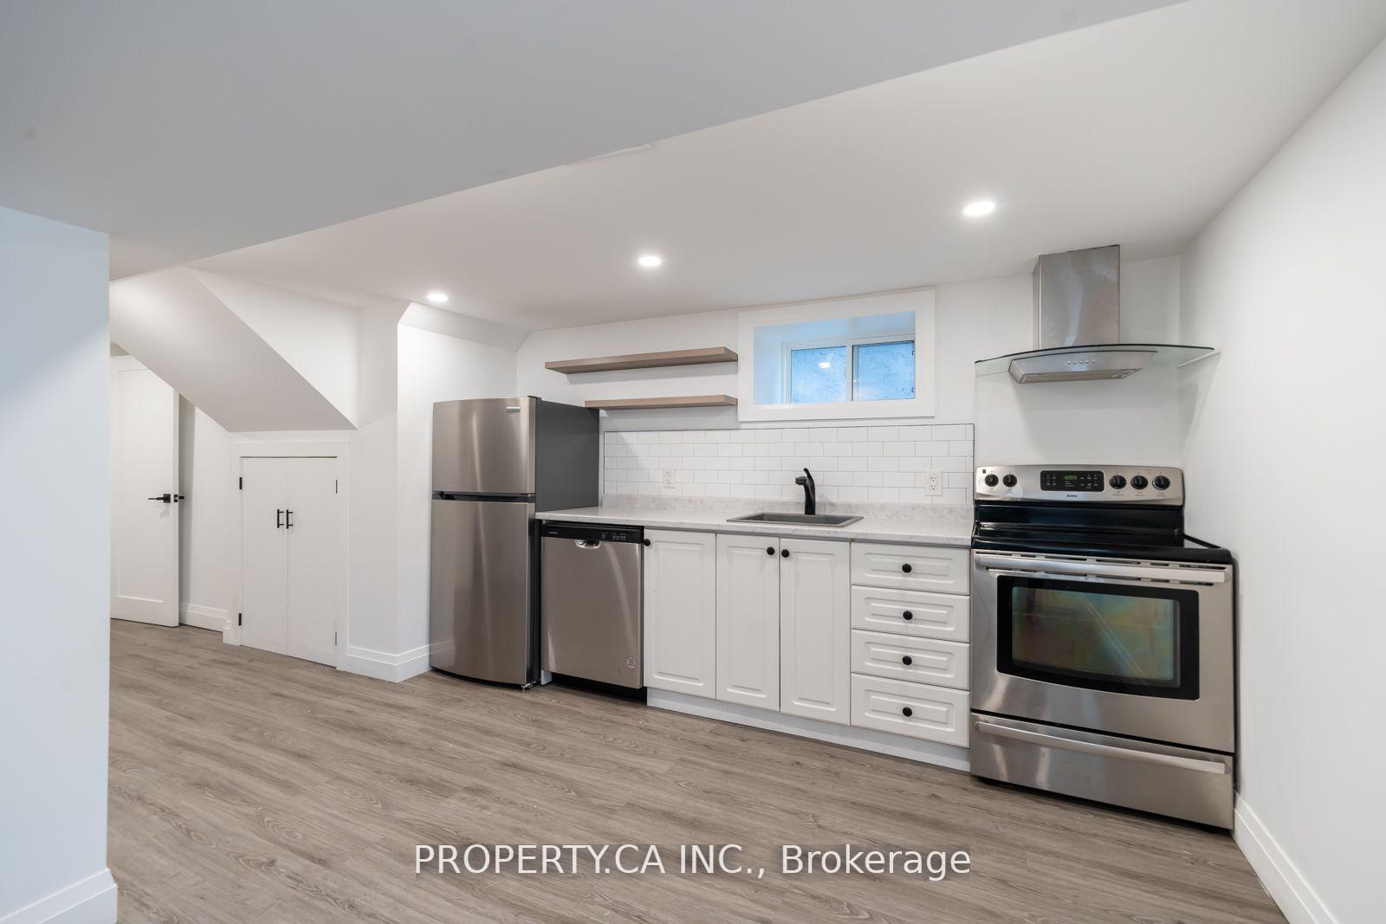
Step Into A World Of Charm & Style! This Move-In Ready, Open Concept, Renovated Basement Apartment In A Vibrant Family Friendly Neighbourhood Offers 1 Bed, 1 Bath & Endless Possibilities. New Full Sized Stainless Steel Appliances Included. Just Minutes Walk to High Park, Bloor West Village & The Junction. With Close Proximity To TTC, Schools, Parks, Restaurants, Bars, Coffee Shops & More! Enjoy A Separate Entrance & Access To A Beautiful Backyard.
Read more
Ask about this home
A HOMEH agent will answer your questions about this home.
Ask a question
Around this home
Bloor St & Annette St
Errands
Parks
Schools
Daily convenience, out of 100, from the distances below
ParkMaher Circle Parkette · 12 within 1 km2 min walk144 m
GroceryDundas Variety6 min walk358 m
SchoolSt Cecilia Catholic School6 min walk360 m
PharmacyJunction Chemist5 min walk318 m
Cafés & foodLittle Free Library · 15 within 1 km1 min walk44 m
Gym & rec centreAnnette Community Recreation Centre5 min walk322 m
LibraryToronto Public Library - Annette Street14 min walk839 m
HospitalRunnymede Healthcare Centre6 min walk361 m
WalkDriveStraight-line distance, open map data
Grocery0.4 km
Park0.1 km
Coffee0.3 km
Dining0.3 km
Gym0.4 km
Hospital0.4 km
Schools nearby
School rating, out of 10.
St Cecilia Catholic Schoolelementary · Catholic · 0.4 km
7.6/10Good
High Park Alternative School Juniorelementary · Public · 0.4 km
8.2/10Excellent
Annette Street Junior and Senior Public Schoolelementary · Public · 0.4 km
7.6/10Good
Contact agent
Helpful calculators
Rent vs buy
Affordability
Mortgage
Down payment
Stress test
CMHC insurance
Your HOMEH agent

KimHOMEH agent · Toronto
"I would see it this week."
Ask Kim