

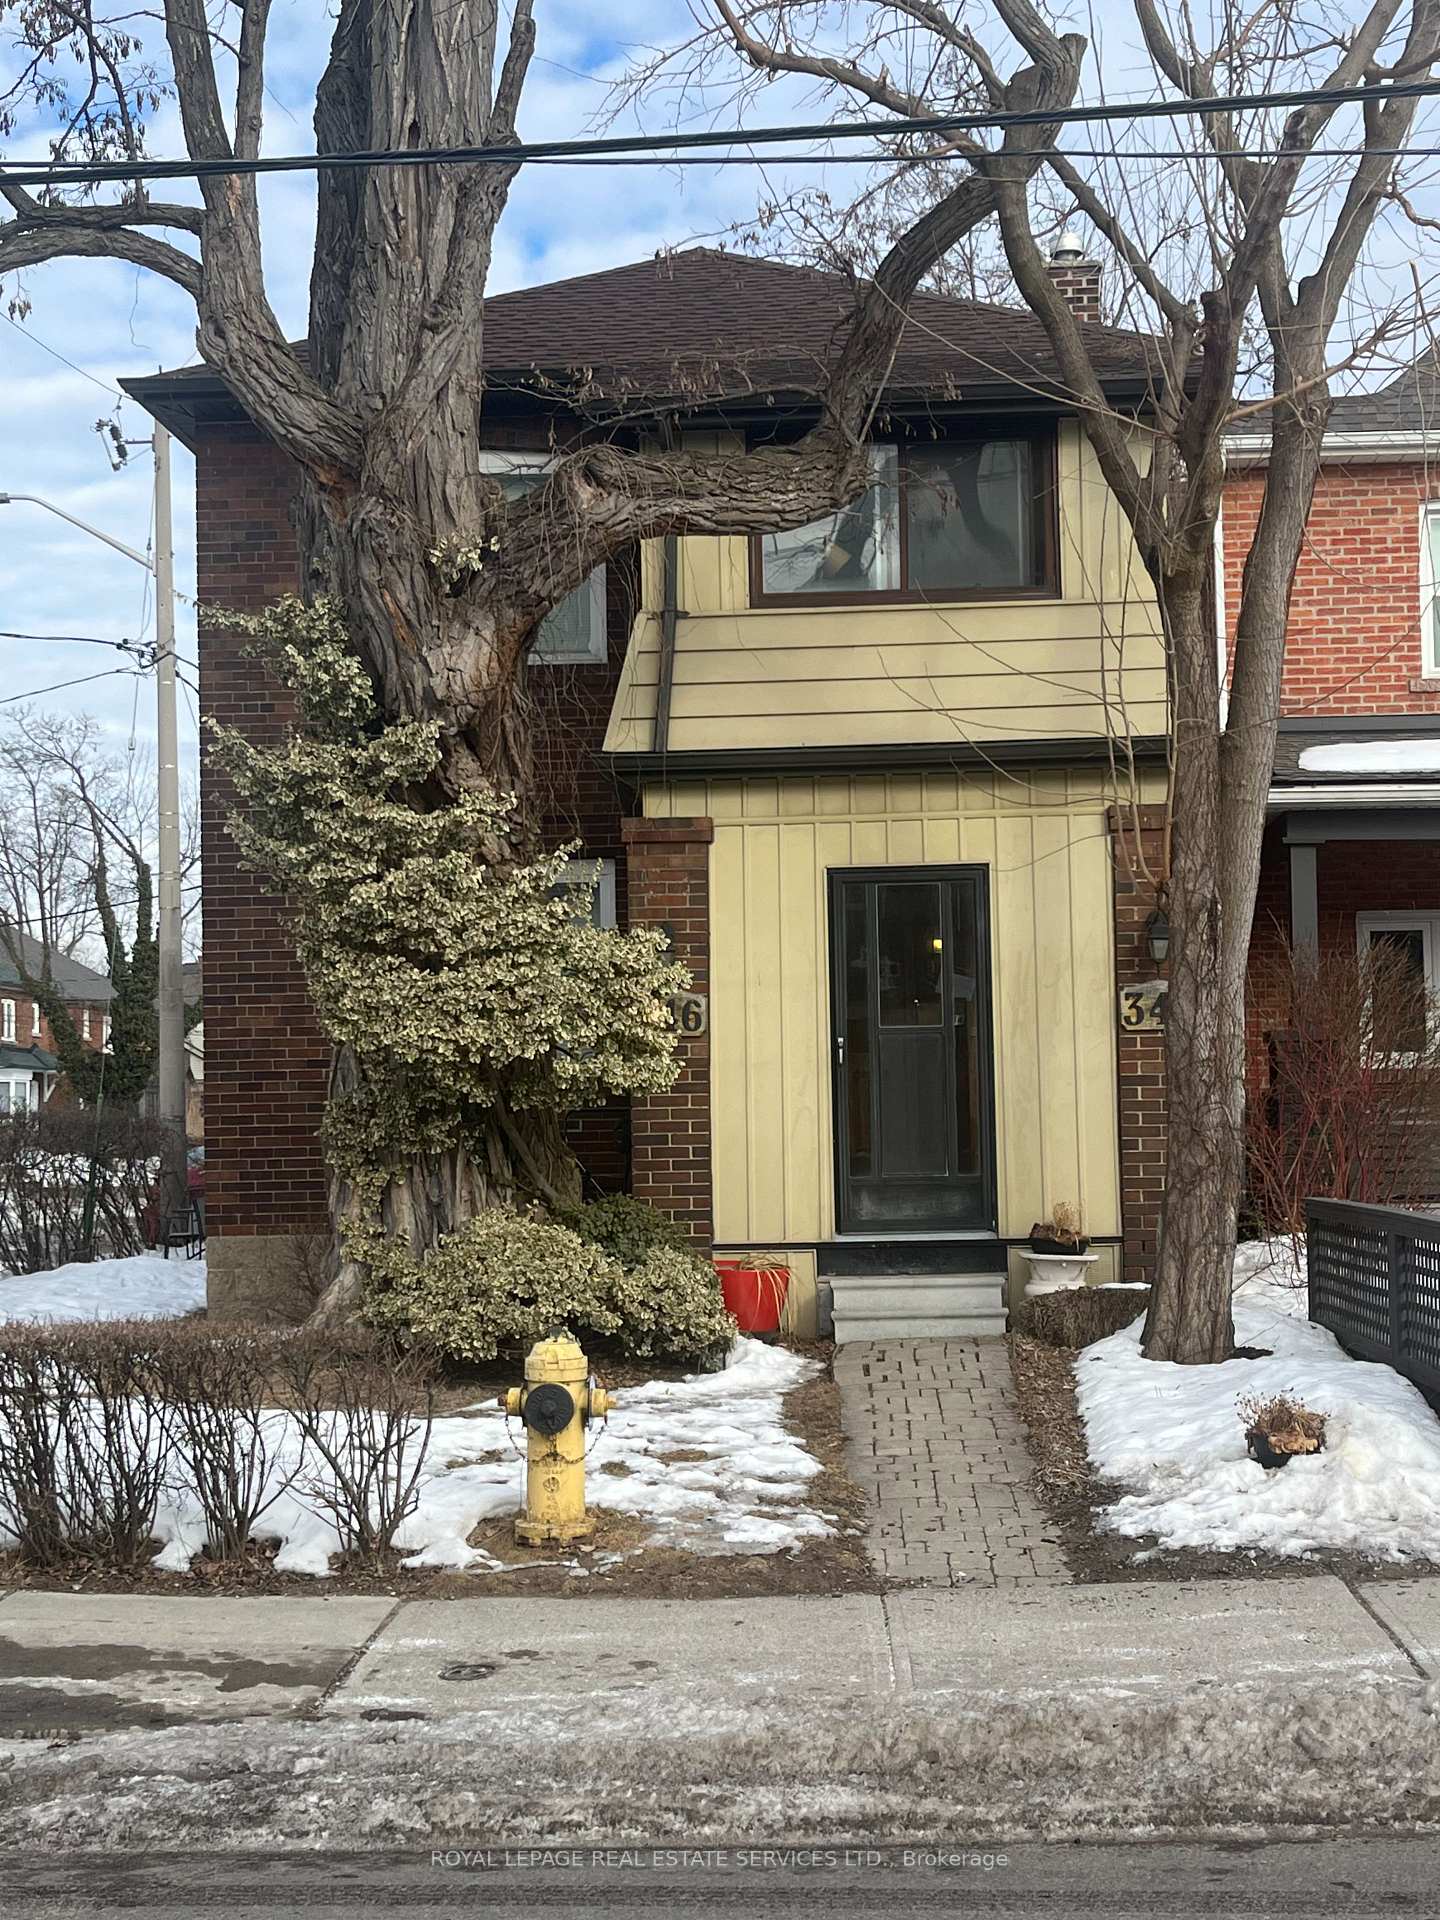
344-346 St. John Road W
Multiplex Expired
1/3344-346 St. John Road W
Multiplex Expired
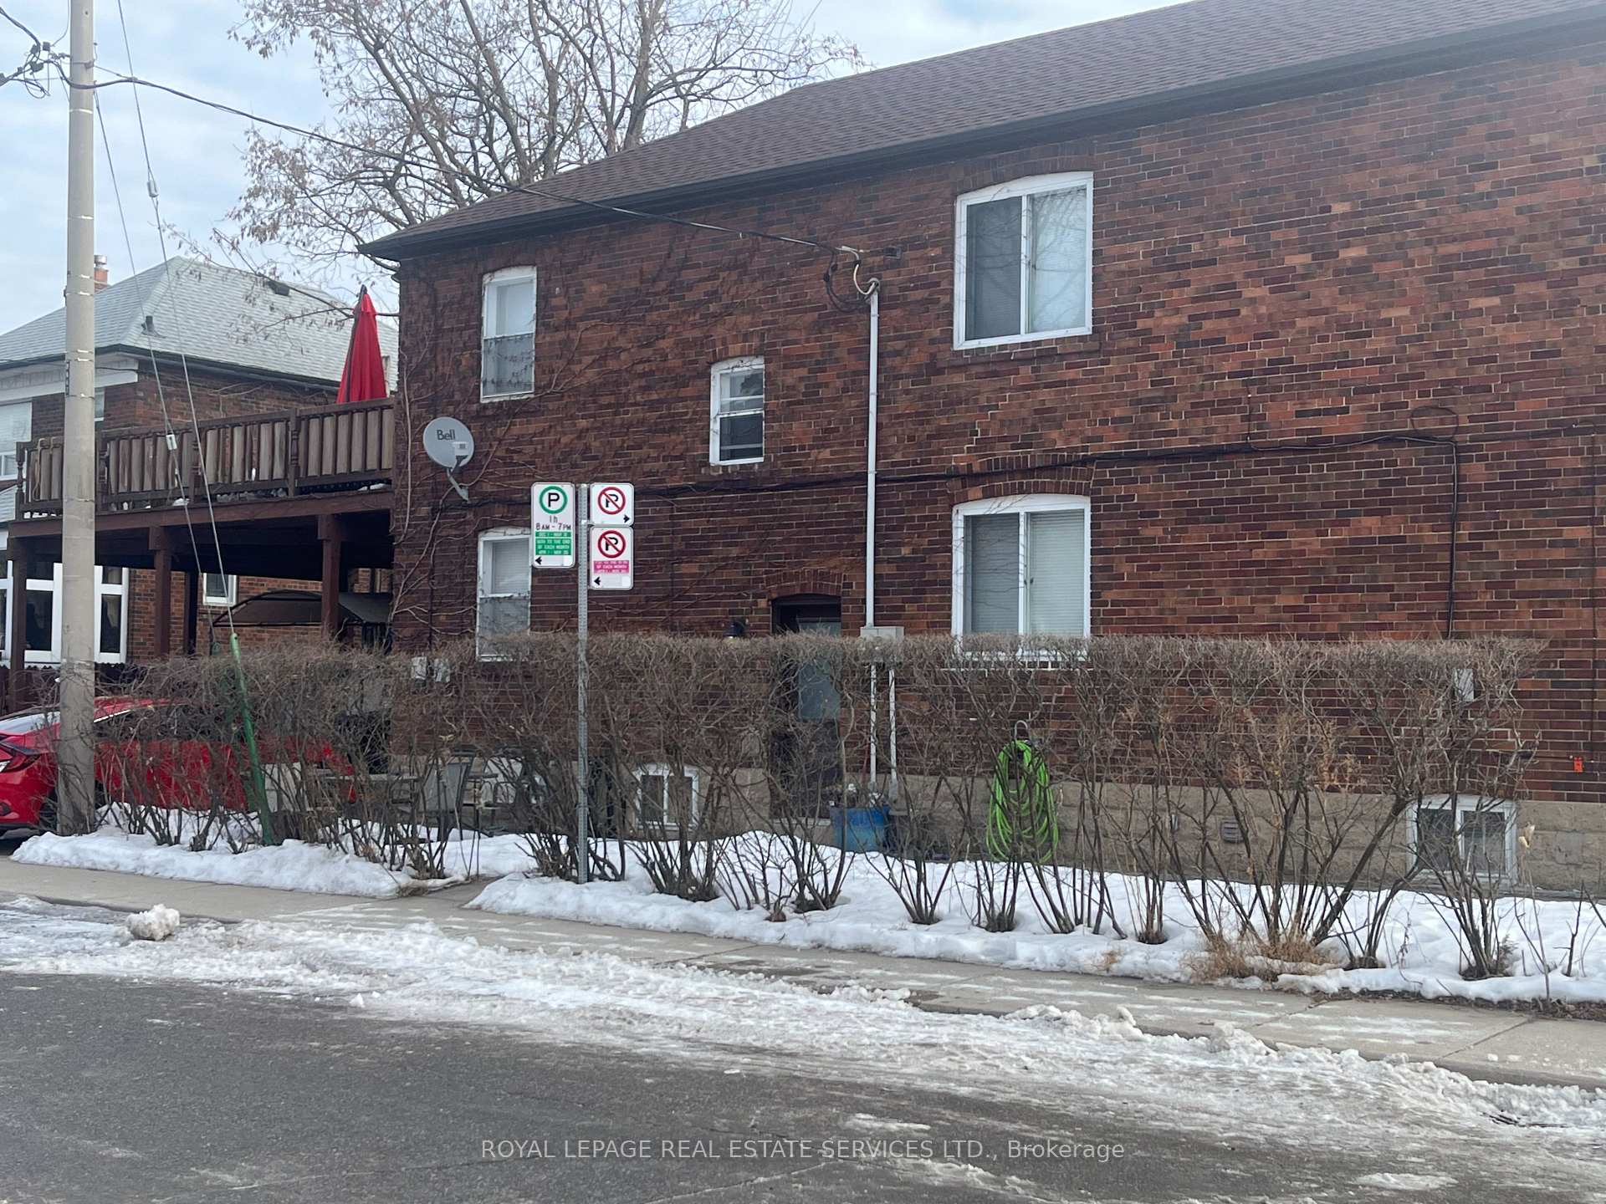
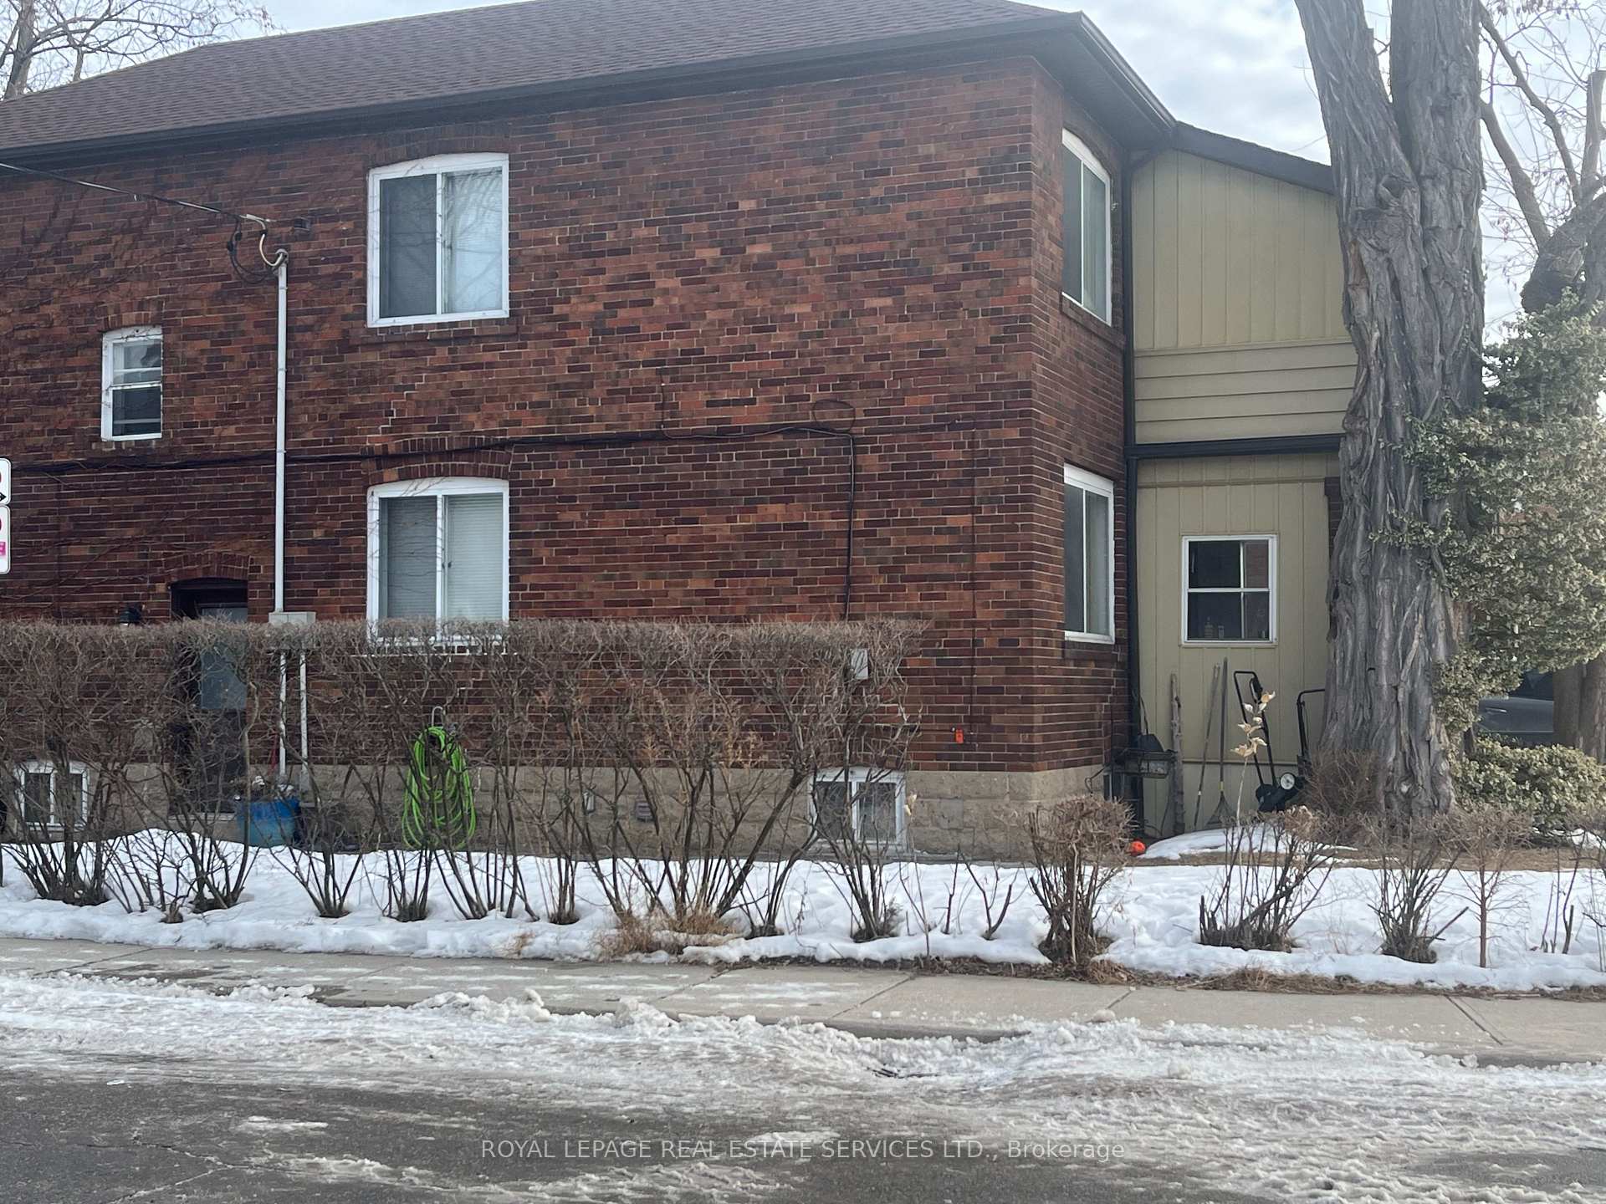 See all 3 photos
5 Bedrooms
3 Bathrooms
4 Parking
1.5K–2K sq.ft
23×80 ft
$5,000/yr
Property history
- $2,699,900ExpiredList: 2025-03-03|End: 2025-09-08|189 daysW11997415
Facts and features
- BasementApartment
- Age of home31–50 years
- Price per sq ft~$1,543
- Water, sewerMunicipal
What stands out
- Second kitchen
The homeMultiplex, 2 1/2 storey, Age 31–50 years
- TypeMultiplex
- Style2 1/2 storey
- Age31–50 years
- Living space1,500–2,000 sq ft
- BasementApartment
InsideIn-law suite, accessory apartment, Rooms above ground 12, Bedrooms 5
- FeaturesIn-law suite, accessory apartment
- Rooms above ground12
- Bedrooms5
- Bathrooms3
- Kitchens2
- Family roomYes
Outside and lotBrick, Asphalt shingle, Brick
- ExteriorBrick
- RoofAsphalt shingle
- FoundationBrick
- FeaturesDeck, paved yard, porch, landscaped
- Size23 × 80 ft
- ShapeRectangular
- ZoningRM(f12;u2;d0.8*252)
Parking4 Parking, Carport
- Spaces4 Parking
- GarageCarport
Heating, water and powerBaseboard, electric, Wall unit(s), Municipal water
- HeatingBaseboard, electric
- CoolingWall unit(s)
- WaterMunicipal water
- SewerMunicipal sewer
Costs and taxesTaxes $5,000 a year, Plus HST
- Taxes, 2024$5,000 a year
- HSTPlus HST
Listing detailsW11997415, Expired, Mar 3, 2025
- MLS® numberW11997415
- StatusExpired
- Listed onMar 3, 2025
- Days on market189
- UpdatedSep 8, 2025
- Possession2025-07-07 / 90+ days
- Occupied byTenant
- Listing brokerageROYAL LEPAGE REAL ESTATE SERVICES LTD.
About this home
344-346 St. John Road W, Toronto (Runnymede-Bloor West Village), ON M6S 2K4
In-Law SuiteAccessory ApartmentDeckPaved YardPorchLandscaped
Great Investment Opportunity Legal Duplex - Heart of Bloor west Village! Fully tenanted ++ $4000 monthly rental income.
Read more
Ask about this home
A HOMEH agent will answer your questions about this home.
Ask a question
Thinking of selling your home?See what your home is worth today.
Around this home
Jane & Bloor
Errands
Parks
Schools
Daily convenience, out of 100, from the distances below
ParkMaria Street Parkette · 10 within 1 km7 min walk413 m
Grocery7-Eleven3 min walk201 m
SchoolKing George Junior Public School4 min walk250 m
PharmacyShoppers Drug Mart5 min walk322 m
Cafés & foodTail of the Junction · 15 within 1 km3 min walk206 m
Gym & rec centreStretch Lab3 min walk191 m
LibraryToronto Public Library - Daniel G. Hill10 min walk635 m
HospitalRunnymede Healthcare Centre4 min walk249 m
WalkDriveStraight-line distance, open map data
Grocery0.2 km
Park0.4 km
Coffee0.3 km
Dining0.2 km
Gym0.2 km
Hospital0.2 km
Schools nearby
School rating, out of 10.
King George Junior Public Schoolelementary · Public · 0.3 km
9.0/10Excellent
James Culnan Catholic Schoolelementary · Catholic · 0.3 km
5.1/10Fair
Runnymede Collegiate Institutesecondary · Public · 0.5 km
4.0/10Low
Contact agent
Helpful calculators
Mortgage
Affordability
Closing costs
Land transfer tax
Property tax
Down payment
CMHC insurance
Stress test
Cashback Rebate
Your HOMEH agent

NimaHOMEH agent · Toronto
"I would see it this week."
Ask Nima