

2916 Dundas Street W
Upper Level Terminated
1/72916 Dundas Street W
Upper Level Terminated
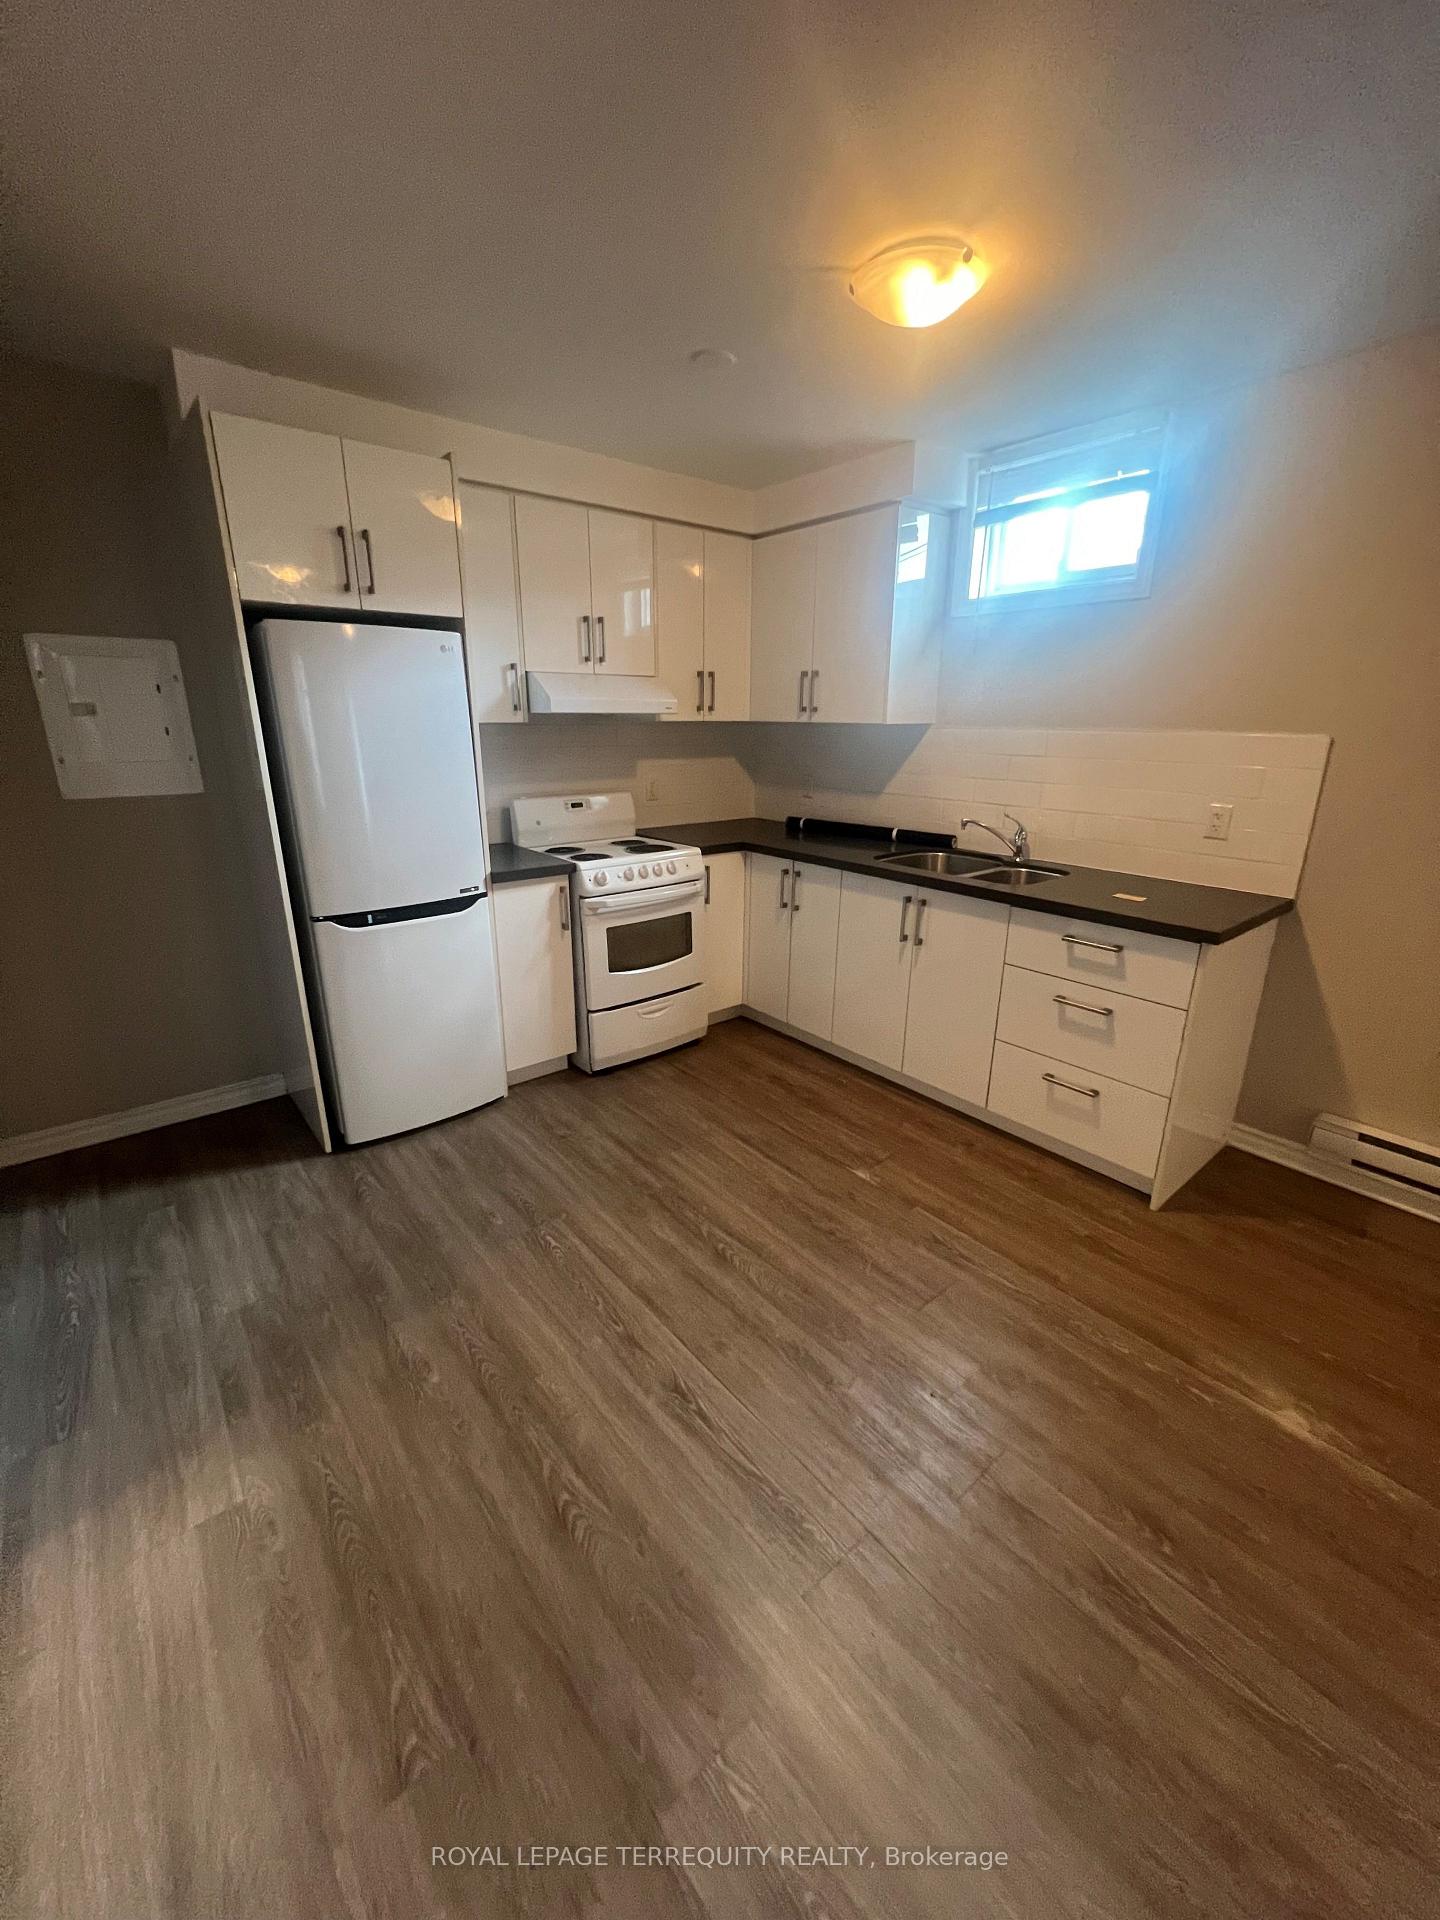 See all 7 photos
1 Bedroom
1 Bathroom
0 Garage
<700 sq.ft
2nd Floor
— Unit
Property history
- $1,600TerminatedList: 2025-07-26|End: 2025-08-13|18 daysW12309799
Facts and features
- BasementNone
- Lease term12 months
- FurnishedUnfurnished
- LaundryNone
The homeUpper Level, Apartment, Under 700 sq ft
- Type: Upper Level
- Style: Apartment
- Living space: Under 700 sq ft
- Basement: None
InsideCarpet free, Rooms above ground 3, Bedrooms 1
- Features: Carpet free
- Rooms above ground: 3
- Bedrooms: 1
- Bathrooms: 1
- Kitchens: 1
Outside and lotBrick, Asphalt rolled, Brick
- Exterior: Brick
- Roof: Asphalt rolled
- Foundation: Brick
Heating, water and powerHeat pump, gas, Municipal water, Municipal sewer
- Heating: Heat pump, gas
- Water: Municipal water
- Sewer: Municipal sewer
Rent and termsRent $1,600 a month, 2nd floor, Unfurnished
- Rent: $1,600 a month
- Space for rent: 2nd floor
- Furnished: Unfurnished
- Lease: 12 months
- Paid: Monthly
- Rent includes: Building maintenance, exterior maintenance
- Deposit: Required
- Credit check: Required
- Employment letter: Required
- Rental application: Required
- References: Required
IncludedFridge, stove and outside patio.
- Included: Fridge, stove and outside patio.
Listing detailsW12309799, Terminated, Jul 26, 2025
- MLS® number: W12309799
- Status: Terminated
- Listed on: Jul 26, 2025
- Days on market: 18
- Updated: Aug 13, 2025
- Possession: Immediate
- Occupied by: Vacant
- Listing brokerage: ROYAL LEPAGE TERREQUITY REALTY
About this home
2916 Dundas Street W, Toronto (Junction Area), ON M6P 1Y8
Carpet Free
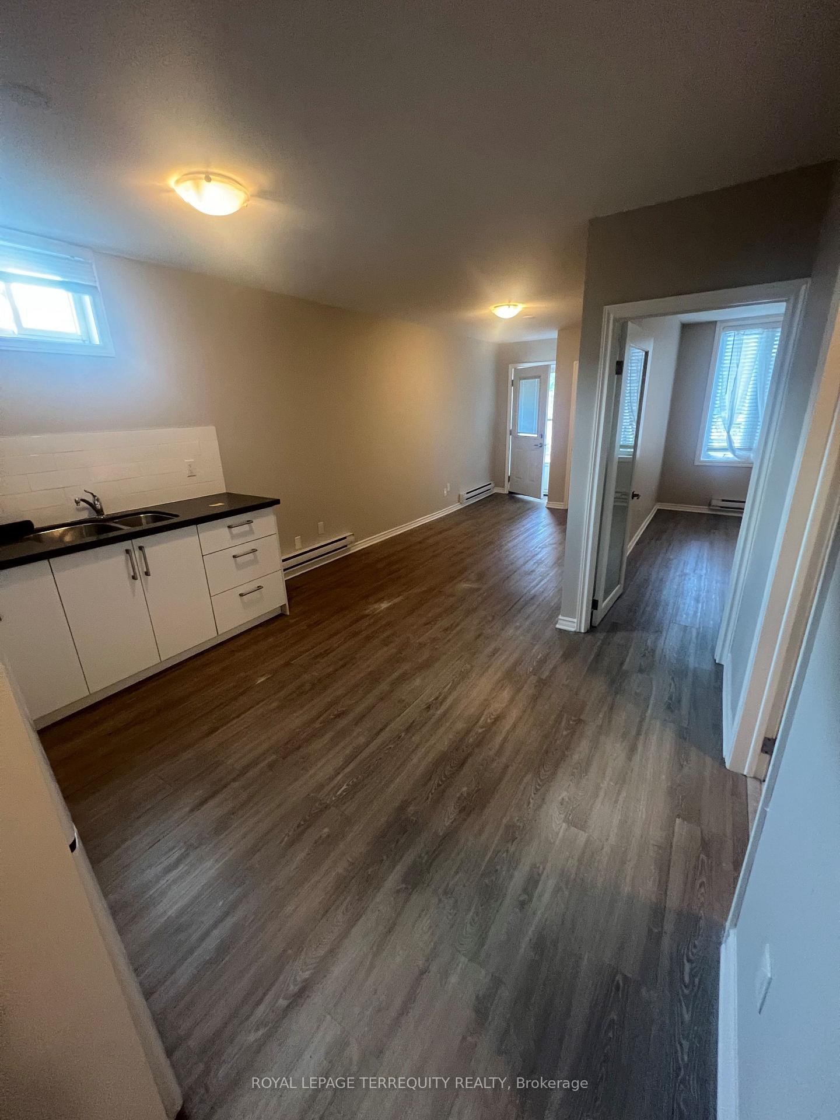
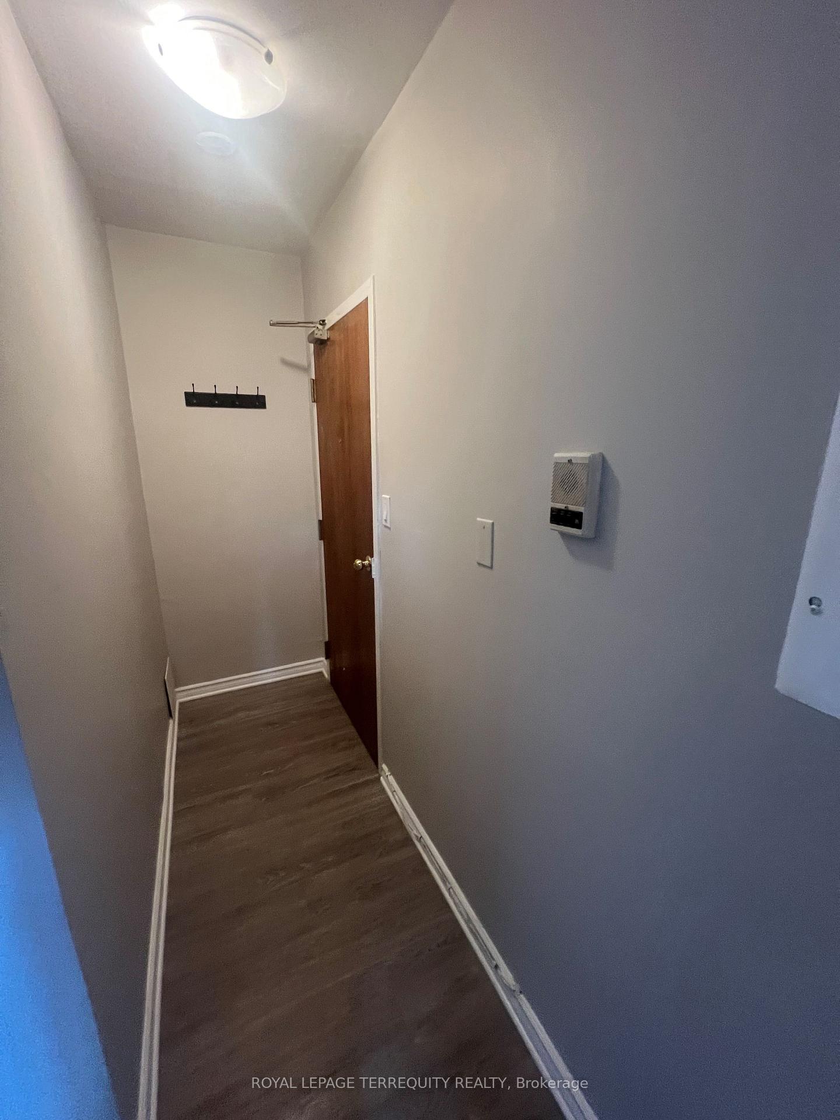
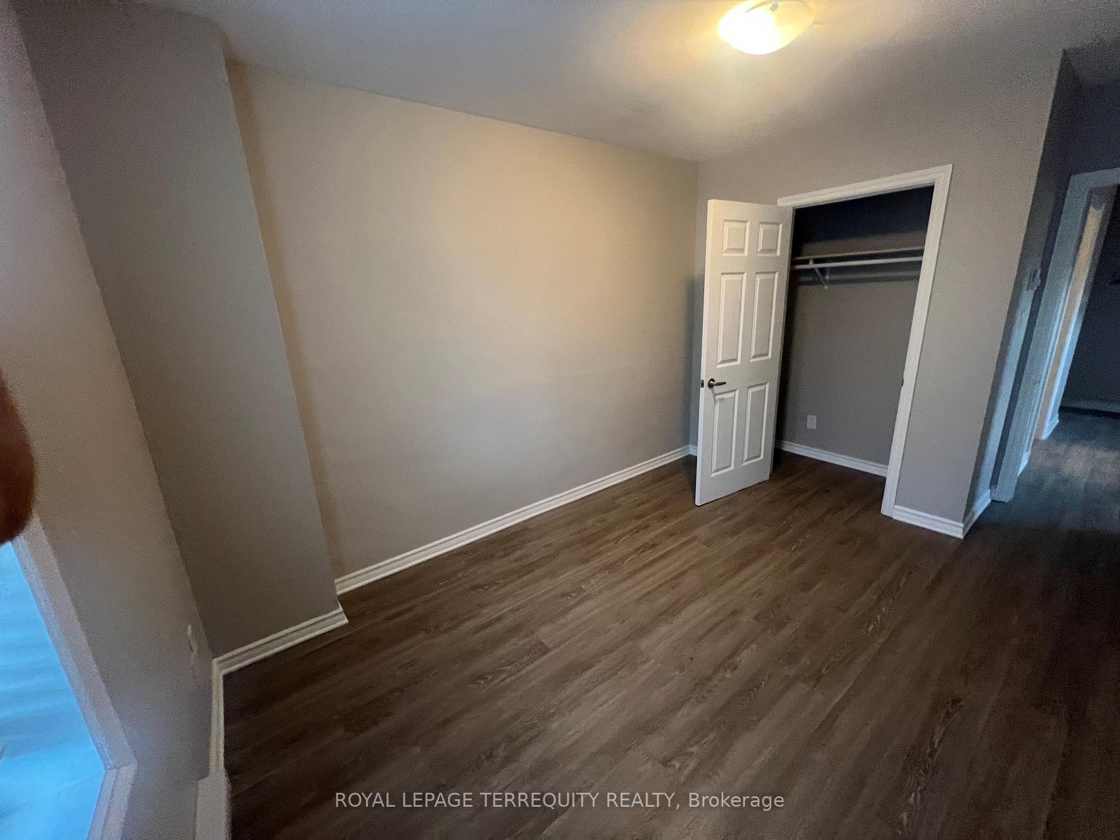
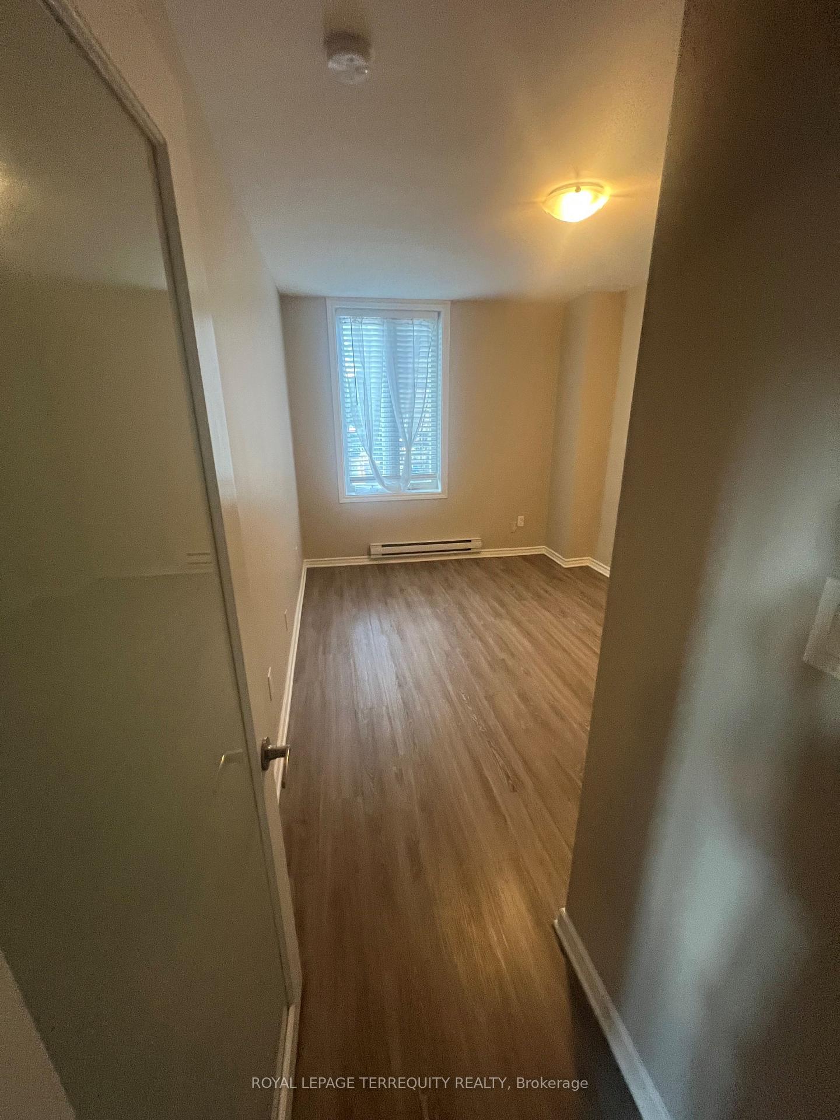
Live in the sought after Junction! Perfectly situated, renovated 1 bedroom with beautiful new kitchen. Centrally located unit at Dundas and Keele - just moments away from access to the Bloor subway line and everything this neighborhood has to offer! Rental app and credit check required. Available immediately. includes outdoor area
Read more
Ask about this home
A HOMEH agent will answer your questions about this home.
Ask a question
Around this home
Dundas and Pacific
Errands
Parks
Schools
Daily convenience, out of 100, from the distances below
ParkVine Avenue Playground · 14 within 1 km5 min walk320 m
GroceryJunction Gardens Grand Bargain2 min walk115 m
SchoolGreat Lakes College of Toronto, the6 min walk350 m
PharmacyTreasury Pharmacy2 min walk107 m
Cafés & foodFull Stop · 15 within 1 km2 min walk97 m
Gym & rec centreOntario Early Years Centre2 min walk96 m
LibraryToronto Public Library - Annette Street6 min walk348 m
WalkDriveStraight-line distance, open map data
Grocery0.1 km
Park0.3 km
Coffee0.1 km
Dining0.1 km
Gym0.2 km
Schools nearby
School rating, out of 10.
Great Lakes College of Toronto, thesecondary · Private · 0.3 km
—
Lucy McCormick Senior Schoolelementary · Public · 0.6 km
—
Indian Road Crescent Junior Public Schoolelementary · Public · 0.7 km
9.3/10Excellent
Contact agent
Helpful calculators
Rent vs buy
Affordability
Mortgage
Down payment
Stress test
CMHC insurance
Your HOMEH agent

NimaHOMEH agent · Toronto
"I would see it this week."
Ask Nima