

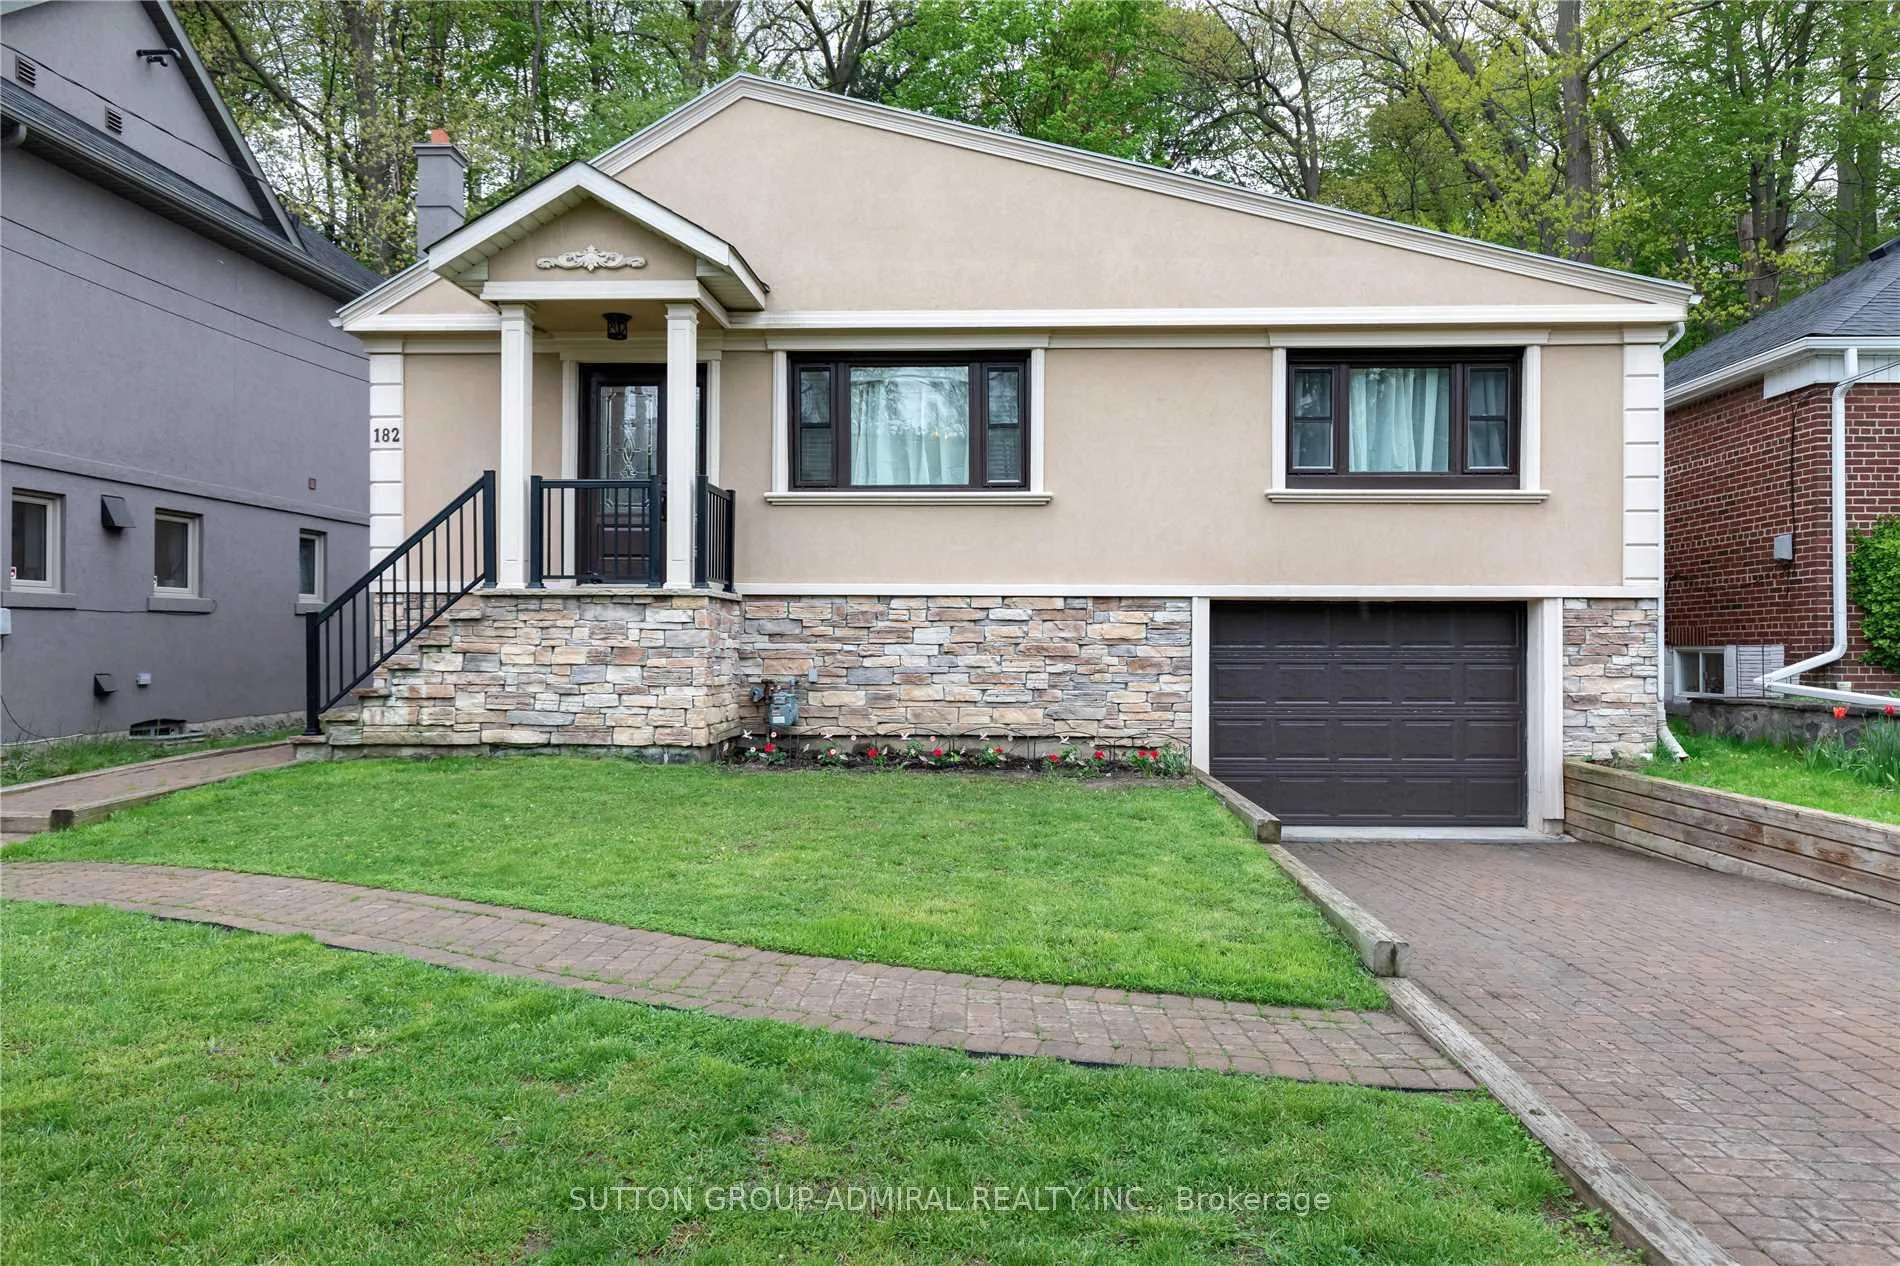
182 South Kingsway
Detached Rented
1/30182 South Kingsway
Detached Rented
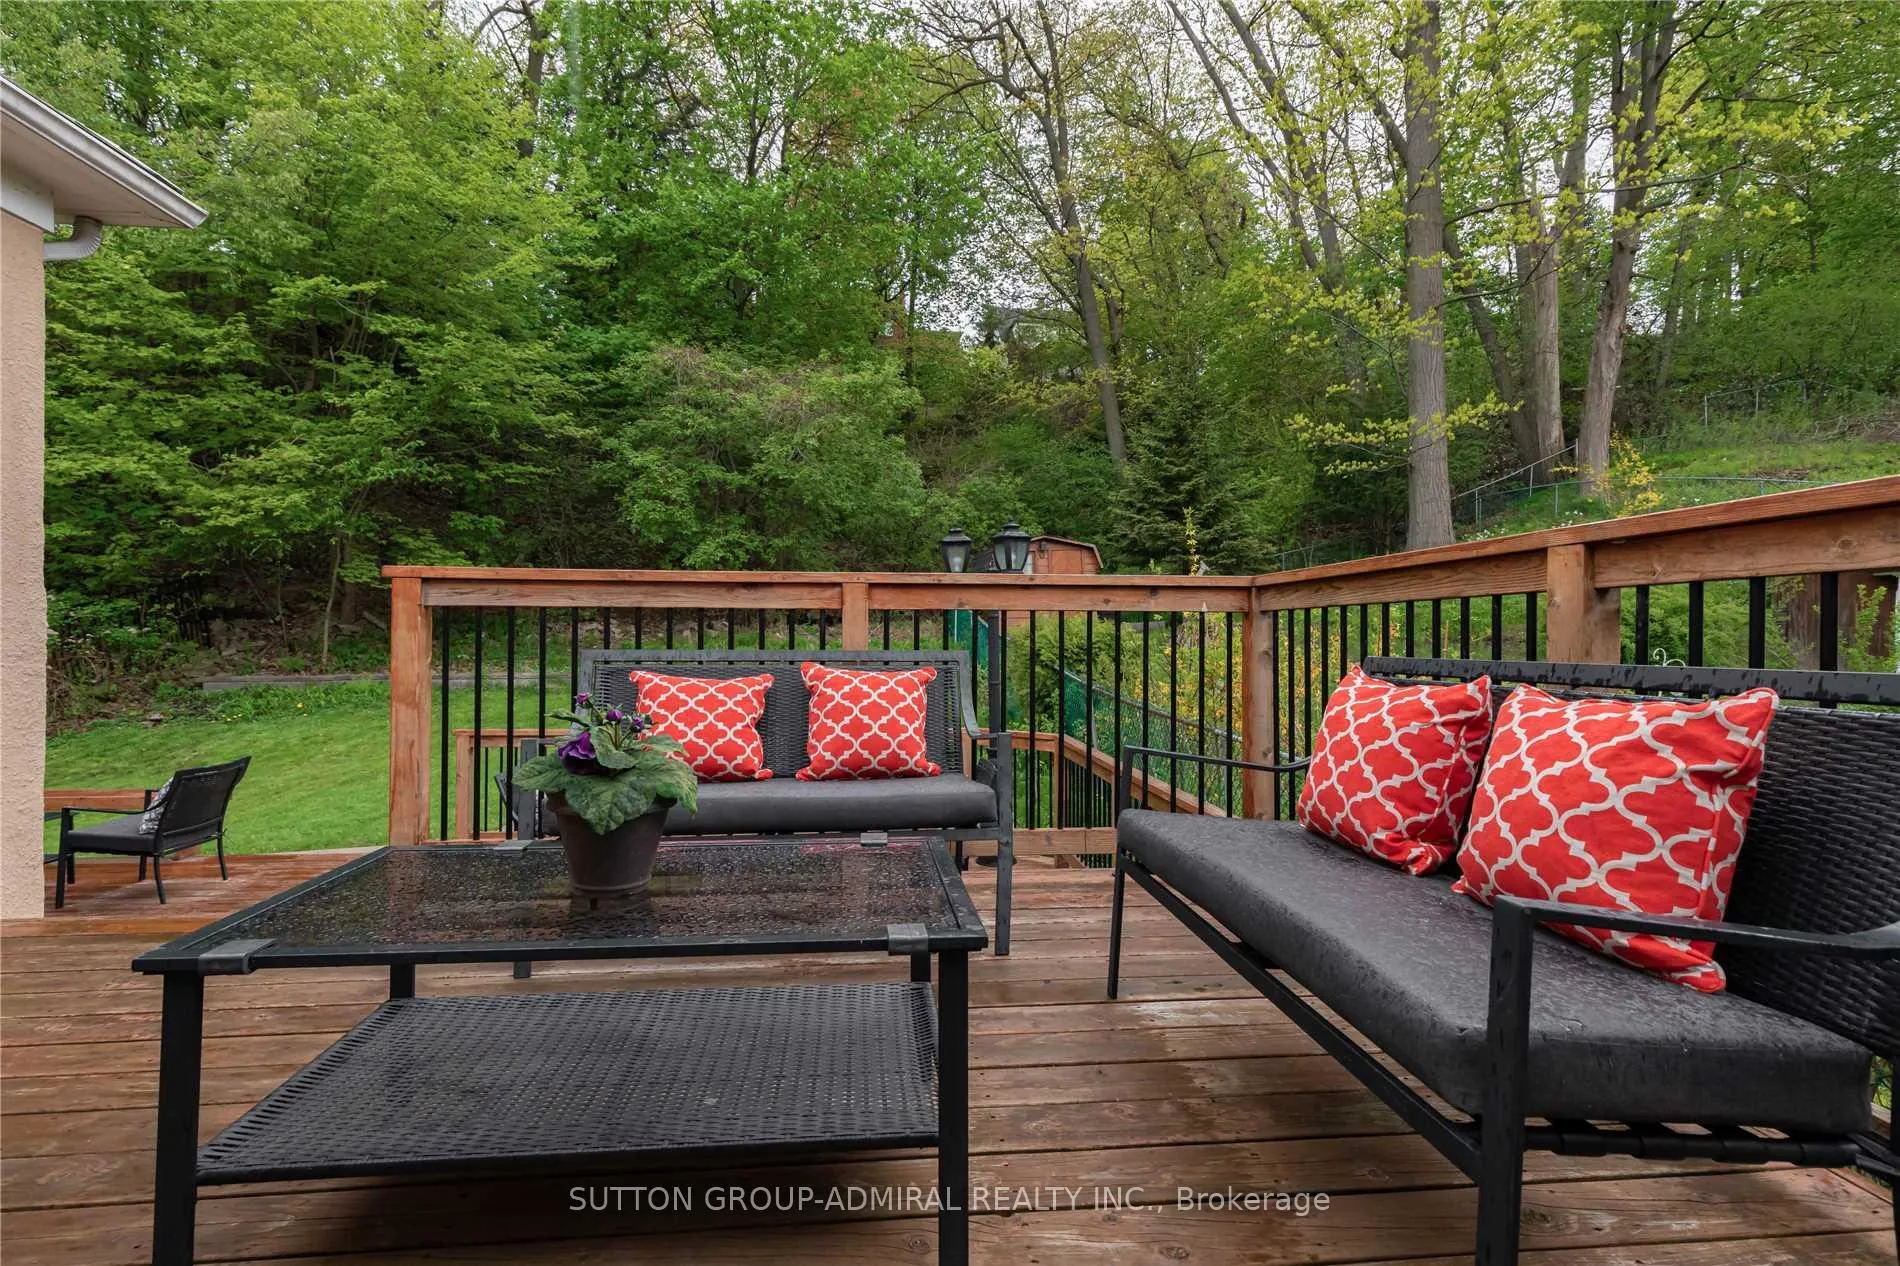 See all 30 photos
3+2 Bedrooms
3 Bathrooms
1 Garage
1.1K–1.5K sq.ft
Entire Home
— Unit
Property history
Facts and features
- BasementFinished
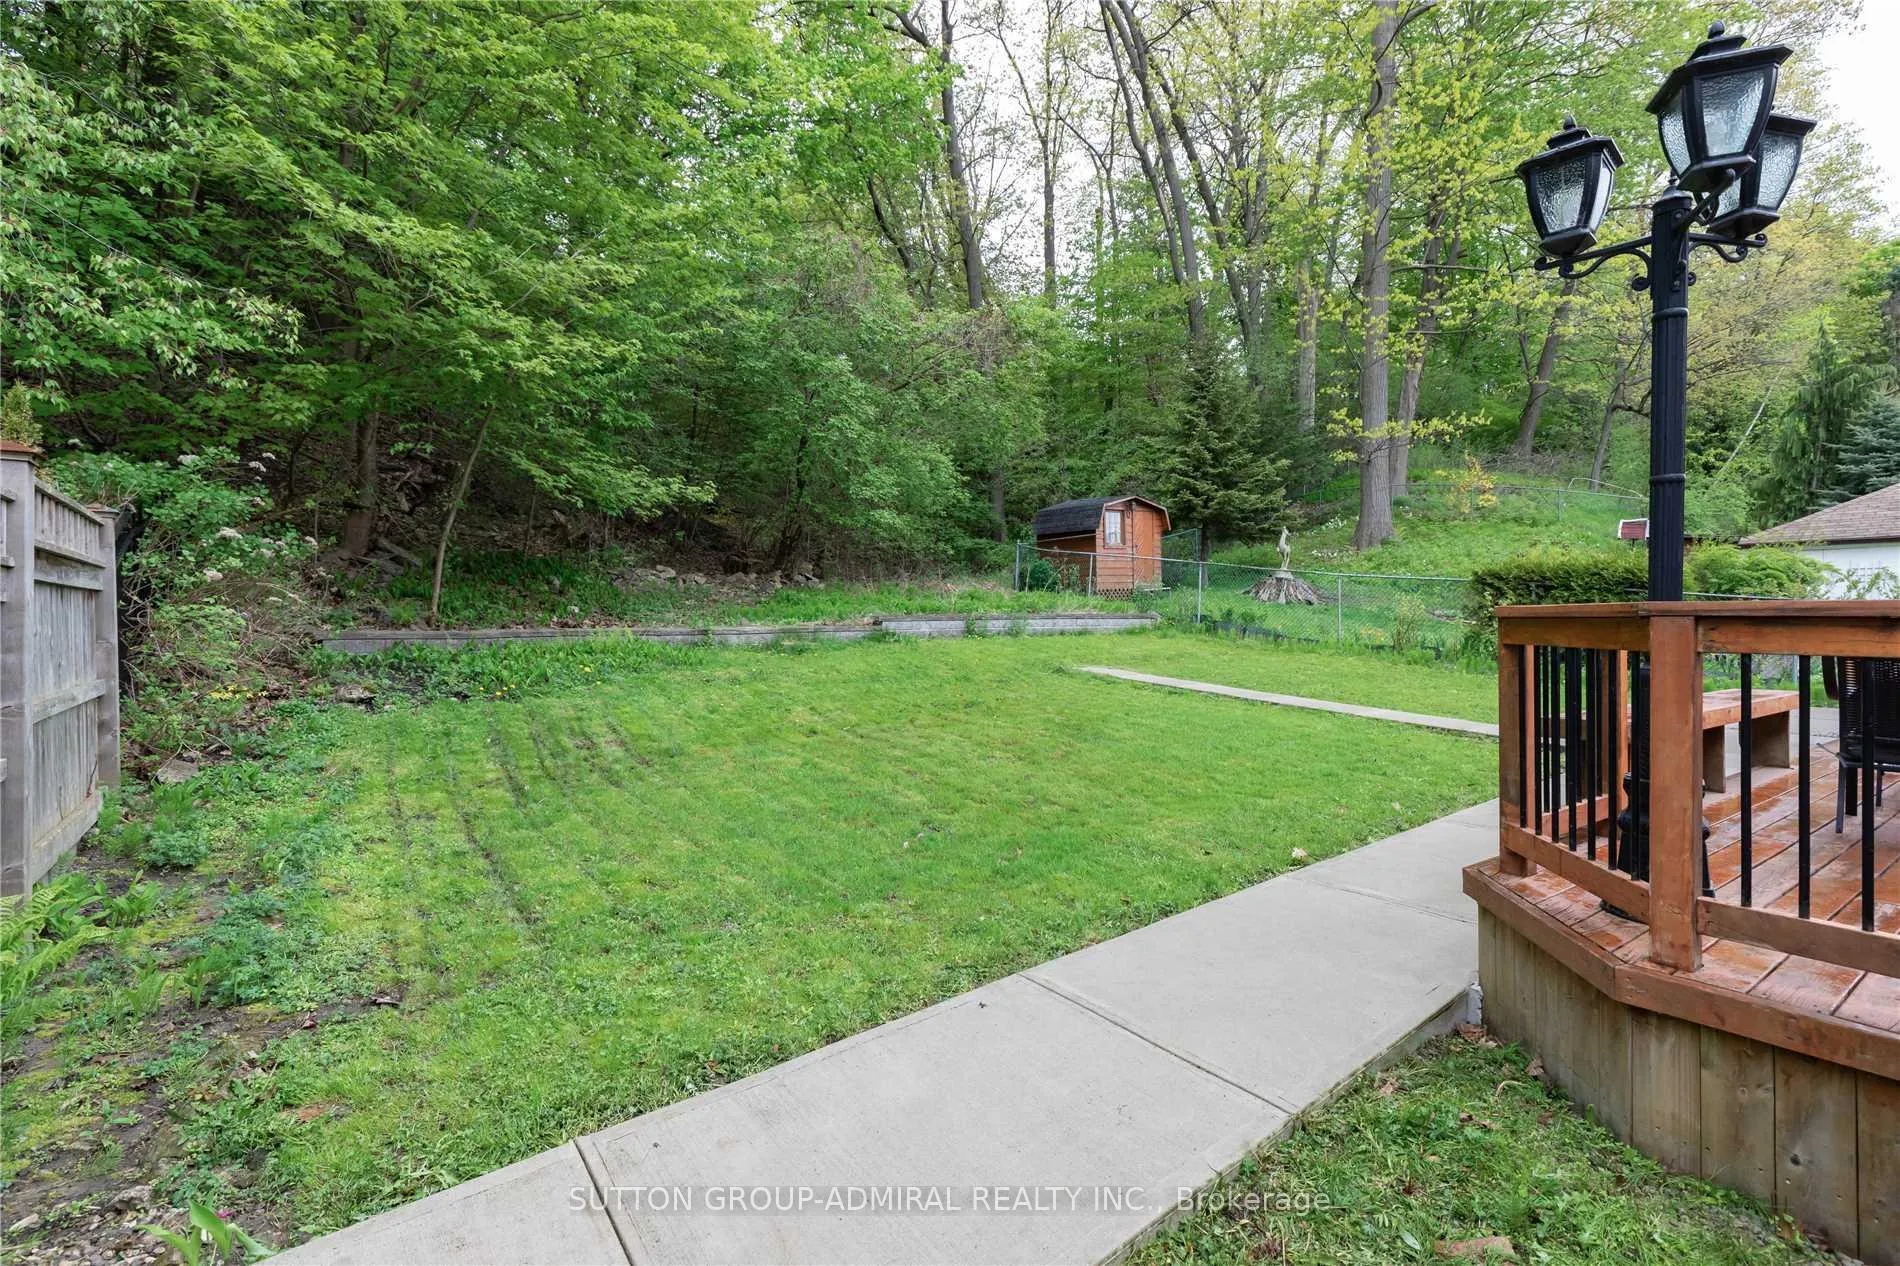
- Lot size50 × 114 ft
- Lease term12 months
- FurnishedFurnished
What stands out
- Central air
The homeDetached, Bungalow, 1,100–1,500 sq ft
- Type: Detached
- Style: Bungalow
- Living space: 1,100–1,500 sq ft
- Basement: Finished
InsideEnsuite, lower level, Rooms above ground 8, 3 + 2 in the basement
- Laundry: Ensuite, lower level
- Rooms above ground: 8
- Bedrooms: 3 + 2 in the basement
- Bathrooms: 3
- Kitchens: 1
- Family room: Yes
Outside and lotStucco (plaster), Shingles, Unknown
Outside
- Exterior: Stucco (plaster)
- Roof: Shingles
- Foundation: Unknown
- Size: 50 × 113.64 ft
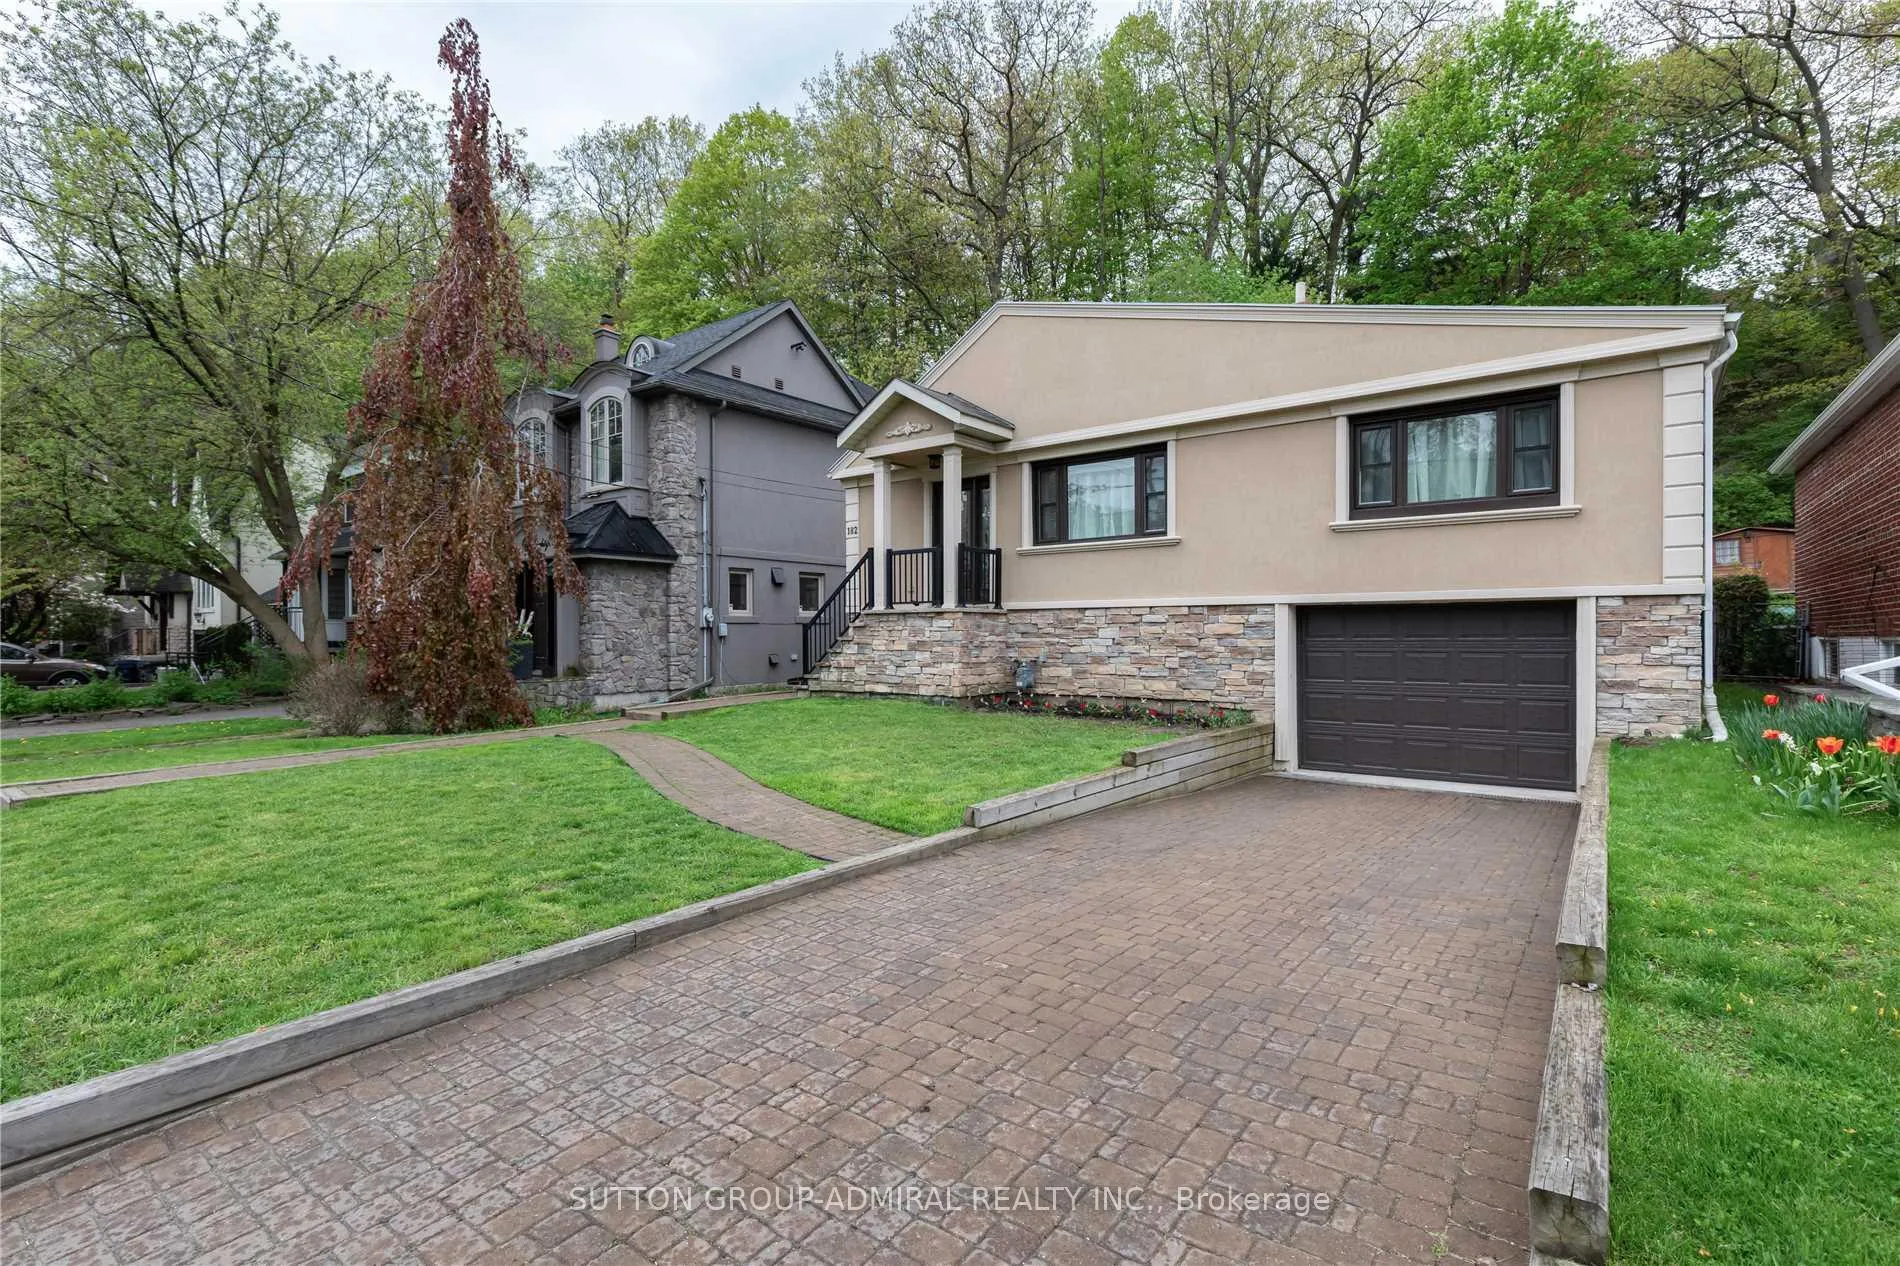
Parking1 Garage, Built-in, Private
- Spaces: 1 Garage
- Garage: Built-in
- Driveway: Private
Heating, water and powerForced air, gas, Central air, Municipal water
- Heating: Forced air, gas
- Cooling: Central air
- Water: Municipal water
- Sewer: Municipal sewer
Rent and termsRent $4,850 a month, Entire property, Furnished
- Rent: $4,850 a month
- Space for rent: Entire property
- Furnished: Furnished
- Lease: 12 months
- Rent includes: Parking
- Deposit: Required
- Credit check: Required
- Employment letter: Required
- Rental application: Required
- References: Required
- Rental items: Available unfurnished or furnished at $5500/monthly
IncludedAll existing kitchen appliances, washer, dryer, window coverings, and electrical light fixtures.
- Included: All existing kitchen appliances, washer, dryer, window coverings, and electrical light fixtures.
Listing detailsW12674848, Rented, Jan 7, 2026
- MLS® number: W12674848
- Status: Rented
- Listed on: Jan 7, 2026
- Days on market: 14
- Updated: Jan 21, 2026
- Possession: 2026-01-09 / Immediate
- Occupied by: Vacant
- Listing brokerage: SUTTON GROUP-ADMIRAL REALTY INC.
About this home
182 South Kingsway, Toronto (High Park-Swansea), ON M6S 3T7
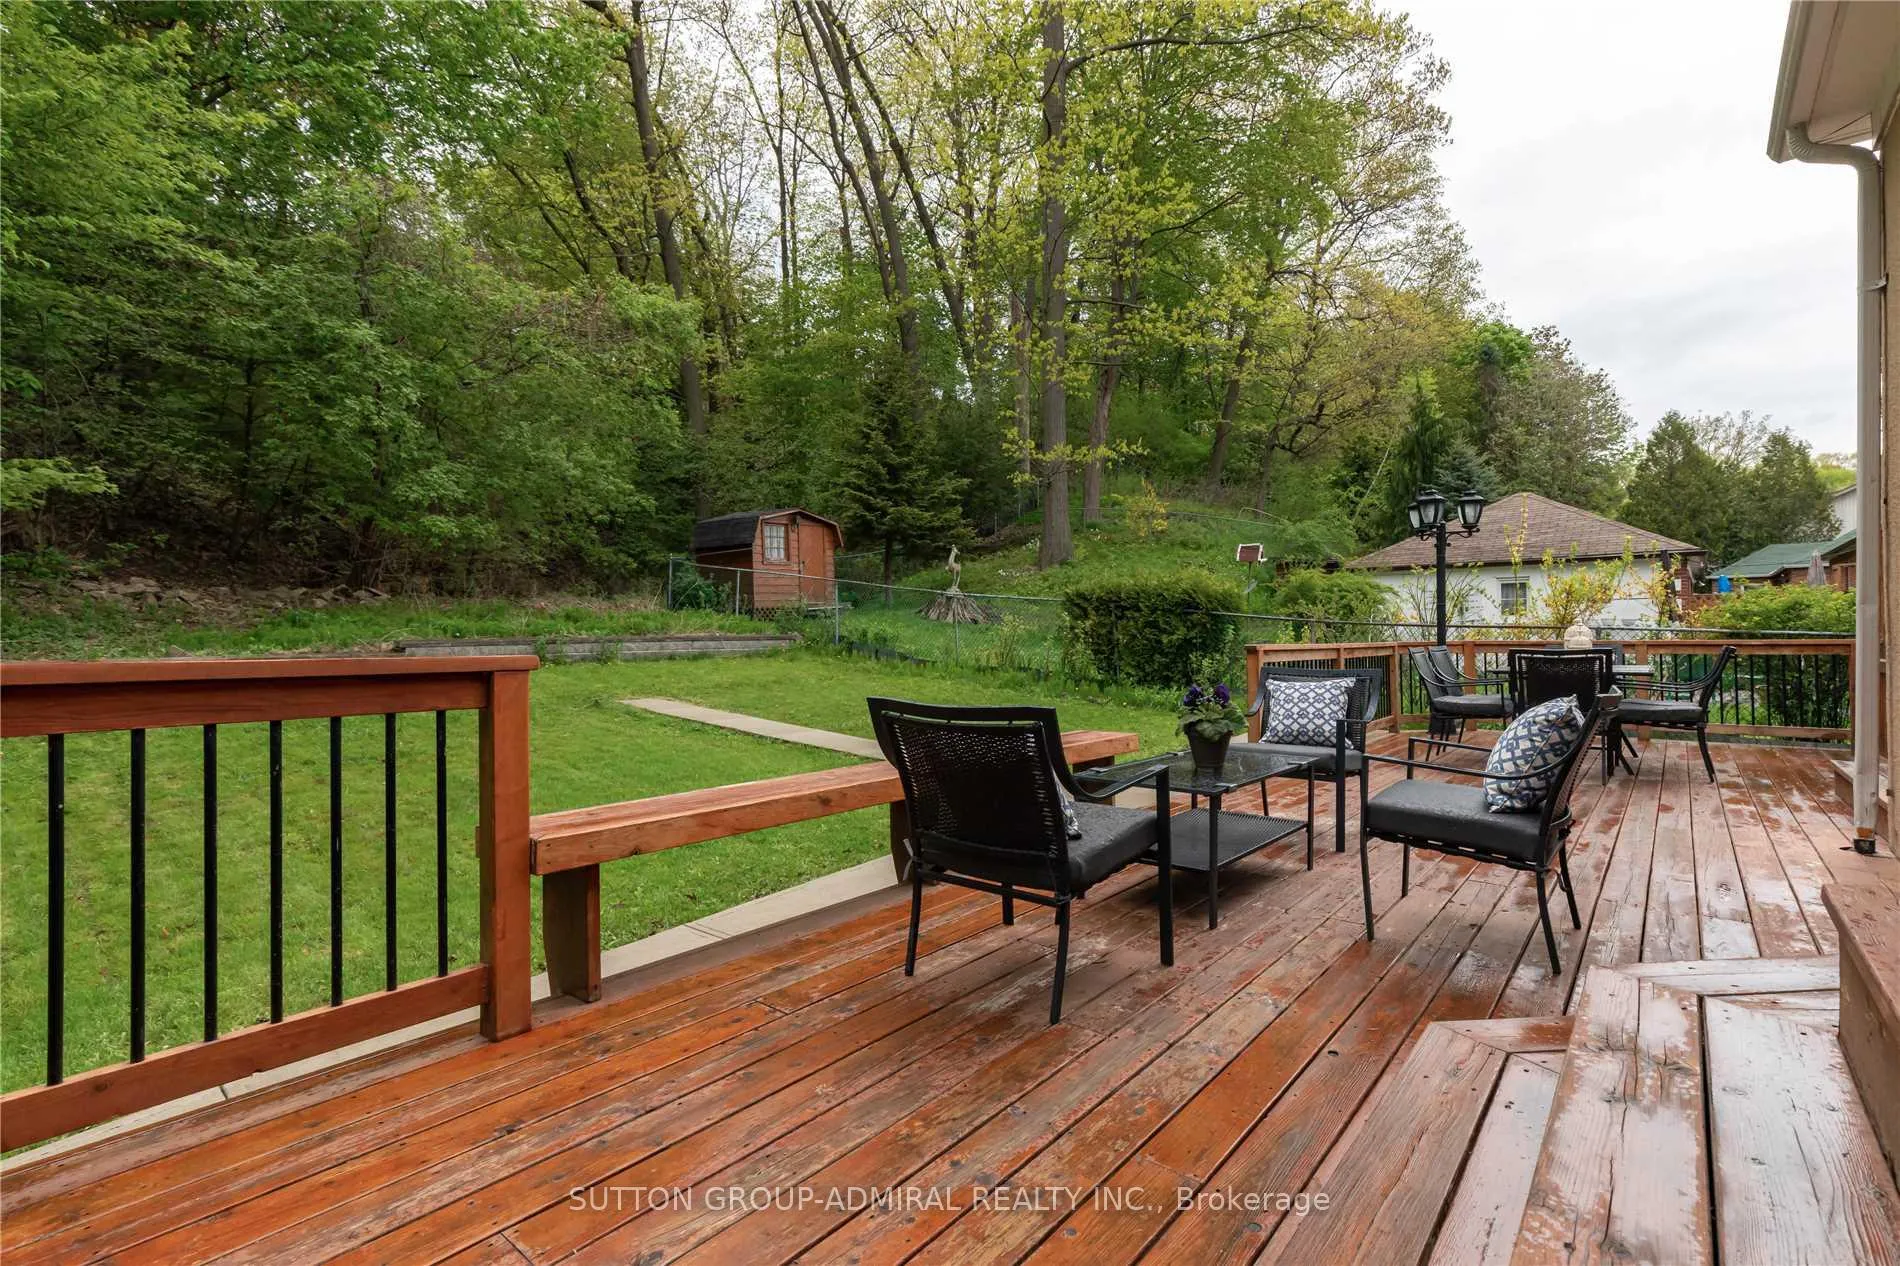
Stunning Swansea Bungalow with Chef's Kitchen, Granite Counters, 3+2Bedrooms, 3bathrooms, Featuring A Spectacular Private 50 Ft. Lot Backing Onto Ravine! Fully Renov'd High Ceiling W Large Master Suite 3-Pcs Ensuite & Walkout To Beautiful Multi-Tiered Deck.
Read more
Ask about this home
A HOMEH agent will answer your questions about this home.
Ask a question
Around this home
South Kingsway / Bloor
Errands
Transit
Parks
Schools
Daily convenience, out of 100, from the distances below
ParkSouth Kingsway Parkette · 15 within 1 km2 min walk153 m
GroceryCircle K12 min walk735 m
SchoolSwansea Junior and Senior Junior and Senior Public School6 min walk350 m
SubwayBloor St W13 min walk816 m
PharmacyAction Pharmacy13 min walk779 m
Cafés & foodLittle Free Library · 15 within 1 km6 min walk384 m
Gym & rec centreSwansea Community Recreation Centre6 min walk398 m
LibraryToronto Public Library - Swansea Memorial10 min walk631 m
WalkDriveStraight-line distance, open map data
Grocery0.7 km
Park0.2 km
Coffee0.7 km
Dining0.8 km
Gym0.7 km
Bloor St W0.8 km
Schools nearby
School rating, out of 10.
Swansea Junior and Senior Junior and Senior Public Schoolelementary · Public · 0.3 km
8.3/10Excellent
Blyth Academy Etobicokesecondary · Private · 0.7 km
—
St Pius X Catholic Schoolelementary · Catholic · 1.0 km
7.7/10Good
Contact agent
Helpful calculators
Rent vs buy
Affordability
Mortgage
Down payment
Stress test
CMHC insurance
Your HOMEH agent

NimaHOMEH agent · Toronto
"I would see it this week."
Ask Nima