

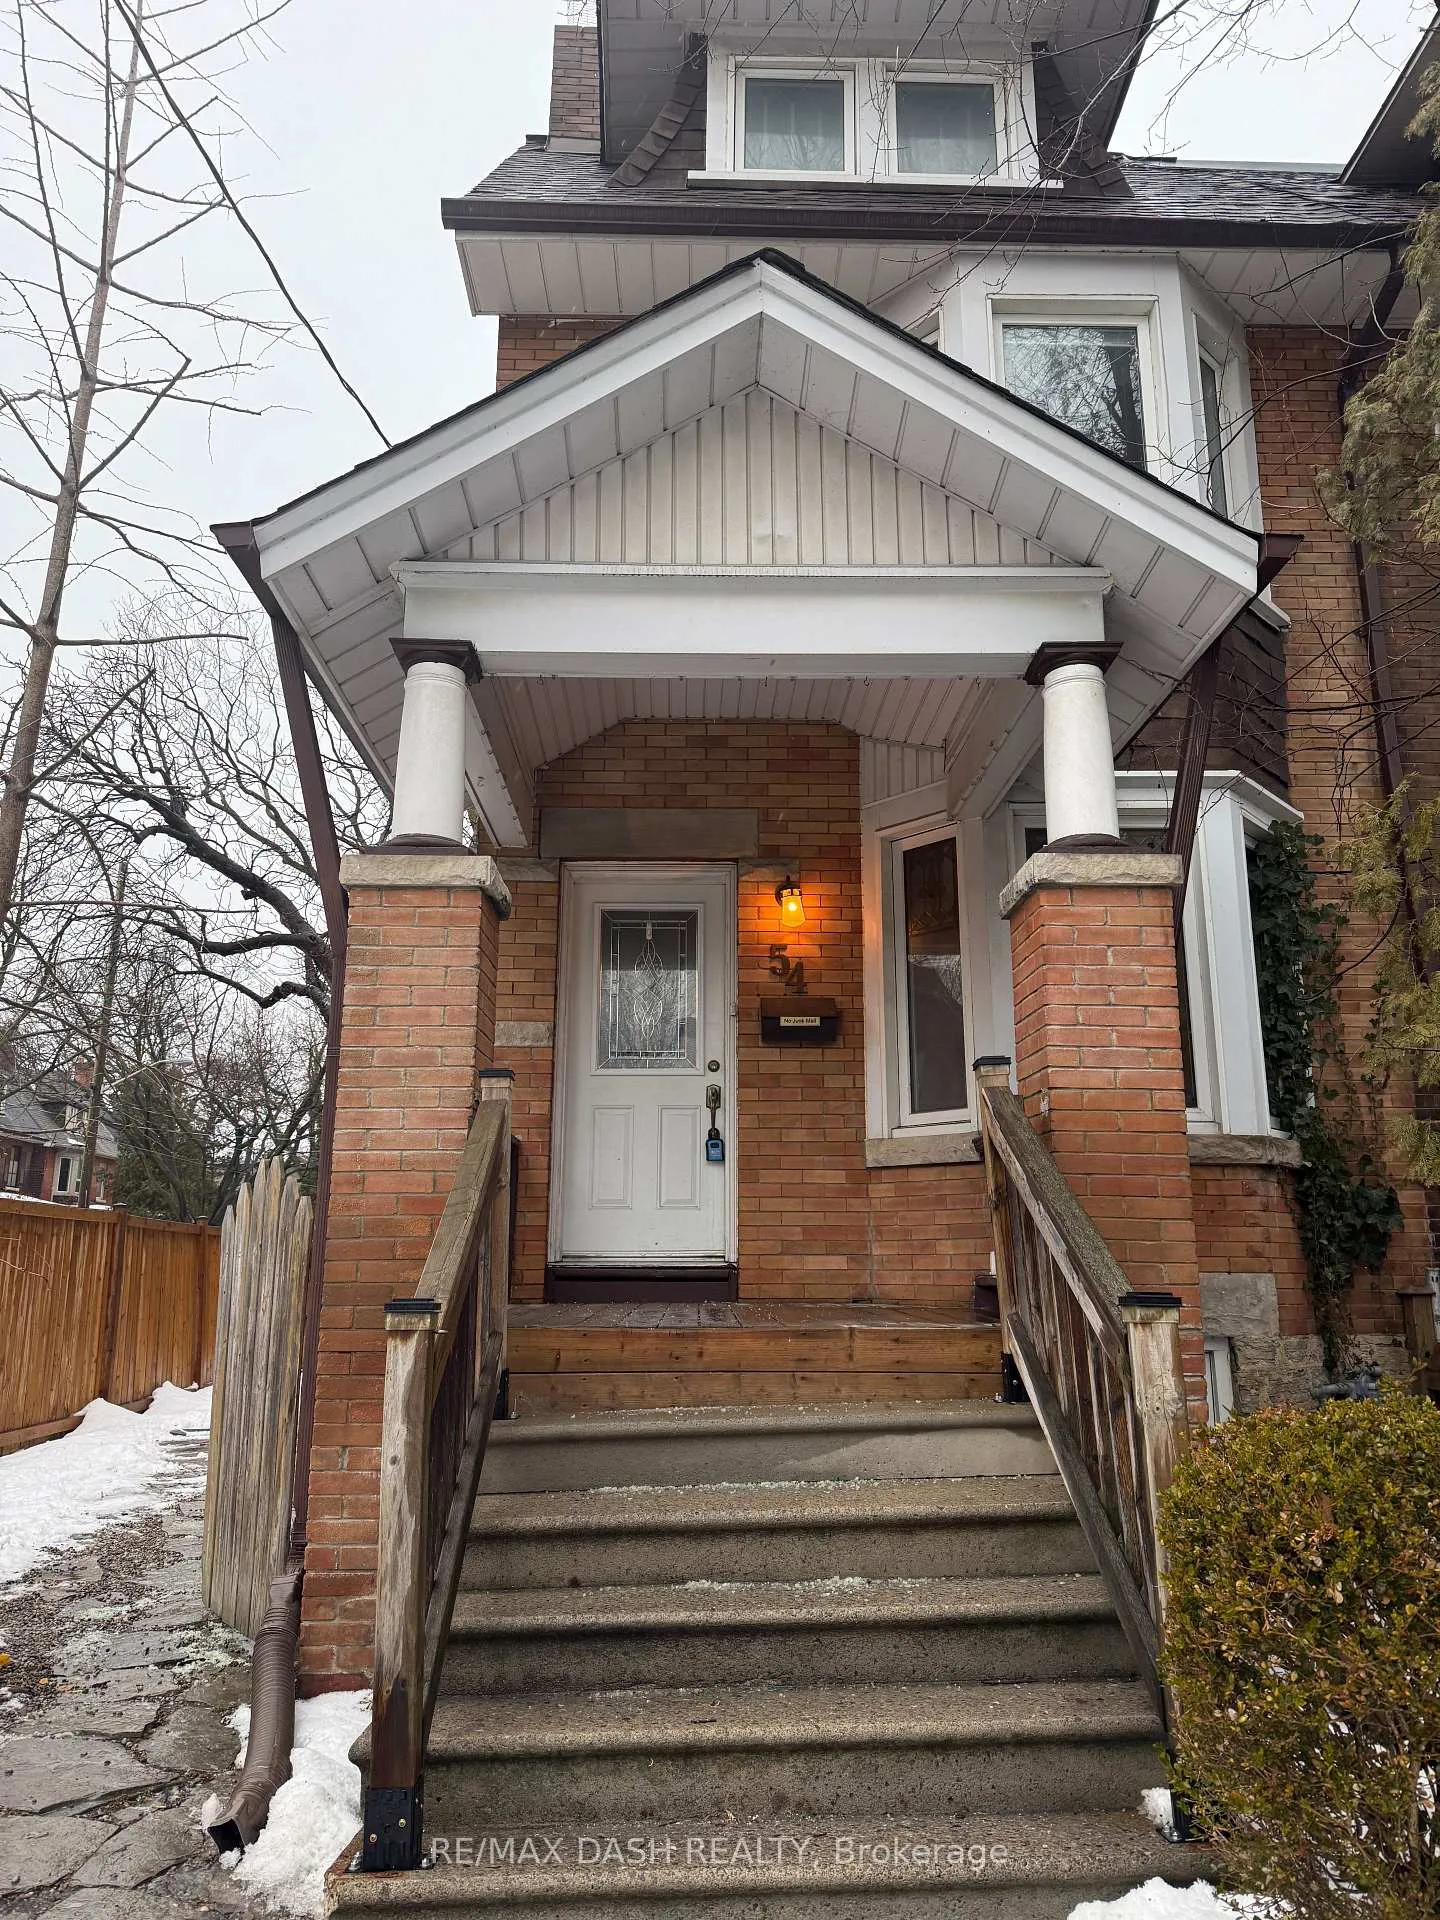
Upper, 54 Galley Avenue
Upper Level Rented
1/42Upper, 54 Galley Avenue
Upper Level Rented
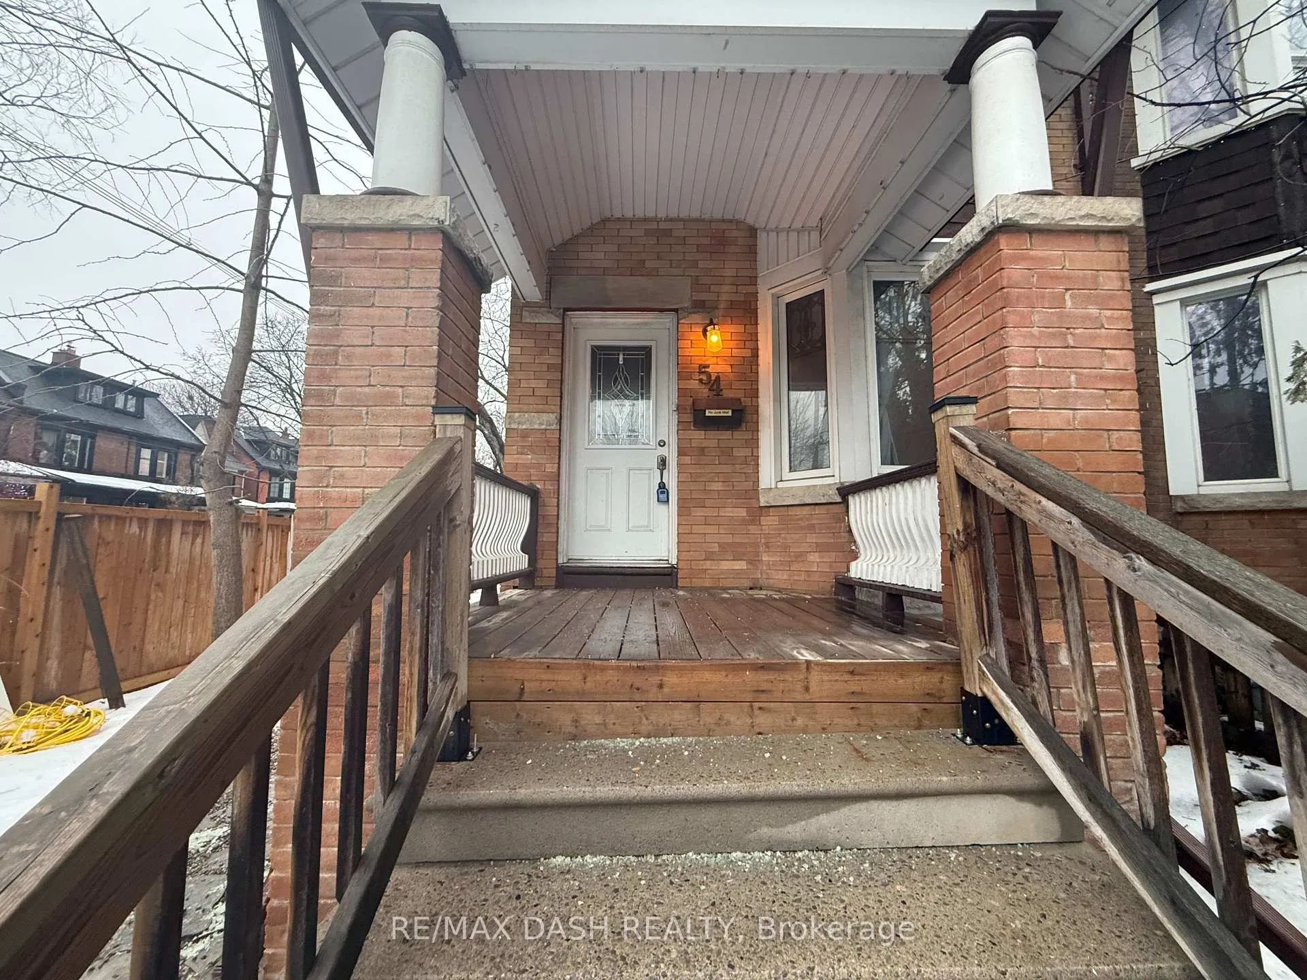
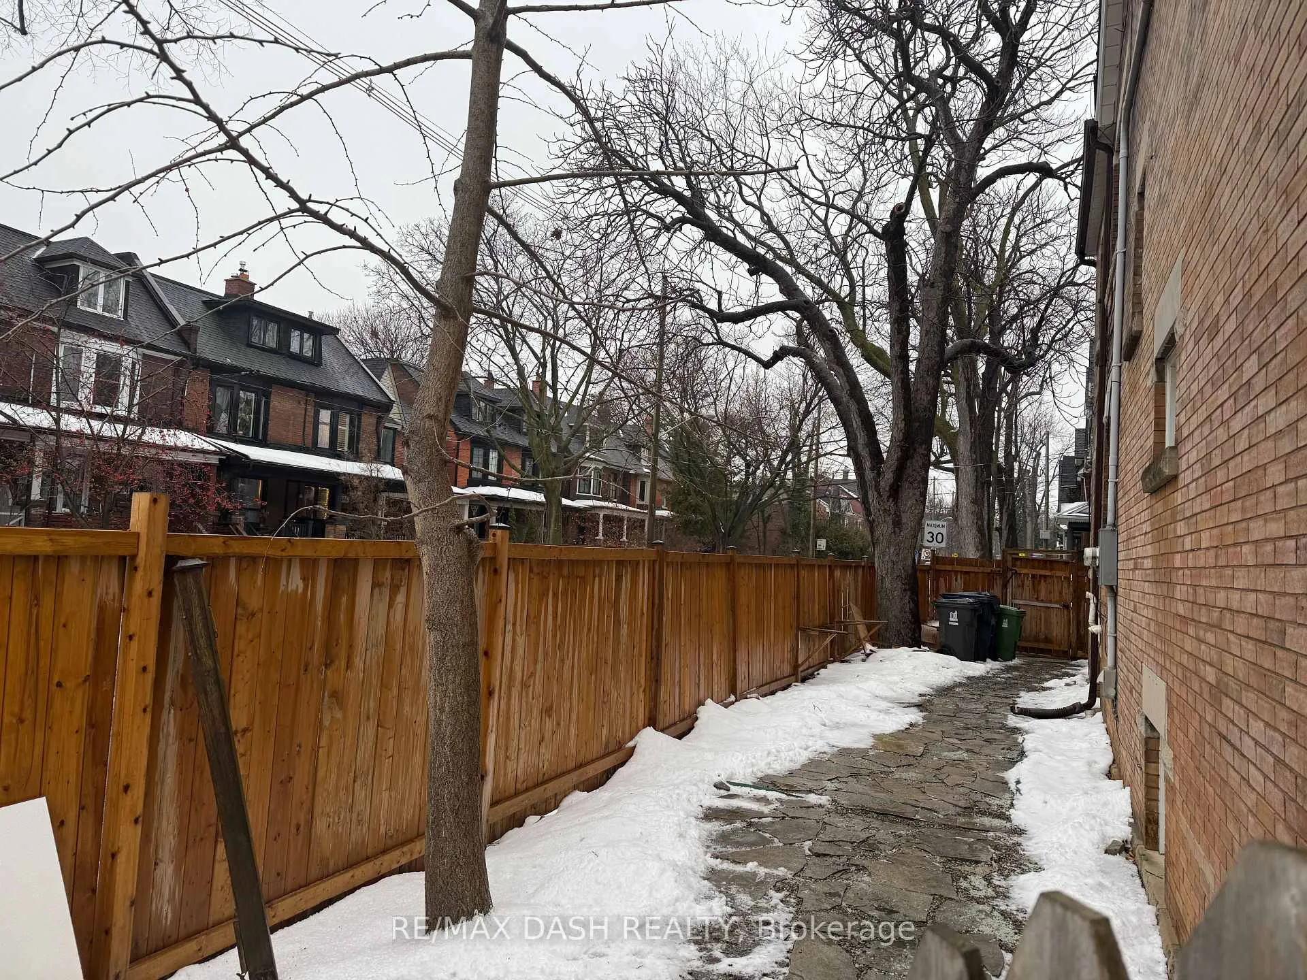
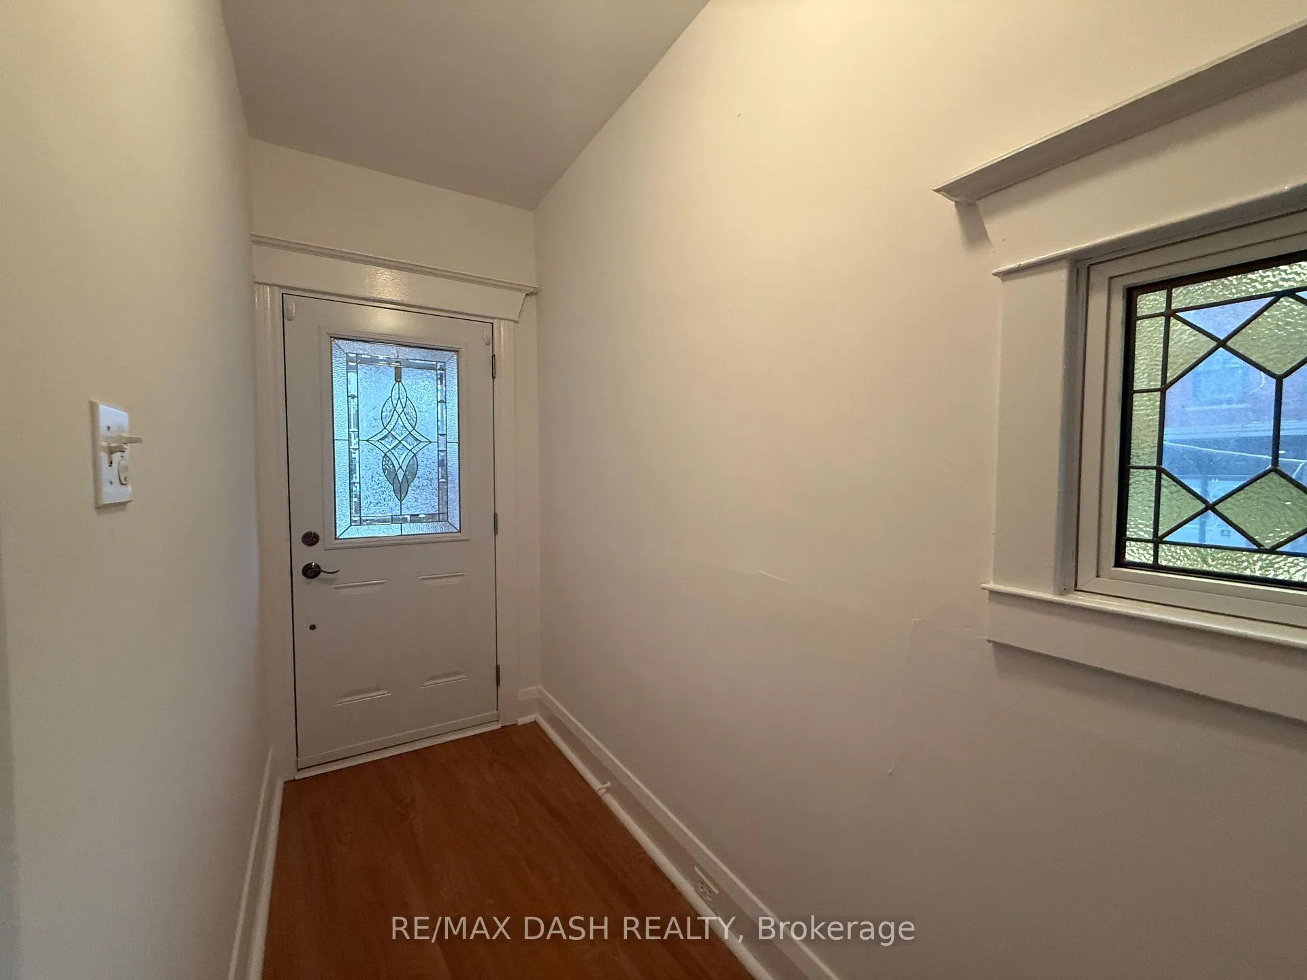
 See all 42 photos
3+1 Bedrooms
1 Bathroom
1 Garage
1.1K–1.5K sq.ft
2nd Floor, 3…
— Unit
Property history
Facts and features
- BasementOther
- Lease term12 months
- FurnishedUnfurnished
- LaundryShared
What stands out
- Fireplace
- Central air
The homeUpper Level, 2-storey, 1,100–1,500 sq ft
- Type: Upper Level
- Style: 2-storey
- Living space: 1,100–1,500 sq ft
- Basement: Other
- Special designation: Other
InsideFireplace Yes, Shared, Rooms above ground 7
- Fireplace: Yes
- Laundry: Shared
- Rooms above ground: 7
- Bedrooms: 3 + 1 in the basement
- Bathrooms: 1
- Kitchens: 1
- Family room: Yes
Outside and lotBrick, Asphalt shingle, Other
- Exterior: Brick
- Roof: Asphalt shingle
- Foundation: Other
Parking1 Garage, Other, Private
- Spaces: 1 Garage
- Garage: Other
- Driveway: Private
Heating, water and powerOther, other, Central air, Municipal water
- Heating: Other, other
- Cooling: Central air
- Water: Municipal water
- Sewer: Municipal sewer
- Natural gas: No
- Hydro: No
- Cable: No
- Telephone: No
Rent and termsRent $3,700 a month, 2nd floor, 3rd floor, Unfurnished
- Rent: $3,700 a month
- Space for rent: 2nd floor, 3rd floor
- Furnished: Unfurnished
- Lease: 12 months
- Paid: Monthly
- Rent includes: Parking, other
- Deposit: Required
- Credit check: Required
- Employment letter: Required
- Rental application: Required
- References: Required
IncludedOne parking on side of house included, Tenant pays insurance and utilities
- Included: One parking on side of house included
- Not included: Tenant pays insurance and utilities
Listing detailsW12674798, Rented, Jan 7, 2026
- MLS® number: W12674798
- Status: Rented
- Listed on: Jan 7, 2026
- Days on market: 14
- Updated: Jan 21, 2026
- Possession: 2026-01-07 / Immediate
- Occupied by: Vacant
- Listing brokerage: RE/MAX DASH REALTY
About this home
Upper, 54 Galley Avenue, Toronto (Roncesvalles), ON M6R 1G8
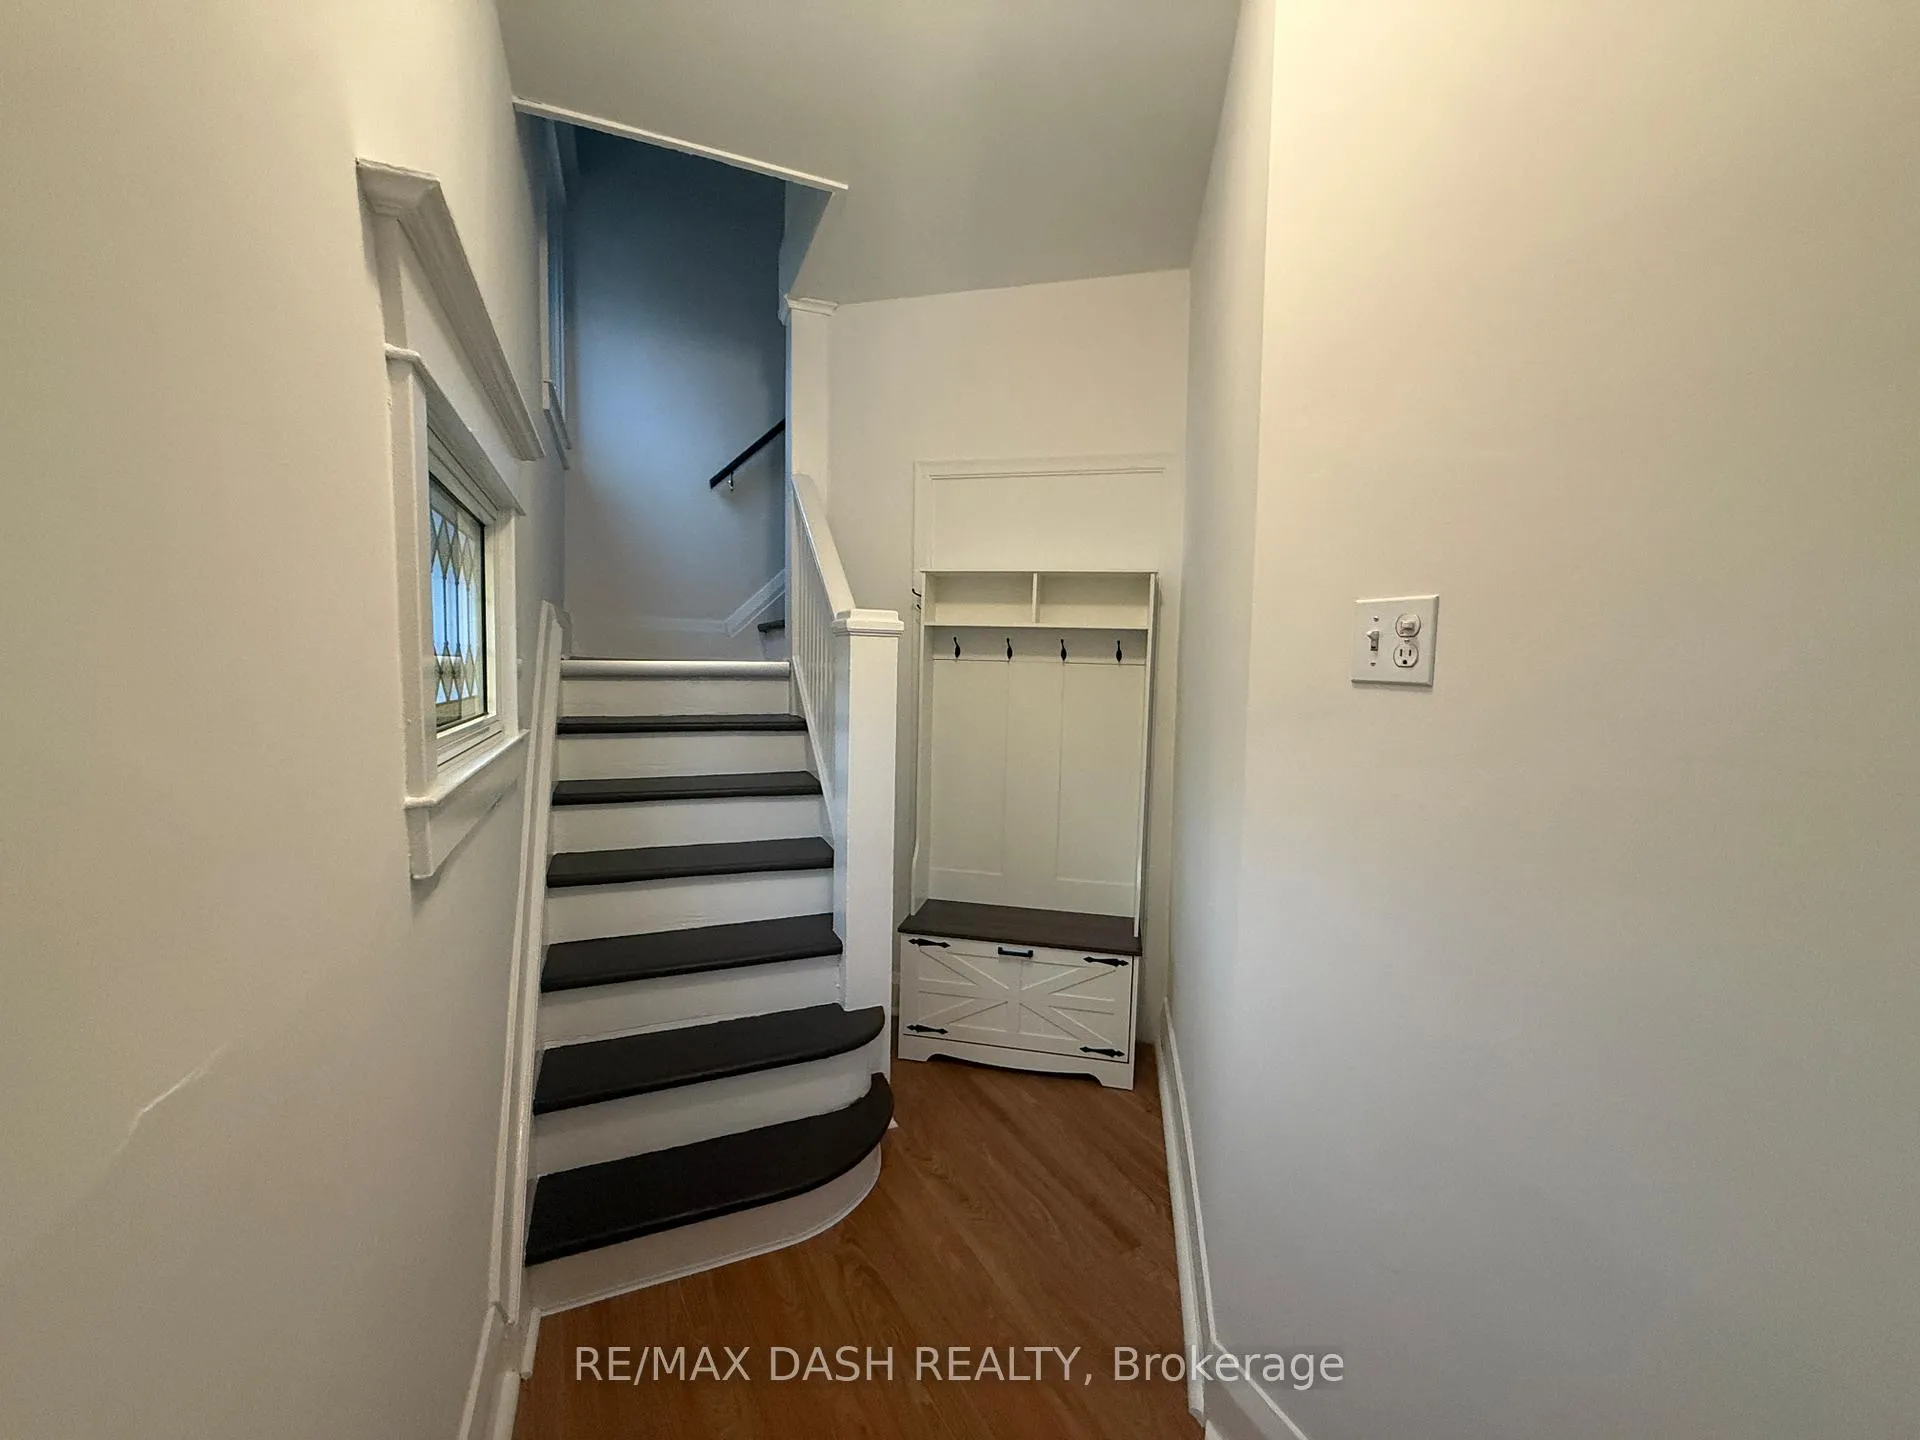
Immaculate 2 Storey Apartment, European Style, Wood Floors, Crown Molding, Large Size Bedrooms, Large Kitchen with eat in area, Sun room great for an office, Spacious Apartment With Large Windows In Kitchen/dining/living. Corner Lot With Large Garden And Bbq Area. Recently painted and touched up.
Read more
Ask about this home
A HOMEH agent will answer your questions about this home.
Ask a question
Around this home
Galley Ave./Sorauren Ave.
Errands
Transit
Parks
Schools
Daily convenience, out of 100, from the distances below
ParkCharles G. Williams Park · 15 within 1 km5 min walk309 m
GroceryWilson's Variety and Grocery4 min walk221 m
SchoolFern Avenue Junior and Senior Public School4 min walk260 m
Train stationGarden Avenue7 min walk410 m
PharmacyGuardian6 min walk397 m
Cafés & foodTutto Panino · 15 within 1 km3 min walk187 m
Gym & rec centreFortides Pilates7 min walk401 m
LibraryToronto Public Library - High Park8 min walk486 m
WalkDriveStraight-line distance, open map data
Grocery0.2 km
Park0.3 km
Coffee0.2 km
Dining0.4 km
Gym0.4 km
Garden Avenue0.4 km
Schools nearby
School rating, out of 10.
Fern Avenue Junior and Senior Public Schoolelementary · Public · 0.3 km
6.8/10Good
St Vincent de Paul Catholic Schoolelementary · Catholic · 0.5 km
8.6/10Excellent
Parkdale Junior and Senior Public Schoolelementary · Public · 0.5 km
2.6/10Low
Contact agent
Helpful calculators
Rent vs buy
Affordability
Mortgage
Down payment
Stress test
CMHC insurance
Your HOMEH agent

KimHOMEH agent · Toronto
"I would see it this week."
Ask Kim