

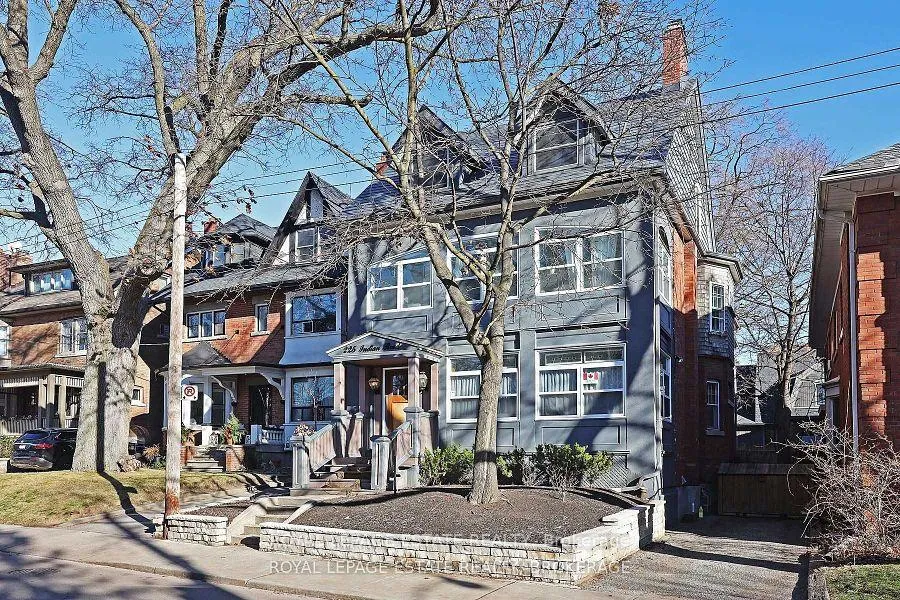
Bsmt Apt, 225 Indian Road
Detached Rented
1/15Bsmt Apt, 225 Indian Road
Detached Rented
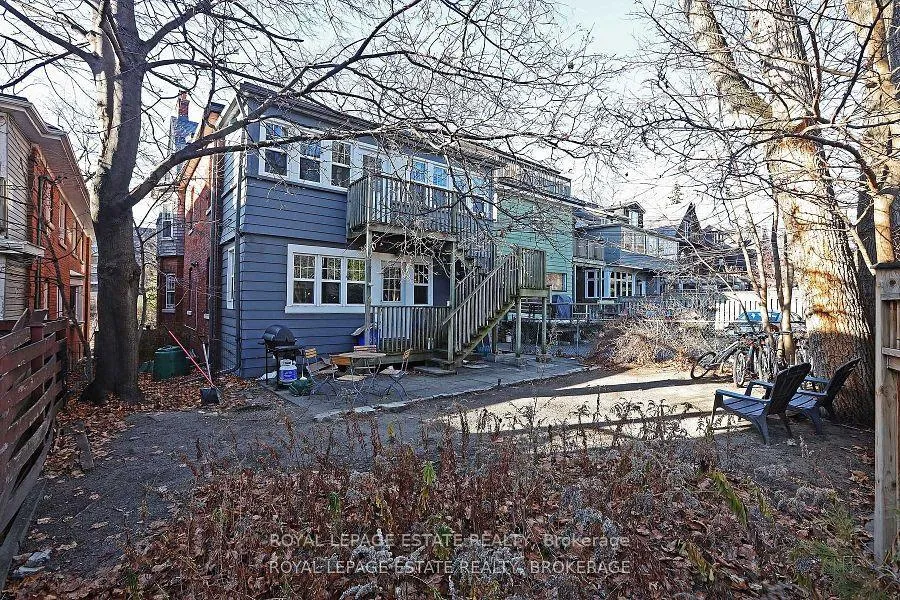
 See all 15 photos
1 Bedroom
1 Bathroom
0 Garage
700–1.1K sq.ft
Basement
— Unit
Property history
Facts and features
- BasementApartment
- Lot size38 × 105 ft
- Lease term12 months
- FurnishedUnfurnished
The homeDetached, Apartment, 700–1,100 sq ft
- Type: Detached
- Style: Apartment
- Living space: 700–1,100 sq ft
- Basement: Apartment
InsideShared, lower level, Carpet free, Rooms above ground 3
- Laundry: Shared, lower level
- Features: Carpet free
- Rooms above ground: 3
- Bedrooms: 1
- Bathrooms: 1
- Kitchens: 1
Outside and lotStucco (plaster), Asphalt shingle, Concrete
Outside
- Exterior: Stucco (plaster)
- Roof: Asphalt shingle
- Foundation: Concrete
- Size: 38.12 × 105.31 ft
Heating, water and powerWater, gas, Municipal water, Municipal sewer
- Heating: Water, gas
- Water: Municipal water
- Sewer: Municipal sewer
Rent and termsRent $1,750 a month, Basement, Unfurnished
- Rent: $1,750 a month
- Space for rent: Basement
- Furnished: Unfurnished
- Lease: 12 months
- Paid: Monthly
- Rent includes: Common elements, heat, hydro, water, water heater
- Deposit: Required
- Credit check: Required
- Employment letter: Required
- Rental application: Required
- References: Required
IncludedHeat, hydro, water & waste, Internet, cable, parking
- Included: Heat, hydro, water & waste
- Not included: Internet, cable, parking
NearbyPark, place of worship, public transit, school
- Close to: Park, place of worship, public transit, school
Listing detailsW12731500, Rented, Jan 27, 2026
- MLS® number: W12731500
- Status: Rented
- Listed on: Jan 27, 2026
- Days on market: 57
- Updated: Mar 25, 2026
- Possession: 2026-02-01 / Immediate
- Occupied by: Vacant
- Listing brokerage: ROYAL LEPAGE ESTATE REALTY
About this home
Bsmt Apt, 225 Indian Road, Toronto (High Park-Swansea), ON M6R 2W8
Carpet FreeParkPlace Of WorshipPublic TransitSchool
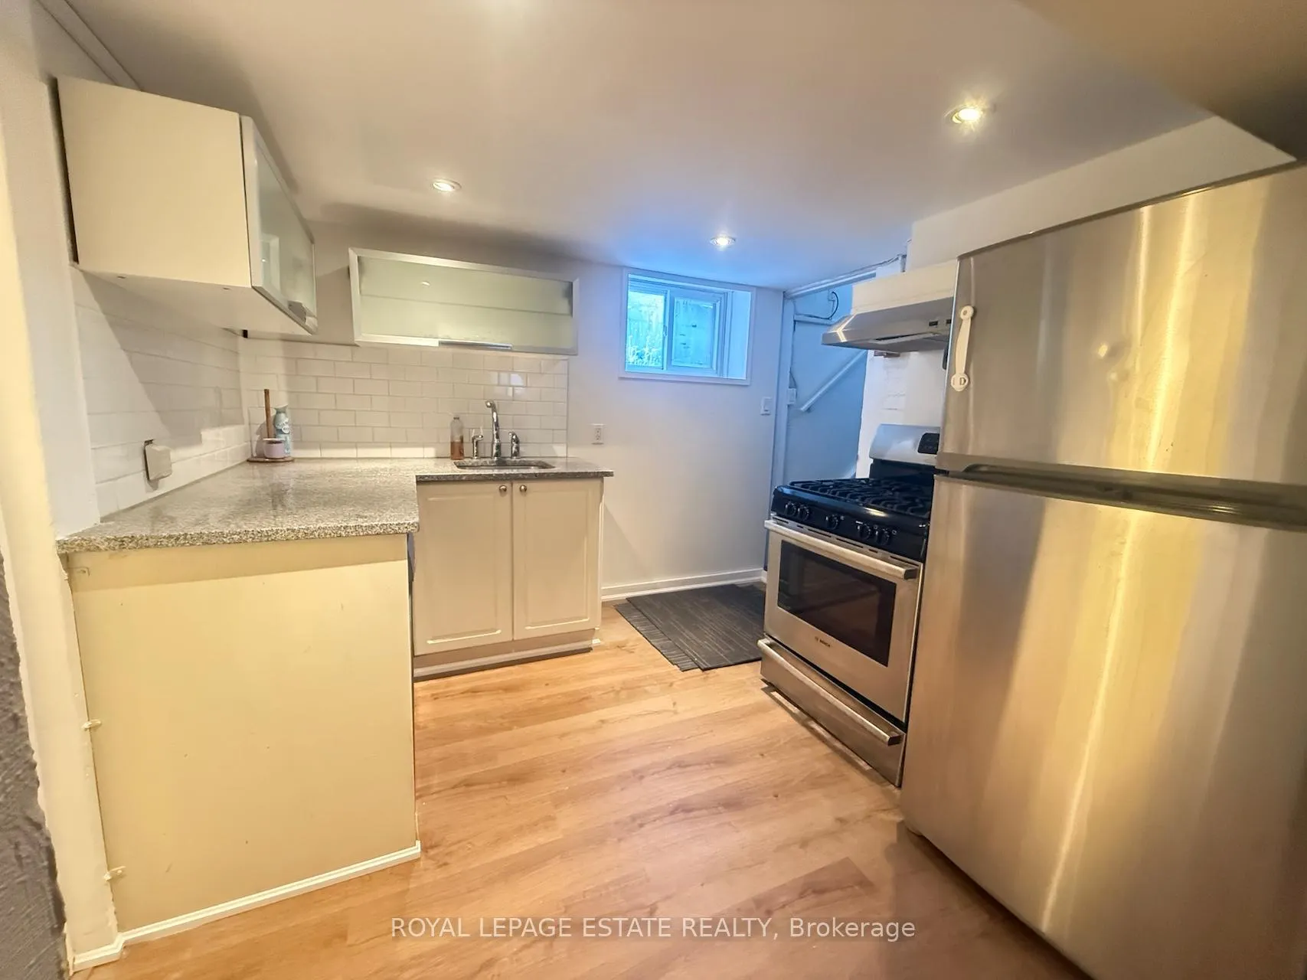
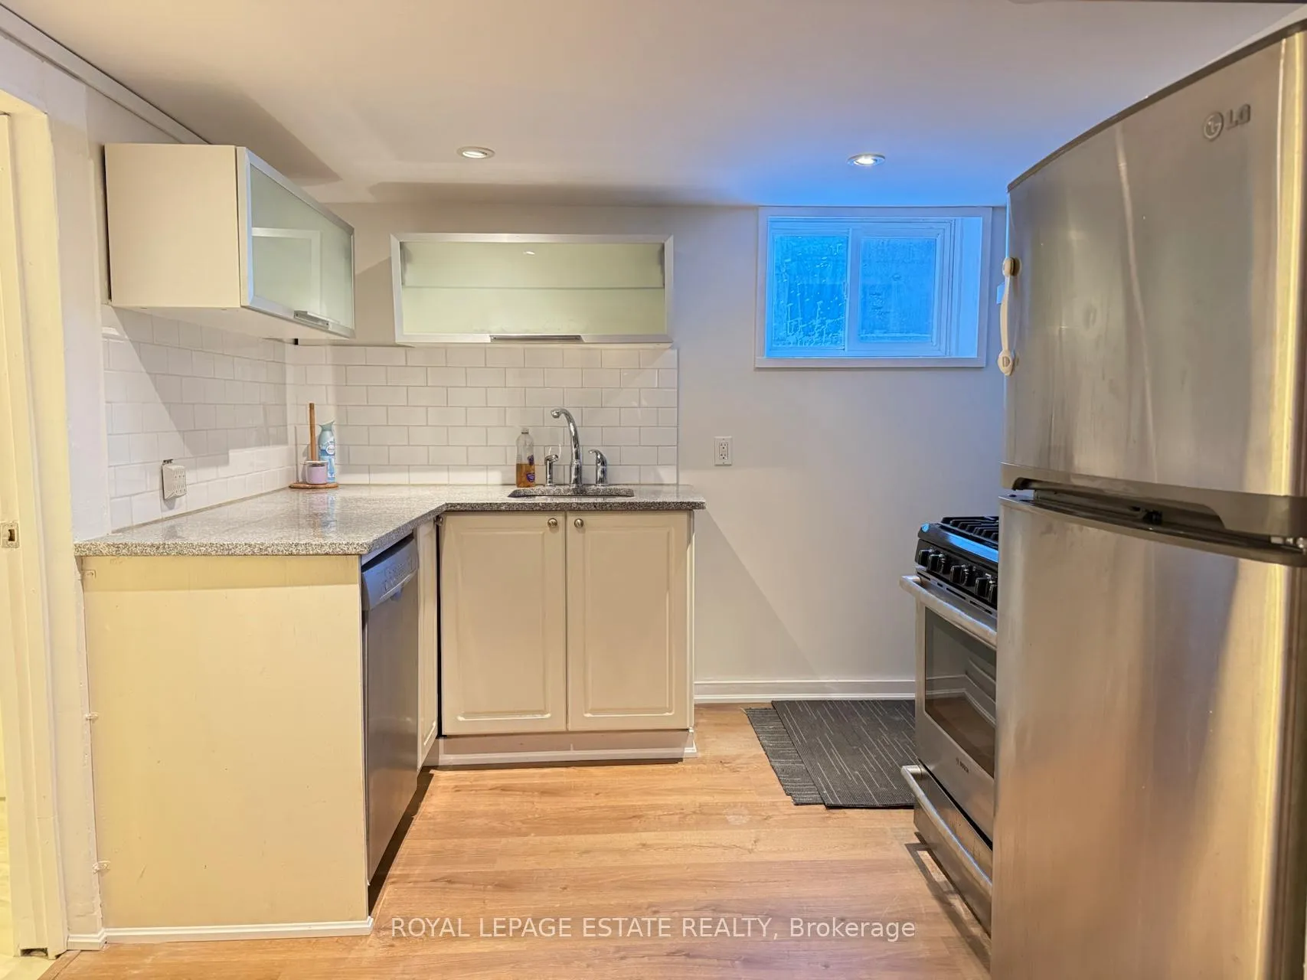
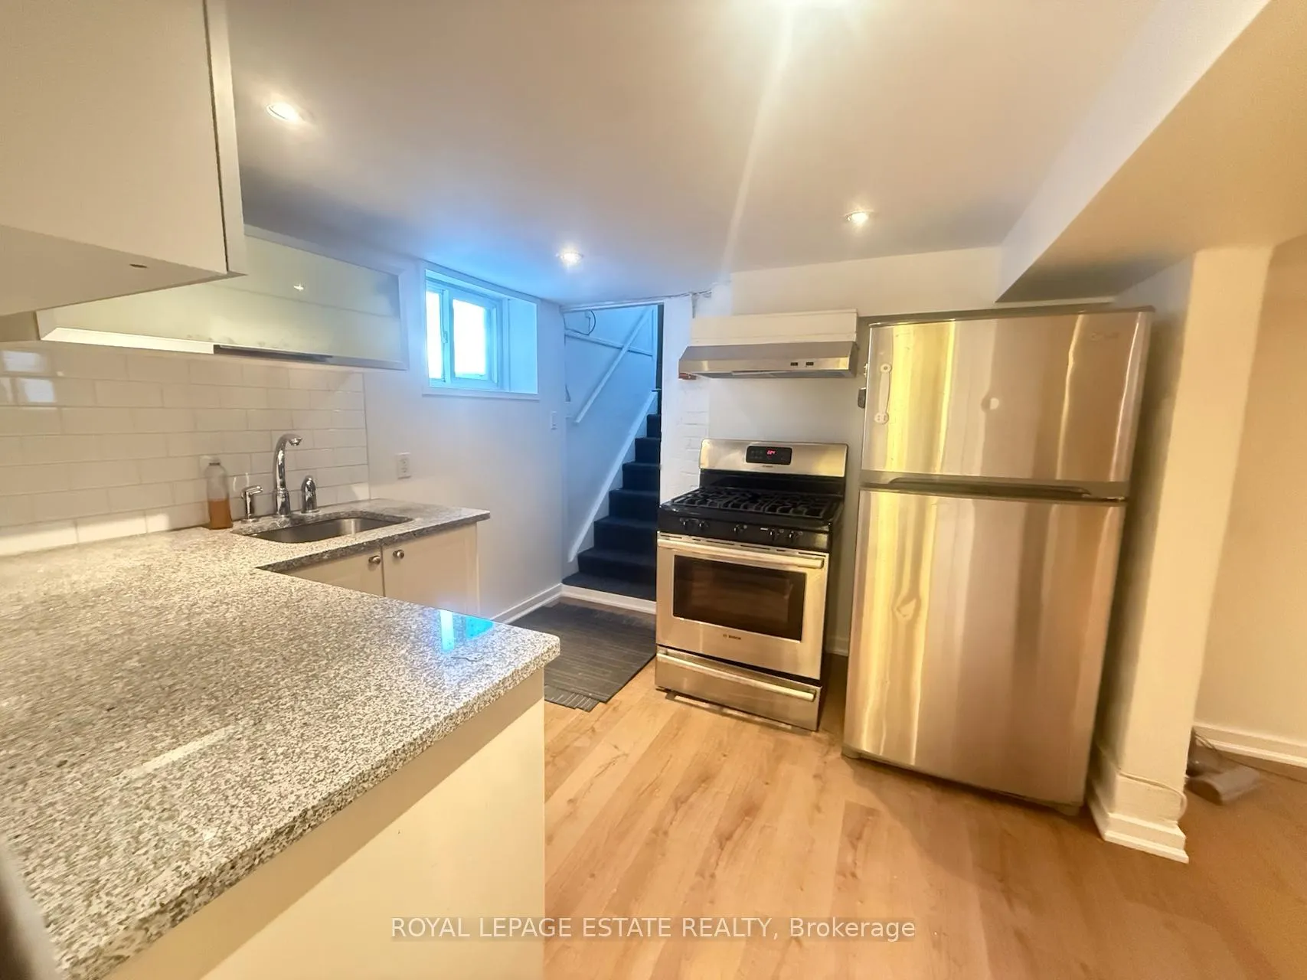
Bright 1BR Lower-Level Suite in High Park. $1850/mo All-Inclusive. Freshly painted with updated flooring and pot lights throughout. Modern kitchen features a gas range, dishwasher, and updated cabinets. Bedroom includes a spacious walk-in closet. Updated 4pc bath with new vanity and lighting. Features exposed brick and French doors. Available Feb 1. No parking. Steps to TTC and Roncesvalles. Don't Miss this one!
Read more
Ask about this home
A HOMEH agent will answer your questions about this home.
Ask a question
Around this home
Indian Rd/Howard Park Ave
Errands
Transit
Parks
Schools
Daily convenience, out of 100, from the distances below
ParkIndian Valley Crescent · 13 within 1 km7 min walk409 m
GroceryRussell's Butcher & Deli5 min walk285 m
SchoolHoward Junior Public School2 min walk130 m
Train stationIndian Road3 min walk180 m
PharmacyMargis Pharmacy6 min walk388 m
Cafés & foodThe Royal BBQ Grill · 15 within 1 km4 min walk260 m
Gym & rec centreFit District4 min walk276 m
LibraryToronto Public Library - High Park10 min walk600 m
WalkDriveStraight-line distance, open map data
Grocery0.3 km
Park0.4 km
Coffee0.3 km
Dining0.3 km
Gym0.3 km
Indian Road0.2 km
Schools nearby
School rating, out of 10.
Howard Junior Public Schoolelementary · Public · 0.1 km
8.0/10Excellent
High Park Gardens Montessori Schoolelementary · Private · 0.3 km
—
Westminster Classical Christian Academyelementary · Private · 0.3 km
—
Contact agent
Helpful calculators
Rent vs buy
Affordability
Mortgage
Down payment
Stress test
CMHC insurance
Your HOMEH agent

NimaHOMEH agent · Toronto
"I would see it this week."
Ask Nima