

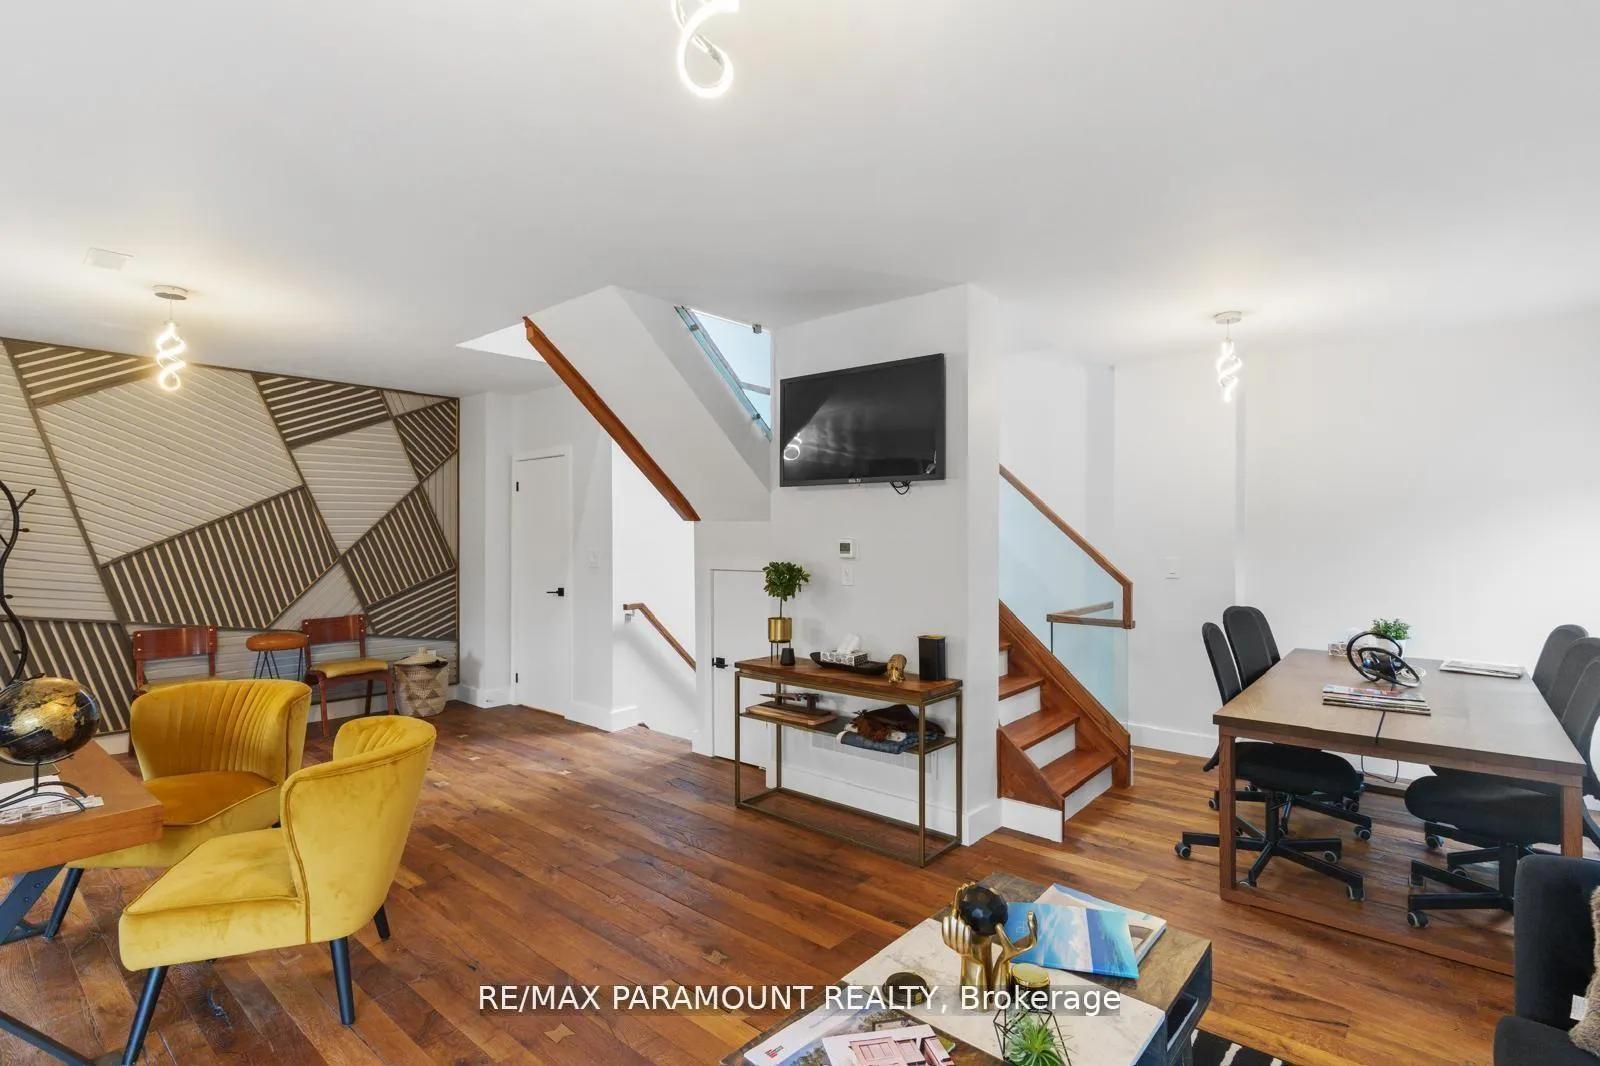
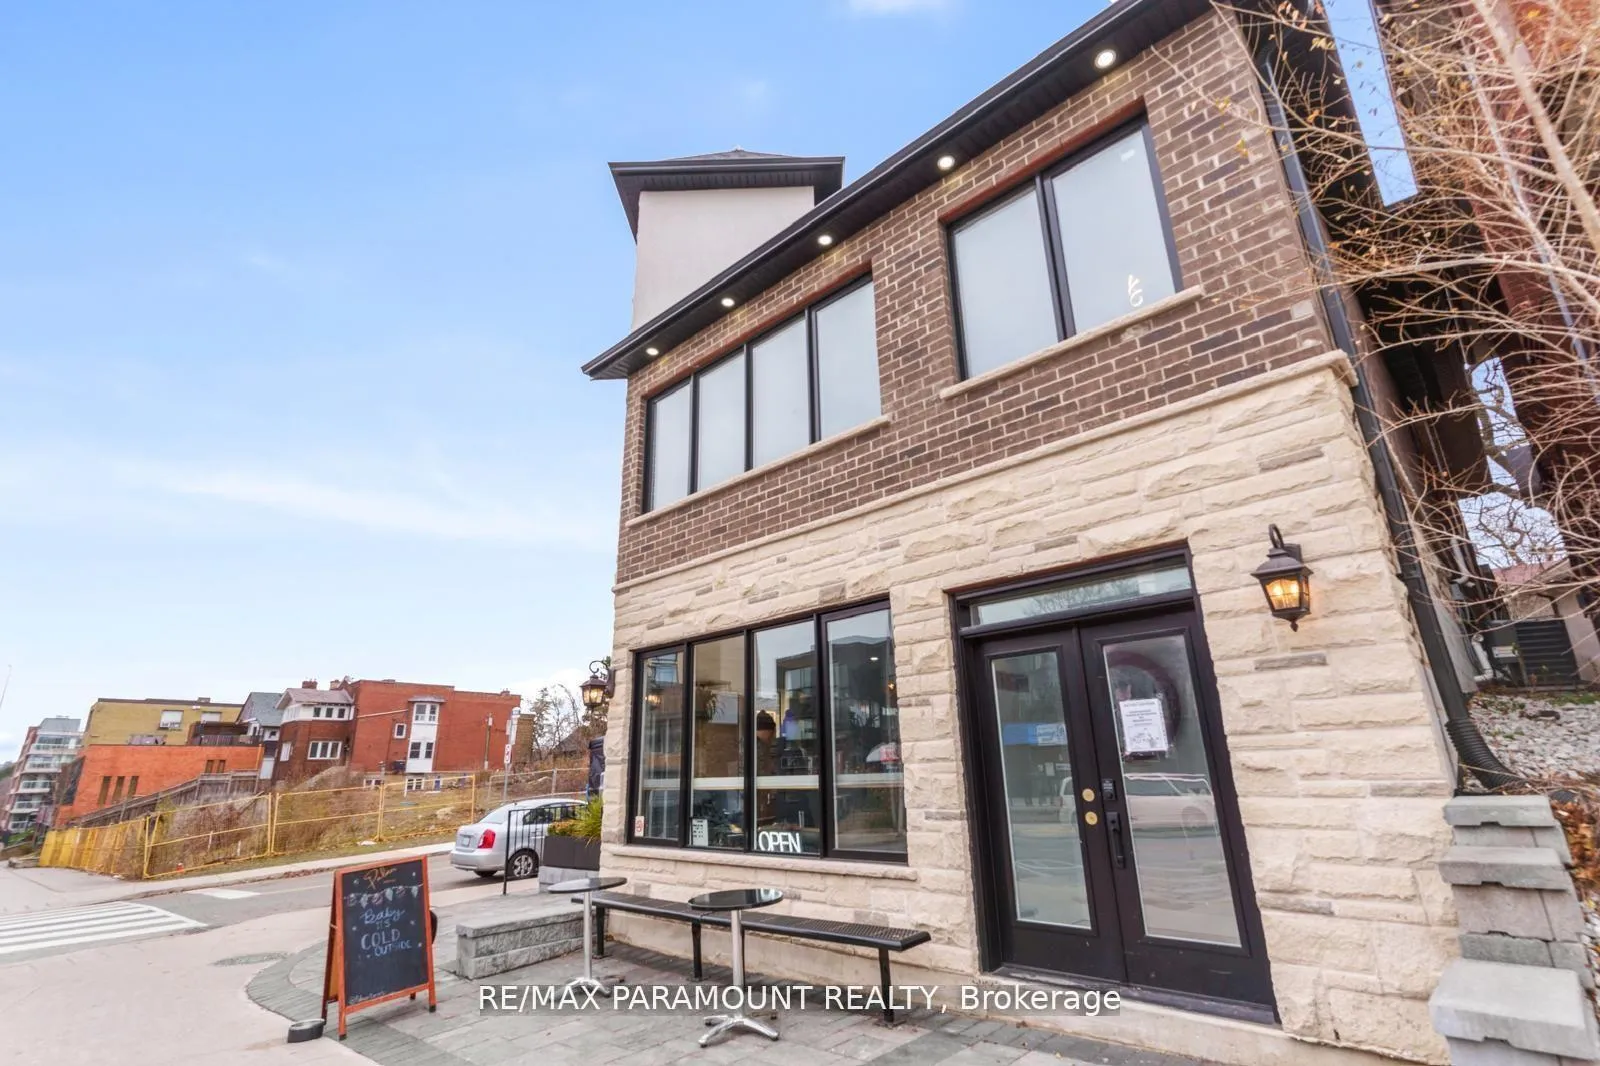
2133 Bloor Street W
Detached Expired
1/72133 Bloor Street W
Detached Expired
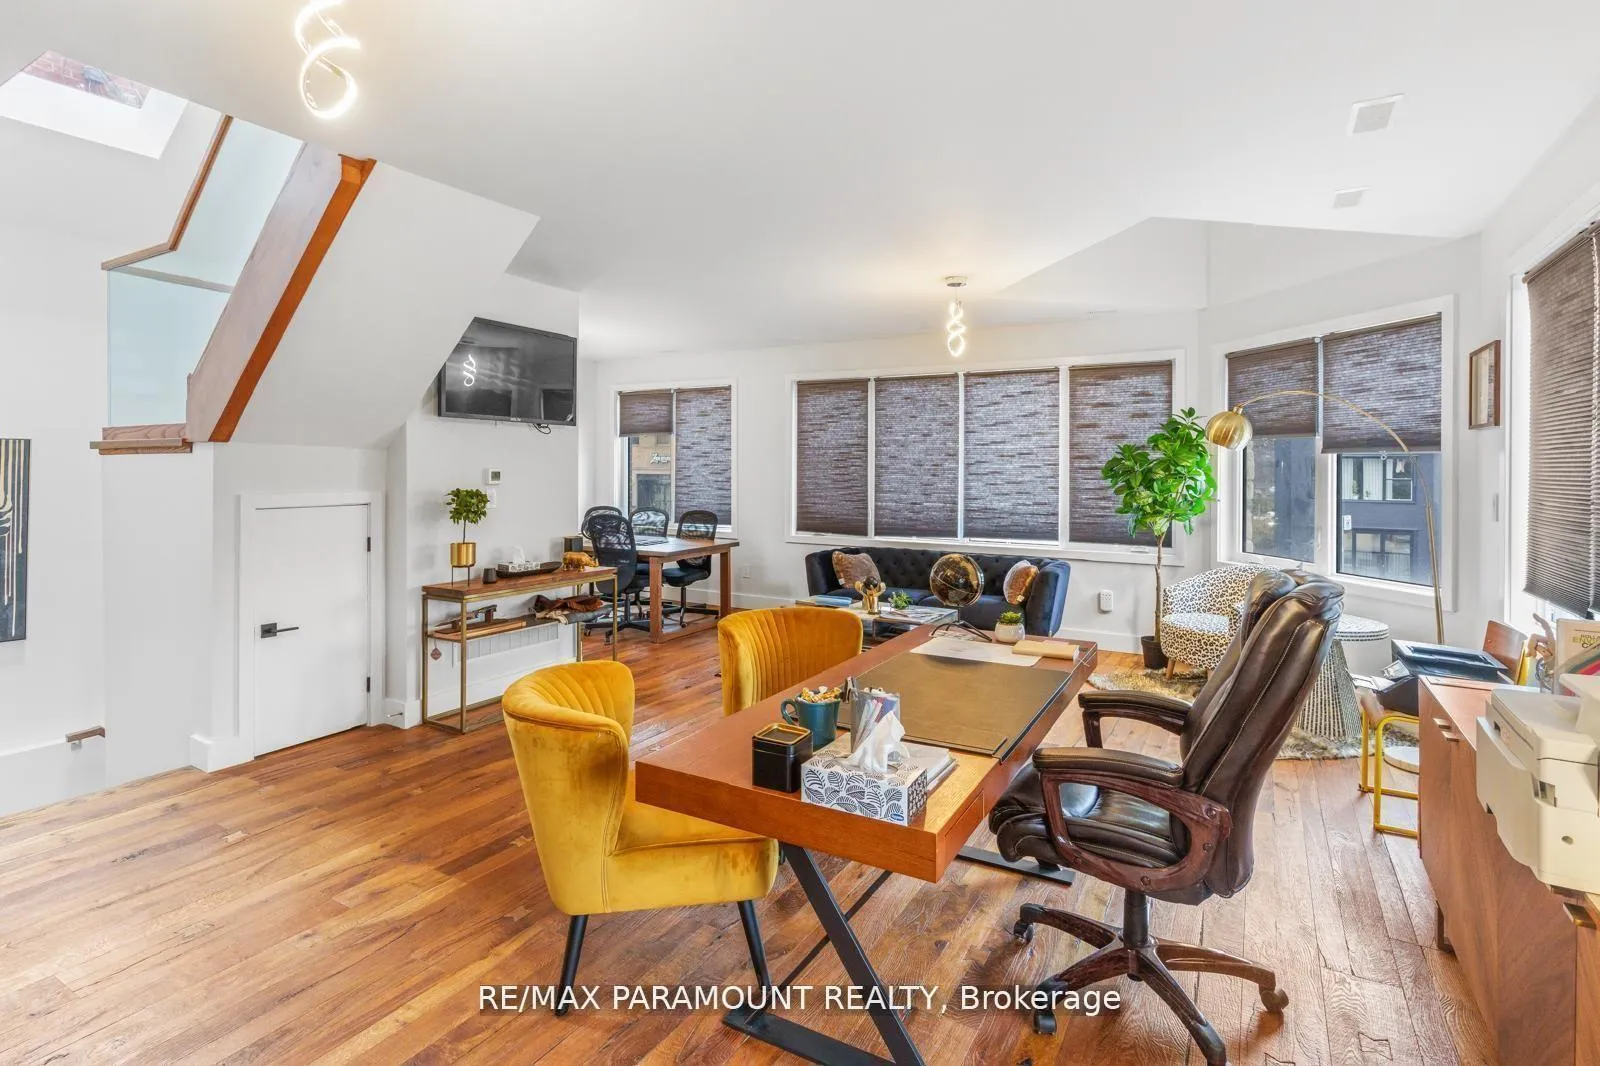 See all 7 photos
0+1 Bedrooms
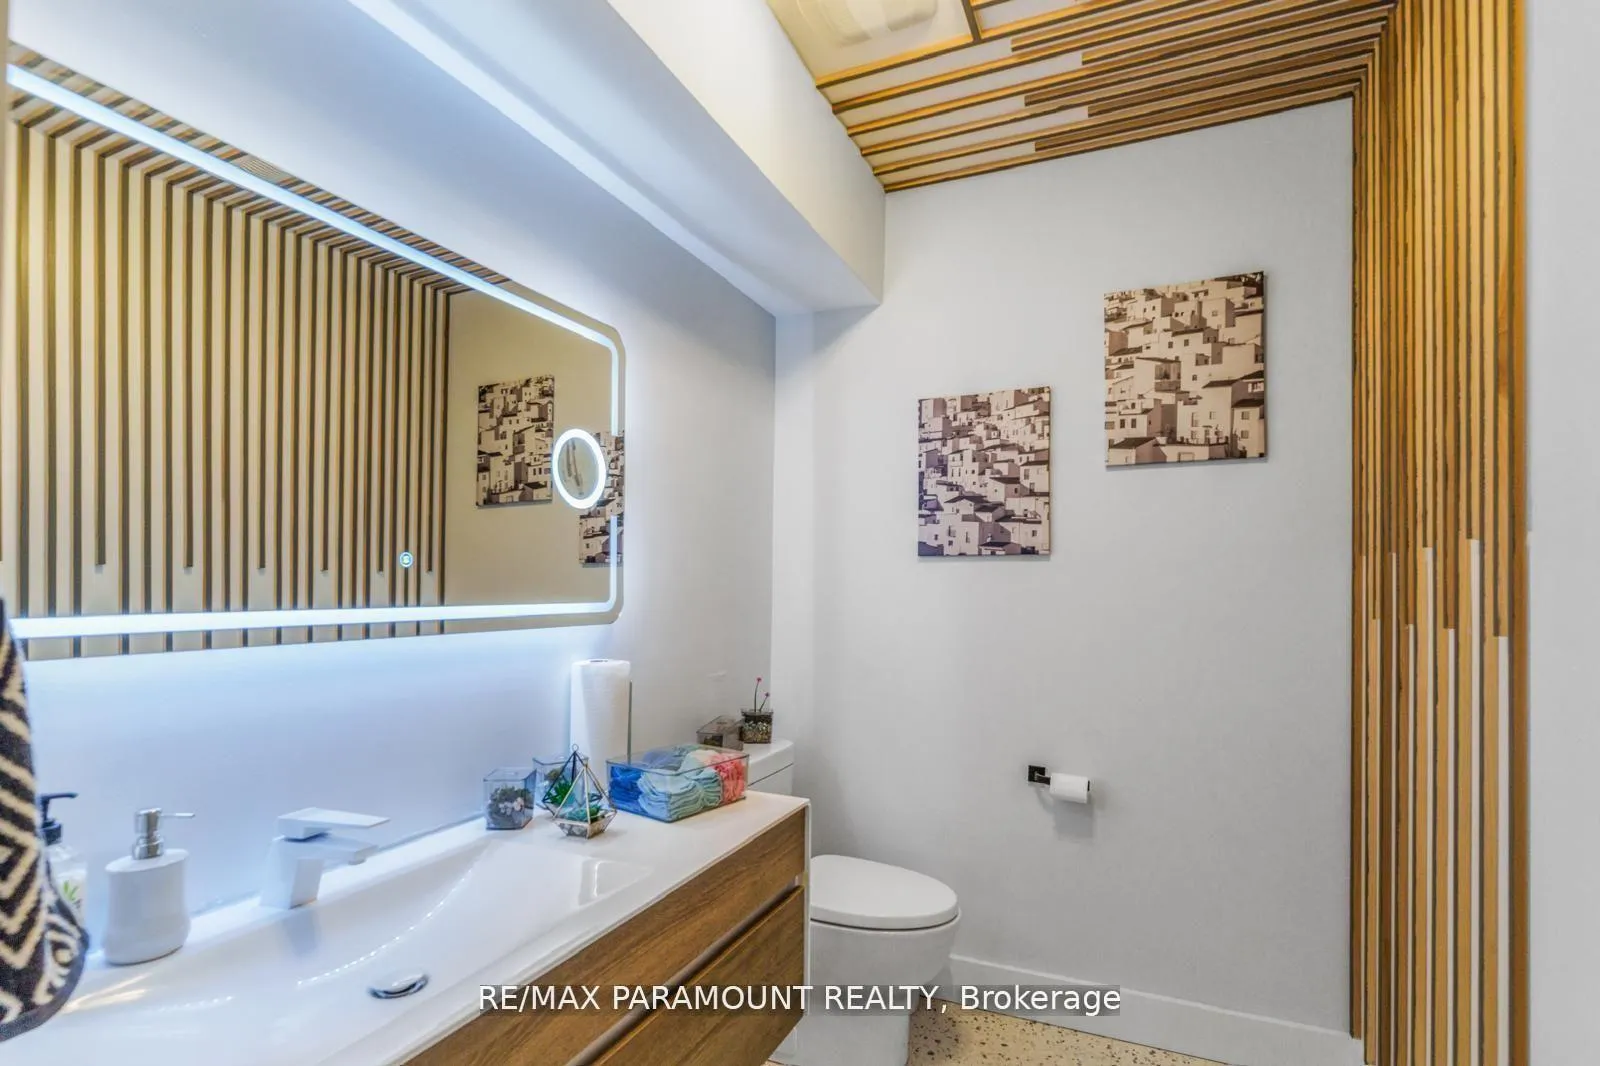
1 Bathroom
0 Garage
— sq.ft
Entire Home
— Unit
Property history
- —For SaleList: —
- $2,500ExpiredList: 2025-03-05|End: 2025-05-31|87 daysW12001750
Facts and features
- BasementNone
- Lease term12 months
- FurnishedUnfurnished
- LaundryNone
The homeDetached, 2-storey, Basement None
- Type: Detached
- Style: 2-storey
- Basement: None
InsideRooms above ground 3, 0 + 1 in the basement, Bathrooms 1
- Rooms above ground: 3
- Bedrooms: 0 + 1 in the basement
- Bathrooms: 1
- Kitchens: 1
Outside and lotBrick, Shingles, Concrete
- Exterior: Brick
- Roof: Shingles
- Foundation: Concrete
Heating, water and powerRadiant, gas, Window unit(s), Municipal water
- Heating: Radiant, gas
- Cooling: Window unit(s)
- Water: Municipal water
- Sewer: Municipal sewer
Rent and termsRent $2,500 a month, Entire property, Unfurnished
- Rent: $2,500 a month
- Space for rent: Entire property
- Furnished: Unfurnished
- Lease: 12 months
- Rent includes: Common elements, central air conditioning
- Deposit: Required
- Credit check: Required
- Employment letter: Required
- Rental application: Required
- References: Required
Listing detailsW12001750, Expired, Mar 5, 2025
- MLS® number: W12001750
- Status: Expired
- Listed on: Mar 5, 2025
- Days on market: 87
- Updated: May 31, 2025
- Possession: Immediate
- Occupied by: Vacant
- Listing brokerage: RE/MAX PARAMOUNT REALTY
About this home
2133 Bloor Street W, Toronto (High Park-Swansea), ON M6S 1N2
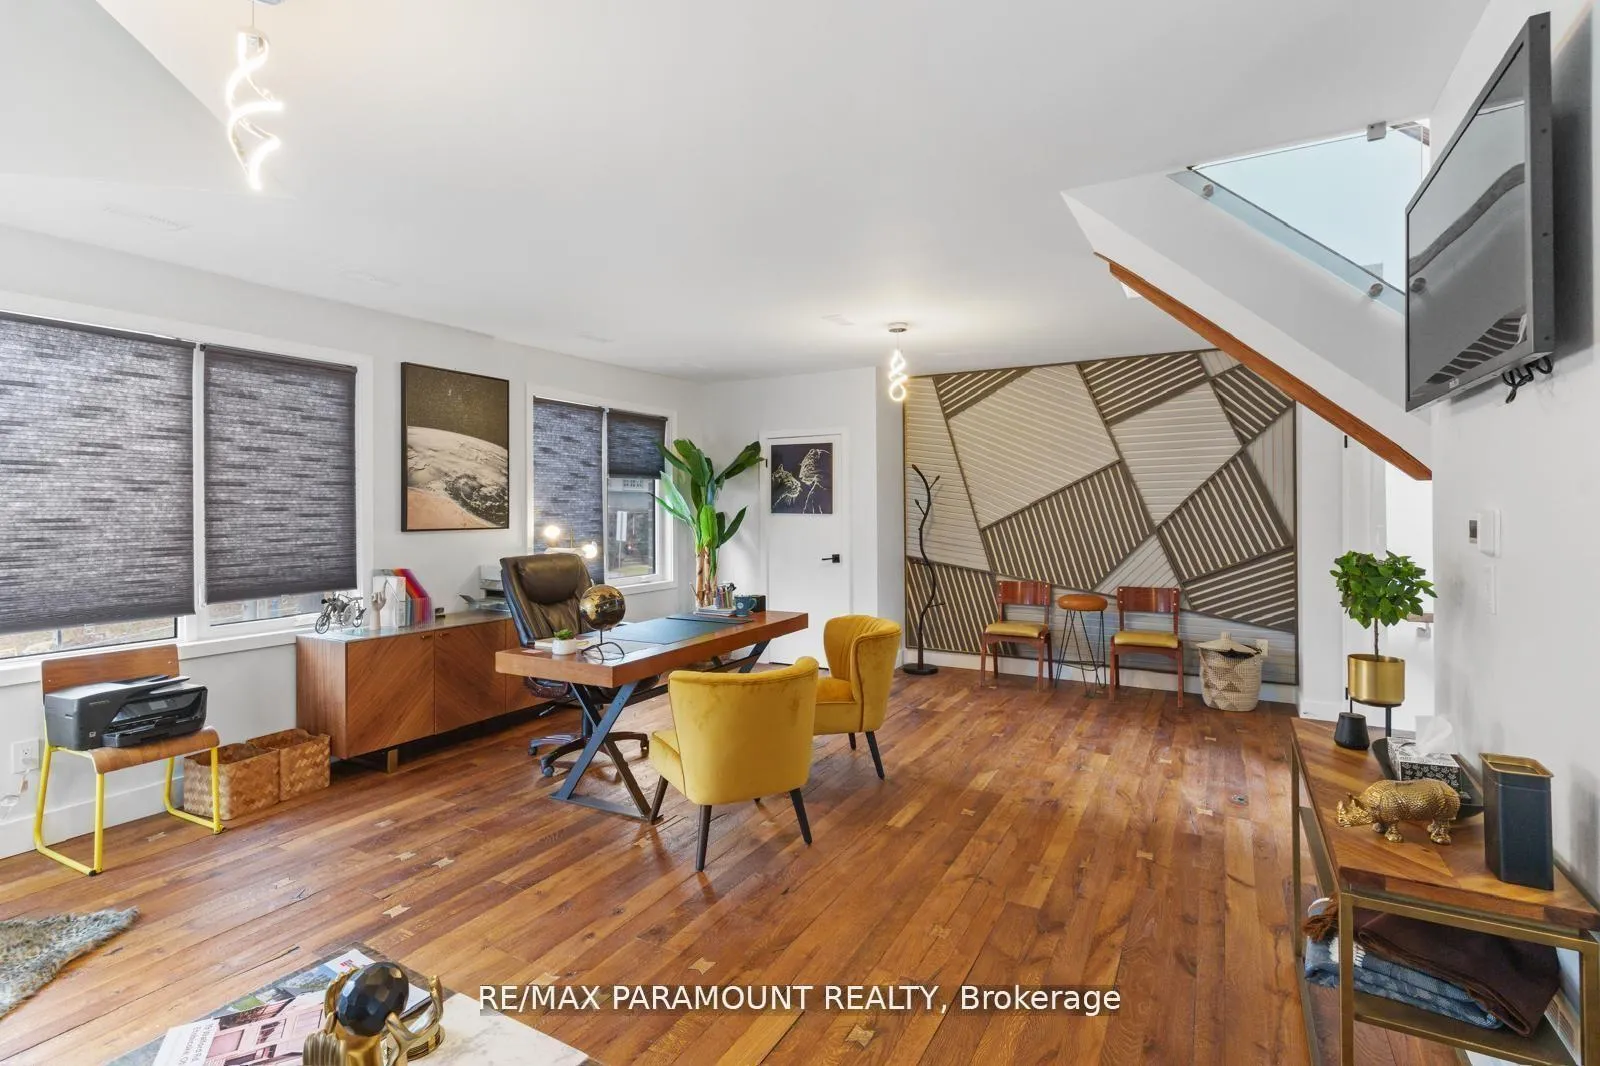
Newly Built Extension Available For Lease in Highly Sought After High Park Area Work/Live space Bachelor Unit Located on 2nd Floor Facing Bloor St Two Minute Walk from the Park and Subway Station. Walking Distance to All Amenities. **EXTRAS** Unit includes Stove, fridge
Read more
Ask about this home
A HOMEH agent will answer your questions about this home.
Ask a question
Around this home
Bloor & Harcroft
Errands
Transit
Parks
Schools
Daily convenience, out of 100, from the distances below
ParkKennedy-Margdon Parkette · 15 within 1 km1 min walk88 m
GroceryT.J.'s Variety2 min walk138 m
SchoolThe Student School9 min walk570 m
Train stationRunnymede3 min walk201 m
PharmacyMortar + Pestle Pharmacy3 min walk177 m
Cafés & foodHigh Park Espresso · 15 within 1 km1 min walk14 m
Gym & rec centre1Halo Krunch1 min walk85 m
LibraryToronto Public Library - Runnymede1 min walk85 m
WalkDriveStraight-line distance, open map data
Grocery0.1 km
Park0.1 km
Coffee0.0 km
Dining0.0 km
Gym0.1 km
Runnymede0.2 km
Schools nearby
School rating, out of 10.
The Student Schoolsecondary · Public · 0.6 km
—
Runnymede Junior and Senior Public Schoolelementary · Public · 0.6 km
9.4/10Excellent
Ursula Franklin Academysecondary · Public · 0.6 km
9.7/10Excellent
Contact agent
Helpful calculators
Rent vs buy
Affordability
Mortgage
Down payment
Stress test
CMHC insurance
Your HOMEH agent

KimHOMEH agent · Toronto
"I would see it this week."
Ask Kim