

Lower, 256 Indian Road
Lower, 256 Indian Road
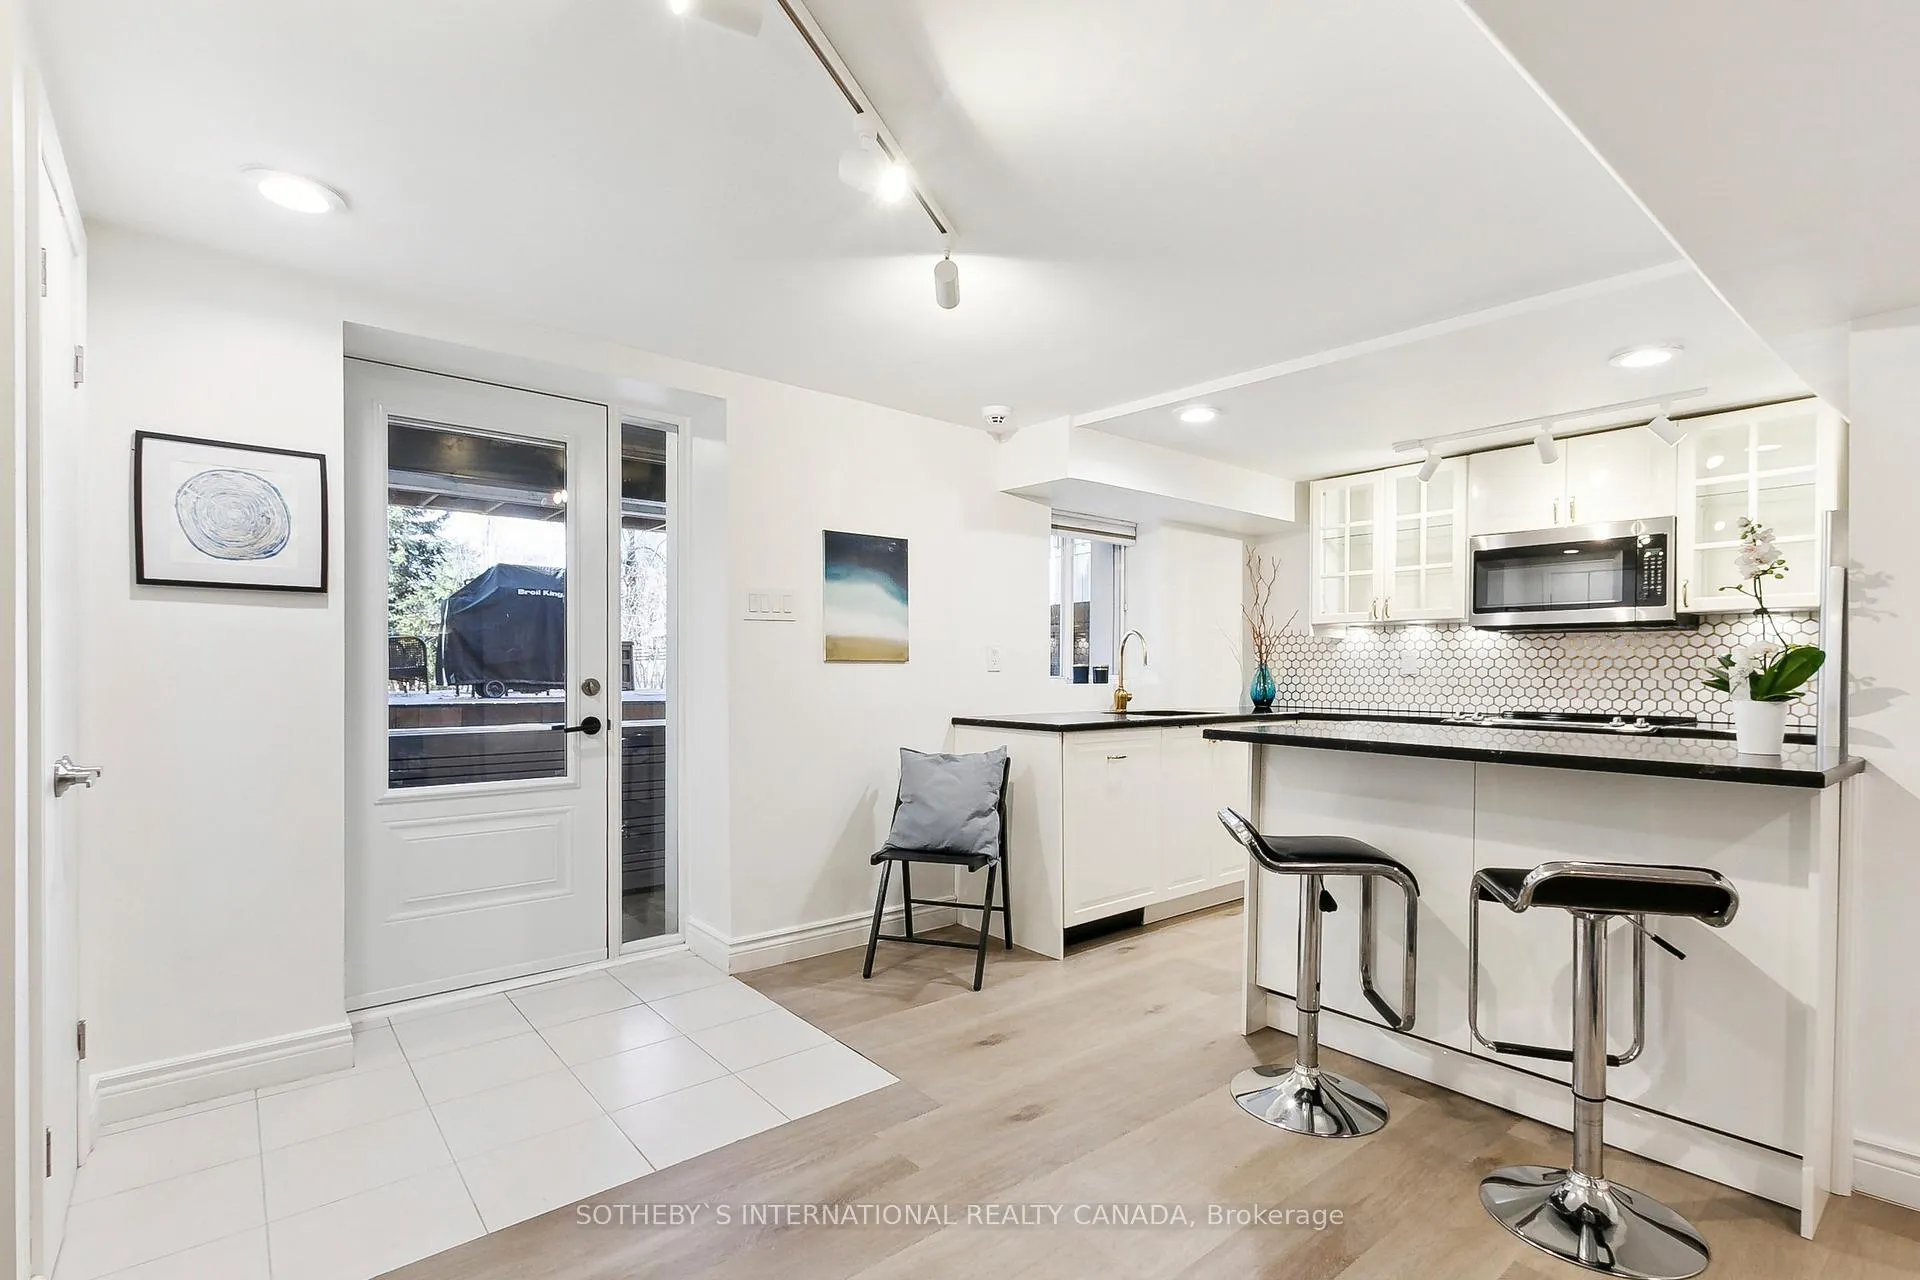 See all 31 photos
Property history
Facts and features
- BasementApartment
- Lease term12 months
- FurnishedUnfurnished
- LaundryEnsuite
- Walk-out basement
The homeDetached, 3-storey, Under 700 sq ft
- Type: Detached
- Style: 3-storey
- Living space: Under 700 sq ft
- Basement: Apartment, finished with walk-out
InsideEnsuite, Carpet free, Rooms above ground 4
- Laundry: Ensuite
- Features: Carpet free
- Rooms above ground: 4
- Bedrooms: 1
- Bathrooms: 1
- Kitchens: 1
Outside and lotBrick, Asphalt shingle, Block
- Exterior: Brick
- Roof: Asphalt shingle
- Foundation: Block
Parking1 Parking
- Spaces: 1 Parking
Heating, water and powerForced air, gas, Municipal water, Municipal sewer
- Heating: Forced air, gas
- Water: Municipal water
- Sewer: Municipal sewer
Rent and termsRent $2,100 a month, Basement, Unfurnished
- Rent: $2,100 a month
- Space for rent: Basement
- Furnished: Unfurnished
- Lease: 12 months
- Paid: Monthly
- Rent includes: Building maintenance, grounds maintenance, exterior maintenance, heat, hydro, snow removal, water, water heater
- Deposit: Required
- Credit check: Required
- Employment letter: Required
- Rental application: Required
- References: Required
- Rental items: None
IncludedAll utilities included! (except internet) stove, fridge, stove hood, dishwasher, tv, mirror in living room, washer, dryer, parking, Internet
- Included: All utilities included! (except internet) stove, fridge, stove hood, dishwasher, tv, mirror in living room, washer, dryer, parking
- Not included: Internet
NearbyHospital, library, public transit, rec./commun.centre, school
- Close to: Hospital, library, public transit, rec./commun.centre, school
Listing detailsW11993957, Rented, Feb 28, 2025
- MLS® number: W11993957
- Status: Rented
- Listed on: Feb 28, 2025
- Days on market: 56
- Updated: Apr 25, 2025
- Possession: 2025-03-01 / Immediate
- Occupied by: Owner
- Listing brokerage: SOTHEBY`S INTERNATIONAL REALTY CANADA
About this home
Lower, 256 Indian Road, Toronto (High Park-Swansea), ON M6R 2X2
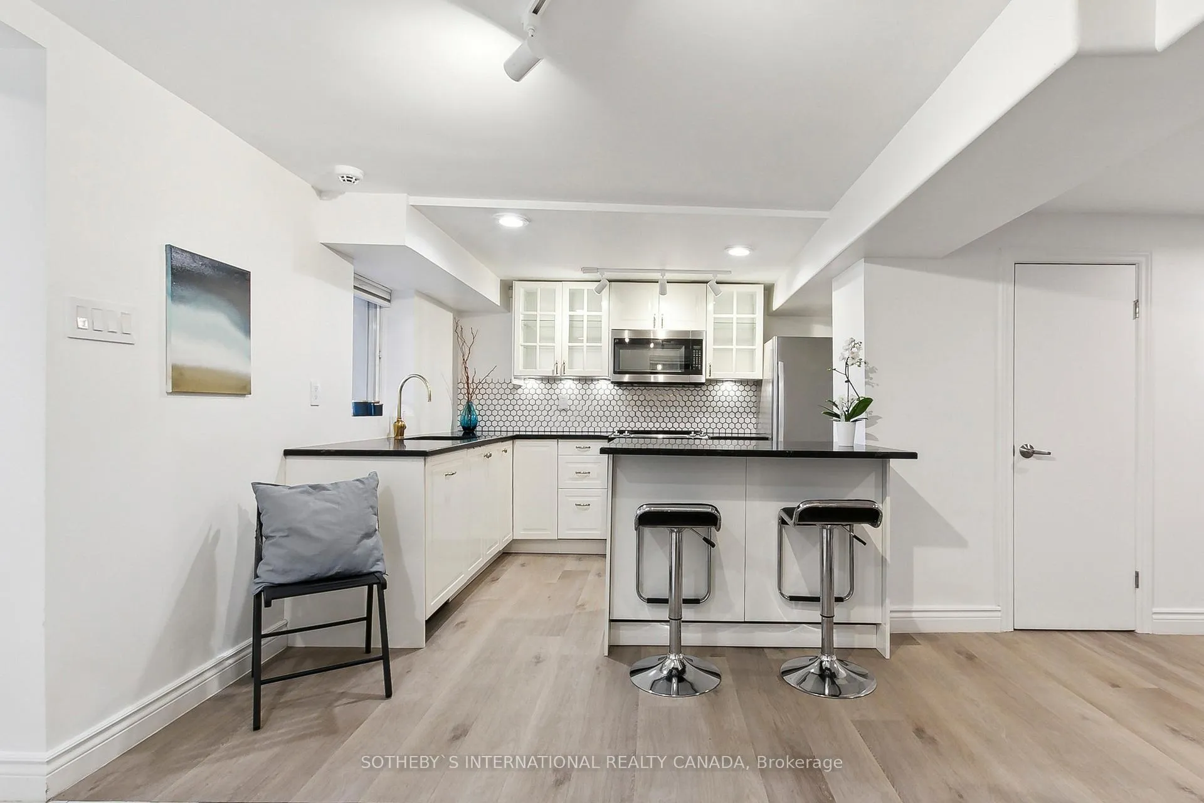
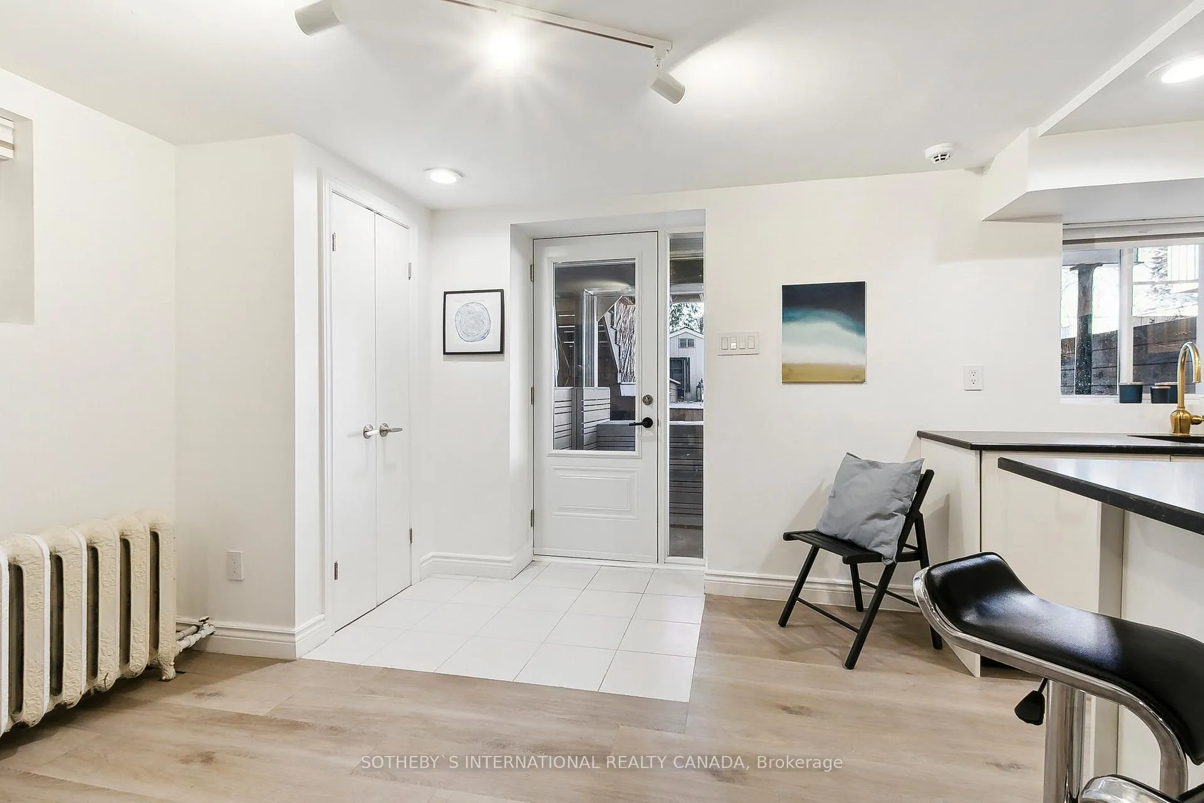
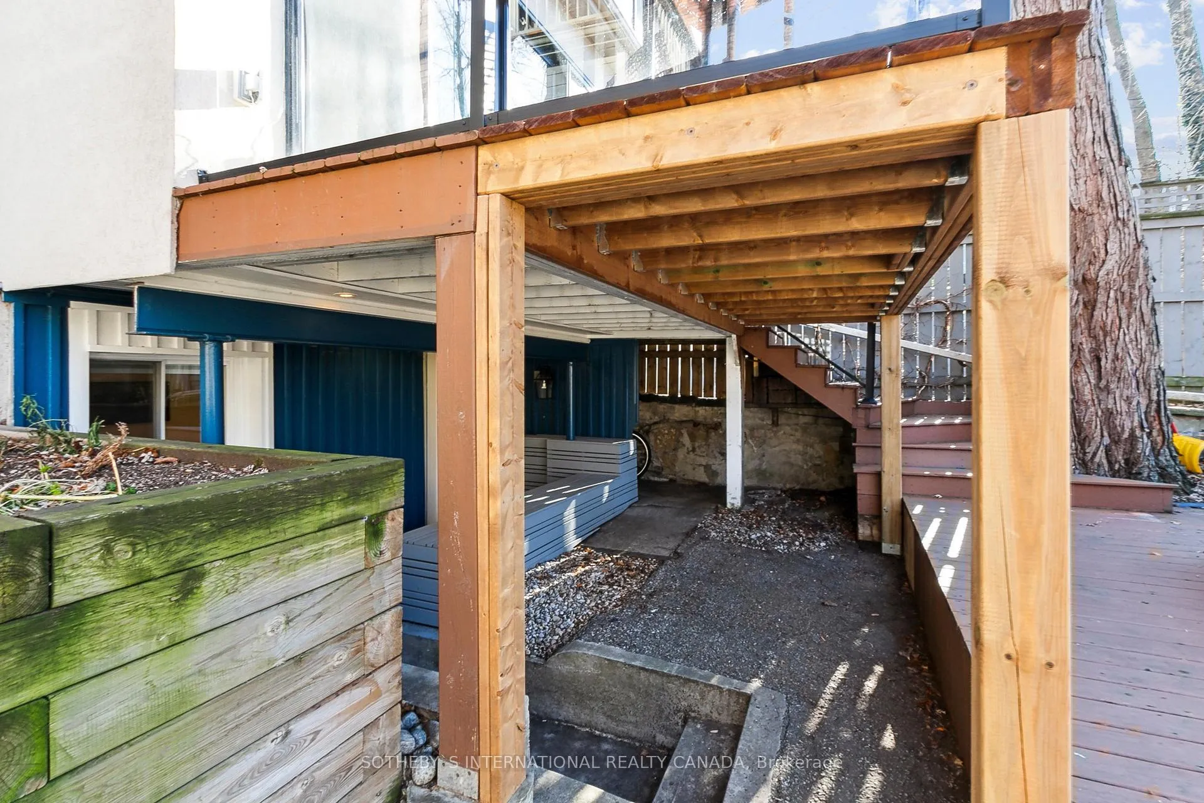
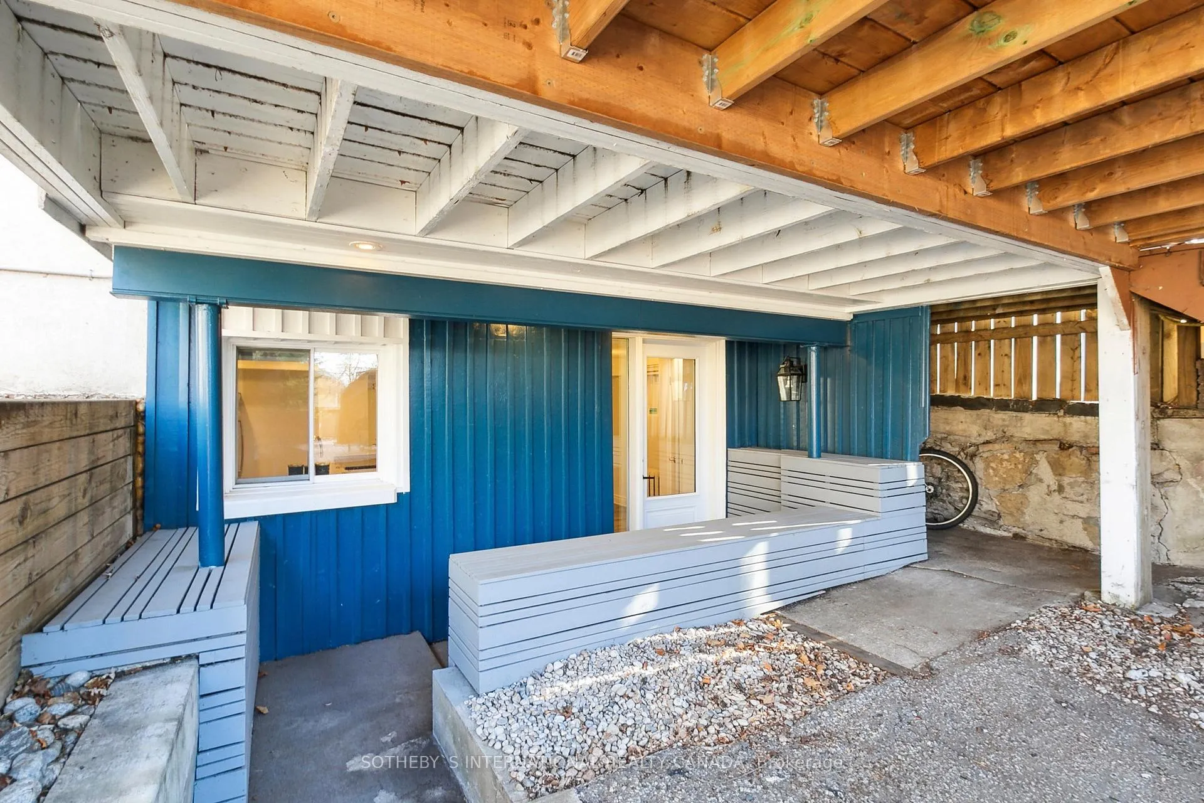
All utilities included! Forget everything you've hear about basements this stunning one bedroom apartment is anything but typical. Located on an exclusive tree-lined street just steps from High Park and Roncesvalles Village, this space is perfect for those who love the urban lifestyle. Walk to local cafes, boutiques, and some of the city's best restaurants.With a private patio entrance combined with a glass door which allows natural light to flood in, high ceilings make the space feel airy and open. The modern kitchen features luxury finishes, a sleek breakfast bar, and stainless steel appliances, seamlessly flowing into the open-concept living and dining area ideal for entertaining or setting up a stylish home office.The spacious bedroom comfortably fits a queen-sized bed and boasts a walk-in closet - a rare and luxurious bonus! Additional perks: All utilities included (except internet) Outdoor space for tenant use. Bicycle storage available. Easy transit access, walk to the subway + 3 streetcar routes nearby. It's a quick drive to major highways & just 20 minutes to the airport. Live in the heart of one of Torontos most vibrant neighbourhoods, where everything you need is just a short stroll away.
Ask about this home
A HOMEH agent will answer your questions about this home.
Around this home
Daily convenience, out of 100, from the distances below
Schools nearby
School rating, out of 10.
Helpful calculators
Your HOMEH agent

"I would see it this week."