

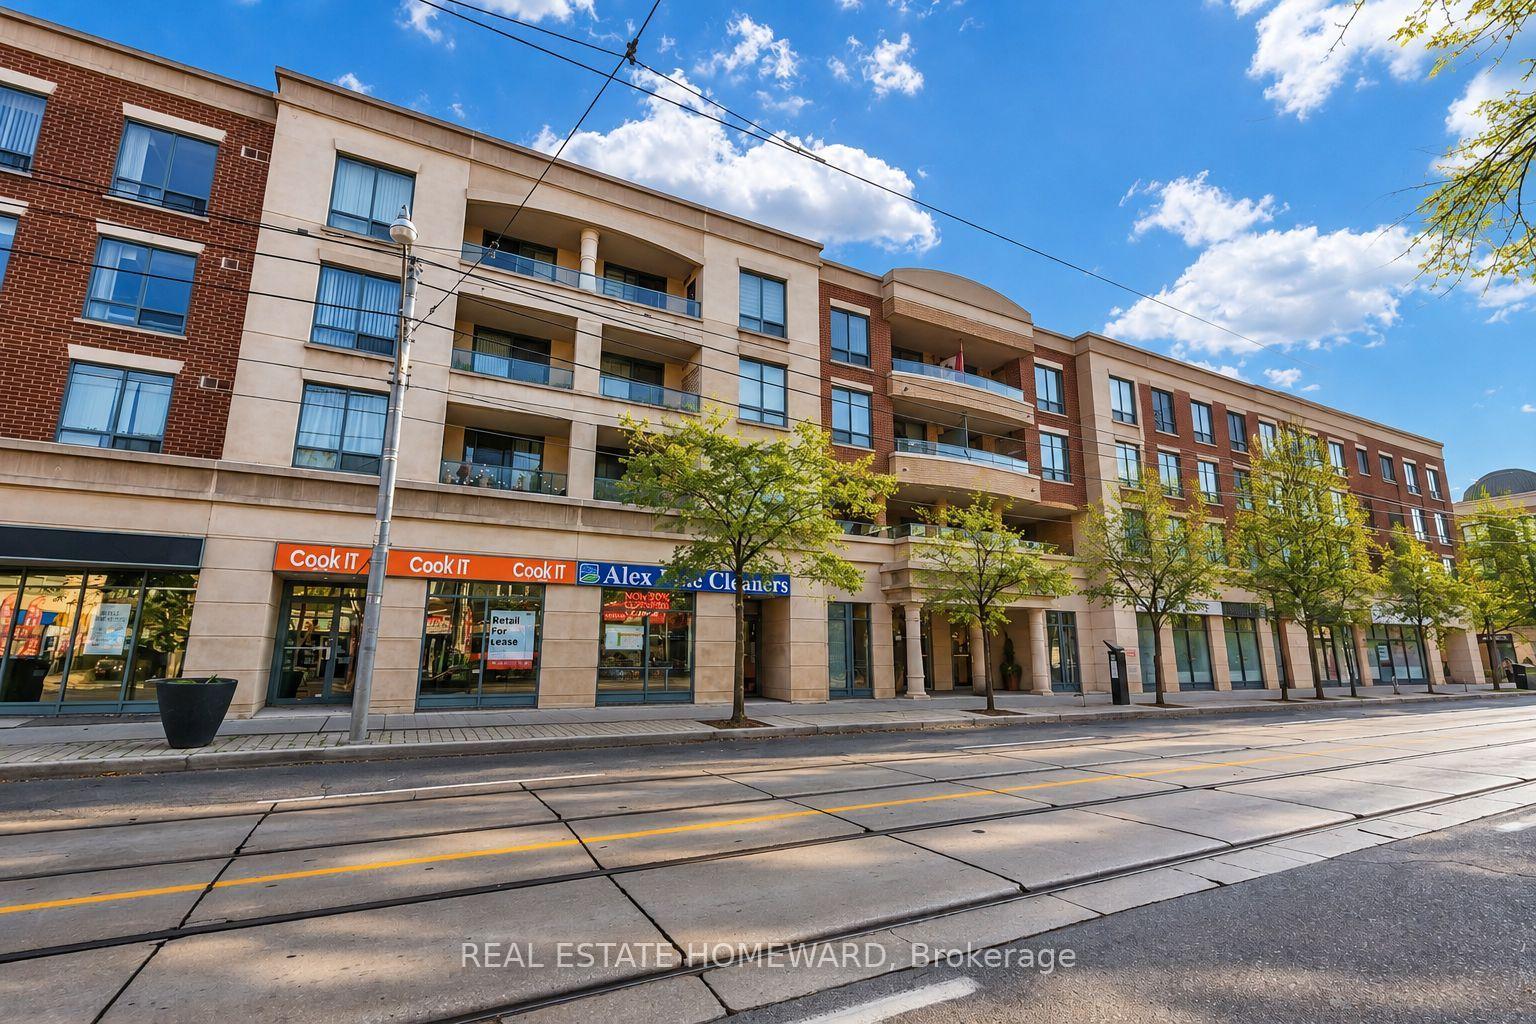
Unit 312, 1829 Queen Street E
Unit 312, 1829 Queen Street E
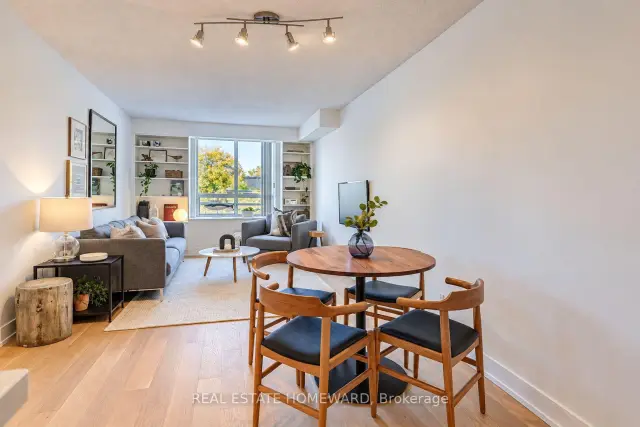
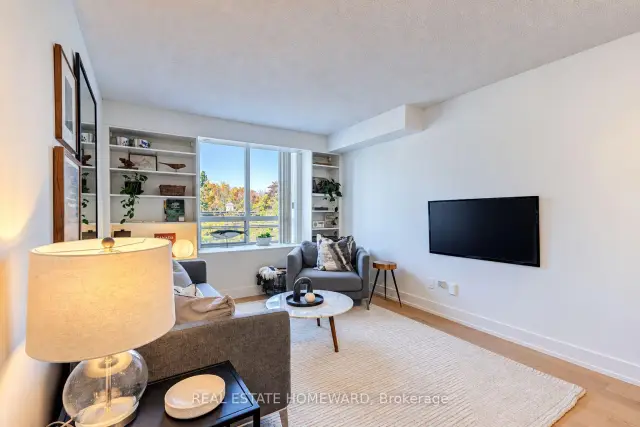
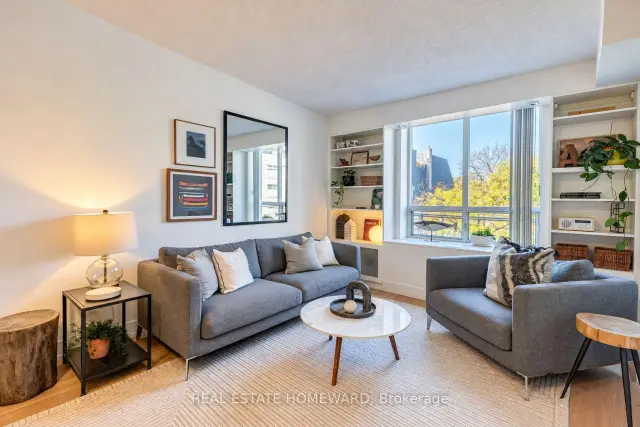
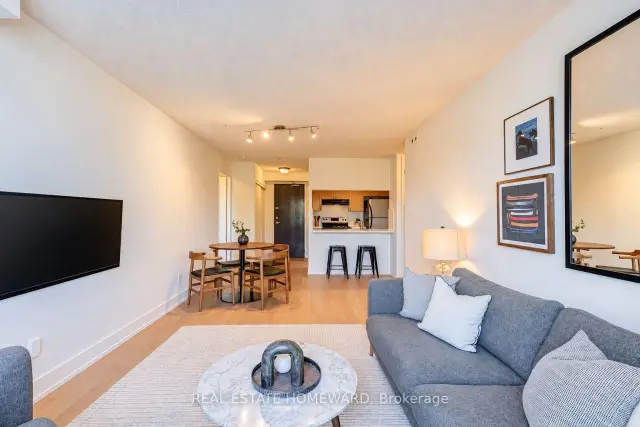 See all 28 photos
Included in condo fee: Heat, Water, Hydro, Central air, Parking, Common Elements, Building Insurance
Facts and features
- ExposureNorth
- LaundryEnsuite, closet, in-suite
- LockerOwned
- BalconyOpen
- Hardwood floors
- Central air
- Exercise room
- Party room/meeting room
The homeCondo Apartment, Apartment, Age 16–30 years
- TypeCondo Apartment
- StyleApartment
- Age16–30 years
- Living space800–899 sq ft
- BasementNone
- ExposureNorth
- ViewCity
InsideHardwood, Tile, Ensuite, laundry closet, in-suite laundry, main level, Carpet free, primary bedroom - main floor
- FlooringHardwood, Tile
- LaundryEnsuite, laundry closet, in-suite laundry, main level
- FeaturesCarpet free, primary bedroom - main floor
- SecuritySecurity system
- Rooms above ground5
- Bedrooms2
- Bathrooms2
- Kitchens1
OutsideBrick, concrete, Open, Bath grab bars, level within dwelling, level entrance
- ExteriorBrick, concrete
- BalconyOpen
- AccessibilityBath grab bars, level within dwelling, level entrance
Parking and locker1 Parking, Underground, Parking type Owned
- Spaces1 Parking
- GarageUnderground
- Parking typeOwned
- DrivewayUnderground
- LockerOwned
- Locker unitUnit 91
- Locker levelLevel a
BuildingThe beach condominiums, Storeys 4, Units 48
- NameThe beach condominiums
- Storeys4
- Units48
- Registered1999
- Condo corporation1237
- AmenitiesExercise room, party room/meeting room, visitor parking
- PetsAllowed
Heating, water and powerForced air, gas, Central air
- HeatingForced air, gas
- CoolingCentral air
Costs and taxesTaxes $3,629 a year, Condo fee $1,097 a month, Heat included, hydro included, water included, cac included, common elements included, building insurance included, parking included
- Taxes, 2026$3,629 a year
- Condo fee$1,097 a month
- Fee includesHeat included, hydro included, water included, cac included, common elements included, building insurance included, parking included
- HSTHST included in the price
- Rental itemsHot water heater
- Under contractHot water heater
Included in the saleStainless steel frigidaire refrigerator, frigidaire stove, frigidaire dishwasher. rca microwave, stove hood vent. full-sized stacked white lg clothes washer and lg clothes dryer. programmable thermostat, air handler furnace. all window coverings and electric light fixtures. built-in shelving in living room and second bedroom., All staging items.
- IncludedStainless steel frigidaire refrigerator, frigidaire stove, frigidaire dishwasher. rca microwave, stove hood vent. full-sized stacked white lg clothes washer and lg clothes dryer. programmable thermostat, air handler furnace. all window coverings and electric light fixtures. built-in shelving in living room and second bedroom.
- Not includedAll staging items.
NearbyPark, beach, marina, library, public transit, lake/pond
- Close toPark, beach, marina, library, public transit, lake/pond
Listing detailsE14188112, For Sale, Nov 17, 2026
- MLS® numberE14188112
- StatusFor Sale
- Listed onNov 17, 2026
- Days on market3
- UpdatedNov 17, 2026
- PossessionFlexible
- Occupied byVacant
- Listing brokerageREAL ESTATE HOMEWARD
About this home
Unit 312, 1829 Queen Street E, Toronto (The Beaches), ON M4L 3X6
Bright and spacious 850 sq. ft. suite featuring a desirable split two-bedroom, two-bathroom floor plan. Stylish engineered wood flooring (2026), custom built-ins, bookshelves and thoughtfully outfitted closet organizer throughout. Excellent in-suite storage, full-size stacked washer and dryer, and an accessible bathtub. Enjoy a pleasant north-facing balcony, plus the convenience of parking and a locker and an all-inclusive maintenance fee! ***** A real gem in a well-maintained building with friendly neighbours. ***** Step outside and enjoy everything The Beach has to offer. Walk to brunch, cool shops, restaurants and neighbourhood pubs. Bruno's grocery store is just across the street, with Kew Gardens, the 501 Queen streetcar, the Boardwalk, local trails and countless neighbourhood favourites nearby. Discover why The Beach remains one of Toronto's most loved communities. You'll love living here.
Book a viewing
Know more about The Beach Condominiums I
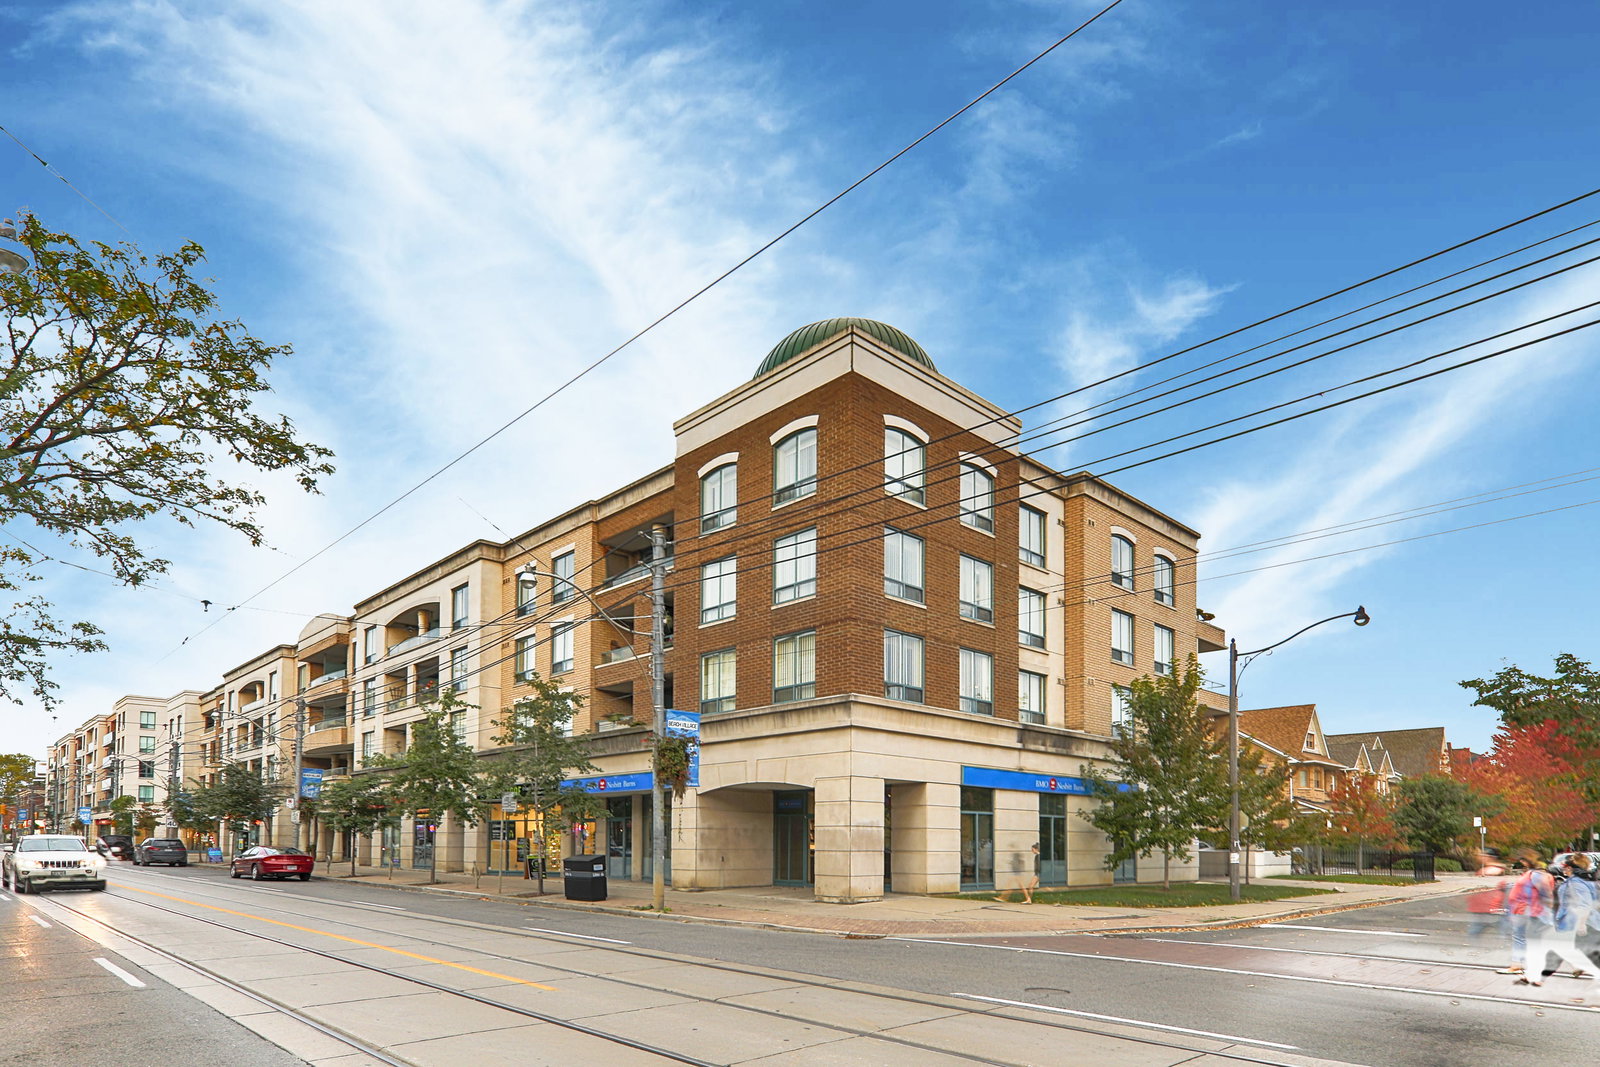
Condo building · 1829 Queen Street E
The Beach Condominiums I is a 4-storey condo with 48 suites, built in 1999 by Pemberton Group. Right now 1 for sale is on the market here.
- 4storeys
- 48suites
- 1999built
No similar units for sale in The Beach Condominiums I right now.
Around this home
Daily convenience, out of 100, from the distances below
Schools nearby
School rating, out of 10.
Helpful calculators
Your HOMEH agent

"Priced 1% under the Hestimate. I would see it this week."