
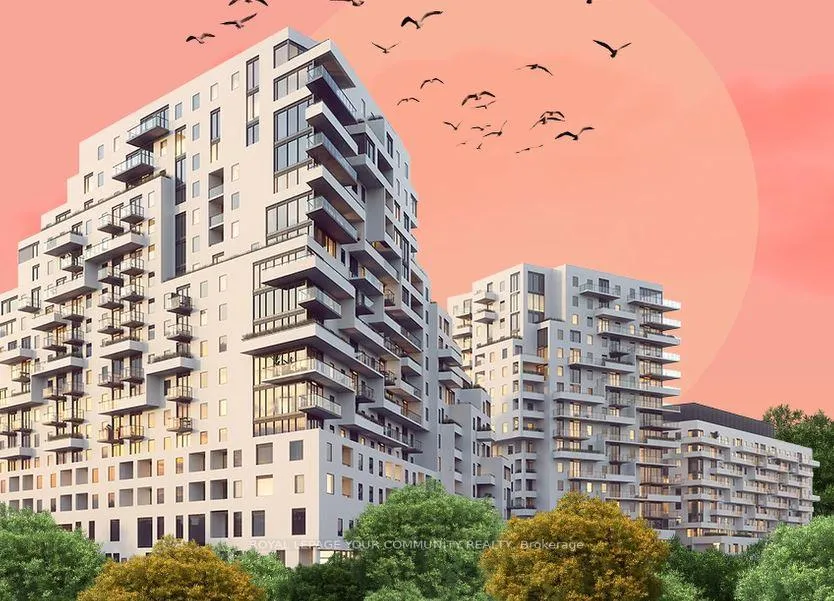
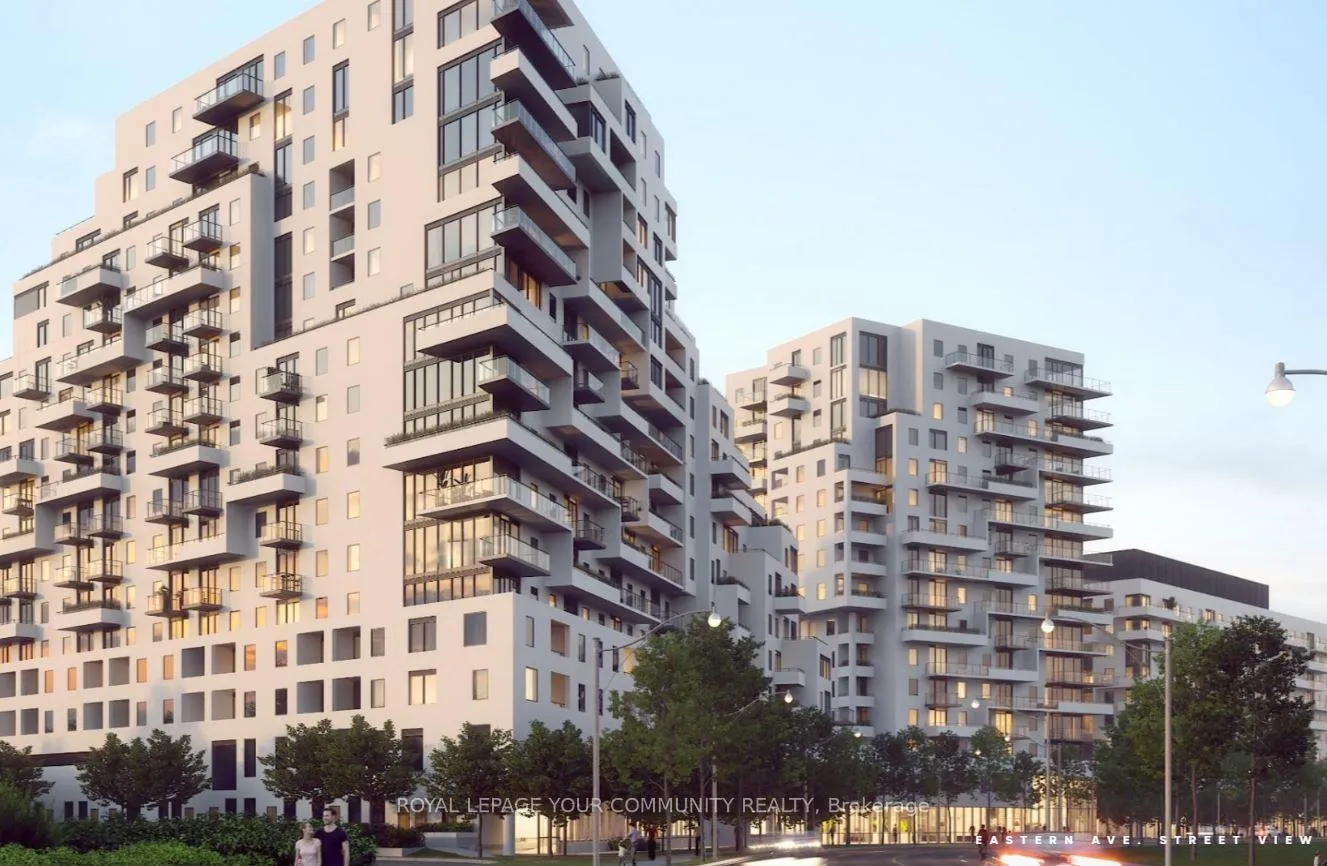
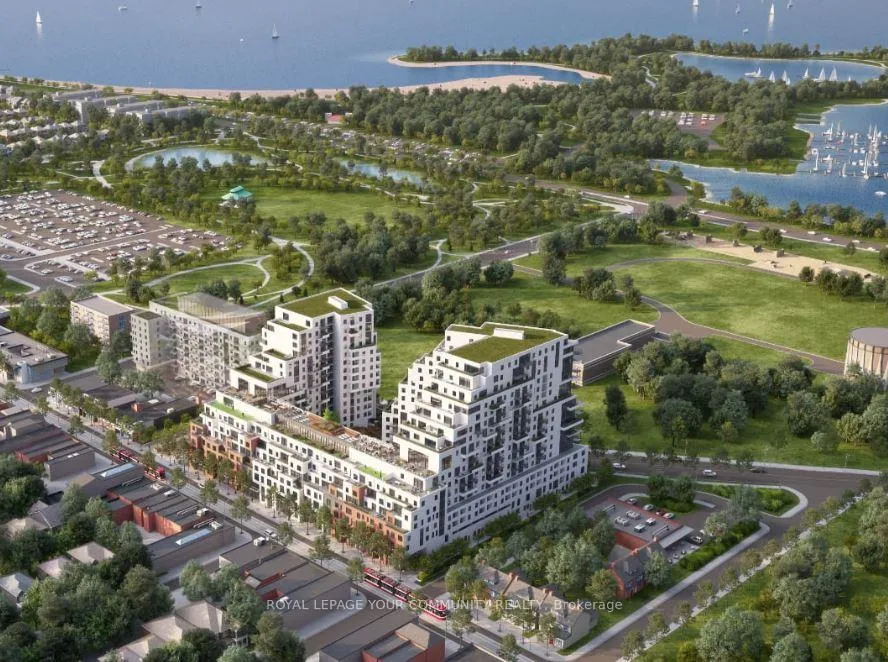
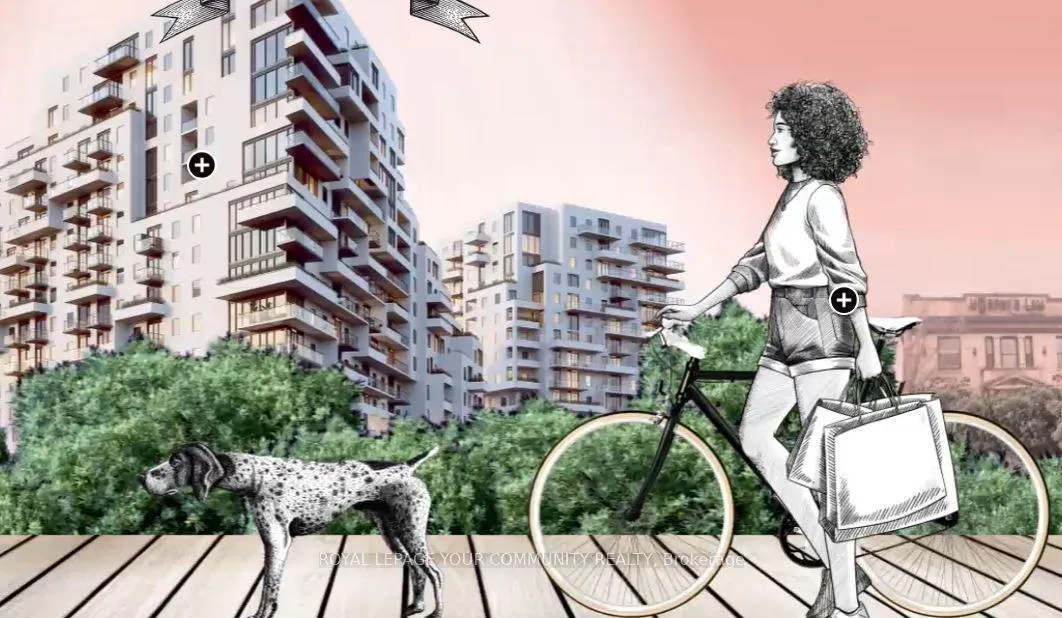
Unit 301, 1050 Eastern Avenue
Toronto (Greenwood-Coxwell), ON M4L 1B1
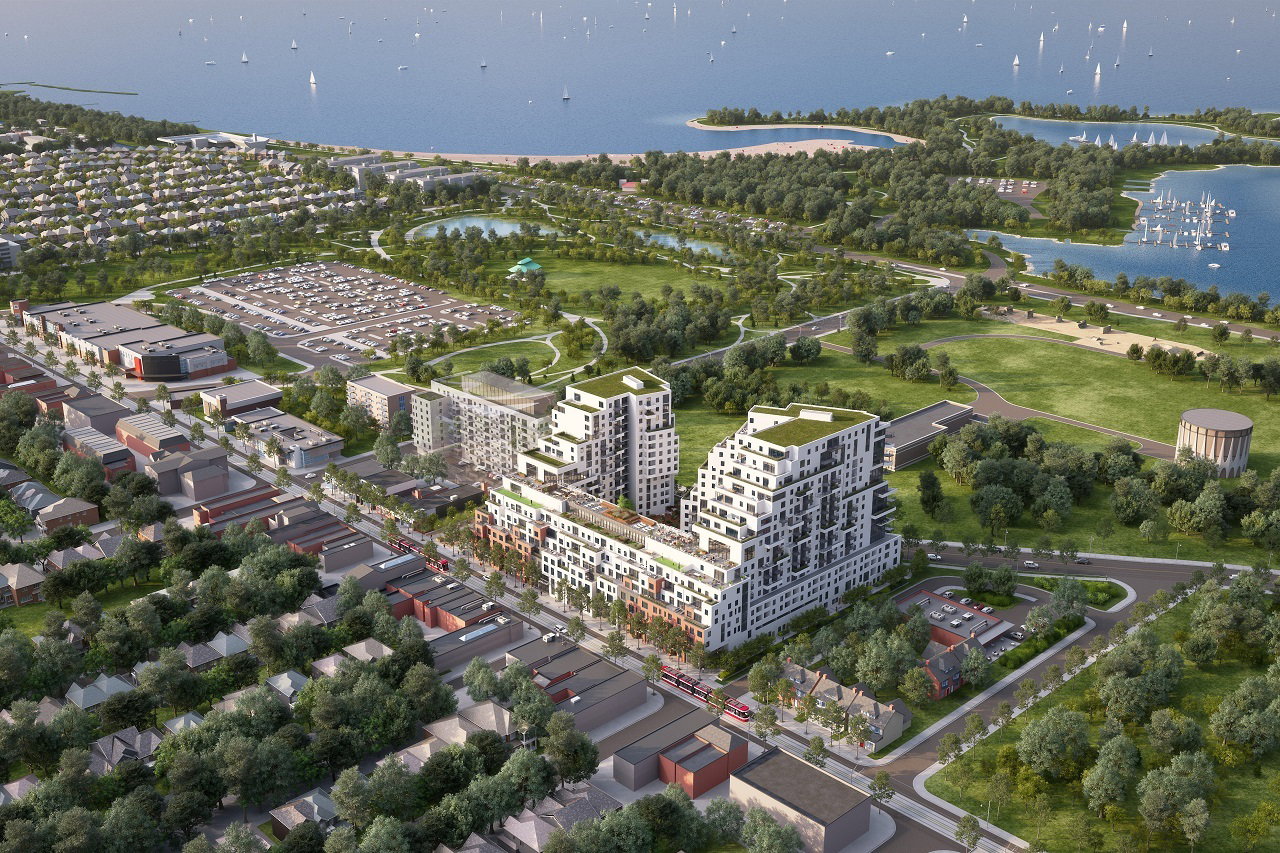 Queen & Ashbridge17 storeys, 367 suites, built 2025
- 2Bedrooms
- 2Bathrooms
- 1Parking
- 800–899Sq Ft
- $5,065Tax
- $625/moCondo Fee
 Estimated Value:$748,000See Free Estimate Report

Property not available for sale or for rent.
HOMEH One: full-service selling for a 1% listing fee. The buyer's agent commission is separate.
Free Home EvaluationHow Much Is My Home Worth?Homes for Sale NearbySale & Price History for Unit 301, 1050 Eastern Avenue, Toronto, Greenwood-Coxwell
| Start Date | End Date | Price | Event | MLS# |
|---|---|---|---|---|
| 2025-02-14 | 2025-04-02 | Login to See Prices | Terminated | e11973834 |
Real estate boards require you to or to see the full details of this property.
*Sold prices and complete sale & price history are regulated data. Under the Trust in Real Estate Services Act, 2002 (TRESA) and the rules of the Real Estate Council of Ontario (RECO), and pursuant to the Multiple Listing Service® rules of the Canadian Real Estate Association (CREA) and the Toronto Regional Real Estate Board (TRREB), this information may be shown only to registered users who have agreed to the applicable terms of use (a Virtual Office Website, or "VOW," arrangement). HOMEH Inc., Brokerage therefore provides it to signed-in members only. Creating an account is free and takes under a minute.
About Unit 301, 1050 Eastern Avenue, Toronto, Greenwood-Coxwell
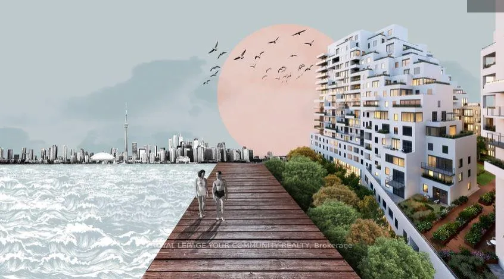
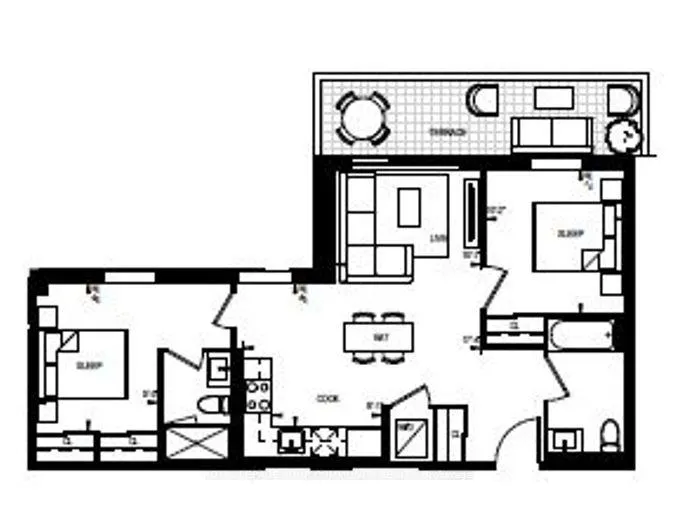
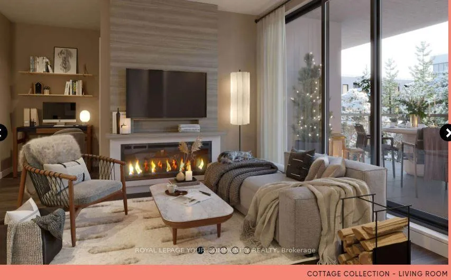
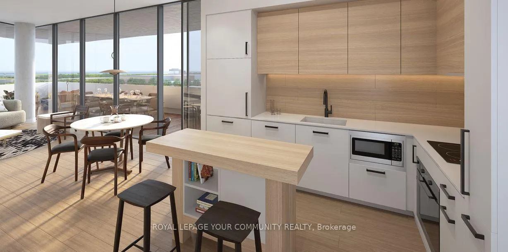
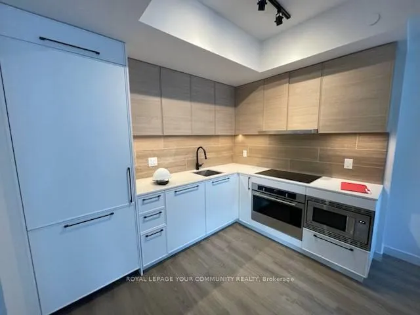
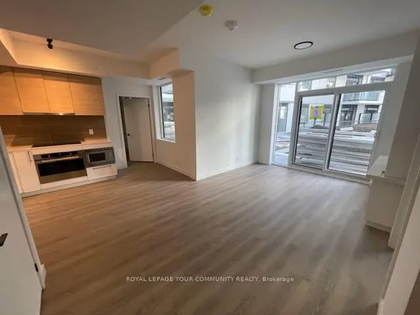
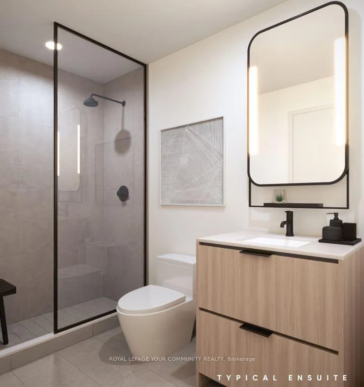
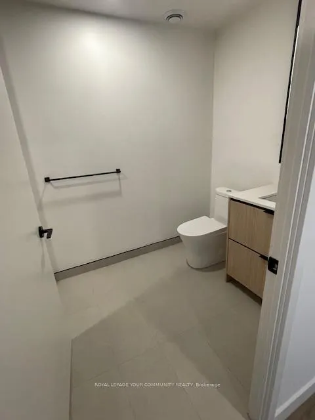
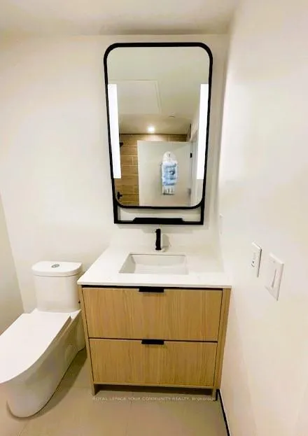
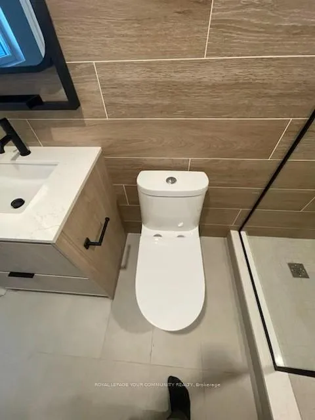
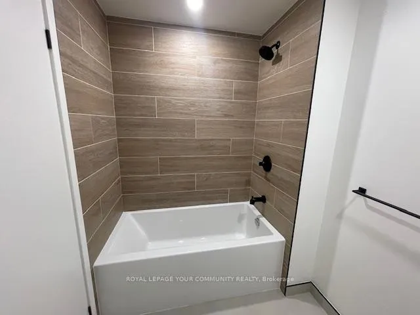
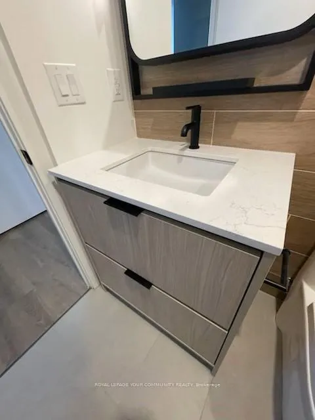
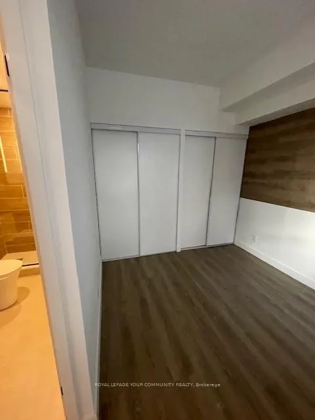
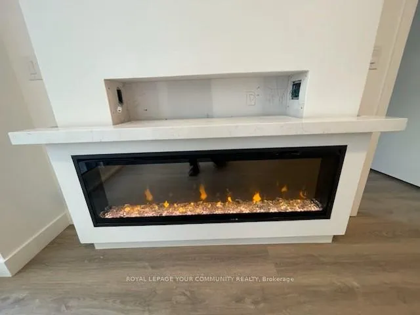
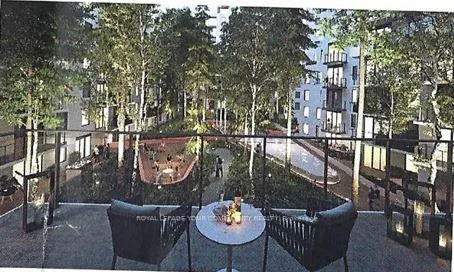
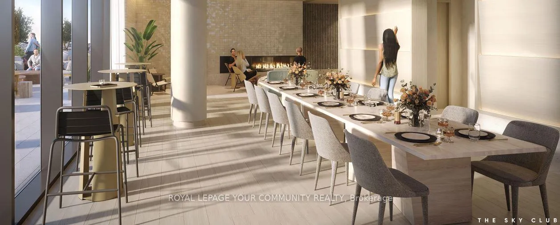
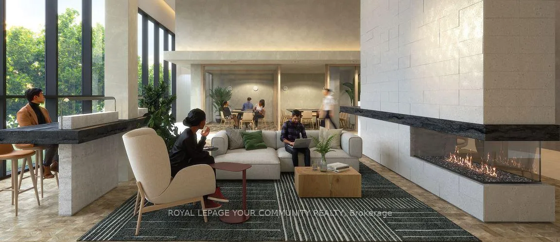
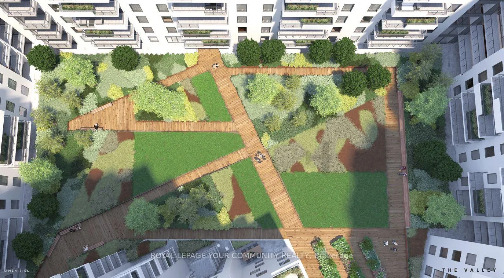
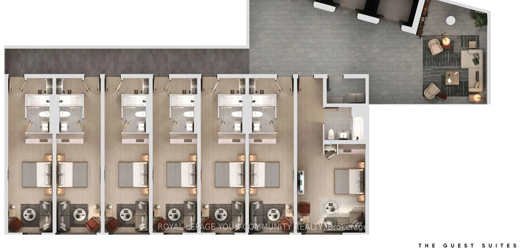
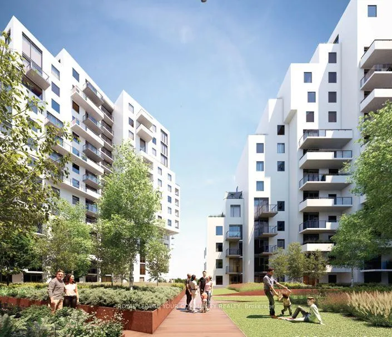
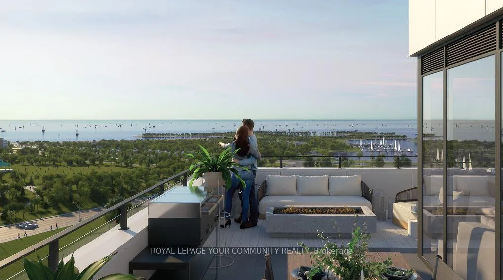
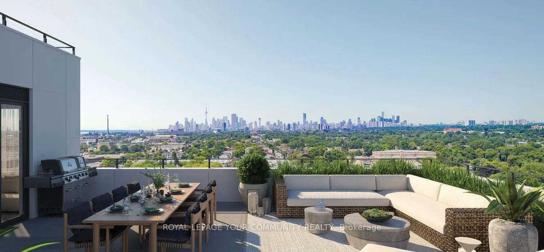
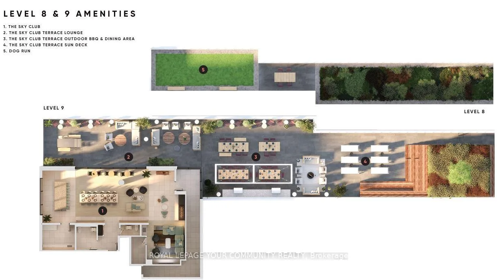
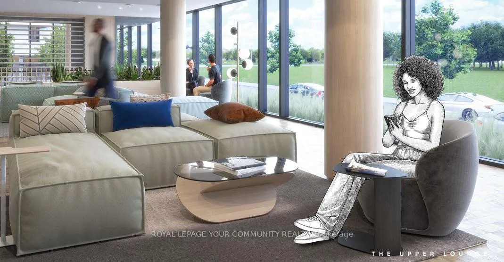
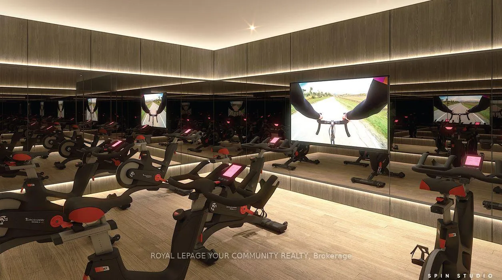
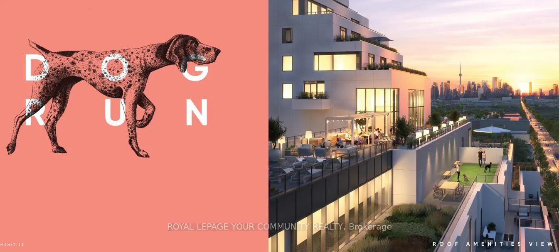
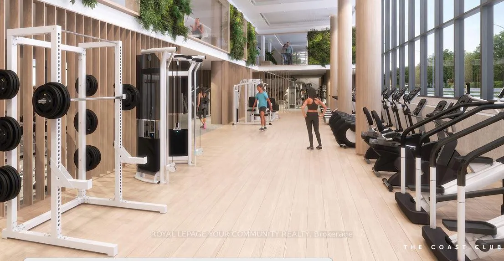
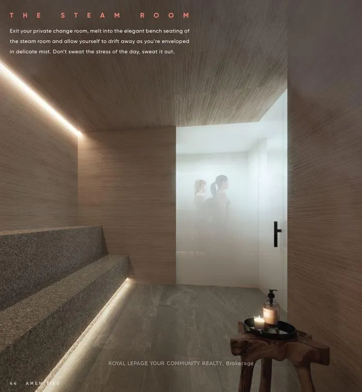
LUXURIOUS 2-BEDROOM "NEW" CONDO UNIT WITH THE FINEST AMENITIES STEPS FROM ASHBRIDGES BAY, WOODBINE BEACH, PARKS, TTC, SHOPS, RESTAURANTS & CAFES. THIS IS LIFESTYLE LIVING AT ITS BEST!!! Discover this stunning 825 sq.ft. unit featuring 9' smooth plaster ceilings thru-out, 2 bedrooms, 2 bathrooms, 7" aged sterling oak vinyl flooring, 1 parking space, 1 locker. Stroll directly from your 3rd floor private 126 sq.ft. terrace to the 3rd floor "Valley" of lush lawns, shady trees and vivid flowers. Kitchen includes white quartz counter-top and porcelain tile backsplash, European style 30" s/s cooktop, 30" s/s wall oven, 24" s/s built-in microwave and under cabinet hood vent vented to exterior, 30" integrated panel fridge & 24" integrated panel dishwasher that match the "two-toned shaker" style cabinetry with contemporary hardware and under-cabinet lighting. One-piece stacked washer and dryer vented to exterior. Both bathrooms have custom-designed vanity with quartz countertop, backsplash and under-mount sink, porcelain tile flooring and tub/shower surround, a black accessory package inclusive of towel bar and paper holder, and designer selected black framed mirror with integrated lighting. Features electric fireplace in the living room surrounded with white quartz mantle and custom wood millwork above matching the kitchen cabinets, and a wood-inspired feature wall in the main bedroom on the headboard wall. Enjoy top-tier amenities such as a 5,000 sq.ft. fitness center, yoga and spin studios, steam room, co-working lounge, coffee lounge, rooftop outdoor terrace/lounge/dining/BBQ with lake and city views, guest suites, concierge, and a private dog run. Price reduced by $180,000 for a quick sale!! Don't miss this opportunity. See Brochure for further details.
Key Facts & Features
Property Costs
- Annual Property Tax Amount
- $5,065
- Land Transfer Tax Fee
- $35,270
Condo/Maintenance Fee
- Maintenance Fee
- $625 /month
Included In Maintenance Fee
- Common Elements Included
- Basement Type
- Apartment
Interior Features
- Pets Permitted
- Yes-with Restrictions
- Laundry Features
- Ensuite
- Laundry Level
- Main Level
- Interior Extras
- Carpet Free
- Fireplace/Stove
- Yes
- Fireplace Features
- Electric
- Elevator
- Yes
Exterior Features
- Balcony
- Terrace
- Exterior Extras
- Lighting, Landscaped, Privacy, Patio, Built-In-BBQ, Year Round Living, Security Gate
Building
- Building Type
- Condo Apartment
- Building Style
- Multi-Level
- Approx Age
- New
- Condo Corp Number
- 0
Construction
- Exposure
- North
- Exterior Finish
- Brick
- Special Designation
- Unknown
Inclusions
- Inclusions
- Ensuite bathroom has shower stall with black framed glass fixed partition & black valve & shower head. Main bathroom has soaker tub with black tub filler, valve and shower head. All Existing Light Fixtures. 1 Locker and 1 parking.
Parking & Garages
- Garage Type
- Underground
- Garage Spaces
- 1
- Parking Type
- Owned
- Parking Spaces
- 1
- Total Garage And Parking Spaces
- 1
Lockers
- Locker Type
- Owned
Heating & Cooling
- Heat Source
- Gas
- Heat Type
- Forced Air
- Air Conditioning
- Central Air
- Bedrooms
- 2
- Washrooms
- 2
- Kitchens
- 1
- Family / bonus room
- Yes
Room sizes
- Living Room—Main level, W/O To Terrace, Electric Fireplace, Vinyl Floor
- Kitchen—Main level, Quartz Counter, Backsplash, Vinyl Floor
- Primary Bedroom—Main level, 3 Pc Ensuite, Large Closet, Vinyl Floor
- Bedroom 2—Main level, Large Closet, Large Window, Vinyl Floor
Washrooms
- 4-piece, Main
- 3-piece, Main
- Municipality
- Toronto
- Neighbourhood
- Greenwood-Coxwell
- Main cross streets
- Eastern/Coxwell
- Waterfront
- WaterfrontCommunity
- MLS® number
- E11973834
- Data source
- Toronto Regional Real Estate Board
- Status change
- 2025-04-02
- Listed on
- 2025-02-14
- Days on market
- 47 days
- Possession type
- April 15,2025
- Co-op commission
- 2.5%
- Seller
- Listed by
- ROYAL LEPAGE YOUR COMMUNITY REALTY
Home Market Value
Current home valuation for Unit 301, 1050 Eastern Avenue, Toronto, Greenwood-Coxwell, Toronto, ON. Listed for $1,058,000
HOMEH Estimate
$748,000
Estimated Sales Range
$590,920 - $905,080
HOMEH Estimate for Unit 301, 1050 Eastern Avenue, Toronto, Greenwood-Coxwell
Calculated with a real agent's CMA method — 45+ years of experience, codified. Not an AI guess.
For the owner
Is this your home? Track its value.
Get this home's HOMEH Estimate by email once a month, with how many homes are for sale around you.
Mortgage Payment Calculator
Compare up to 4 down payment scenarios
5% on first $500K + 10% on $558,000 over $500K
$80,800
| Scenario 1 | Scenario 2 | Scenario 3 | Scenario 4 | |
|---|---|---|---|---|
−Down payment | % $ | % $ | % $ | % $ |
+CMHC insurance | $39,061 | $29,518 | $25,180 | $0 |
=Total mortgage | $1,015,595 | $981,718 | $924,480 | $846,400 |
Amortization | ||||
Mortgage rate | % | % | % | % |
| Payment frequency | ||||
=Mortgage payment | $4,959monthly | $4,793monthly | $4,514monthly | $4,133monthly |
Land Transfer Tax
$17,635
$17,635
$35,270
Around this home
Data provided by OpenStreetMap & Fraser Institute School Rankings
Ask HOMEH
New!Hi there!
👋Text or call (416) 301-9001
Recommended for you
Based on homes you've looked at.
No recommended properties found.
Nearby similar homes
No nearby properties found.
More real estate resources
Other homes nearby
Explore this area
Nearby neighbourhoods
No nearby listings available.