

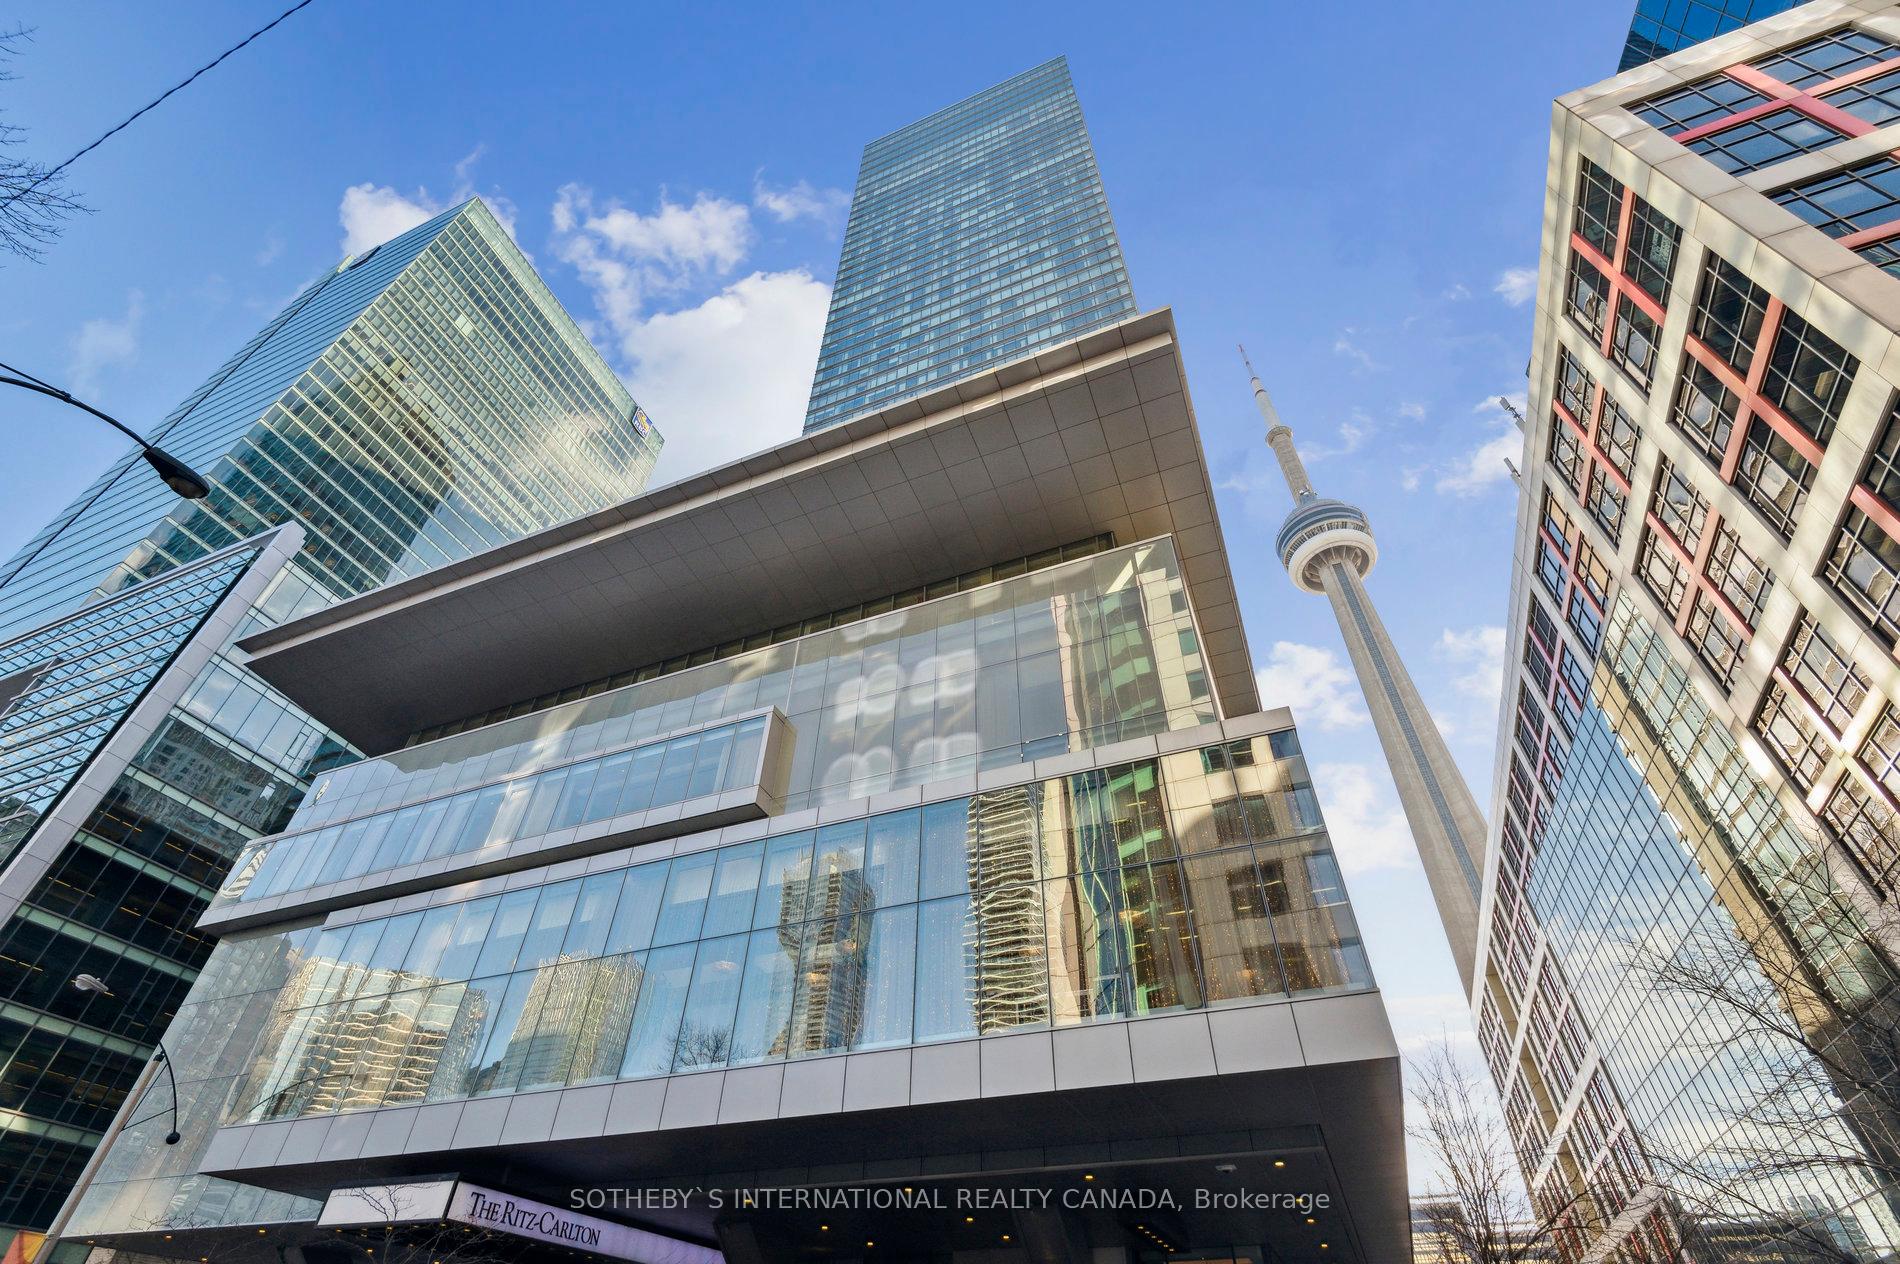
Unit 2902, 183 Wellington Street W
Unit 2902, 183 Wellington Street W
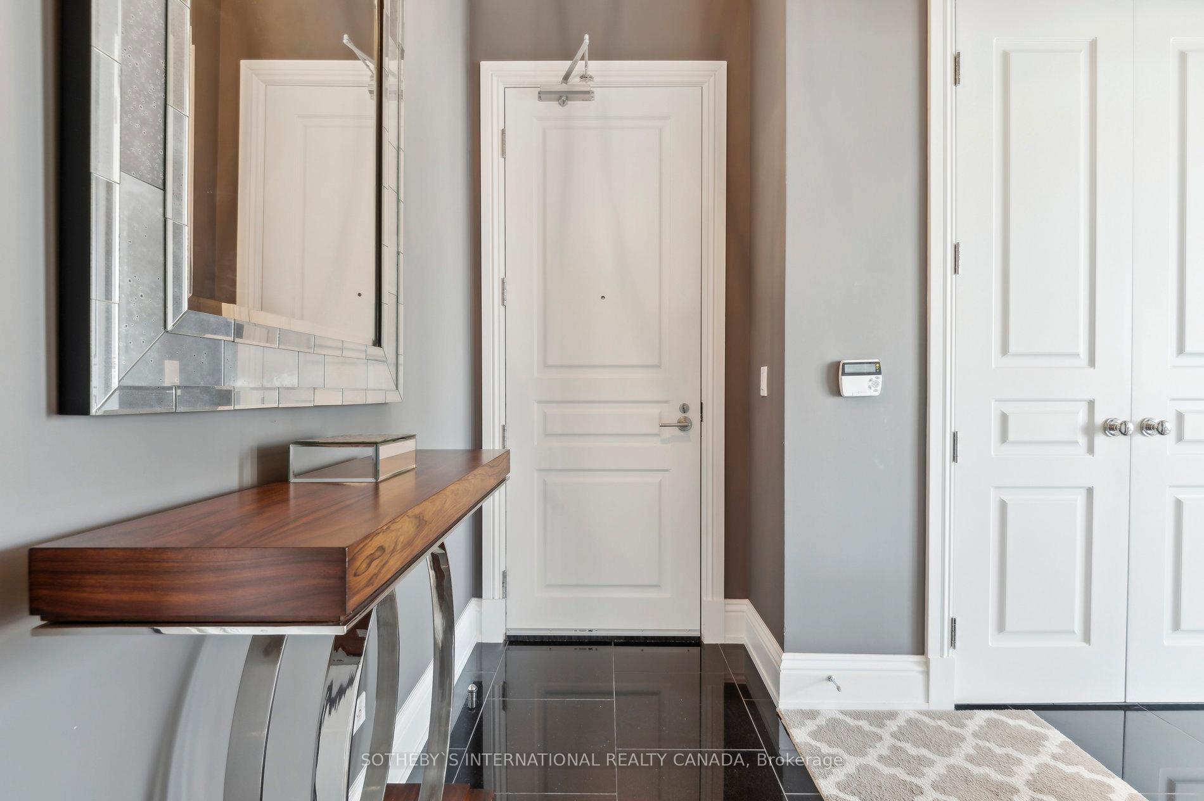
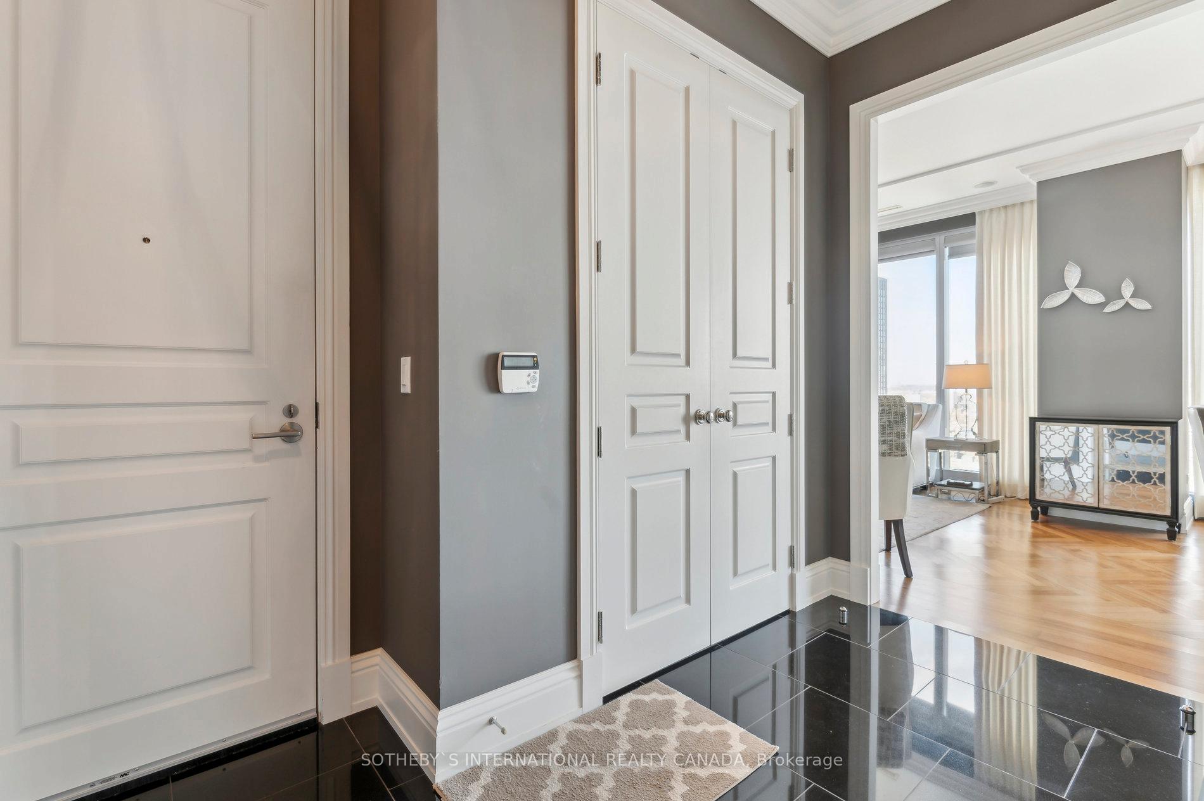
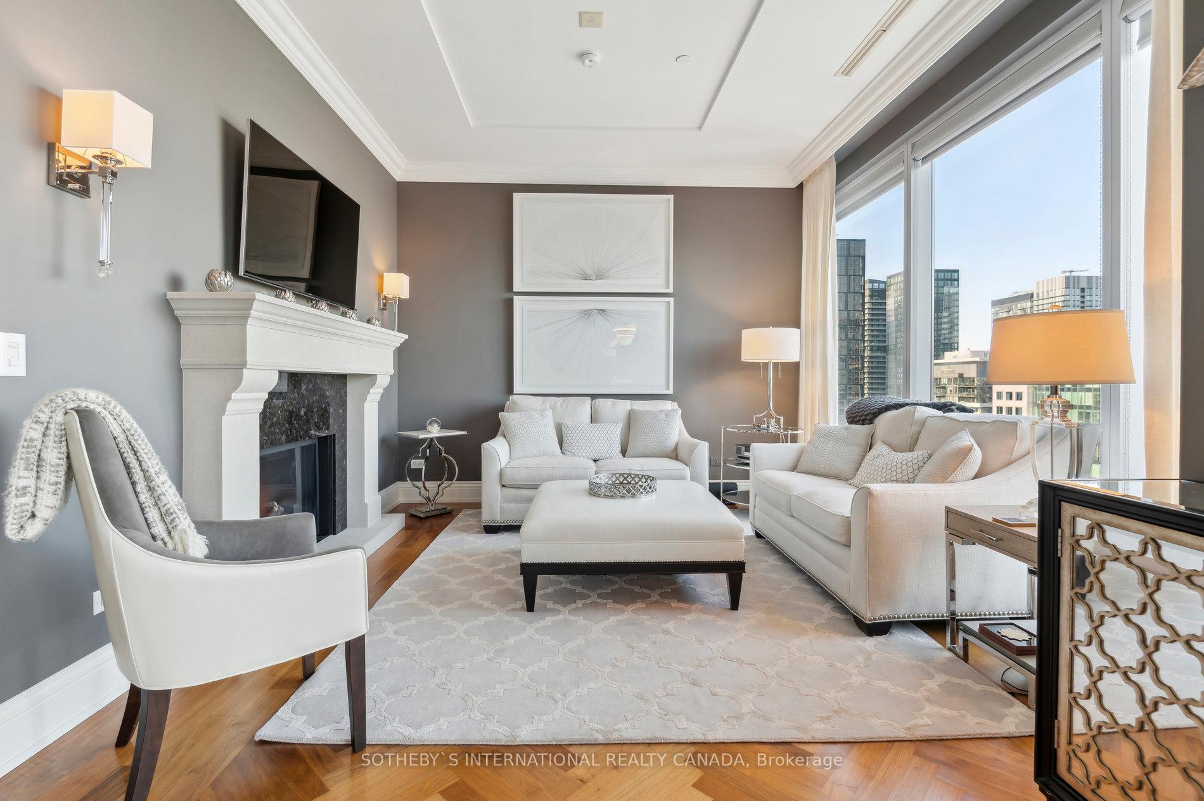
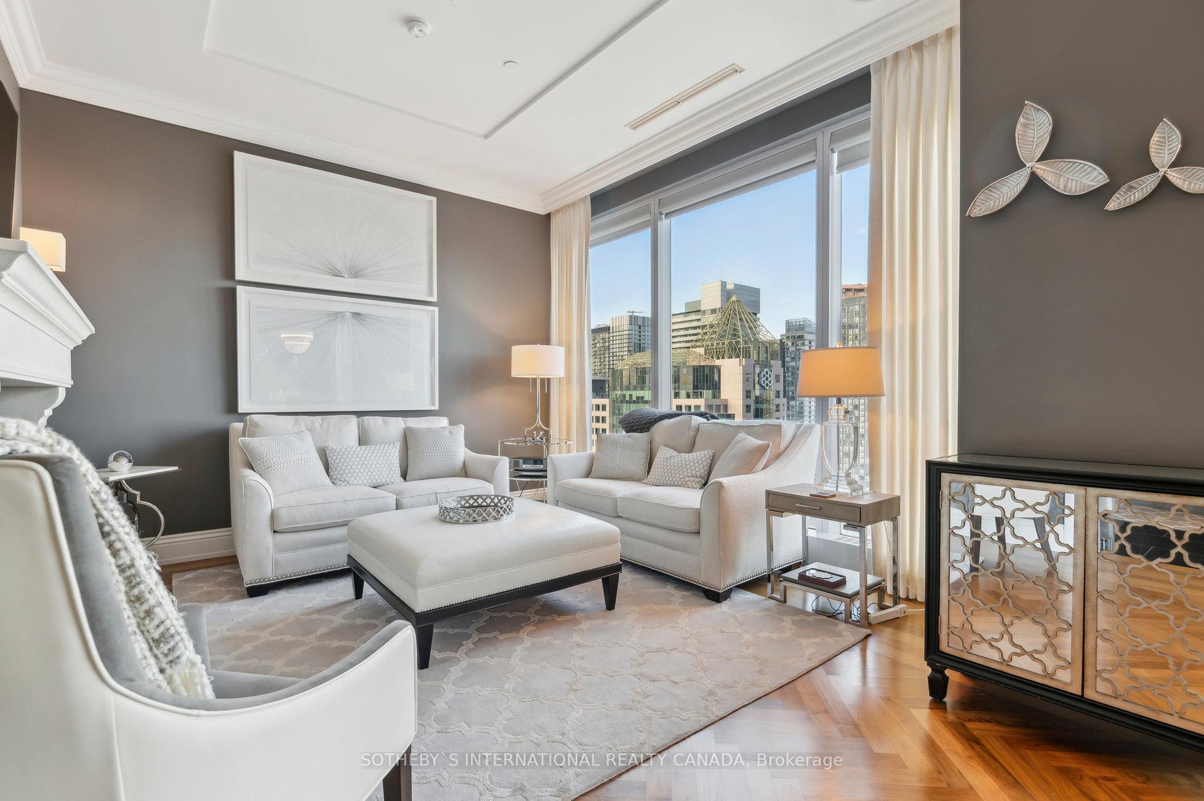 See all 40 photos
Property history
Facts and features
- ExposureNorth
- LaundryIn-suite
- LockerOwned
- BalconyNone
- Hardwood floors
- Fireplace
- Central air
- Concierge
- Gym
- Indoor pool
The homeCondo Apartment, Apartment, 1,400–1,599 sq ft
- Type: Condo Apartment
- Style: Apartment
- Living space: 1,400–1,599 sq ft
- Basement: None
- Exposure: North
- View: City, downtown
InsideFireplace Yes, Granite, Hardwood, Marble, In-suite laundry, main level
- Fireplace: Yes
- Flooring: Granite, Hardwood, Marble
- Laundry: In-suite laundry, main level
- Features: Bar fridge, built-in oven, carpet free, storage
- Security: Concierge/security
- Rooms above ground: 5
- Bedrooms: 2
- Bathrooms: 2
- Kitchens: 1
OutsideConcrete, Balcony None
- Exterior: Concrete
- Balcony: None
Parking and locker2 Parking, Underground, Parking type Owned
- Spaces: 2 Parking
- Garage: Underground
- Parking type: Owned
- Driveway: Underground
- Spot: 7
- Locker: Owned
- Locker number: F-93
BuildingThe residences at the ritz carlton, Storeys 52, Units 158
- Name: The residences at the ritz carlton
- Storeys: 52
- Units: 158
- Registered: 2011
- Condo corporation: 2165
- Amenities: Concierge, gym, indoor pool, media room, visitor parking, guest suites
- Pets: Allowed
Heating, water and powerForced air, gas, Central air
- Heating: Forced air, gas
- Cooling: Central air
Costs and taxesTaxes $9,013 a year, Condo fee $2,482 a month, Cac included, common elements included, heat included, building insurance included, parking included, water included
- Taxes, 2024: $9,013 a year
- Condo fee: $2,482 a month
- Fee includes: Cac included, common elements included, heat included, building insurance included, parking included, water included
- HST: HST included in the price
Included in the saleAppliances wolf gas range, sub-zero fridge, small wine fridge, wolf oven, wolf microwave, washer and dryer combo, all electric light fixtures. all window coverings and shades. two parking and one locker.
- Included: Appliances wolf gas range, sub-zero fridge, small wine fridge, wolf oven, wolf microwave, washer and dryer combo, all electric light fixtures. all window coverings and shades. two parking and one locker.
NearbyArts centre, clear view, hospital, library, level, public transit
- Close to: Arts centre, clear view, hospital, library, level, public transit
Listing detailsC11931452, Sold, Jan 20, 2025
- MLS® number: C11931452
- Status: Sold
- Listed on: Jan 20, 2025
- Days on market: 62
- Updated: Mar 23, 2025
- Possession: 2025-03-31 / March 31, 2025
- Occupied by: Owner
- Listing brokerage: SOTHEBY`S INTERNATIONAL REALTY CANADA
About this home
Unit 2902, 183 Wellington Street W, Toronto (Waterfront Communities), ON M5V 0A1
Step into a world of elegance and sophistication at The Residences at The Ritz-Carlton which is second to none and offers an unparalleled lifestyle in Toronto's Financial, Entertainment, and Theatre Districts. This meticulously designed 2-bedroom, 2-bathroom suite spans approximately 1,560 sq ft of luxurious living space. It features a formal entrance with a double-door hall closet, a walk-in laundry room, and elegant crown mouldings throughout. The open-concept living and dining areas are brightened by wall-to-wall, floor-to-ceiling north-facing windows and boast herringbone hardwood floors, a gas fireplace with a granite surround, and seamless flow into the chef's kitchen. The kitchen is equipped with custom granite countertops, top-of-the-line stainless steel appliances, and serene workspace. The primary bedroom retreat features a double-door entrance, hardwood flooring, wall-to-wall windows, custom-organized closets, and a spa-like 6-piece marble ensuite with asoaker tub and heated towel rack. The second bedroom also offers generous storage, hardwood flooring, and elegant finishes. The Suite includes a 4-piece secondary bathroom with a soft-toned vanity with intricate detailing providing ample storage space. Additional highlights include 2 parking spots and 1 storage locker. Residents enjoy world-class amenities, including concierge and security, valet parking, an indoor saltwater pool, a fitness centre, spa facilities, a private residential lobby, a business centre, guest suites, a party room, and access to all hotel amenities. Situated steps from the finest theatres, restaurants, and cultural attractions, this residence is directly connected to the PATH system. Experience an exceptional standard of luxury at The Residences at The Ritz-Carlton. The Residences at the Ritz-Carlton provide residents with the finest collection of amenities including valet parking, 24-hour concierge services, access to the 5-star hotel + spa, indoor swimming pool, fitness centre
Ask about this home
A HOMEH agent will answer your questions about this home.
Know more about Residences of The Ritz Carlton
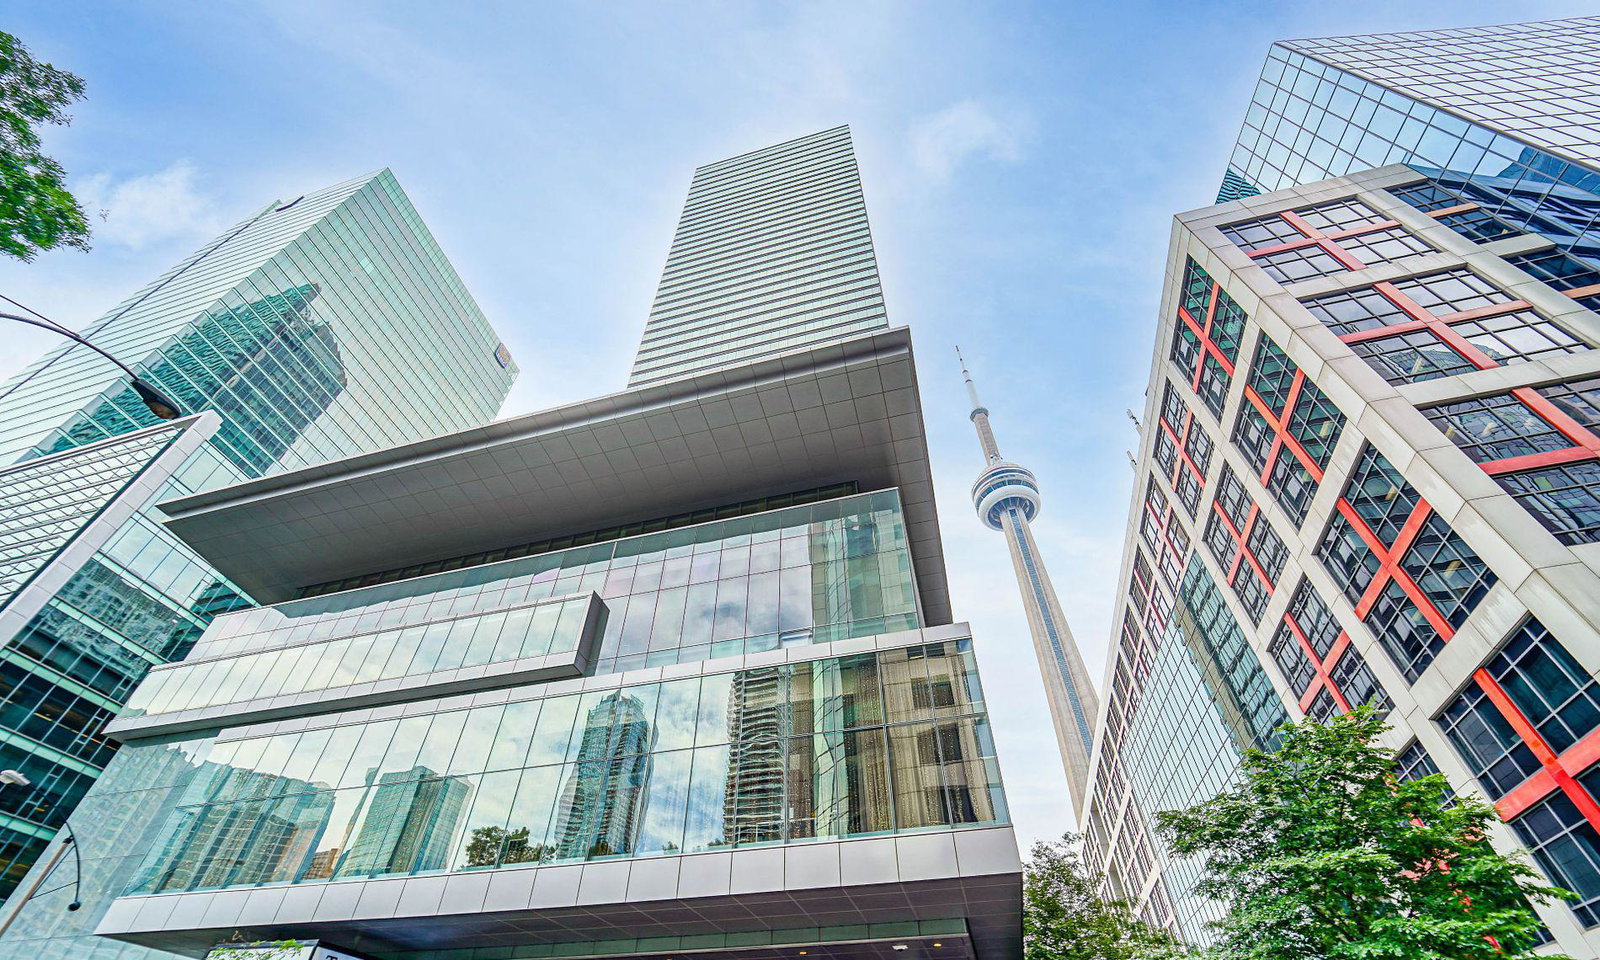
Condo building · 183 Wellington Street W
Residences of The Ritz Carlton is a 52-storey condo with 158 suites, built in 2011 by Graywood Developments Ltd. Right now 8 for sale and 4 for rent are on the market here.
- 52storeys
- 158suites
- $1,572/sq ft
- 2011built
No similar units for sale in Residences of The Ritz Carlton right now.
Around this home
Daily convenience, out of 100, from the distances below
Schools nearby
School rating, out of 10.
Helpful calculators
Your HOMEH agent

"I would see it this week."