

Unit R707, 31 Phipps Street
Unit R707, 31 Phipps Street
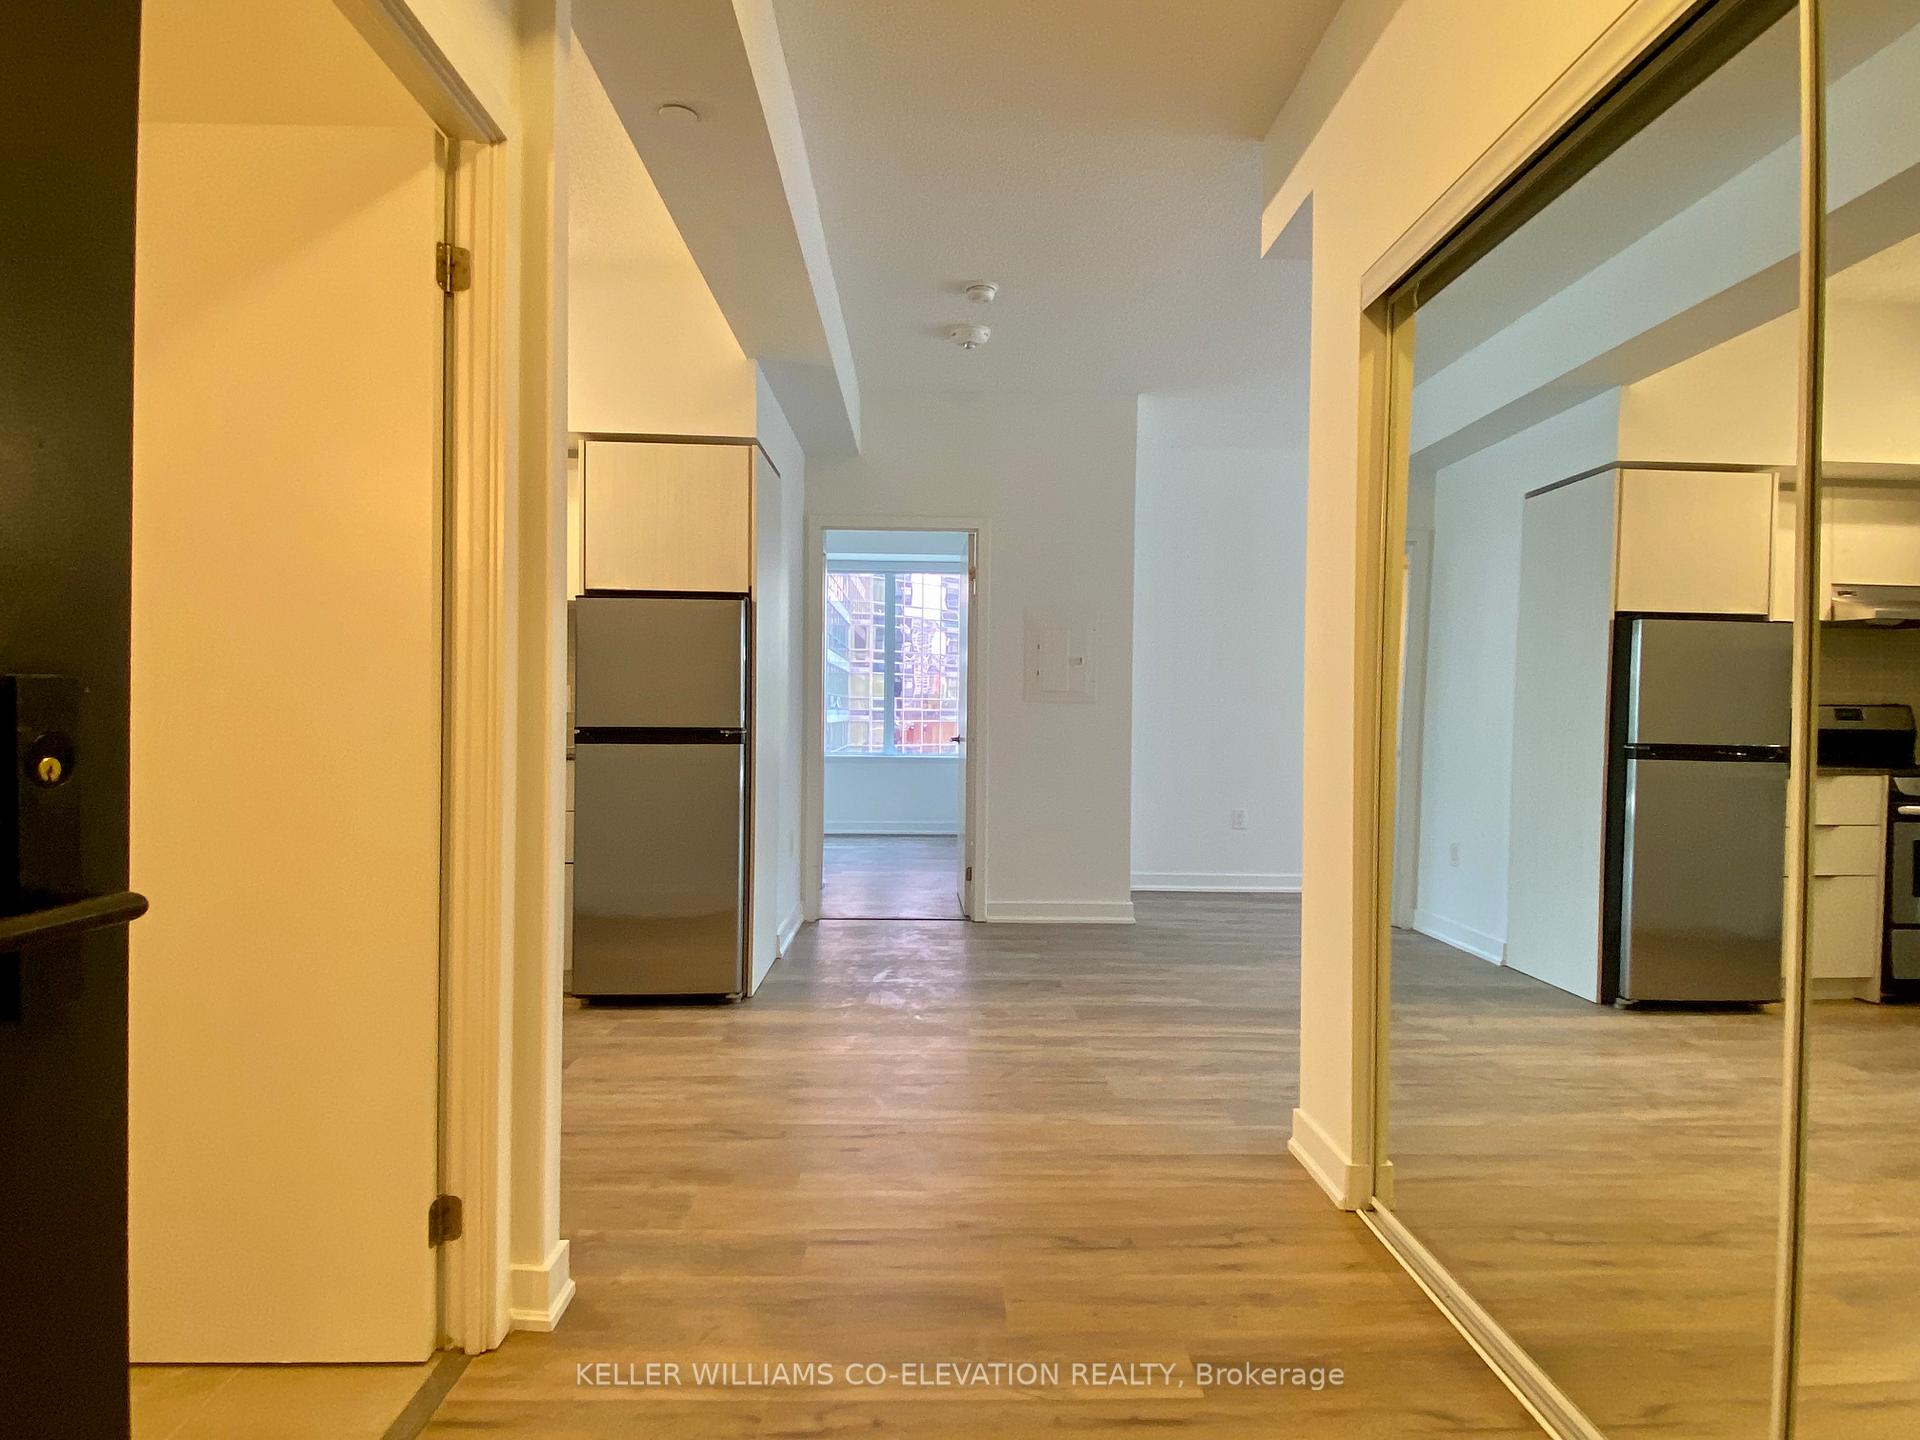 See all 28 photos
Property history
Facts and features
- ExposureEast
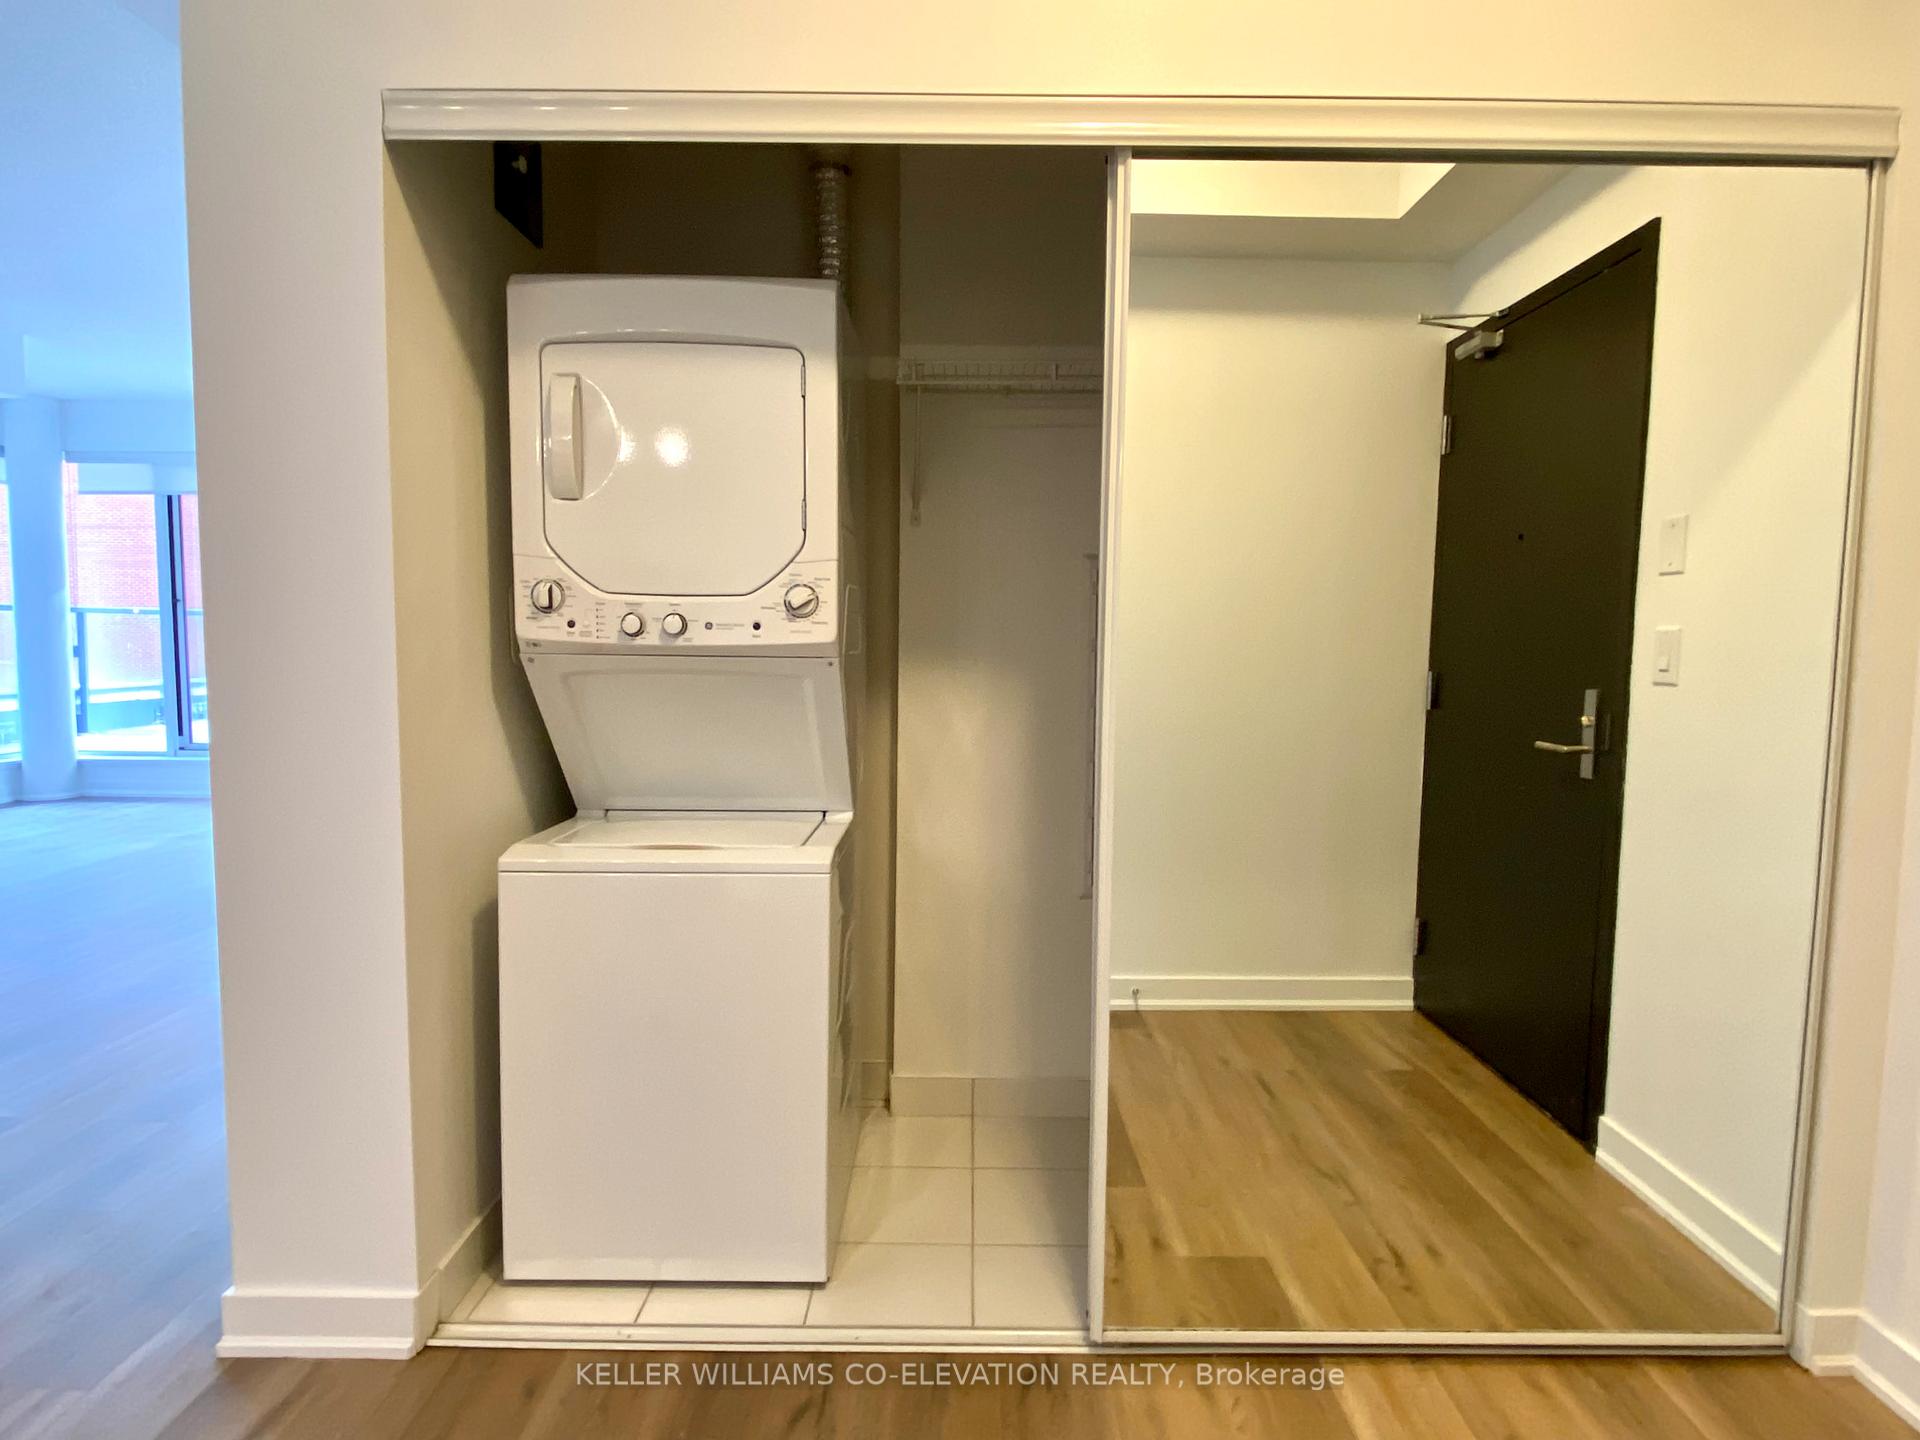
- LaundryIn-suite
- LockerNone
- BalconyTerrace
- Central air
- Gym
- Outdoor pool
- Party room/meeting room
- Concierge
- Rooftop deck/garden
The homeCondo Apartment, Apartment, Age 6–10 years
- Type: Condo Apartment
- Style: Apartment
- Age: 6–10 years
- Living space: 900–999 sq ft
- Basement: None
- Exposure: East
InsideIn-suite laundry, main level, Carpet free, Carbon monoxide detectors, concierge/security, monitored, smoke detector
- Laundry: In-suite laundry, main level
- Features: Carpet free
- Security: Carbon monoxide detectors, concierge/security, monitored, smoke detector
- Rooms above ground: 6
- Bedrooms: 2 + 1 in the basement
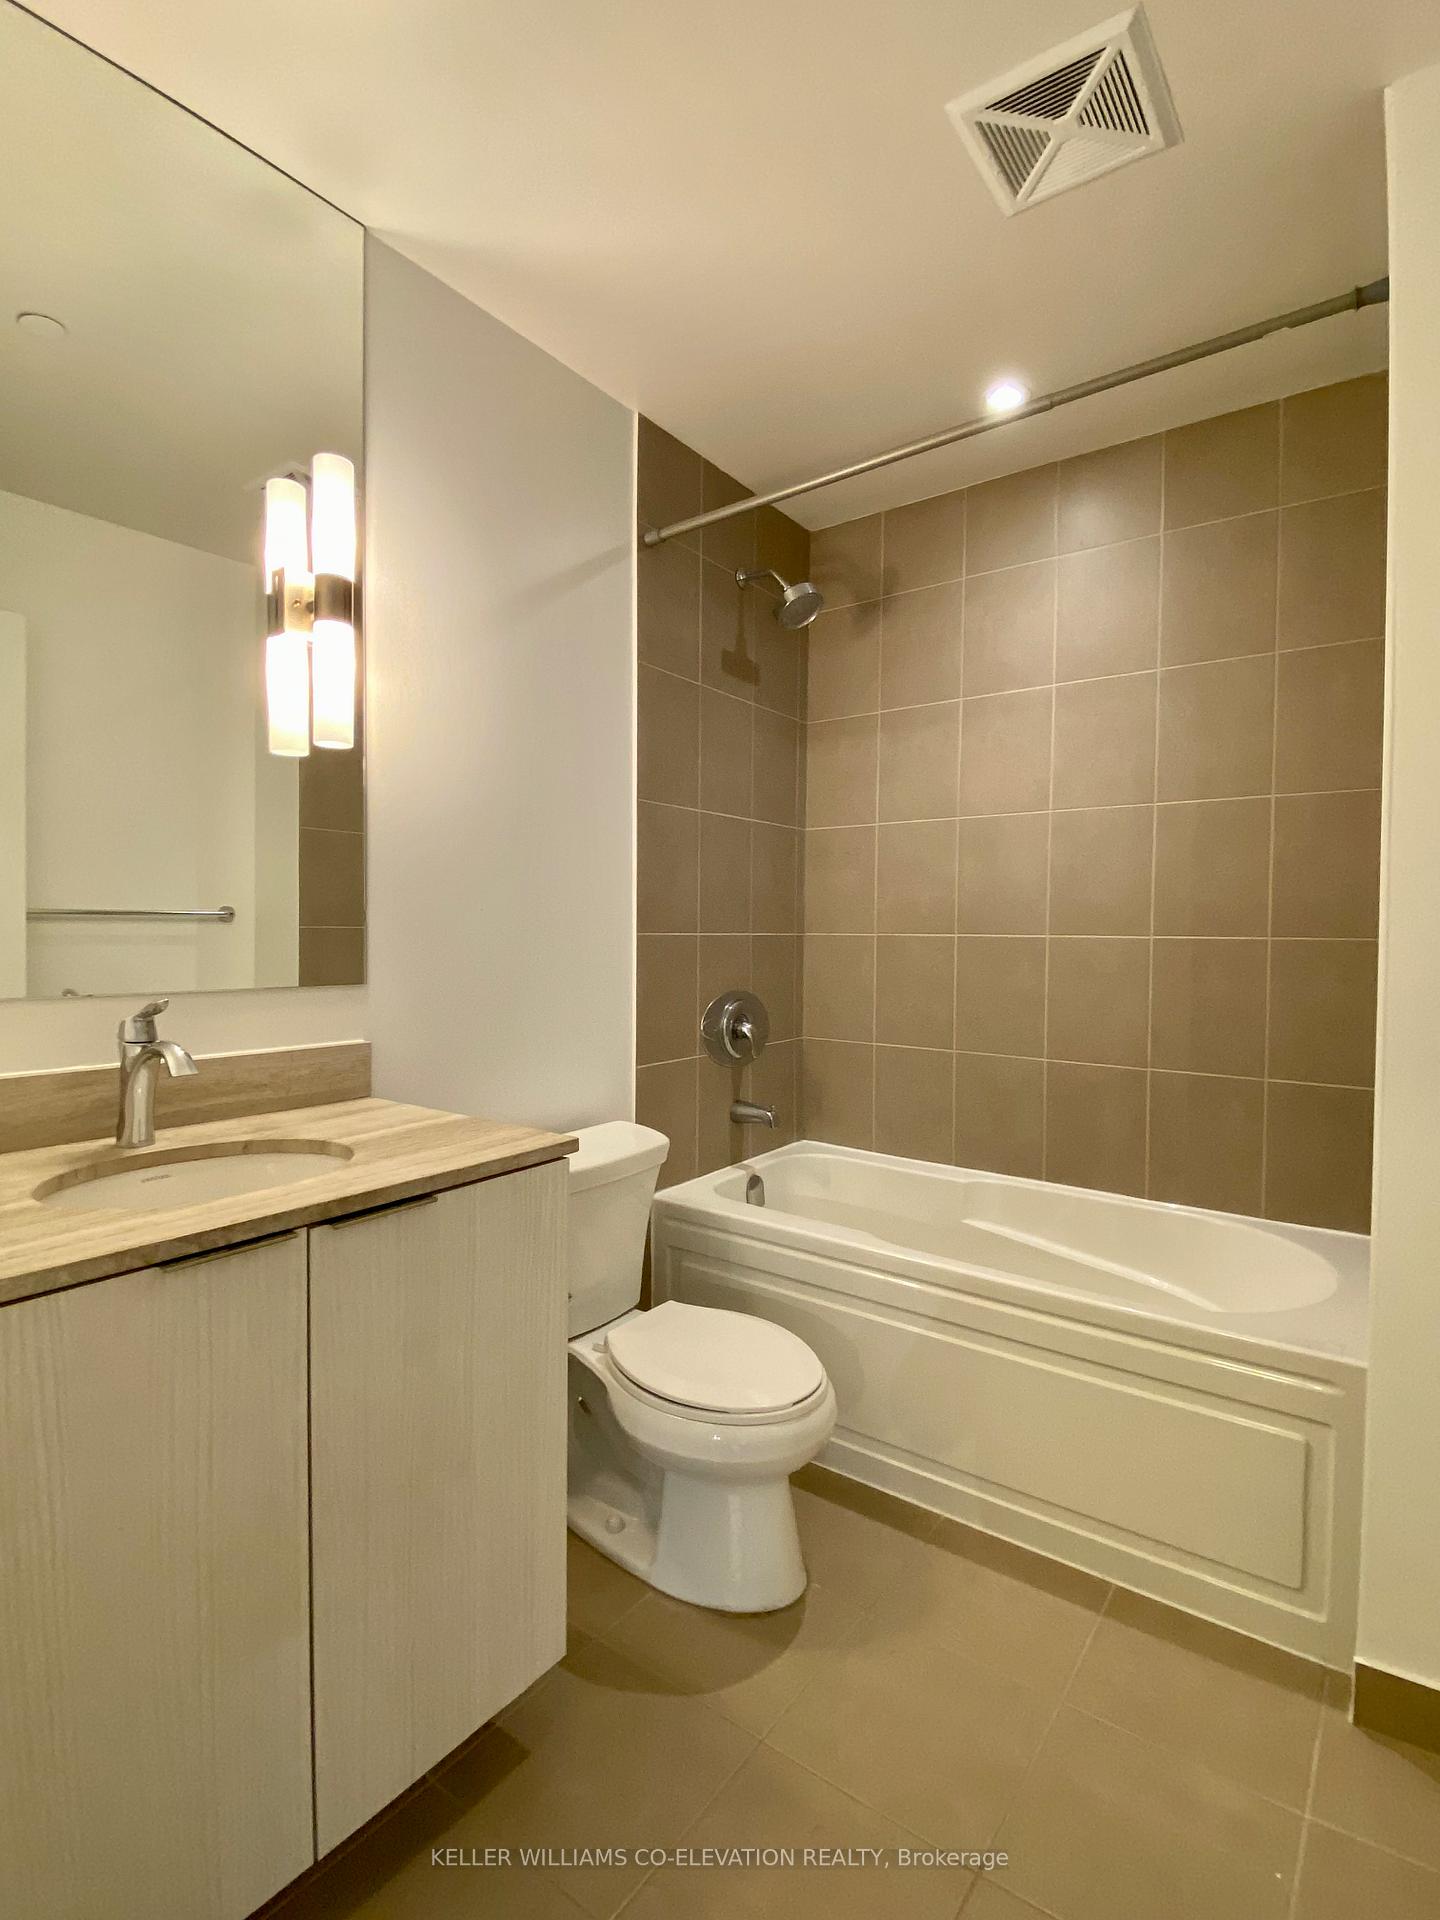
- Bathrooms: 2
- Kitchens: 1
OutsideConcrete, metal/steel siding, Poured concrete, Terrace
- Exterior: Concrete, metal/steel siding
- Foundation: Poured concrete
- Balcony: Terrace
Parking and lockerUnderground, Parking type None, Underground
- Garage: Underground
- Parking type: None
- Driveway: Underground
- Locker: None
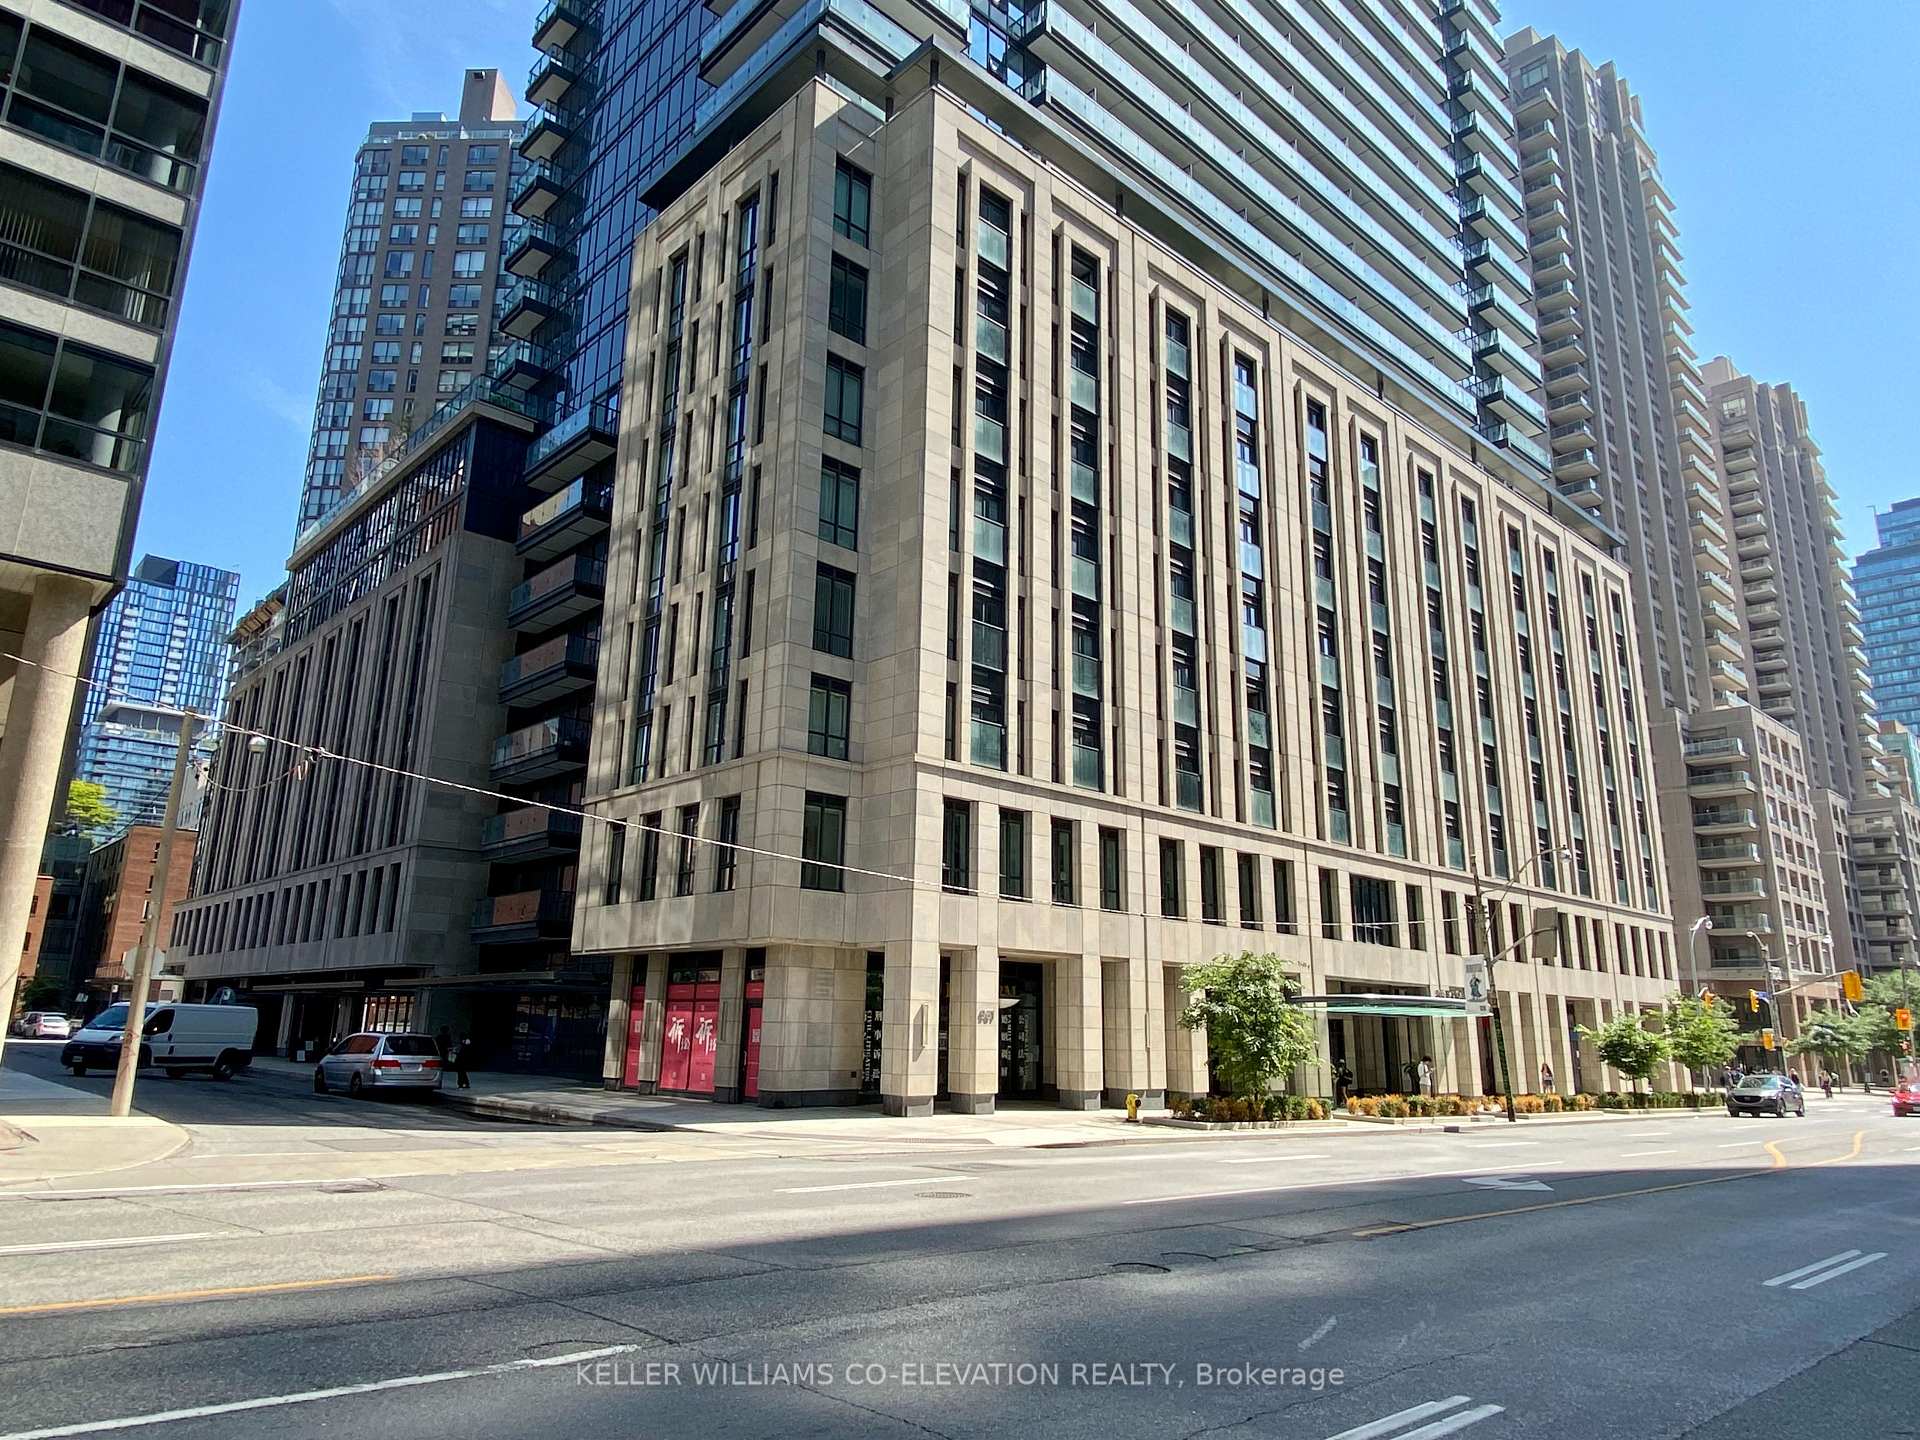
BuildingResidences at the britt, Storeys 41, Units 729
- Name: Residences at the britt
- Storeys: 41
- Units: 729
- Registered: 2017
- Condo corporation: 0
- Amenities: Gym, outdoor pool, party room/meeting room, concierge, rooftop deck/garden, sauna
- Pets: Allowed
Heating, water and powerFan coil, gas, Central air
- Heating: Fan coil, gas
- Cooling: Central air
Rent and termsRent $4,095 a month, Entire property, Unfurnished
- Rent: $4,095 a month
- Space for rent: Entire property
- Furnished: Unfurnished
- Lease: 12 months
- Paid: Monthly
- Rent includes: Heat, building maintenance, snow removal, recreation facility
- Deposit: Required
- Credit check: Required
- Employment letter: Required
- Rental application: Required
- References: Required
- Rental items: Parking and locker available for monthly rental.
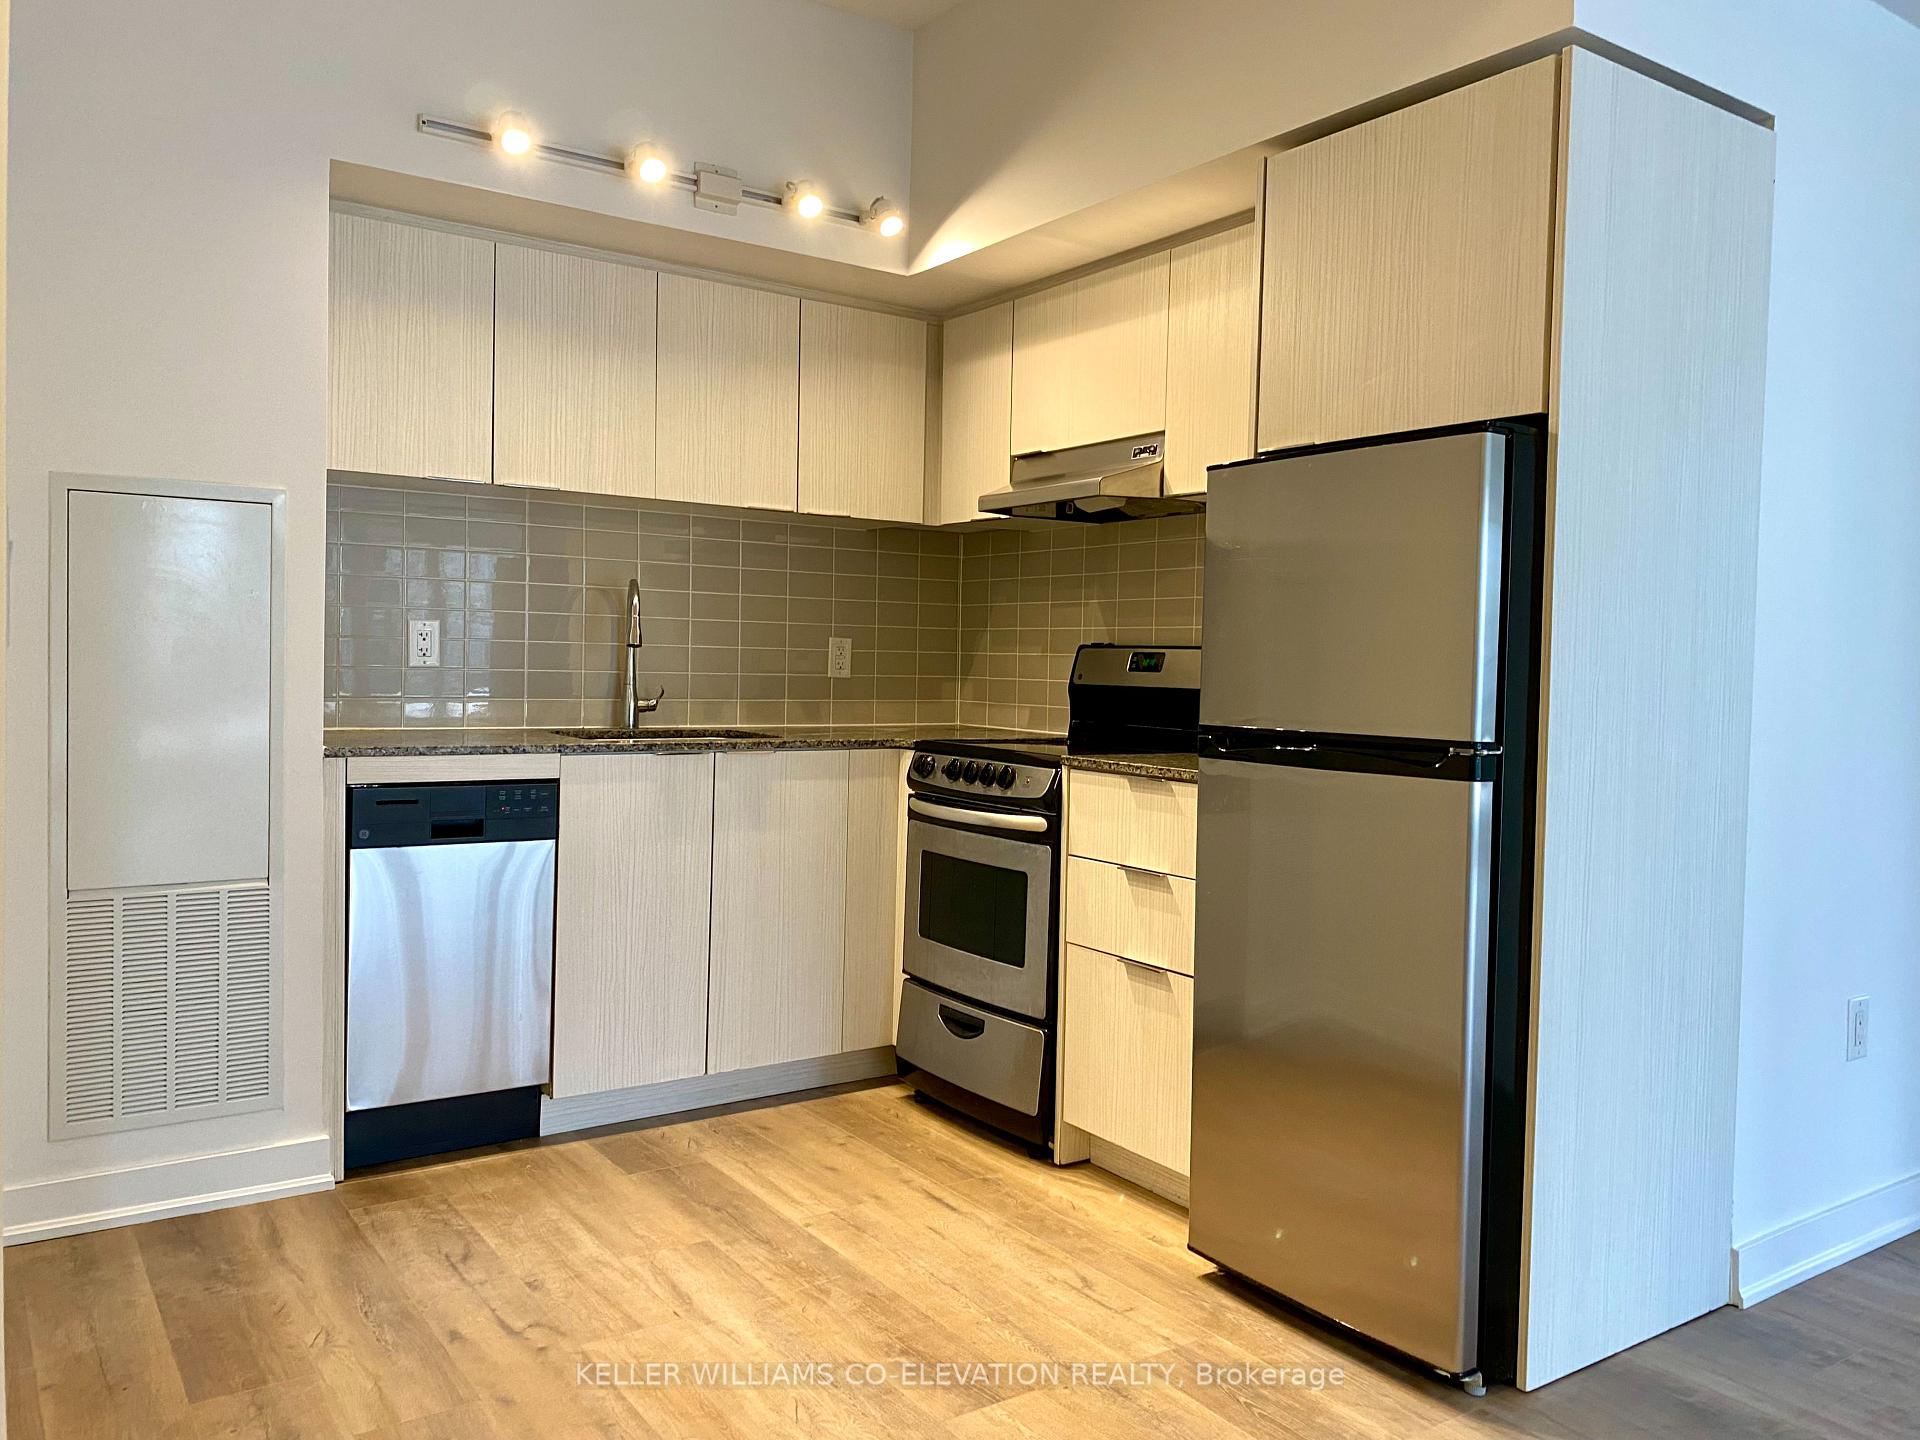
IncludedHeat, stainless steel appliances
- Included: Heat, stainless steel appliances
NearbySchool, public transit, hospital, park
- Close to: School, public transit, hospital, park
Listing detailsC11925857, Rented, Jan 15, 2025
- MLS® number: C11925857
- Status: Rented
- Listed on: Jan 15, 2025
- Days on market: 102
- Updated: Apr 27, 2025
- Possession: 2025-01-15 / January 15, 2025
- Occupied by: Vacant
- Listing brokerage: KELLER WILLIAMS CO-ELEVATION REALTY
About this home
Unit R707, 31 Phipps Street, Toronto (Bay Street Corridor), ON M4Y 0E5
Luxury living, location, & outstanding amenities... check all your boxes off with this beautifully appointed 901 sq. ft. 2 Bedroom + Den, 2 Bath suite in the highly desirable Bay Steet Corridor! This spacious corner unit boasts an efficient open concept layout, 9' ceilings throughout, and well appointed kitchen that greets you with granite countertops and S/S appliances. What truly sets the suite apart is the incredible 700 sq. ft. private terrace that you access thought the wall of ceiling to floor windows that bathe the main living space in natural light. The possibility to create your ultimate garden oasis or outdoor living / dining room in the heart of the city are endless! 31 Phipps St. is a professionally managed purpose built rental wing attached to The Britt Condo. **EXTRAS** Residents have full access to all of the amenities that are shared with the attached condo building at 955 Bay St. The Internet Lounge is a bonus amenity only accessible by tenants of 31 Phipps St.
Ask about this home
A HOMEH agent will answer your questions about this home.
Know more about The Britt Condos
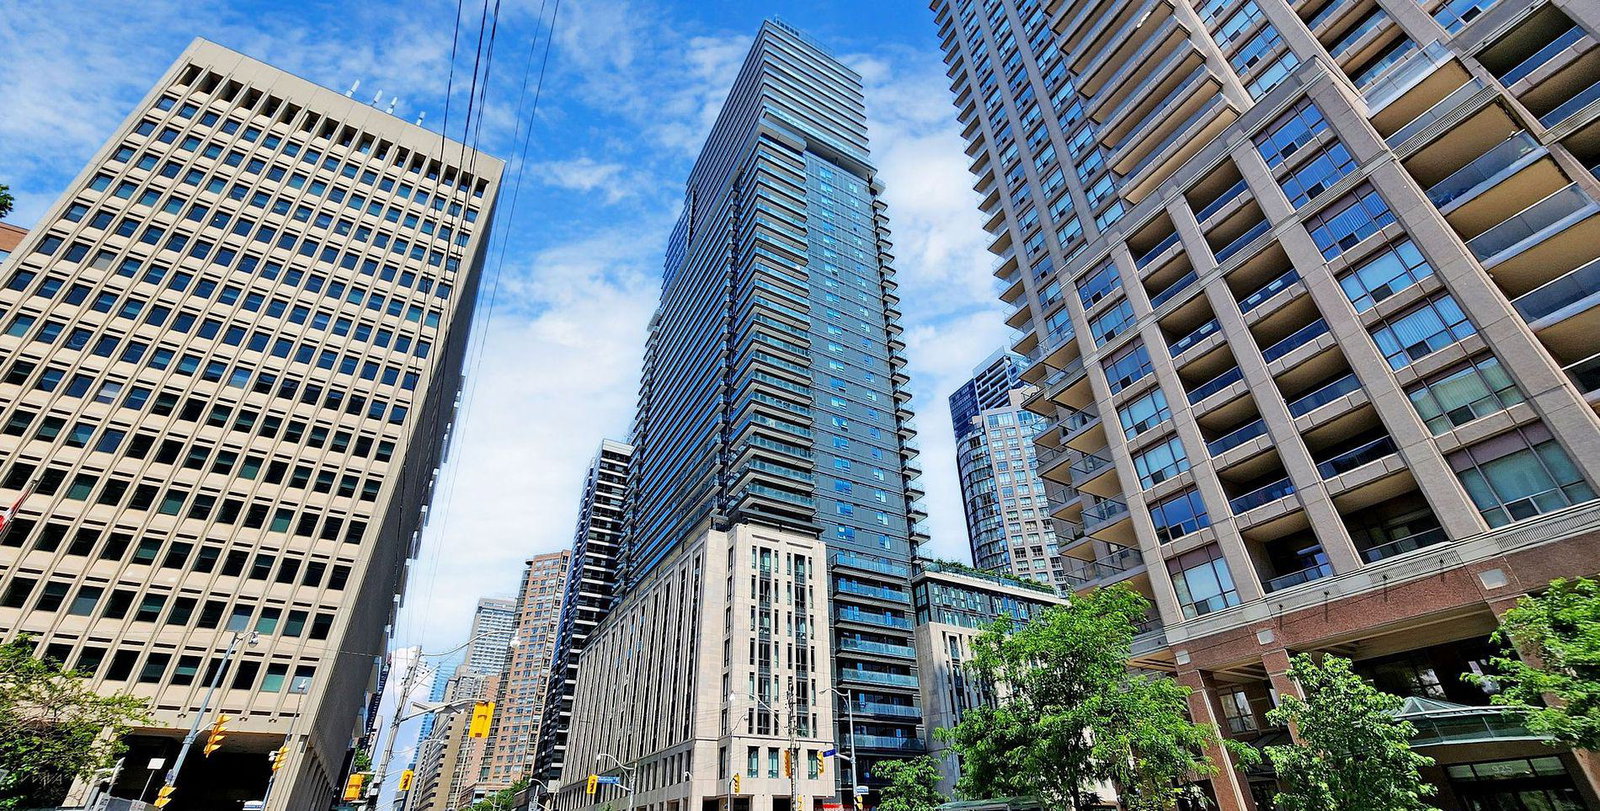
Condo building · 955 Bay Street
The Britt Condos is a 41-storey condo with 729 suites, built in 2017 by Lanterra Developments. Right now 8 for sale and 18 for rent are on the market here.
- 41storeys
- 729suites
- $951/sq ft
- 2017built
No similar units for rent in The Britt Condos right now.
Around this home
Daily convenience, out of 100, from the distances below
Schools nearby
School rating, out of 10.
Helpful calculators
Your HOMEH agent

"I would see it this week."