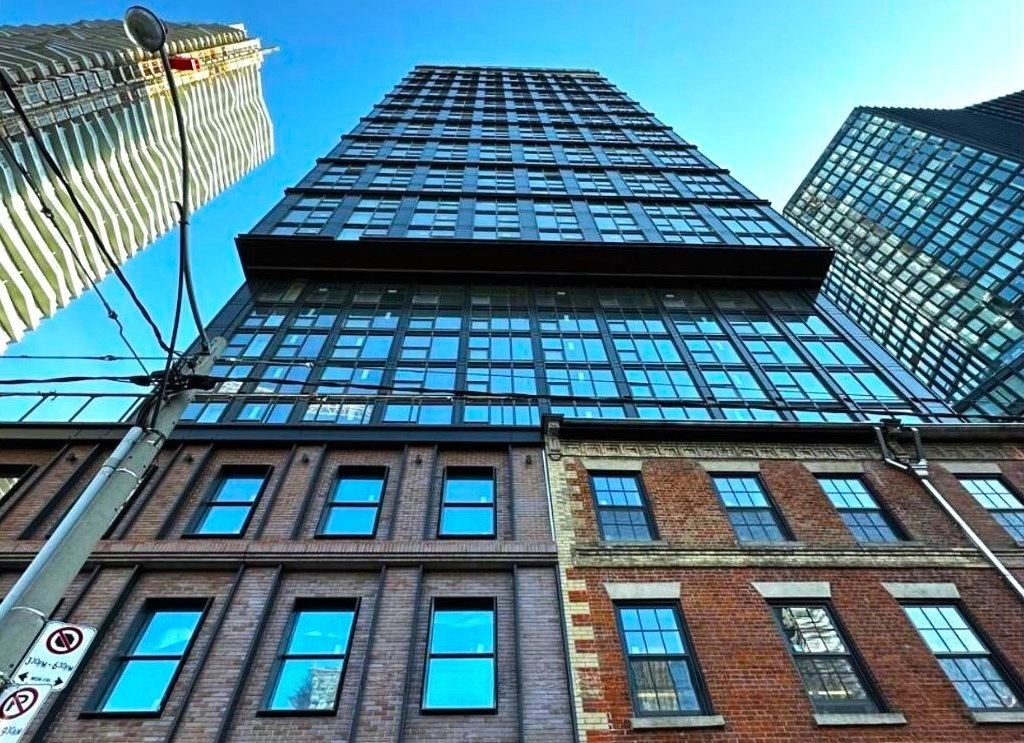
Year Built
2017
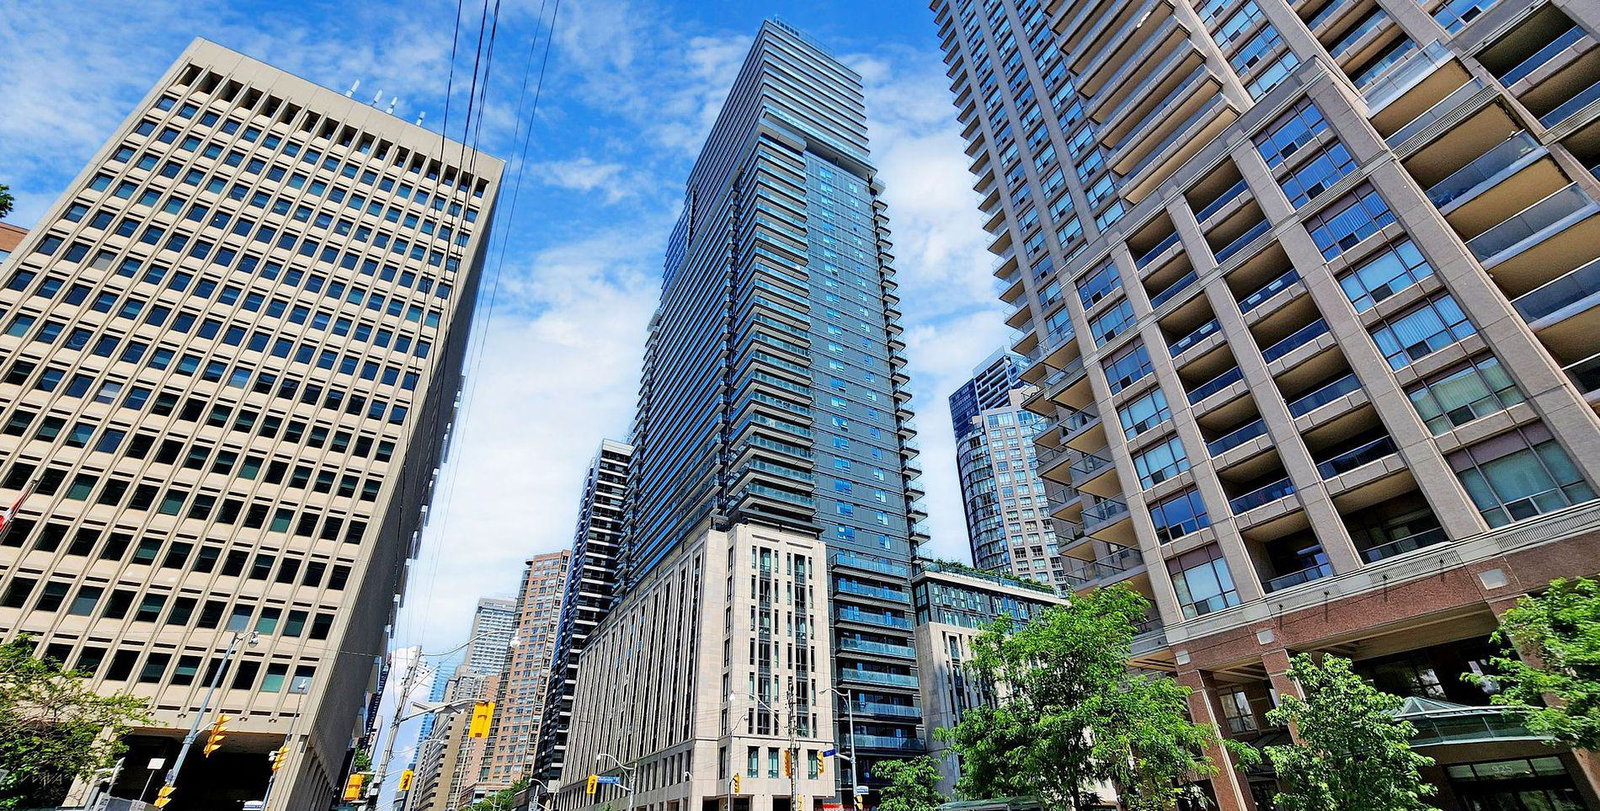
by Lanterra Developments
955 Bay Street, Toronto, ON M5S 2A2
Year Built
2017
Total Units
729
Avg $/sqft
$987
Storeys
41
8
Units for sale
From $395,000
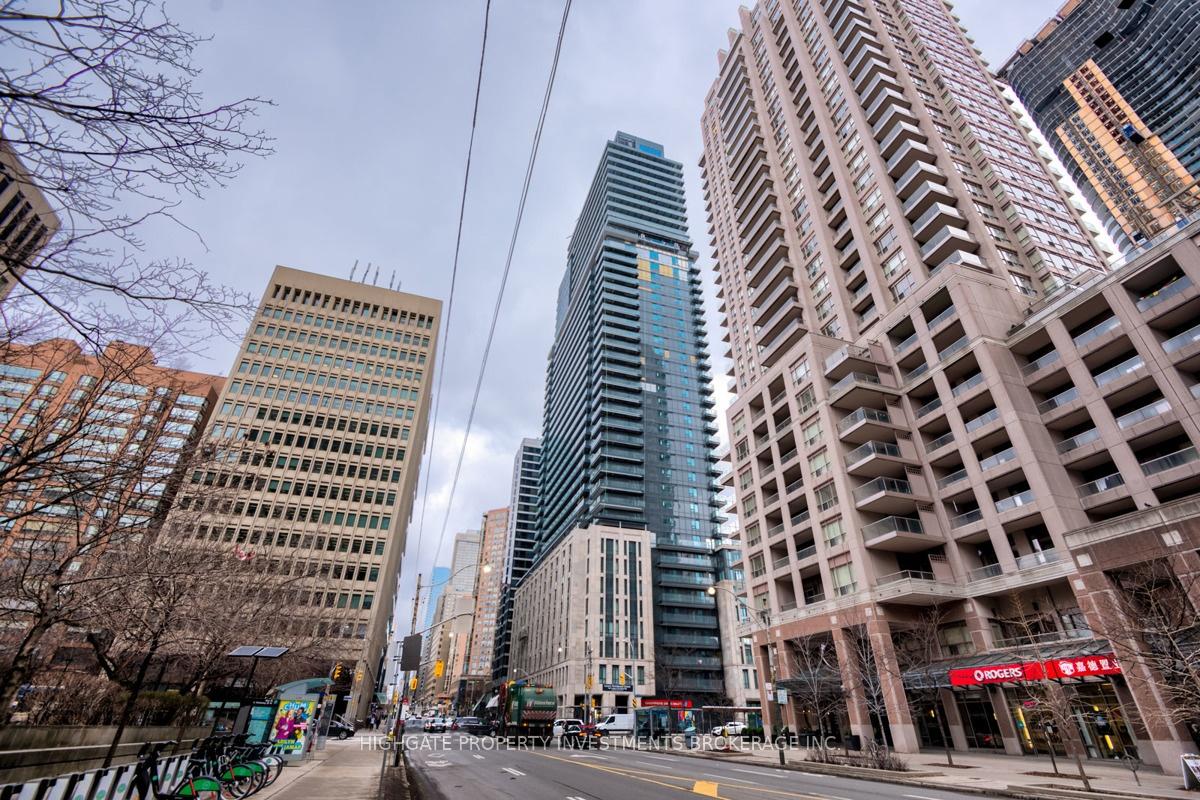
Listed Aug 5, 2026
Unit 2711, 955 Bay Street
Toronto (Bay Street Corridor), ON M5S 0C6
Condo ApartmentFor Sale
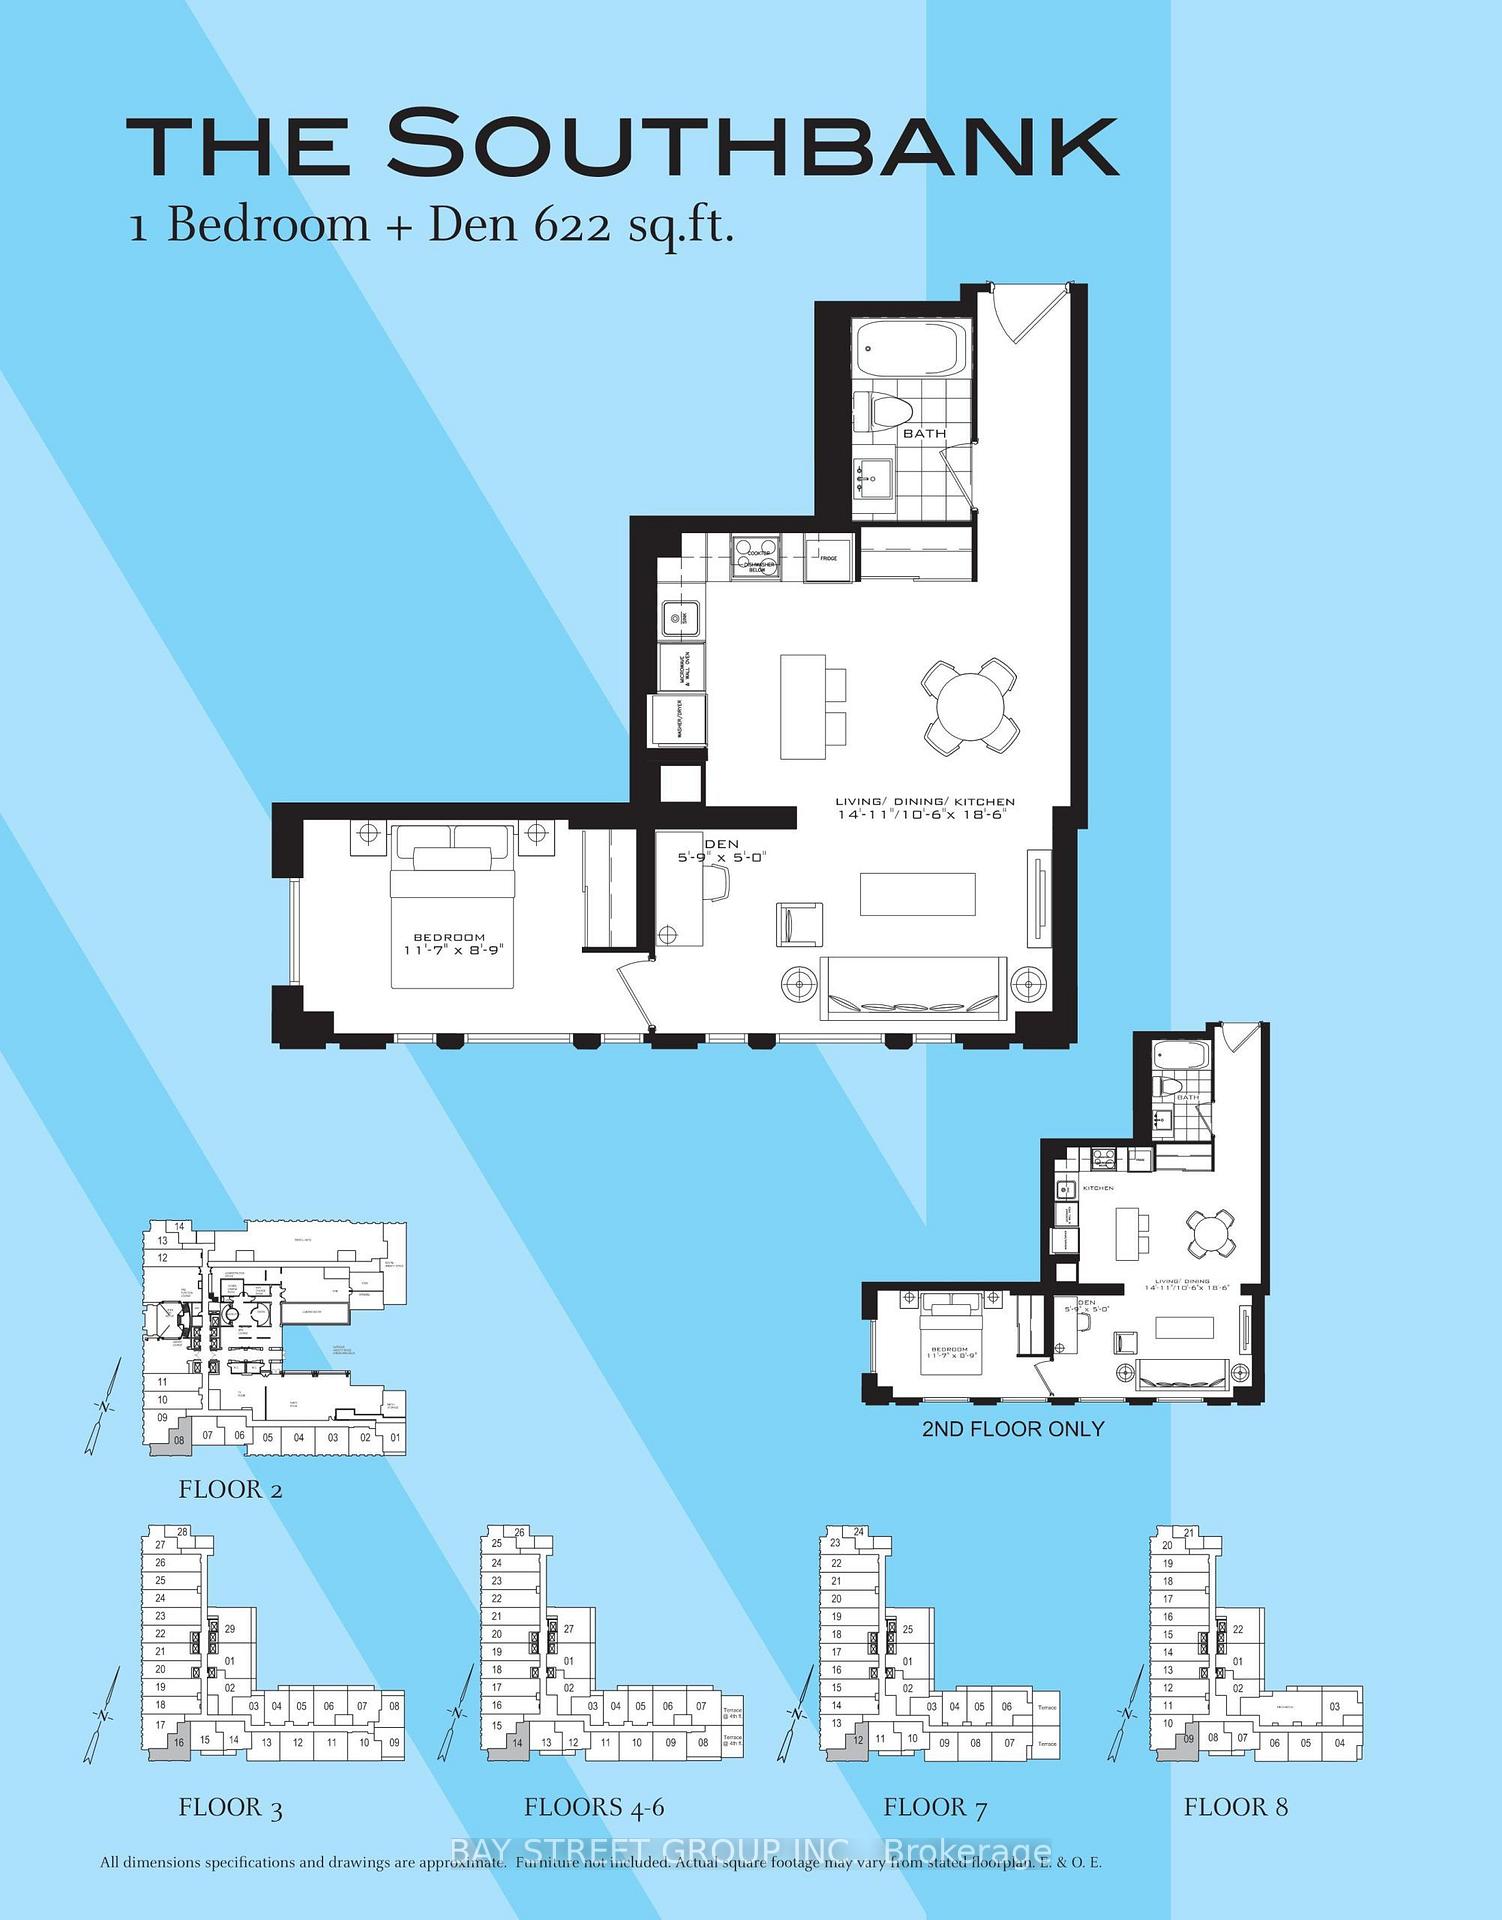
Listed Jul 28, 2026
Unit 614, 955 Bay Street
Toronto (Bay Street Corridor), ON M5S 0C6
Condo ApartmentFor Sale
9
Units for rent
From $2,100/mo
Listed 7 days ago
Unit 2711, 955 Bay Street
Toronto (Bay Street Corridor), ON M5S 0C6
Condo ApartmentFor Rent
Listed 9 days ago
Unit 2110, 955 Bay Street
Toronto (Bay Street Corridor), ON M5S 2A2
Condo ApartmentFor Rent
Live MLS · Updated daily
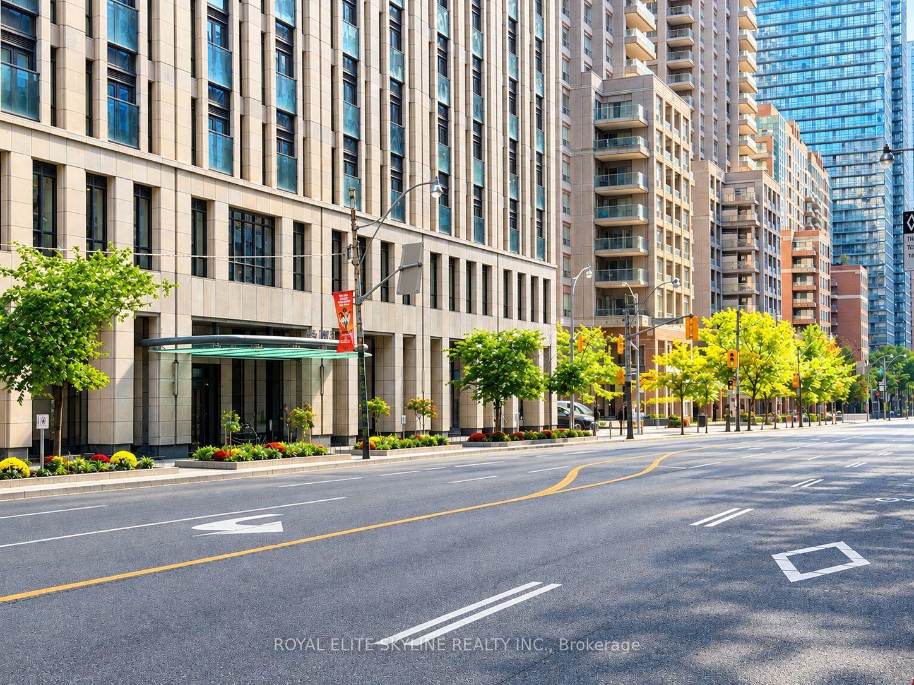
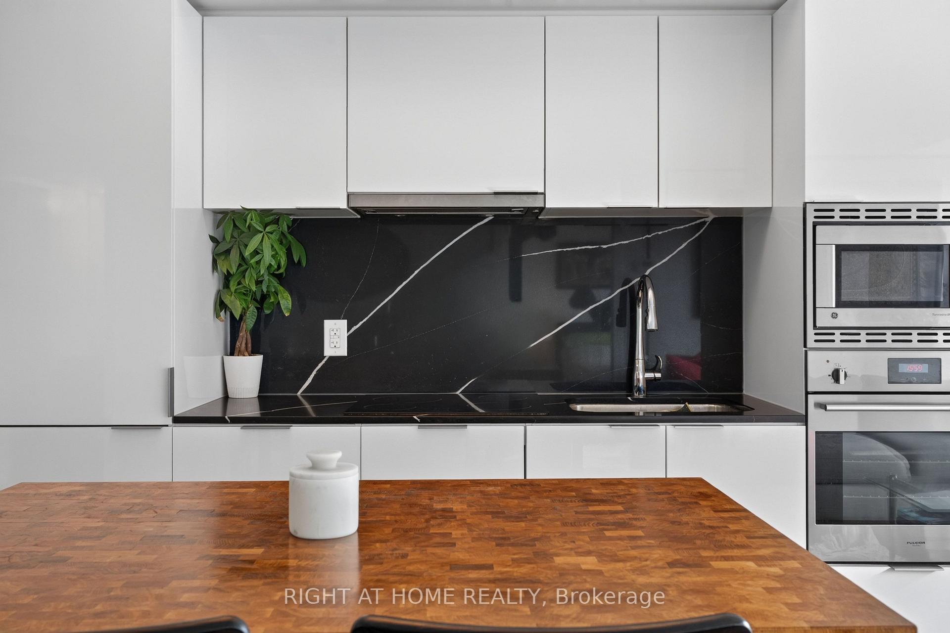
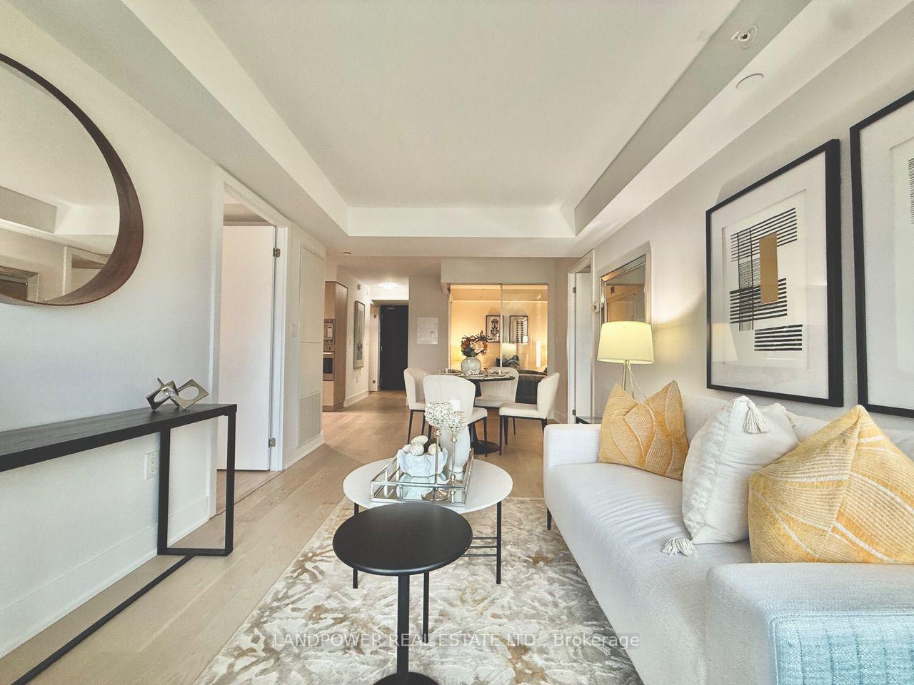
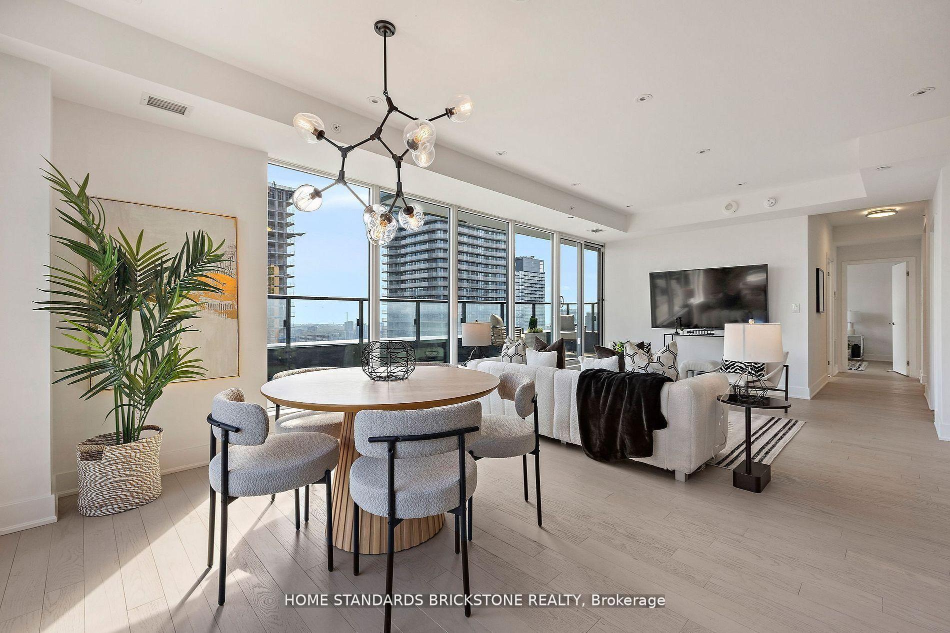
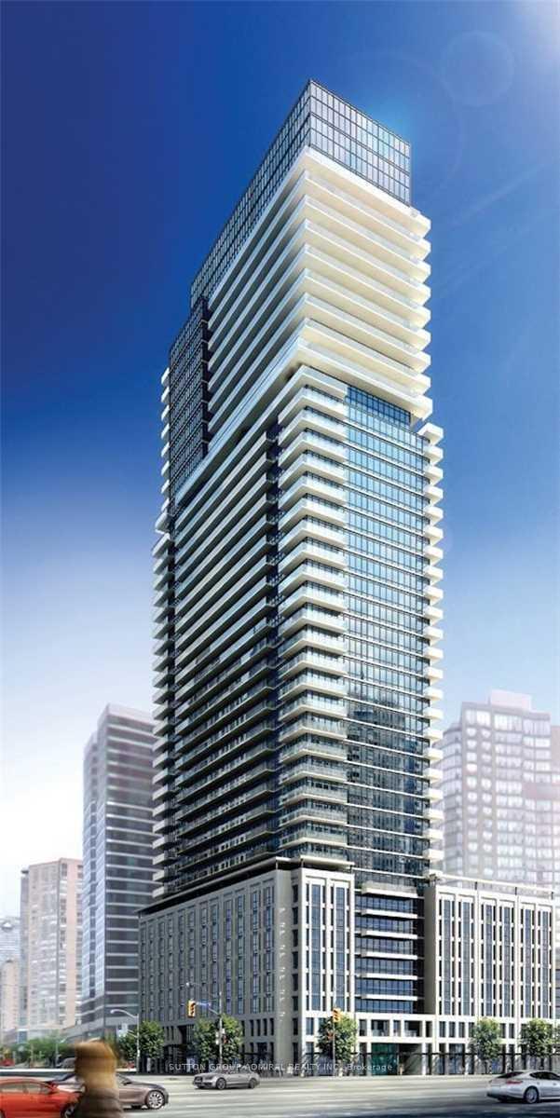
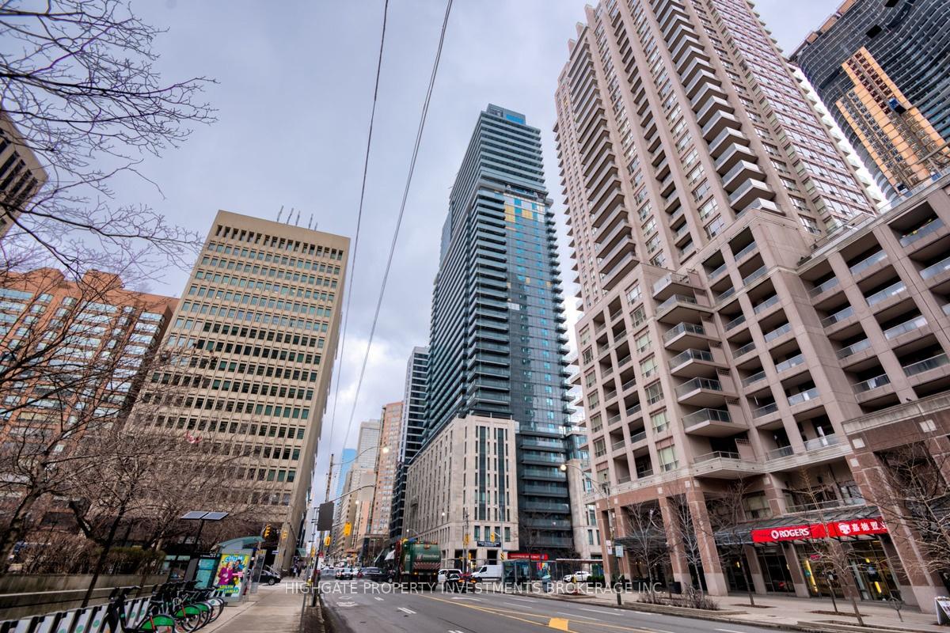
London may be a multifaceted city, but the side of the UK capital that has served as inspiration for the Britt Residences in Toronto is quite obvious. The decadence of Chelsea or Notting Hill, with a hint of Buckingham Palace, were certainly in mind for the developers behind these lavish homes at 955 Bay Street in the Bay Street Corridor.
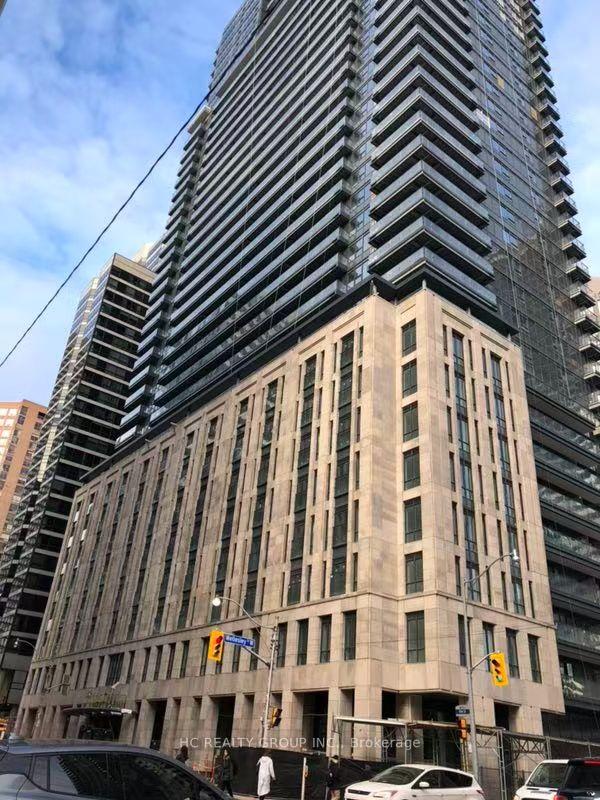
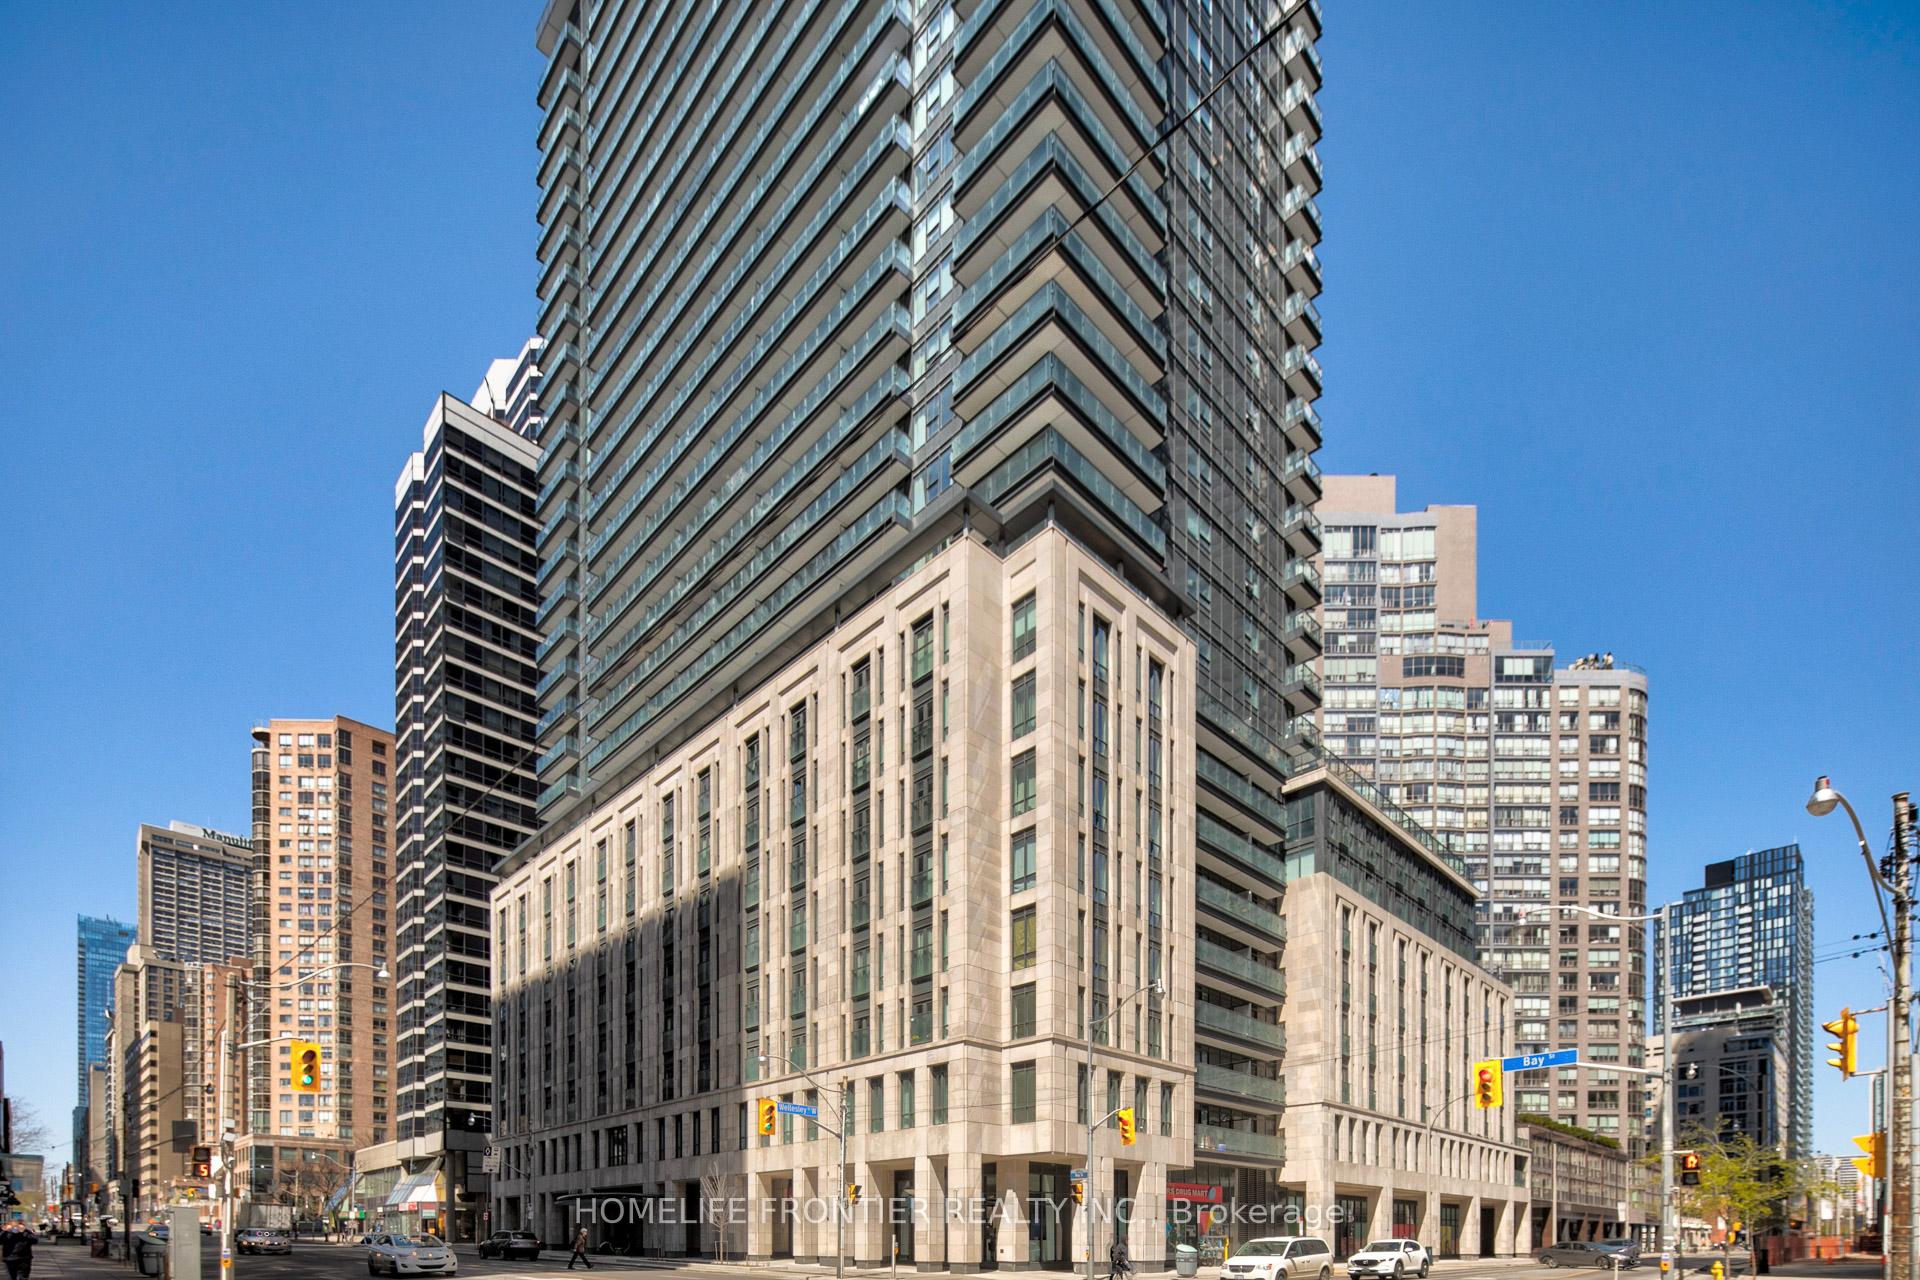
Completed in 2017, these condominiums are located atop the legendary Sutton Place Hotel. During its operation from 1976 to 2012, noteworthy guests of the hotel have included Pierre Trudeau, Stevie Nicks, and Elizabeth Taylor. Future residents will never fail to remember their predecessors, thanks to the photographs that hang in the lobby-lounge.
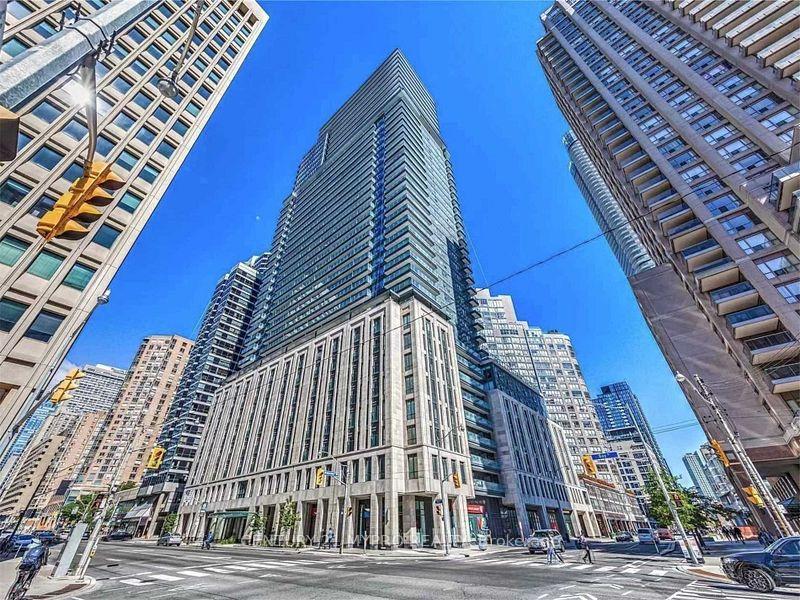
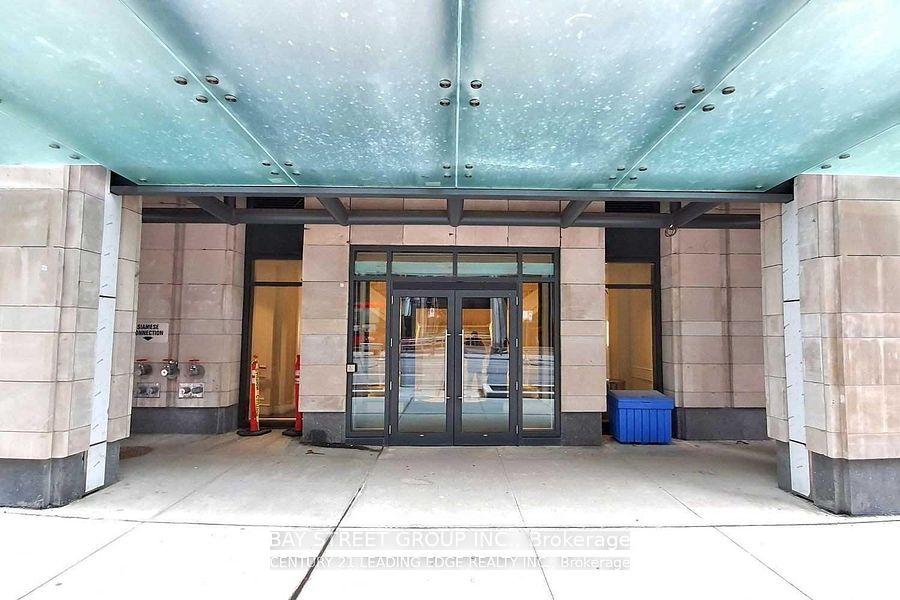
Speaking of lobby-lounge, now seems like a better time than ever to run through the remarkable list of amenities and common areas at this condominium. Once inside the iridescent blue glass tower, residents will find themselves inside an opulent, black-and-white lobby spanning two storeys. The piece de resistance here is a split grand staircase leading between the two floors in either direction: left to the lounge and boardroom, right to yet another lounge.
As for the amenities at 955 Bay St, they feel as if they are straight out of the Savoy in London. Naturally the building boasts a 24-hour concierge, parking, a terrace with barbecues, a gym, and a boardroom and business centre. But on top of all of this, those lucky enough to live here also have access to an outdoor pool on the 9th floor, a theatre room, a garden, and two spas — one for residents and one for their furry friends.
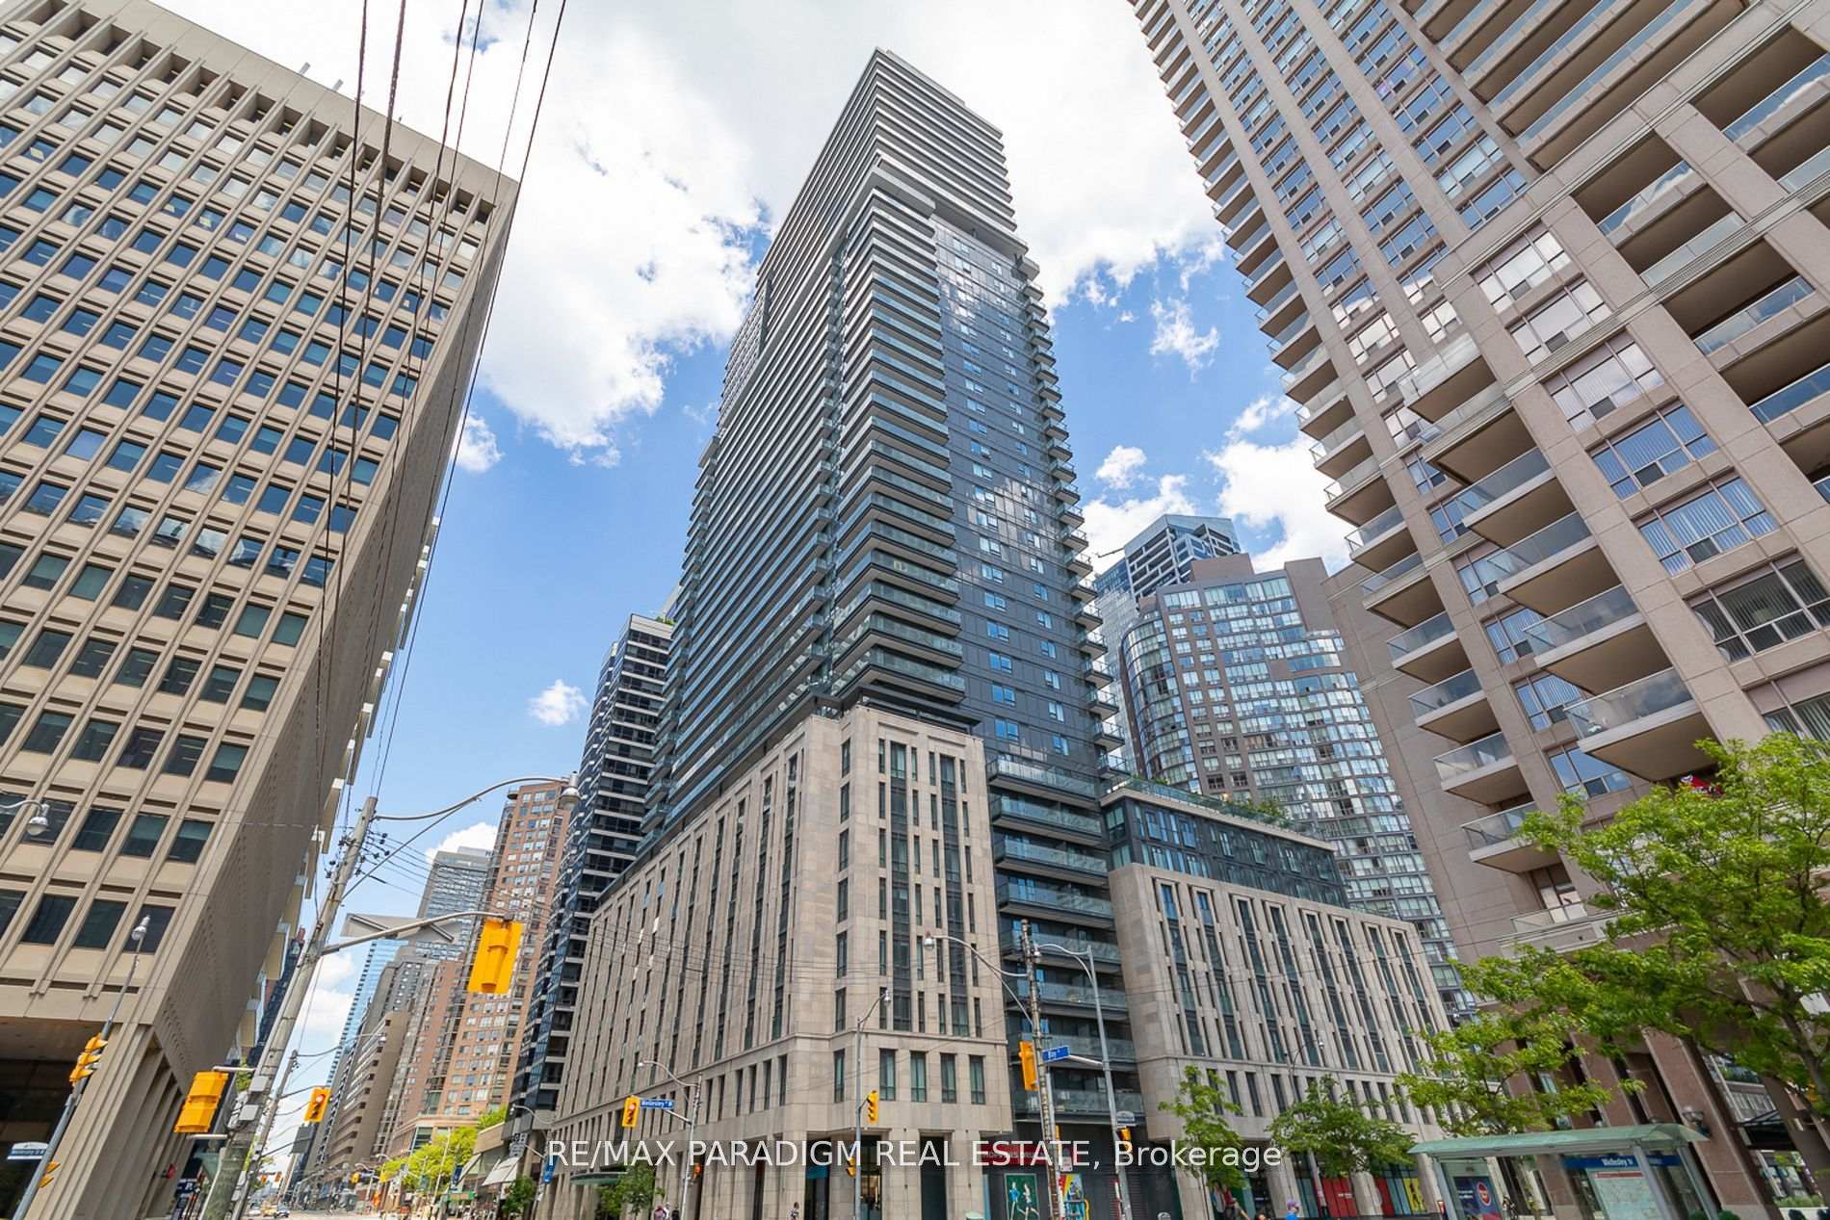
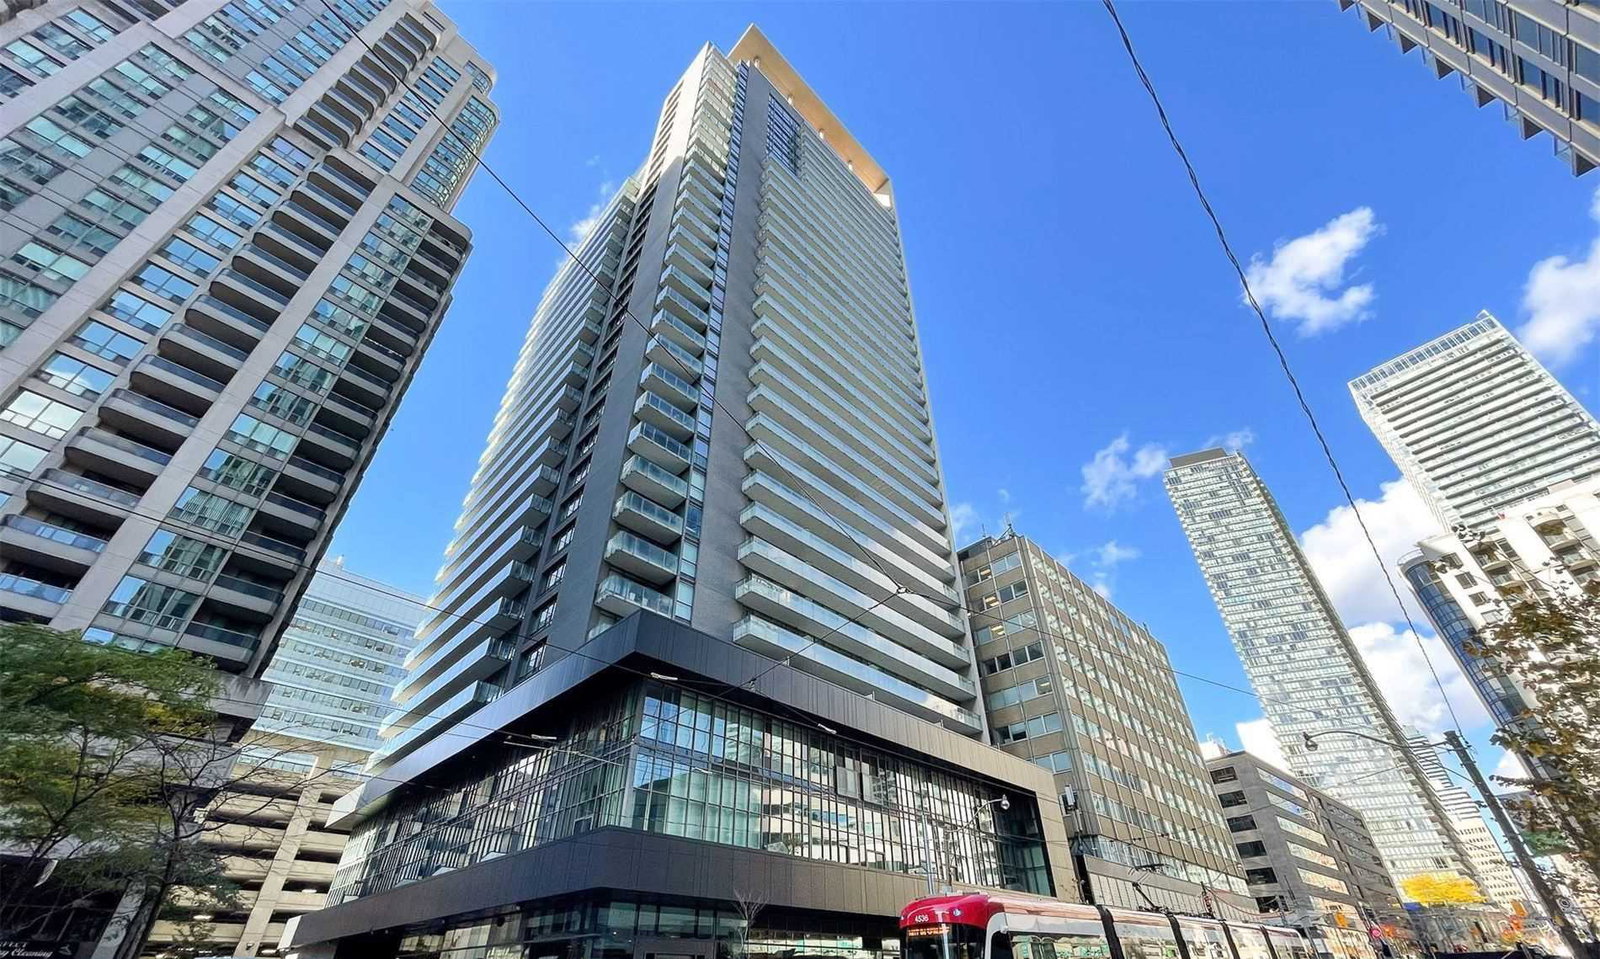
The building's official website claims the residences will take control of the intersection of Bay and Wellesley, and they might just be right. The podium is prominent and powerful, with the sleek tower hovering elegantly above. Page + Steele and IBI Group are the architects behind this property, while NAK Design was in charge of the landscape architecture, and the interiors were left to the discretion of Munge Leung.
Developer
Lanterra Developments
Year Built
2017
Property Type
High-Rise Condo
Storeys
41
Total Units
729
Management
Duka Property Management Inc.
Underground Parking
Rec Room
Fitness Centre
Sauna
Rooftop Garden
Visitor Parking
Outdoor Pool
Party Room
24/7 Concierge
$987
Avg $/sqft
-10.5%
YoY change
45
Avg days on market
Walk Score
99/100
Daily errands on foot
Transit Score
99/100
TTC, GO, subway access
Bike Score
75/100
Bike lanes & infrastructure
Neighbourhood in Toronto
Bay Street Corridor is a vibrant neighbourhood in Toronto. It offers a mix of urban living with easy access to amenities.
Toronto, Ontario
© Wikimedia Commons contributors (CC BY-SA)
Median asking price
In Ontario
$716,900
Median monthly rent
In Ontario
$2,499
For sale
0
For rent
0
Recently sold
Sign in to see sold data
Recently leased
Sign in to see leased data
Market data as of 2026-08-16. Sold and leased figures are neighbourhood medians over the last 12 months, published only where at least 5 homes closed — never a single sale.
What people love
Keep in mind
Daily life here is active and convenient, with many services nearby. Residents enjoy a lively city atmosphere.
The boundary
1.8 km²
Every count and every census figure on this page was measured inside this line — not within a circle drawn around a centre point.
46
Parks
9
Playgrounds
67
Transit stations
16
Grocery stores
180
Restaurants
131
Cafés
16
Gyms
7
Libraries
21
Pharmacies
Counted across all 1.8 km² of Bay Street Corridor. From OpenStreetMap, as of 2026-10-12.
7.2/10
Average rating of the 1 rated school in this area
4
Elementary
5
Secondary
St Joseph's College School
Catholic · Grades 9–12 · Toronto CDSB
178th of 742 Ontario secondary schools
545 students · EQAO 2024-2025
Hospital for Sick Children - Eating
Public · Grades 9–12 · Toronto DSB
Not rated
Hospital for Sick Children - Medical EL
Public · Grades JK–8 · Toronto DSB
Not rated
Hospital for Sick Children-Substance Abu
Public · Grades 9–12 · Toronto DSB
Not rated
HSC Medical - SEC
Public · Grades 9–12 · Toronto DSB
Not rated
HSC Seizure Disorder
Public · Grades K–8 · Toronto DSB
Not rated
Ontario Ministry of Education school registry; ratings from the Fraser Institute report card. These are the schools that stand inside Bay Street Corridor, not a catchment — most Ontario boards do not publish attendance boundaries, and we will not draw a line we cannot source. Confirm enrolment with the school board before you buy.
30,479
Population (2021)
1.8 km²
Area
16,677
People per km²
32
Median age
$64,561
Median income
31%
Own their home
1.6
People per household
18,040
Households
Every age
What is built here
Own or rent
31%Owners
69%Renters
Across 18,040 households
When it was built
Mostly 2016–2021
Share of occupied homes, by the era they were built in. Bars are drawn against the busiest era, not against each other, because the eras are not the same length. The eight shares are unlikely to total exactly 100: Statistics Canada rounds each era's count to the nearest 5 before publishing it, so we print what the census reports rather than adjusting a figure to make the column add up.
Statistics Canada, Census of Population 2021. Added up from 22 census areas inside the boundary. Medians and rates are a population-weighted average of dissemination-area figures.
Sources: HOMEH listings, Statistics Canada, Census of Population 2021, OpenStreetMap, HOMEH school registry, Photo: © Wikimedia Commons contributors (CC BY-SA)