

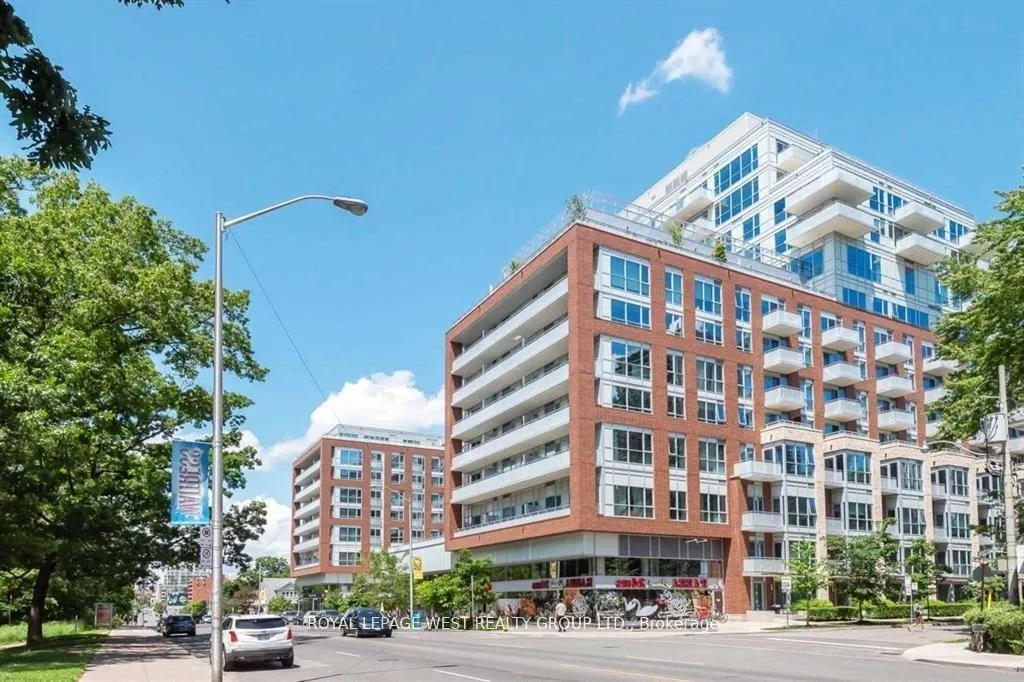
Unit 402, 1830 Bloor St. W
Unit 402, 1830 Bloor St. W
 See all 12 photos
Property history
Facts and features
- ExposureNorth
- LaundryEnsuite
- LockerEnsuite
- BalconyOpen
- Central air
The homeCommon Element Condo, Other, Age 6–10 years
- TypeCommon Element Condo
- StyleOther
- Age6–10 years
- Living space600–699 sq ft
- BasementNone
- ExposureNorth
- ViewCity, panoramic
InsideWindow floor to ceiling, Ensuite, Built-in oven, carpet free, countertop range
- FlooringWindow floor to ceiling
- LaundryEnsuite
- FeaturesBuilt-in oven, carpet free, countertop range
- ElevatorYes
- Rooms above ground5
- Bedrooms1 + 1 in the basement
- Bathrooms2
- Kitchens1
OutsideBrick, Open
- ExteriorBrick
- BalconyOpen
Parking and locker1 Parking, Underground, Exclusive
- Spaces1 Parking
- GarageUnderground
- Parking typeExclusive
- DrivewayUnderground
- Spot93
- LockerEnsuite
- Locker unit2
- Locker number247
- Locker levelC4
BuildingHigh park condominium, Storeys 14, Units 1273
- NameHigh park condominium
- Storeys14
- Units1273
- Registered2015
- Condo corporation2492
- PetsAllowed
Heating, water and powerForced air, gas, Central air
- HeatingForced air, gas
- CoolingCentral air
Rent and termsRent $2,900 a month, Entire property, Unfurnished
- Rent$2,900 a month
- Space for rentEntire property
- FurnishedUnfurnished
- Lease24 months
- PaidMonthly
- Rent includesBuilding insurance, building maintenance, central air conditioning, common elements, heat, parking, water
- DepositRequired
- Credit checkRequired
- Employment letterRequired
- Rental applicationRequired
- ReferencesRequired
- Rental itemsNone
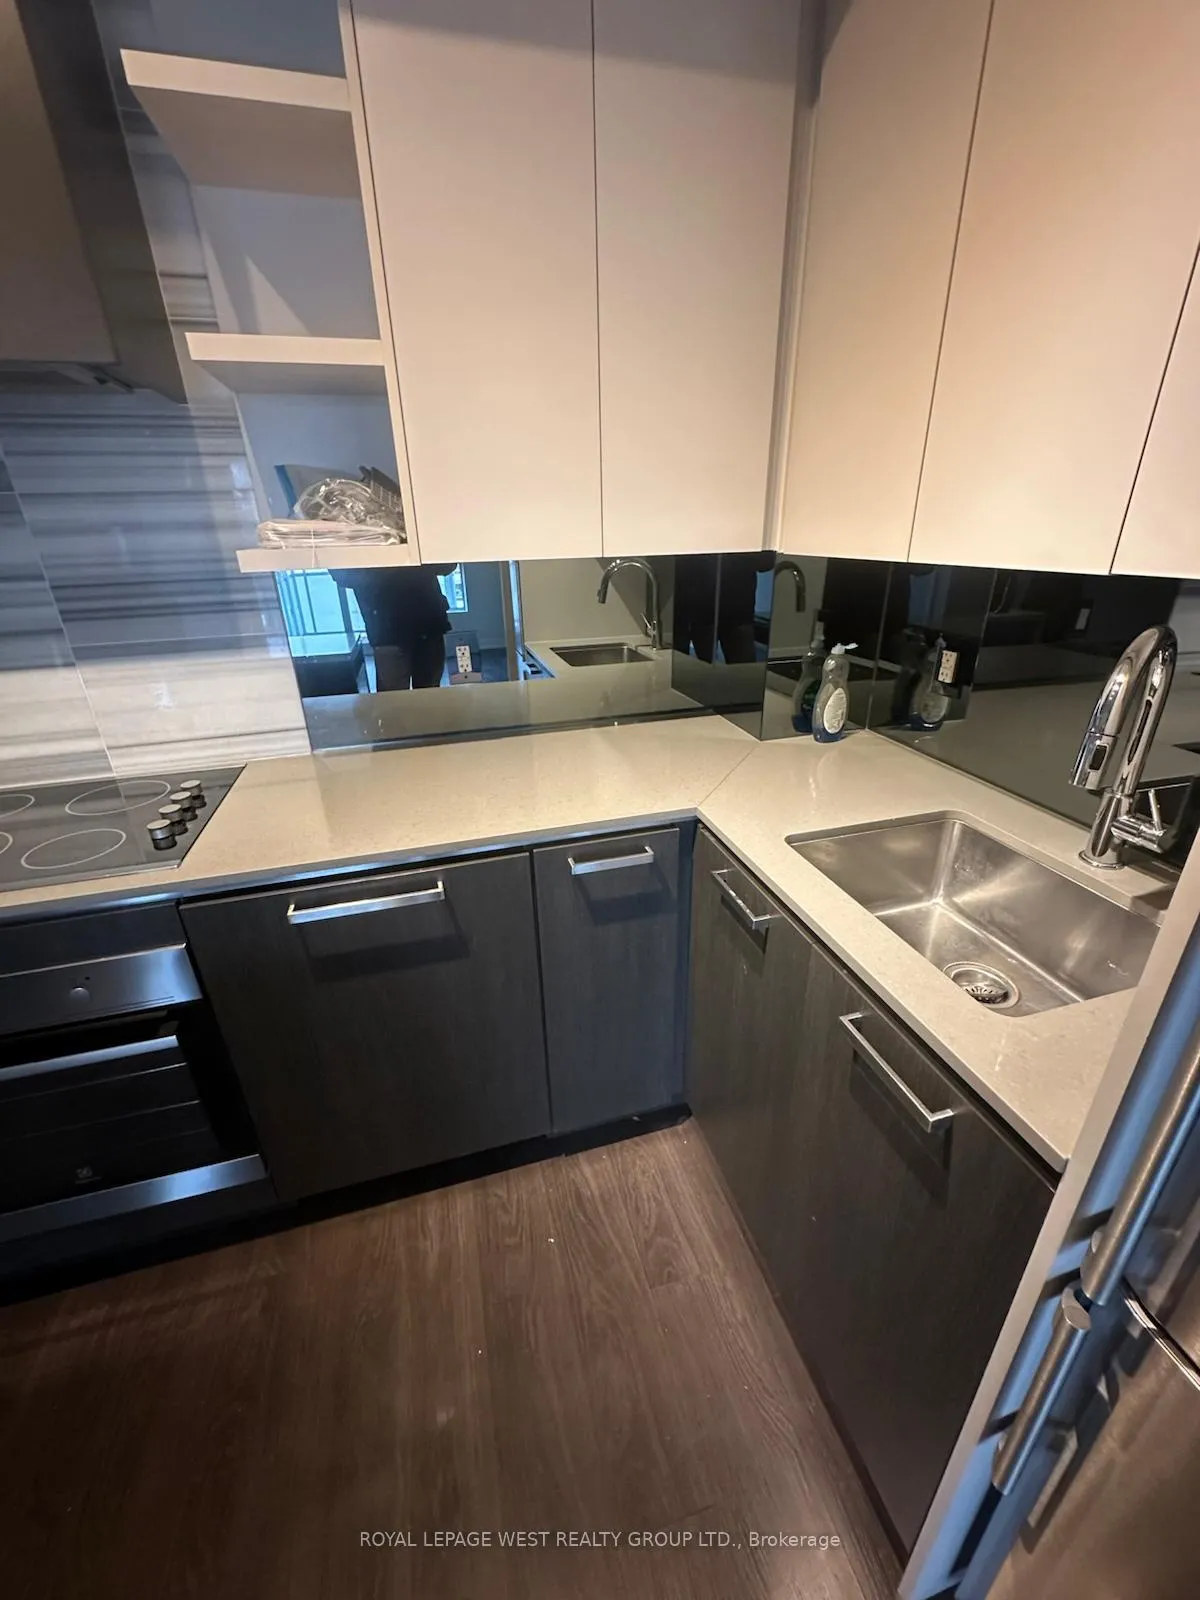
IncludedStainless fridge, built-in stove and cooktop, microwave and dishwasher. white stacked washer and dryer. all attached shelving. all light fixtures.
- IncludedStainless fridge, built-in stove and cooktop, microwave and dishwasher. white stacked washer and dryer. all attached shelving. all light fixtures.
NearbyLibrary, park, place of worship, public transit
- Close toLibrary, park, place of worship, public transit
Listing detailsW13111862, Rented, May 11, 2026
- MLS® numberW13111862
- StatusRented
- Listed onMay 11, 2026
- Days on market8
- UpdatedMay 19, 2026
- Possession2026-08-01 / 60-89 days
- Occupied byTenant
- Listing brokerageROYAL LEPAGE WEST REALTY GROUP LTD.
About this home
Unit 402, 1830 Bloor St. W, Toronto (High Park North), ON M6P 0A2
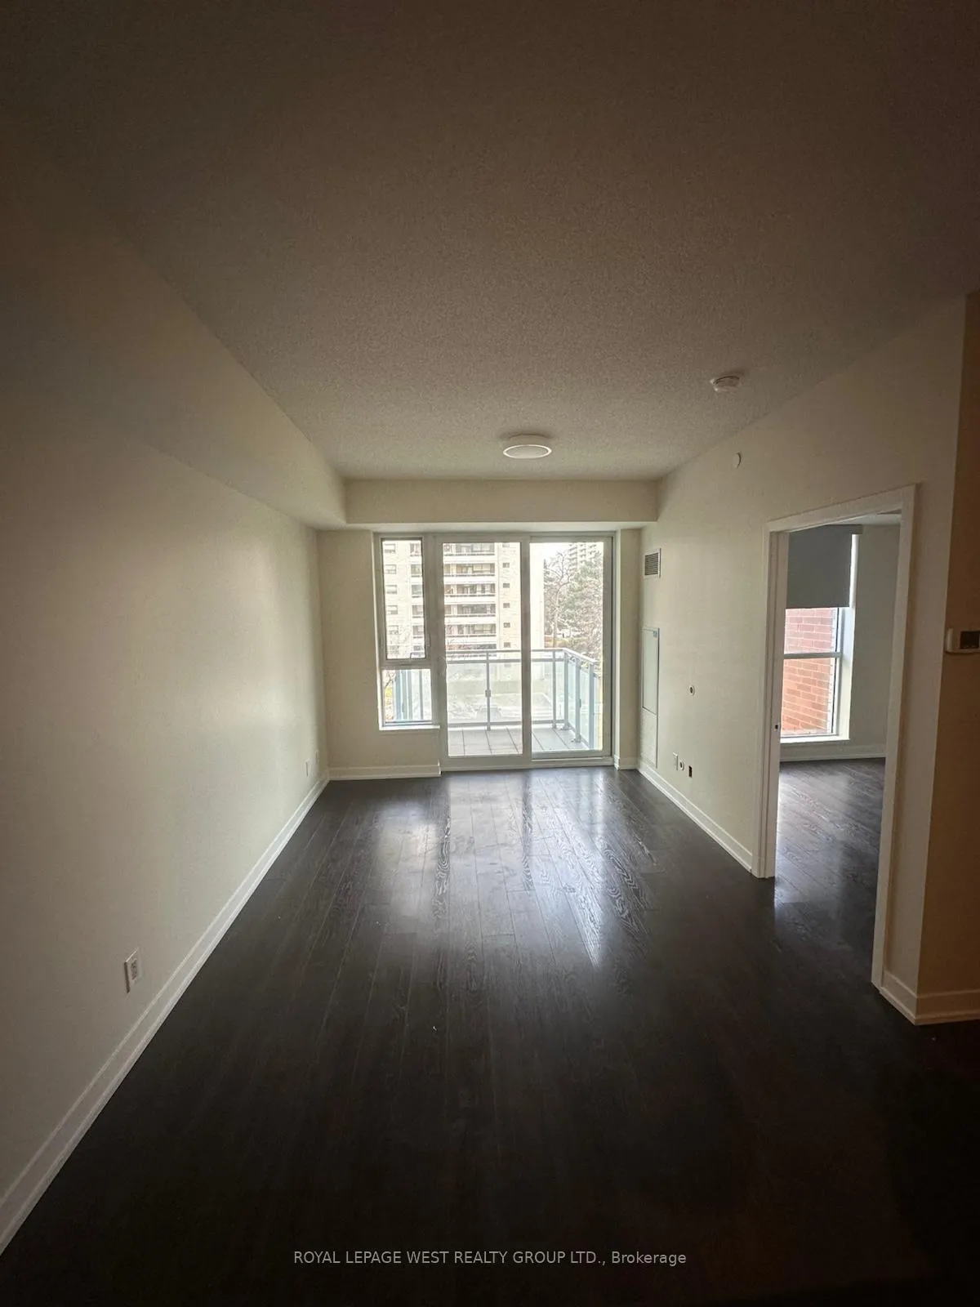
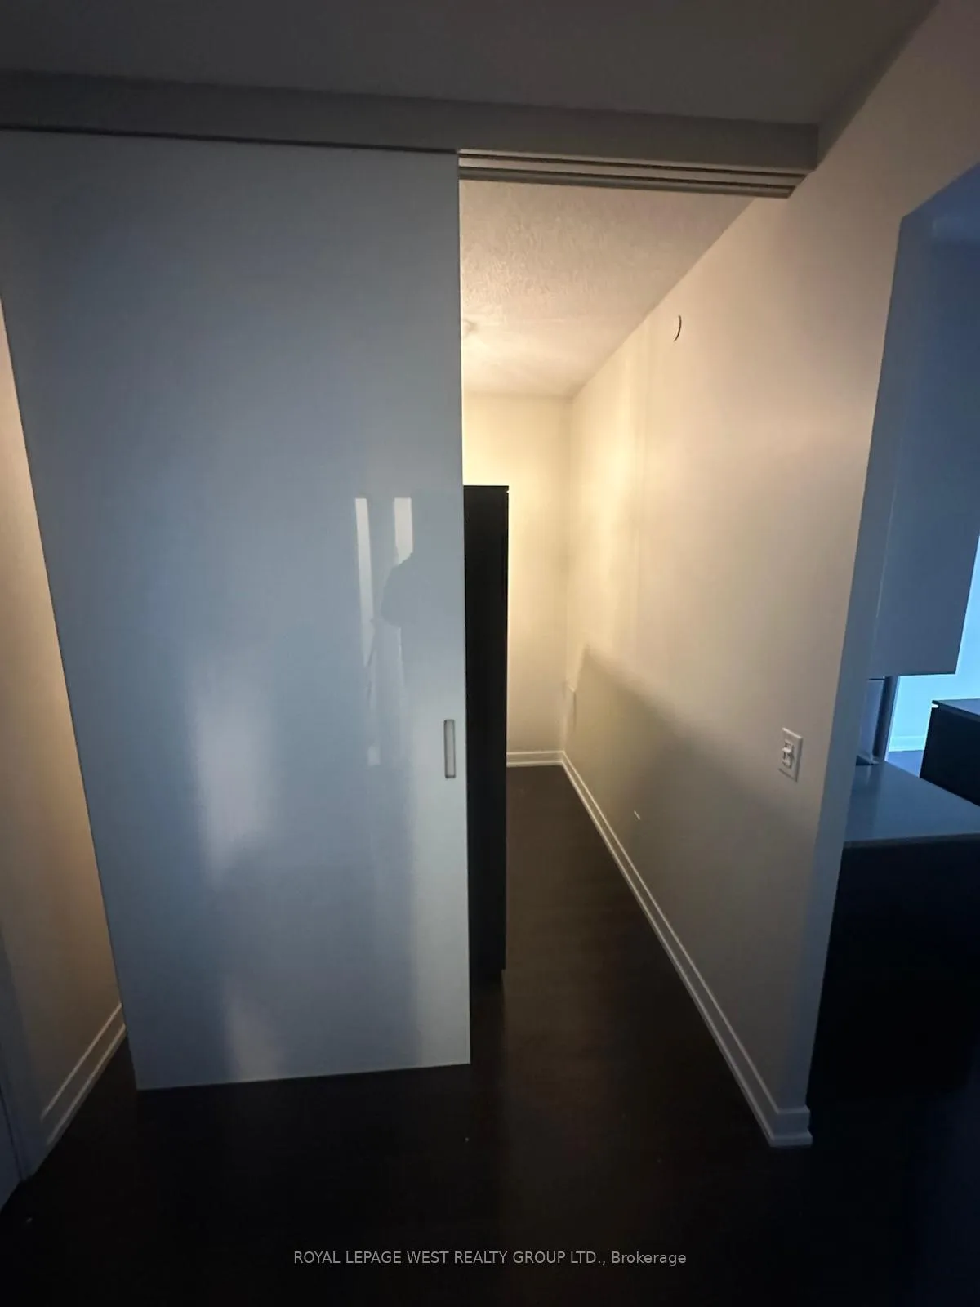
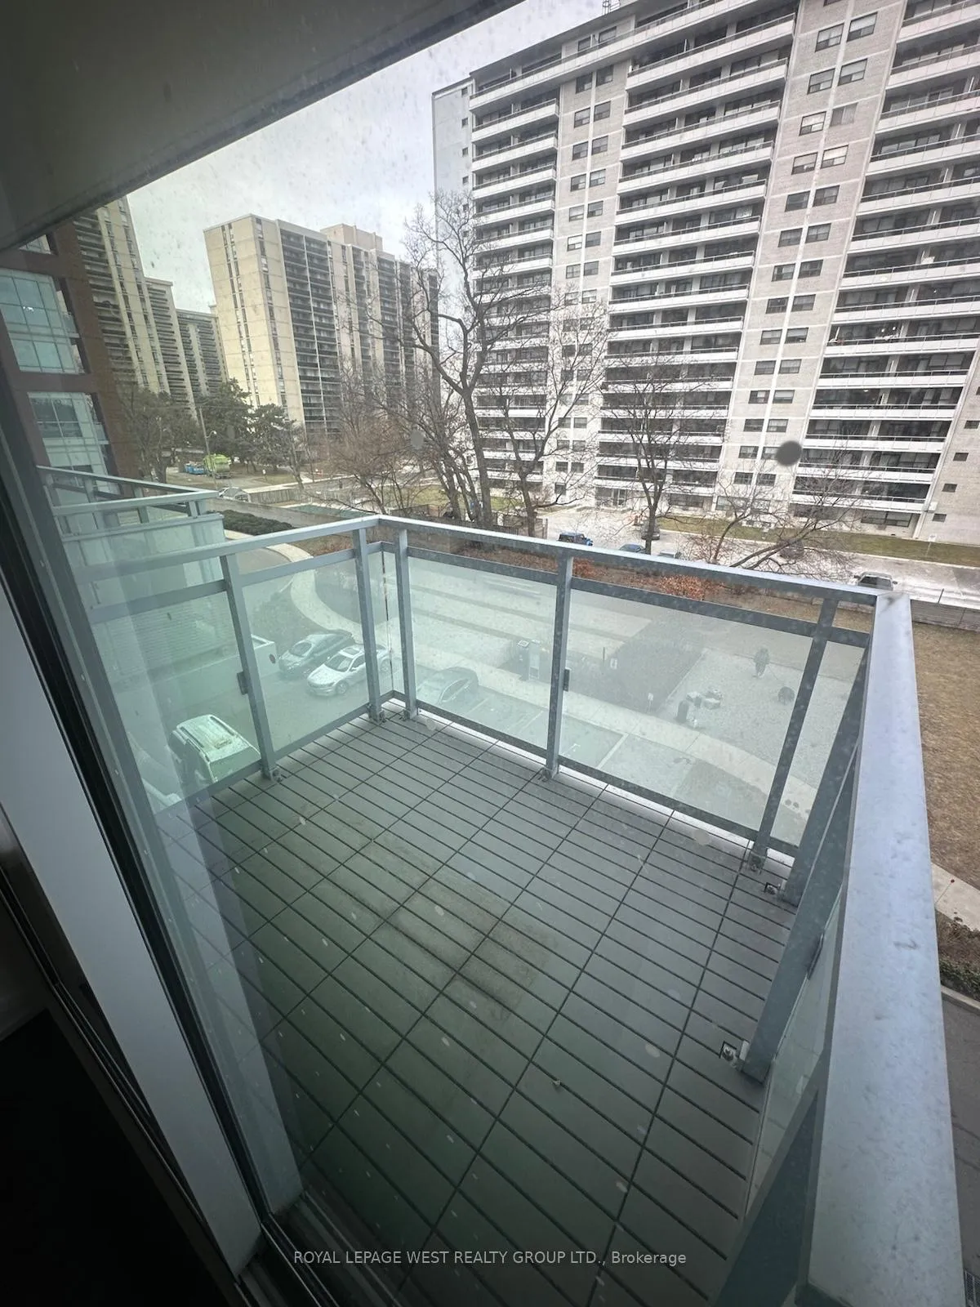
Welcome to the High Park Condominion, quality built by Daniels. This lovely condo is bright, clean and will be freshly painted just for you! 1 bedroom + a separate den and 2 full bathrooms! Approx 650 sq ft of carefully planned living space plus a balcony. The open concept works perfectly for today's easy living lifestyle and entertaining. The sleek kitchen has granite counters, fitted stainless appliances and an island for extra prep space. The combined living and dining room is perfect for relaxing or entertaining and opens to a quiet balcony away from the noisy traffic of Bloor St. The den has a sliding door for privacy, perfect for working from home or occasional overnight guests. The primary bedroom has a floor to ceiling window with a blackout blind, a large closet with built-in organizers and a full ensuite bathroom. The laundry room has lots of space for extra storage. The building amenities include 24 hr concierge services, onsite management, a roof top garden, climbing wall, theatre, games room and indoor visitor parking. On the doorstep you will find High Park, 24 hr Rabbas, a cafe bakery and a lovely restaurant. It is 2 short blocks to the High Park subway and walking distance to shopping, restaurants and the library in Bloor West Village. Everyone loves living here!
Ask about this home
A HOMEH agent will answer your questions about this home.
Know more about High Park Residences
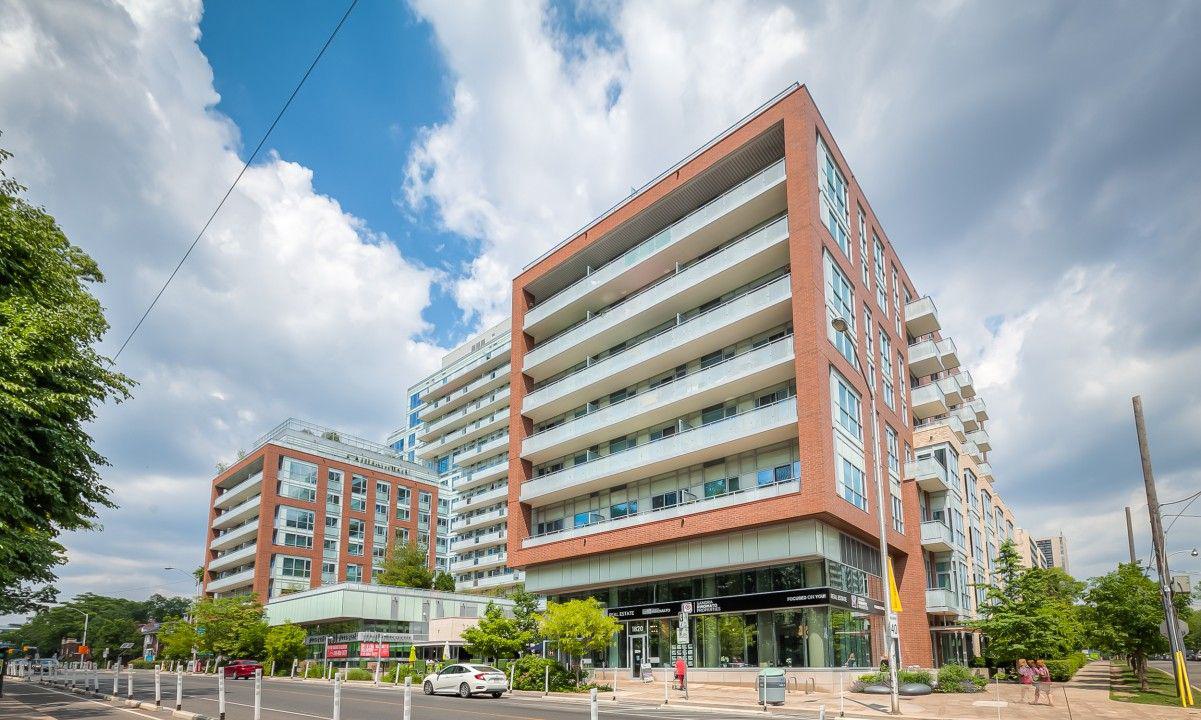
Condo building · 1830 Bloor Street W
High Park Residences is a 14-storey condo with 1,273 suites, built in 2015 by The Daniels Corporation. Right now 3 for sale and 2 for rent are on the market here.
- 14storeys
- 1,273suites
- $1,073/sq ft
- 2015built
No similar units for rent in High Park Residences right now.
Around this home
Daily convenience, out of 100, from the distances below
Schools nearby
School rating, out of 10.
Helpful calculators
Your HOMEH agent

"I would see it this week."