

Unit 108, 1830 Bloor Street W
Unit 108, 1830 Bloor Street W
 See all 25 photos
Property history
Facts and features
- ExposureWest
- LaundryEnsuite
- LockerOwned
- BalconyOpen
- Central air
- Concierge
- Exercise room
- Rooftop deck/garden
The homeCondo Apartment, 2-storey, Age 6–10 years
- Type: Condo Apartment
- Style: 2-storey
- Age: 6–10 years
- Living space: 1,200–1,399 sq ft
- Basement: None
- Exposure: West
- Special designation: Other
InsideEnsuite, Carpet free, storage area lockers, central vacuum, Rooms above ground 7
- Laundry: Ensuite
- Features: Carpet free, storage area lockers, central vacuum
- Rooms above ground: 7
- Bedrooms: 2 + 1 in the basement
- Bathrooms: 3
- Kitchens: 1
OutsideConcrete, Open
- Exterior: Concrete
- Balcony: Open
Parking and locker2 Parking, Underground, Parking type Owned
- Spaces: 2 Parking
- Garage: Underground
- Parking type: Owned
- Spot: Sidebyside, near elevator
- Locker: Owned
- Locker level: 2
BuildingThe highpark condominium, Storeys 14, Units 1273
- Name: The highpark condominium
- Storeys: 14
- Units: 1273
- Registered: 2015
- Condo corporation: 2492
- Amenities: Community bbq, concierge, exercise room, sauna, visitor parking, rooftop deck/garden
- Pets: Allowed
Heating, water and powerForced air, electric, Central air
- Heating: Forced air, electric
- Cooling: Central air
Rent and termsRent $5,100 a month, Entire property, Unfurnished
- Rent: $5,100 a month
- Space for rent: Entire property
- Furnished: Unfurnished
- Lease: 12 months
- Rent includes: Building insurance, central air conditioning, heat, parking, common elements, water
- Deposit: Required
- Credit check: Required
- Employment letter: Required
- Rental application: Required
- References: Required
IncludedFridge, stove top, oven, dishwasher, microwave, washer, dryer. all window blinds. custom drapes in master, ceiling fan in master. extra-large locker plus private storage room(approx. 830 cubic feet).
- Included: Fridge, stove top, oven, dishwasher, microwave, washer, dryer. all window blinds. custom drapes in master, ceiling fan in master. extra-large locker plus private storage room(approx. 830 cubic feet).
Listing detailsW12759296, Rented, Feb 2, 2026
- MLS® number: W12759296
- Status: Rented
- Listed on: Feb 2, 2026
- Days on market: 18
- Updated: Feb 20, 2026
- Possession: 2026-03-01 / 1-29 days
- Occupied by: Owner
- Listing brokerage: RIGHT AT HOME REALTY
About this home
Unit 108, 1830 Bloor Street W, Toronto (High Park North), ON M6P 0A2
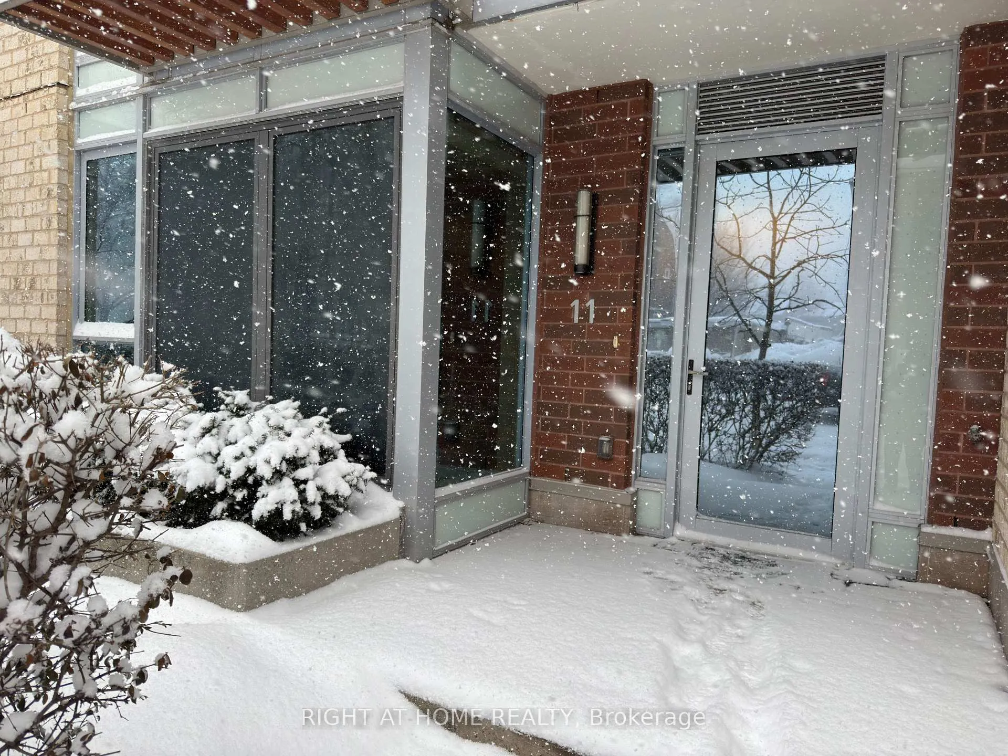
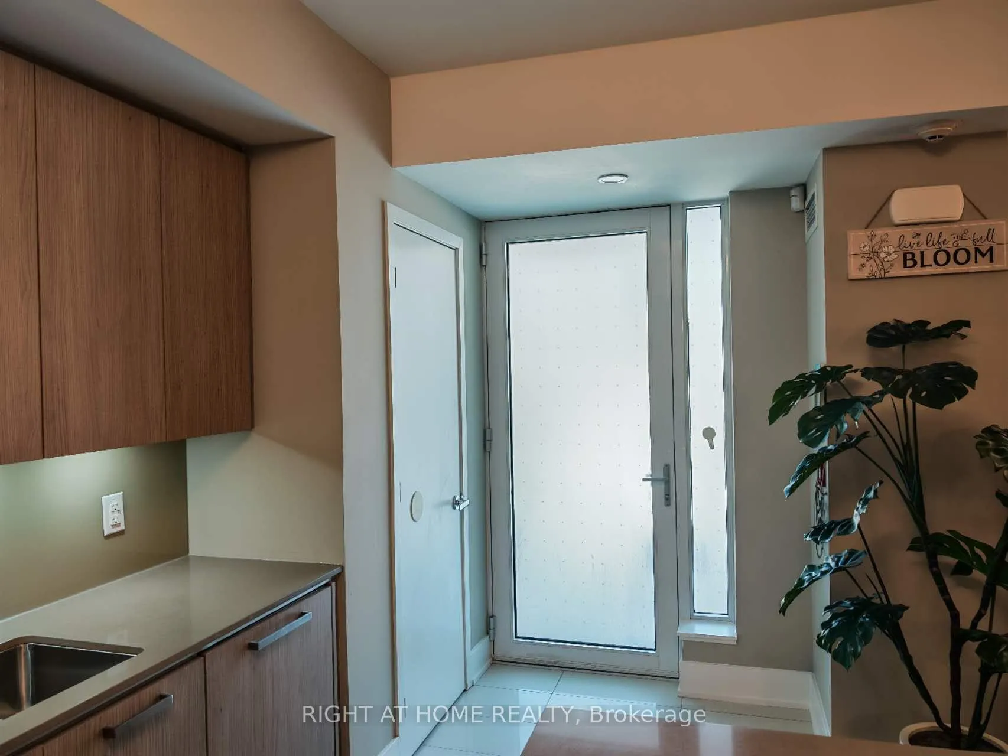
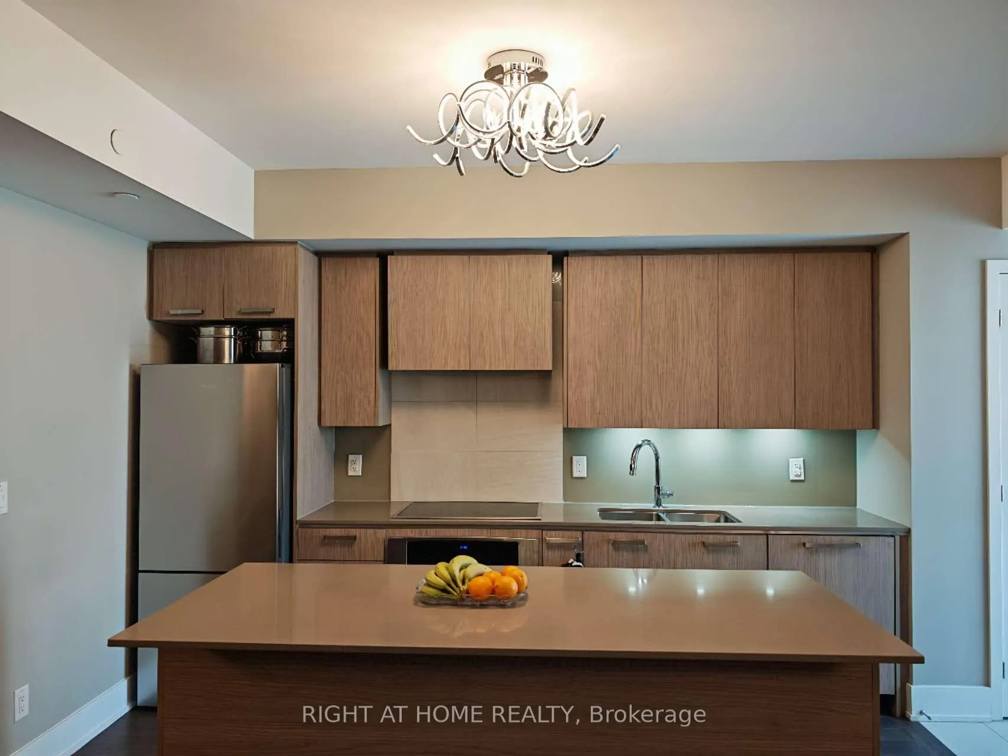
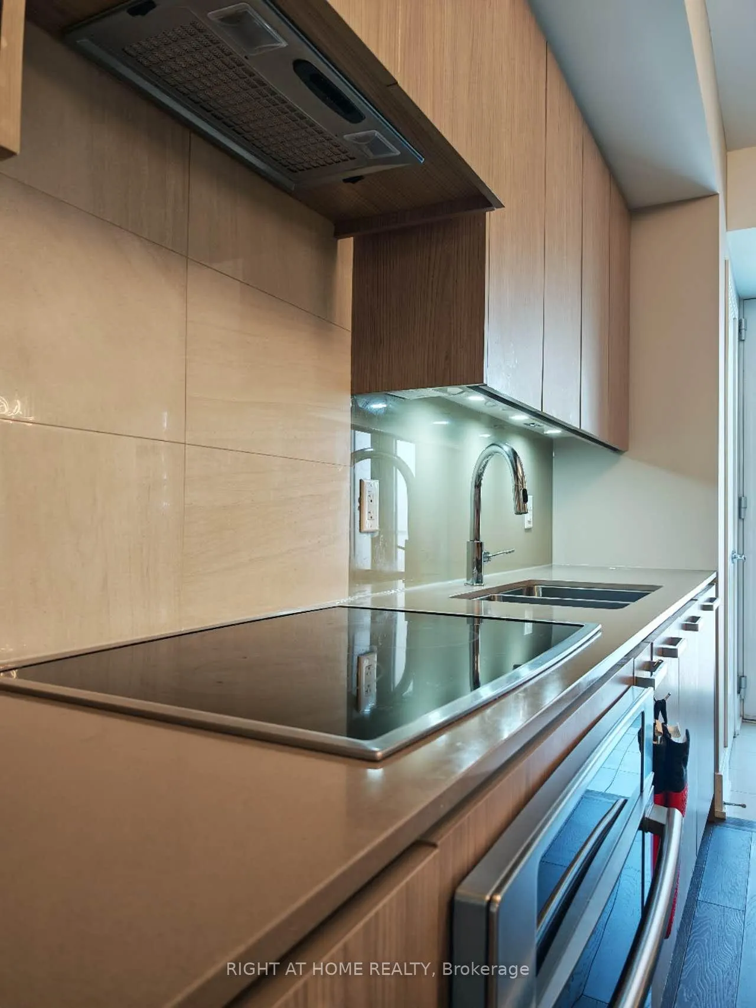
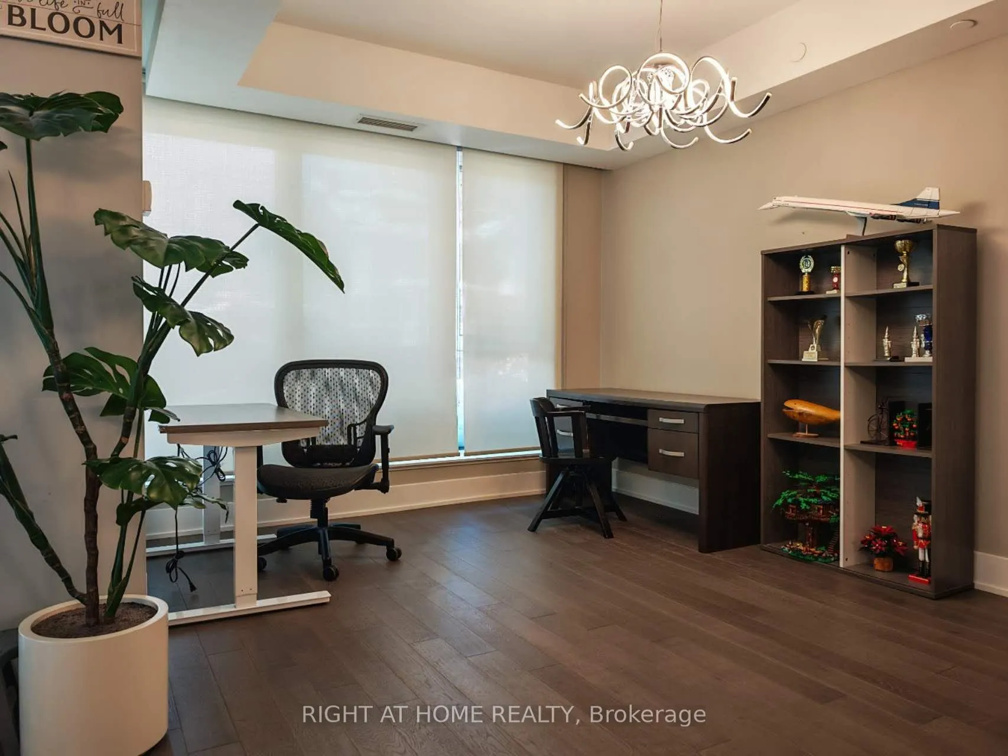
MORE THAN A HOME! Experience the pinnacle of Convenience and Luxury in this exceptional, Townhouse-style residence featuring a Private, Ground-level Entrance with direct access onto Pacific Avenue. This unique feature blends the Privacy of a house with the security and Premium Amenities of a modern Luxury condo, with effortless access to building facilities from the second floor. Wake Up to Nature every day with High Park a mere minute's walk across the street. Subway access is literally steps away. Dining, shopping, and daily conveniences of Bloor West Village right at your doorstep. This Spacious 1,322 sq ft residence boasts a truly Functional Layout with 2+1 bedrooms and 3 bathrooms, designed for both Comfort and Versatility. The Open-concept Main Floor features elegant hardwood floors, a chef's kitchen with a quartz island, and custom-built in-wall storage. The Upper Level includes two spacious bedrooms, with the primary suite offering a private balcony. Storage is Abundant and a valuable bonus is an Extra-large Locker plus a Rare, Private Storage Room on the fifth floor (approx. 830 cubic feet). Premium Building Amenities include separate cardio and strength Training Zones, a Yoga studio, a Billiards room, and a Sauna--Perfect for Year-round Wellness. The stunning 10th-floor Outdoor BBQ Terrace offers a rare panoramic views of the park and the lake/city skyline. Completing this outstanding offering two side-by-side parking spaces located near the elevators, including one equipped with a dedicated Electric Vehicle (EV) charging station. An exceptional opportunity to enjoy space, convenience, and an unparalleled lifestyle-all in one remarkable home.
Ask about this home
A HOMEH agent will answer your questions about this home.
Know more about High Park Residences
Condo building · 1830 Bloor Street W
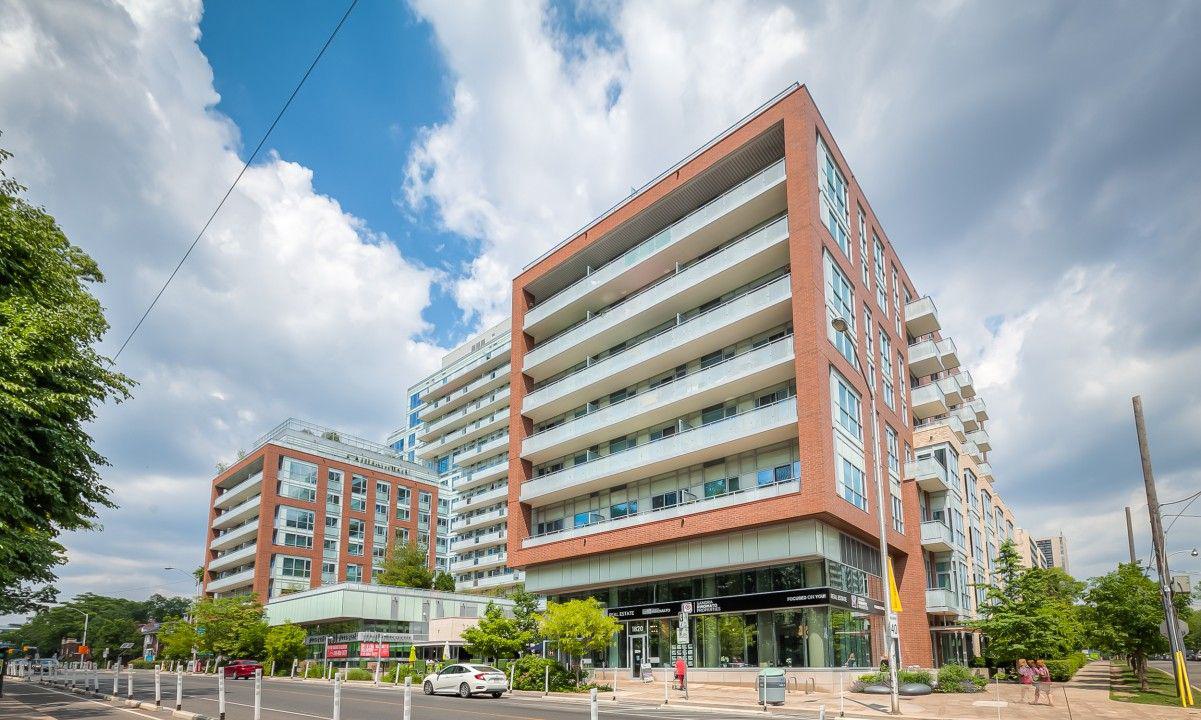
High Park Residences is a 14-storey condo with 1,273 suites, built in 2015 by The Daniels Corporation. Right now 3 for sale and 2 for rent are on the market here.
- 14storeys
- 1,273suites
- $1,073/sq ft
- 2015built
No similar units for rent in High Park Residences right now.
Around this home
Daily convenience, out of 100, from the distances below
Schools nearby
School rating, out of 10.
Helpful calculators
Your HOMEH agent

"I would see it this week."