
 See all 50 photos
Property history

This home has been leased. It is no longer available.
Property not available for sale or for rent.
Ask about this home
A HOMEH agent will answer your questions about this home.Ask HOMEH
About this home
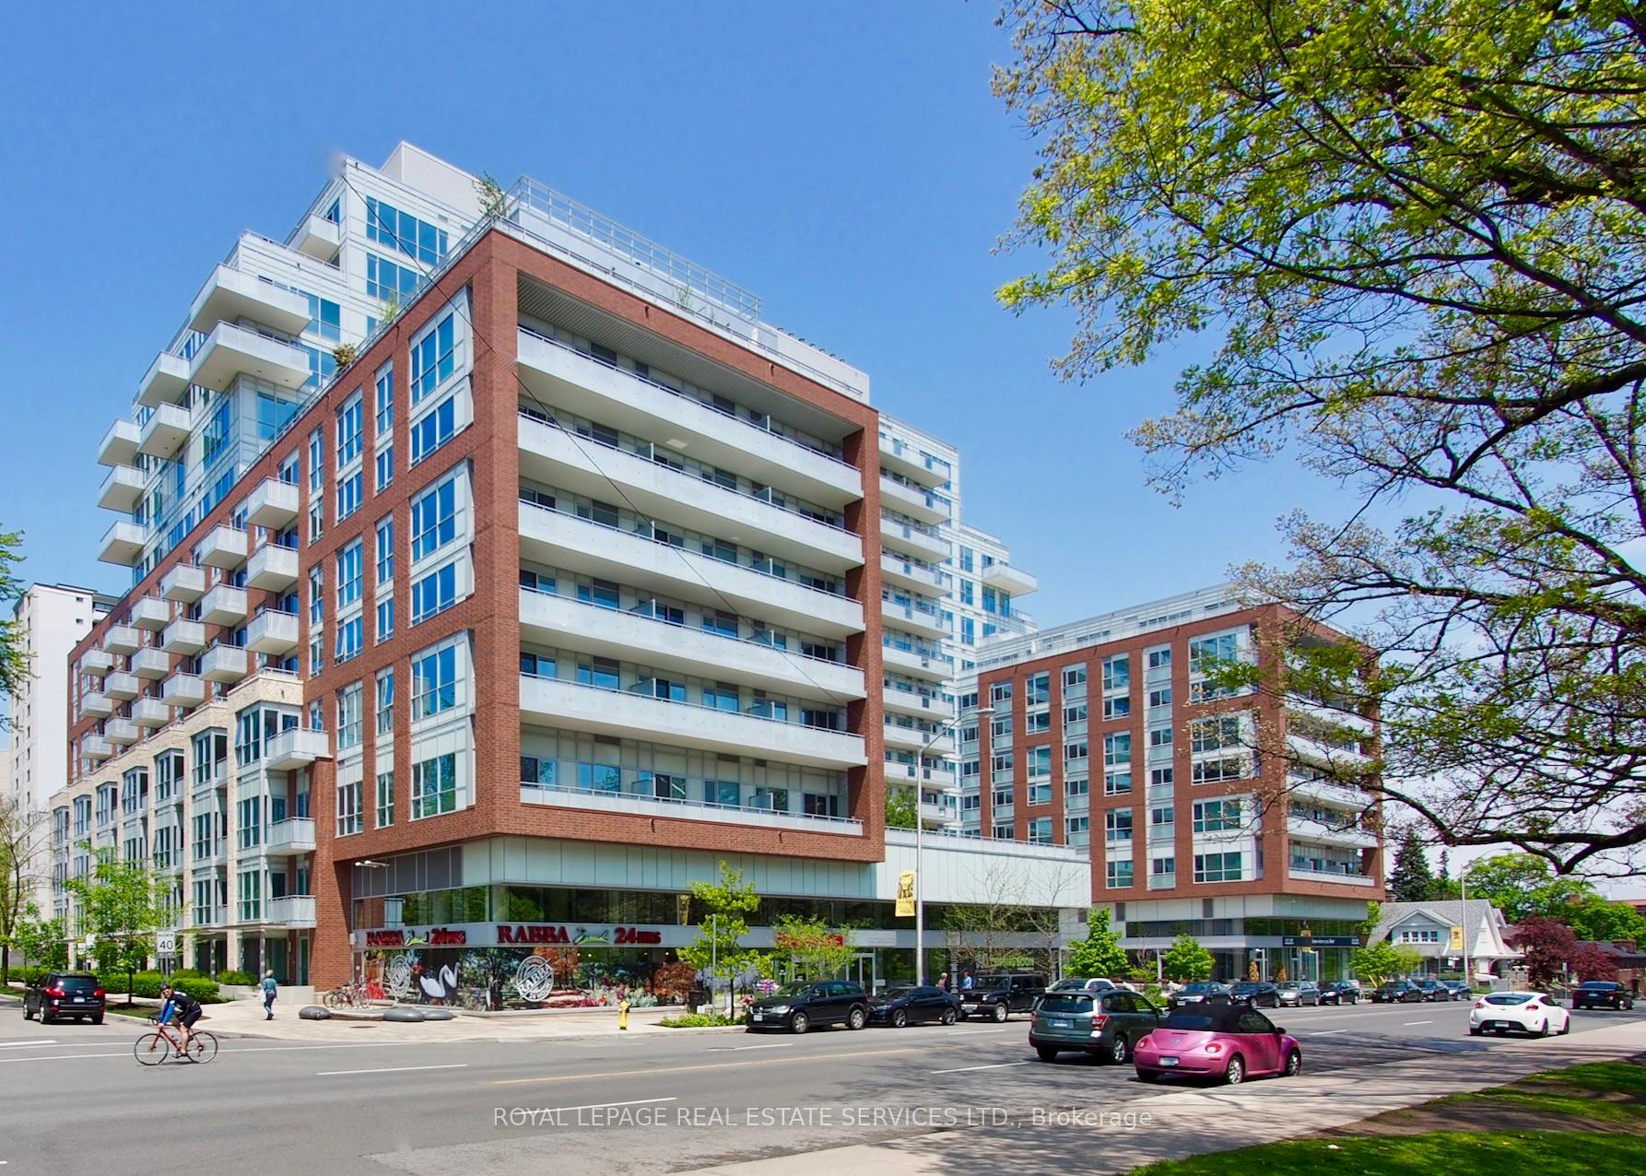
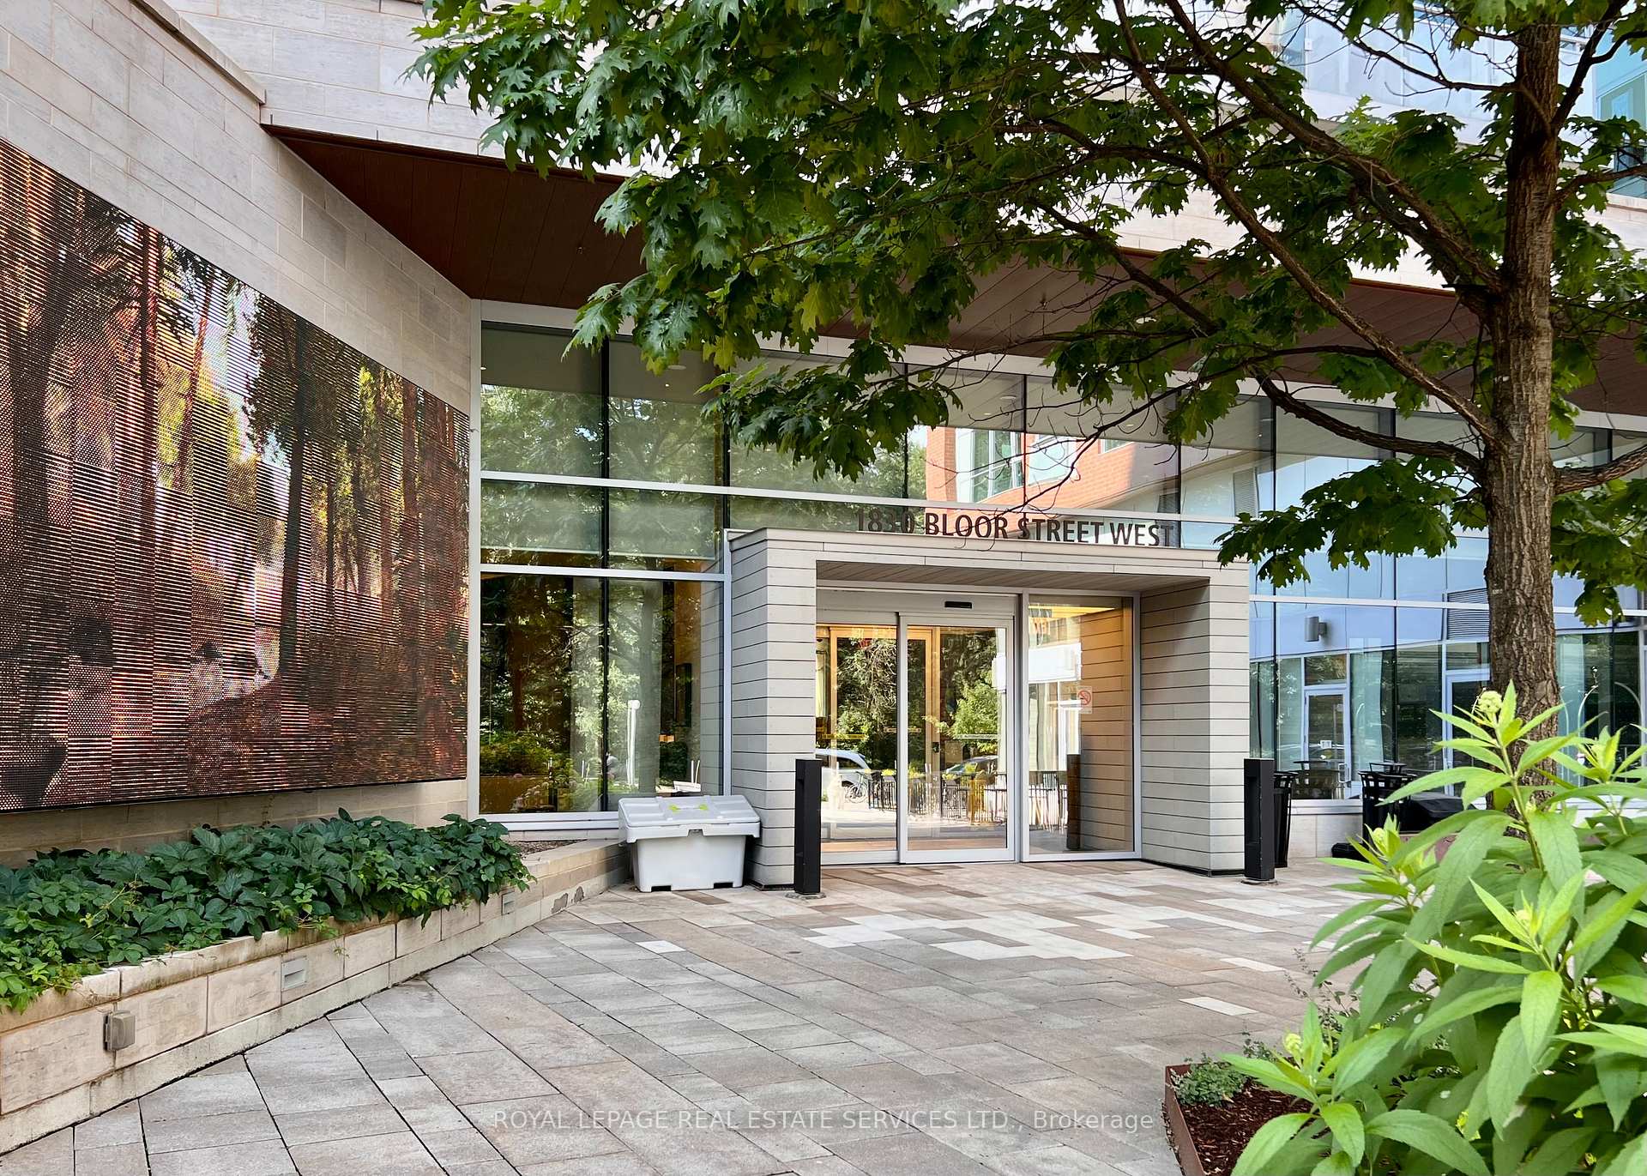
Unit 1117, 1830 Bloor Street W, Toronto
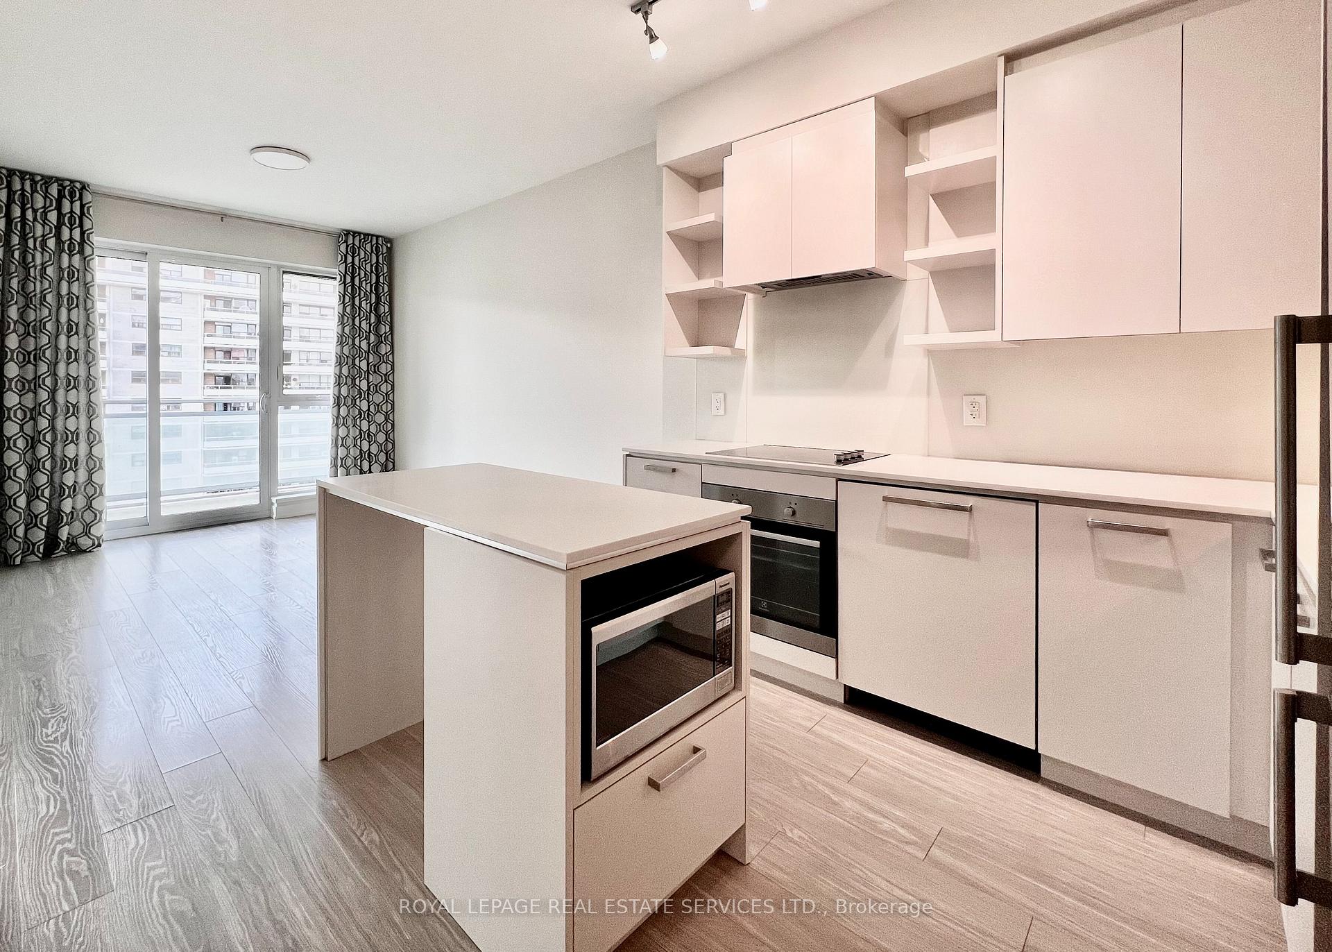
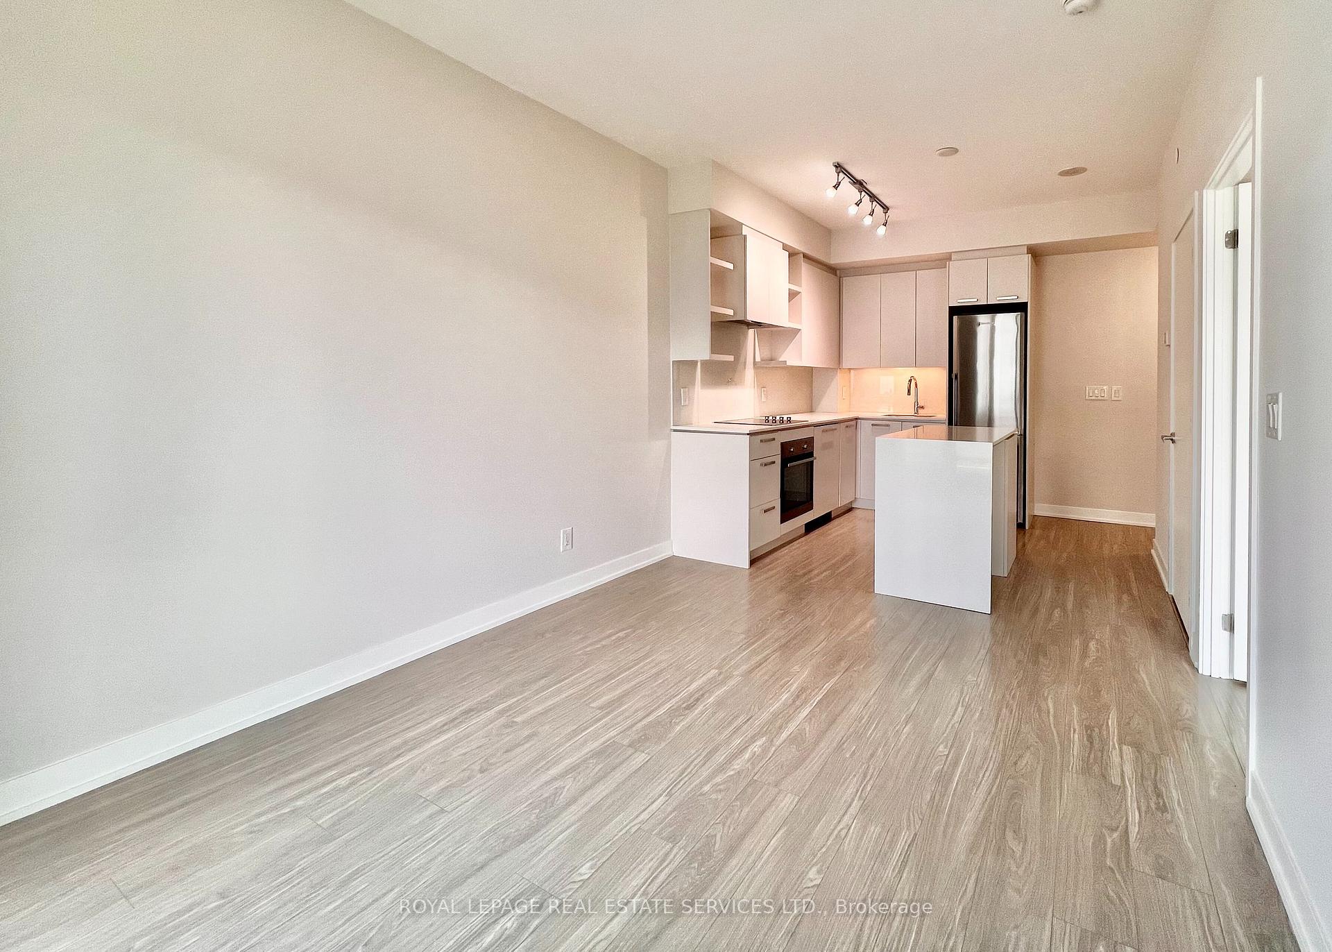
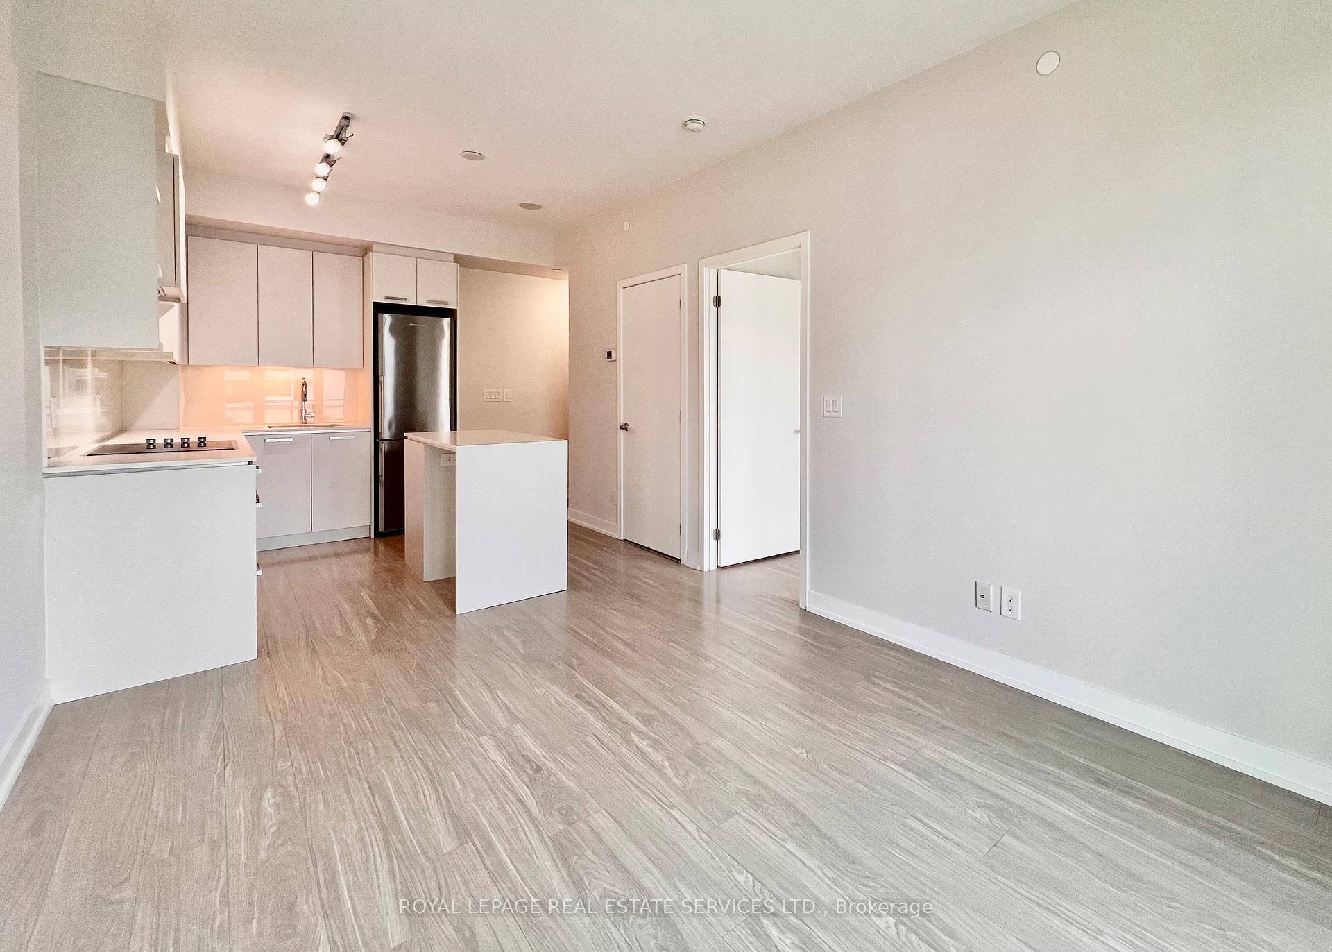
A well-designed true one-bedroom suite at The High Park, offering 535 sq. ft. of interior space plus an impressive 20-foot balcony overlooking the building's green roof - a generous amount of outdoor space for a one-bedroom condo. Located on the 11th floor, where there are fewer suites per floor than many lower levels, the unit offers a more private residential feel. The open living/dining area is bright and easy to furnish, with large floor-to-ceiling windows that bring in plenty of natural light. The kitchen is crisp and functional, with quartz counters, stainless steel appliances, a centre island, ample cabinet storage, and a glass backsplash. The bedroom is a proper separate room with its own large window, full closet, and good proportions. Freshly painted, very clean, and well cared for, the suite is move-in ready with soft neutral tones and quality upgrades throughout. Upgrades include smooth ceilings, updated light fixtures, laminate flooring throughout, upgraded counters and backsplash, and a solid bathroom door for improved sound separation. Well-managed condo building with excellent amenities, including 24-hour concierge, gym, yoga studio, saunas, theatre room, billiards room, party room, guest suites, rooftop terrace with multiple BBQs and lounge areas, and visitor parking. The building also offers everyday convenience with a 24-hour Rabba, boutique coffee shop, and Baskin-Robbins. What makes this suite special is High Park itself - directly across the street. The subway is one block away, with easy access to Bloor West Village, The Junction, Roncesvalles, Lake Ontario, and downtown by transit. Daily walks through High Park become part of everyday life here: tennis, swimming, trails, the zoo, skating, and cherry blossoms in spring. A move-in ready one-bedroom with real outdoor space, a practical layout, and a front-row seat to one of Toronto's most loved west-end neighbourhoods.
Facts & features
Ask about this home
A HOMEH agent will answer your questions about this home.
Rooms
5 rooms · 1 bathroom
- Living room13′1″ × 9′11″130 sq.ft.
- Foyer10′10″ × 5′3″57 sq.ft.
- Bedroom12′2″ × 10′121 sq.ft.
- Kitchen7′1″ × 9′11″70 sq.ft.
- Dining room13′1″ × 9′11″130 sq.ft.
Around this home
Schools nearby
School rating, out of 10.
Listing details
Helpful tools
Your HOMEH agent
"I would see it this week."
Ask HOMEH about this home
Price, neighbourhood, monthly cost. Ask anything.
HOMEH Intelligent Agent is an AI, not a licensed representative. Check anything important with your agent.