

Unit 440, 1830 Bloor Street W
Unit 440, 1830 Bloor Street W
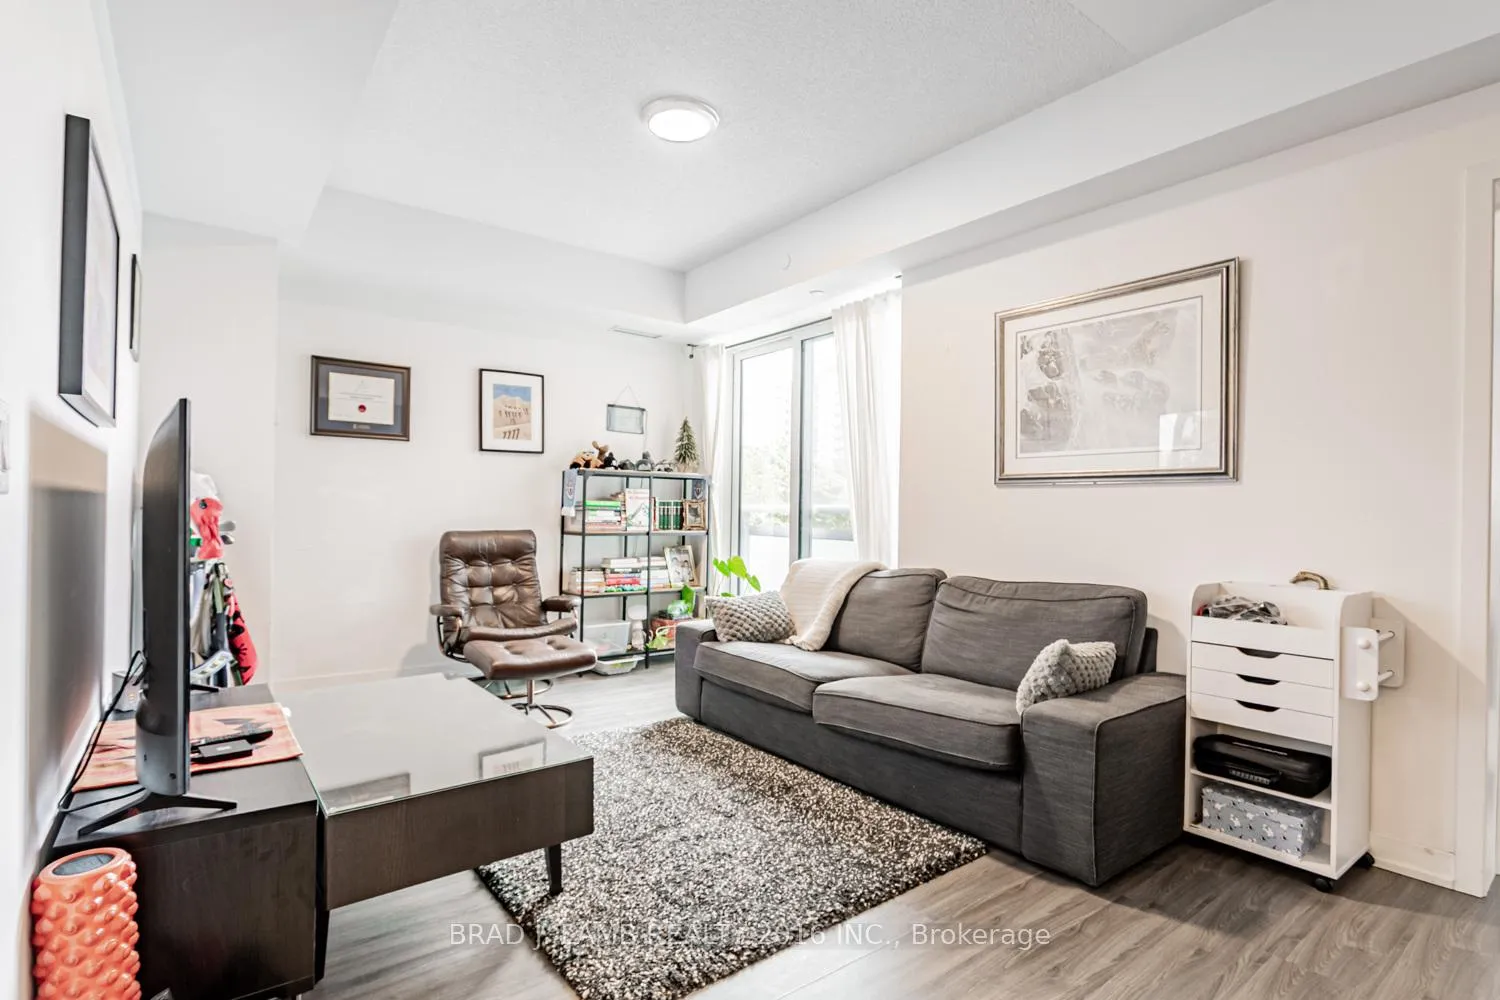 See all 16 photos
Property history
Facts and features
- ExposureNorth east
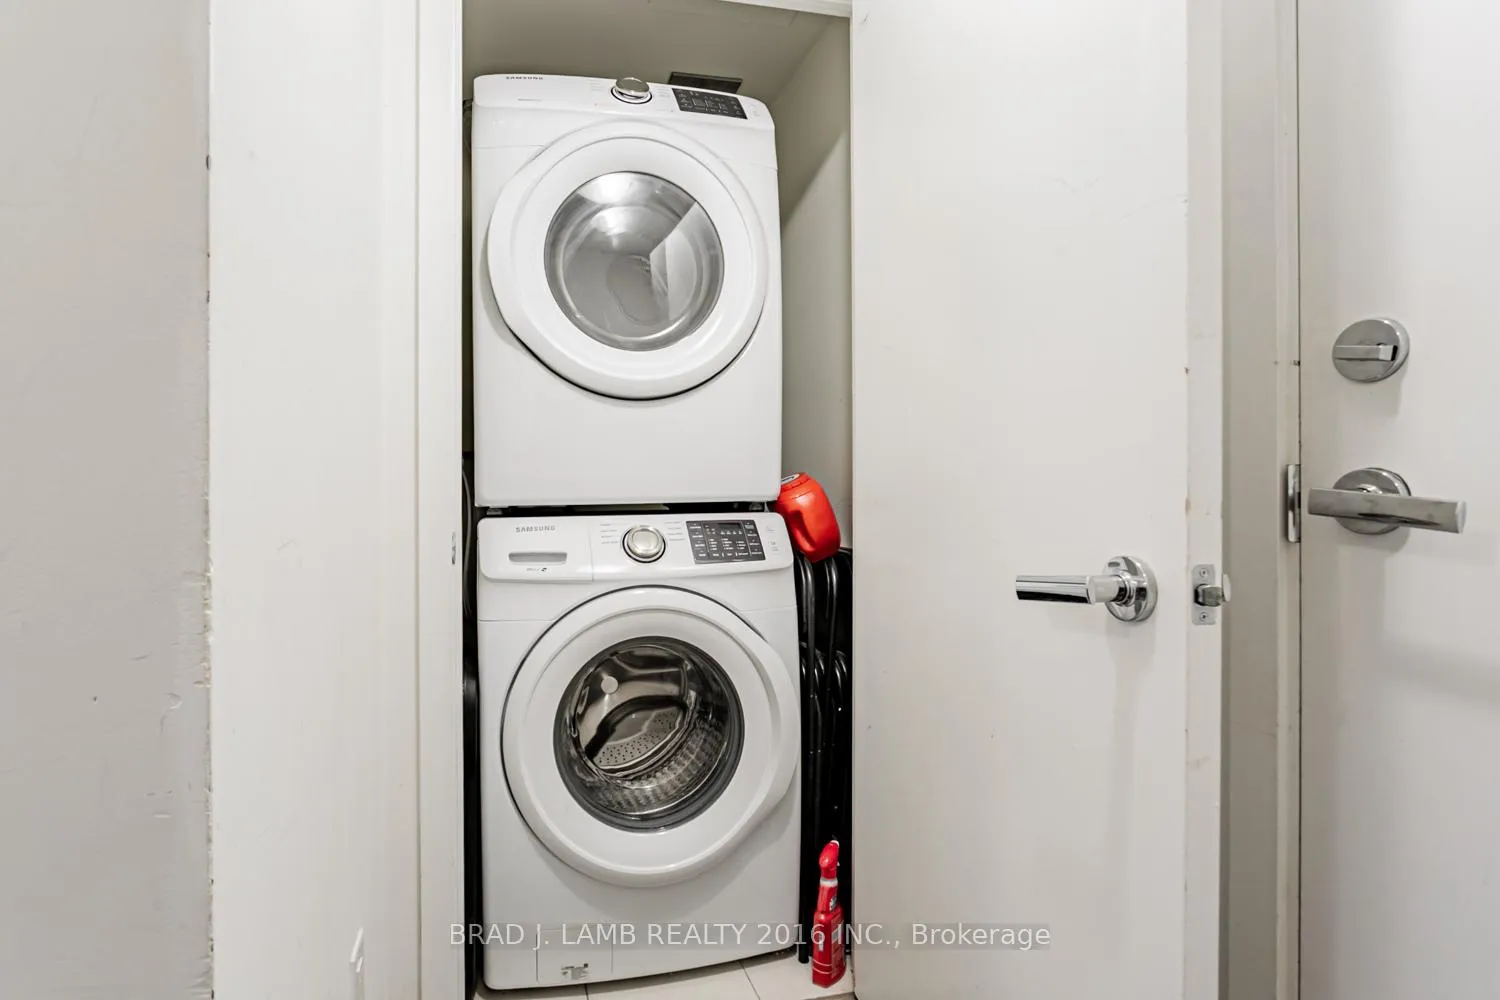
- LaundryEnsuite, closet
- LockerOwned
- BalconyJuliette
- Central air
- Gym
- Rooftop deck/garden
- Party room/meeting room
The homeCondo Apartment, Apartment, Age 6–10 years
- Type: Condo Apartment
- Style: Apartment
- Age: 6–10 years
- Living space: 600–699 sq ft
- Basement: None
- Exposure: North East
- Waterfront: None
InsideEnsuite, laundry closet, main level, Carpet free, Concierge/security, carbon monoxide detectors
- Laundry: Ensuite, laundry closet, main level
- Features: Carpet free
- Security: Concierge/security, carbon monoxide detectors
- Rooms above ground: 5
- Bedrooms: 1 + 1 in the basement
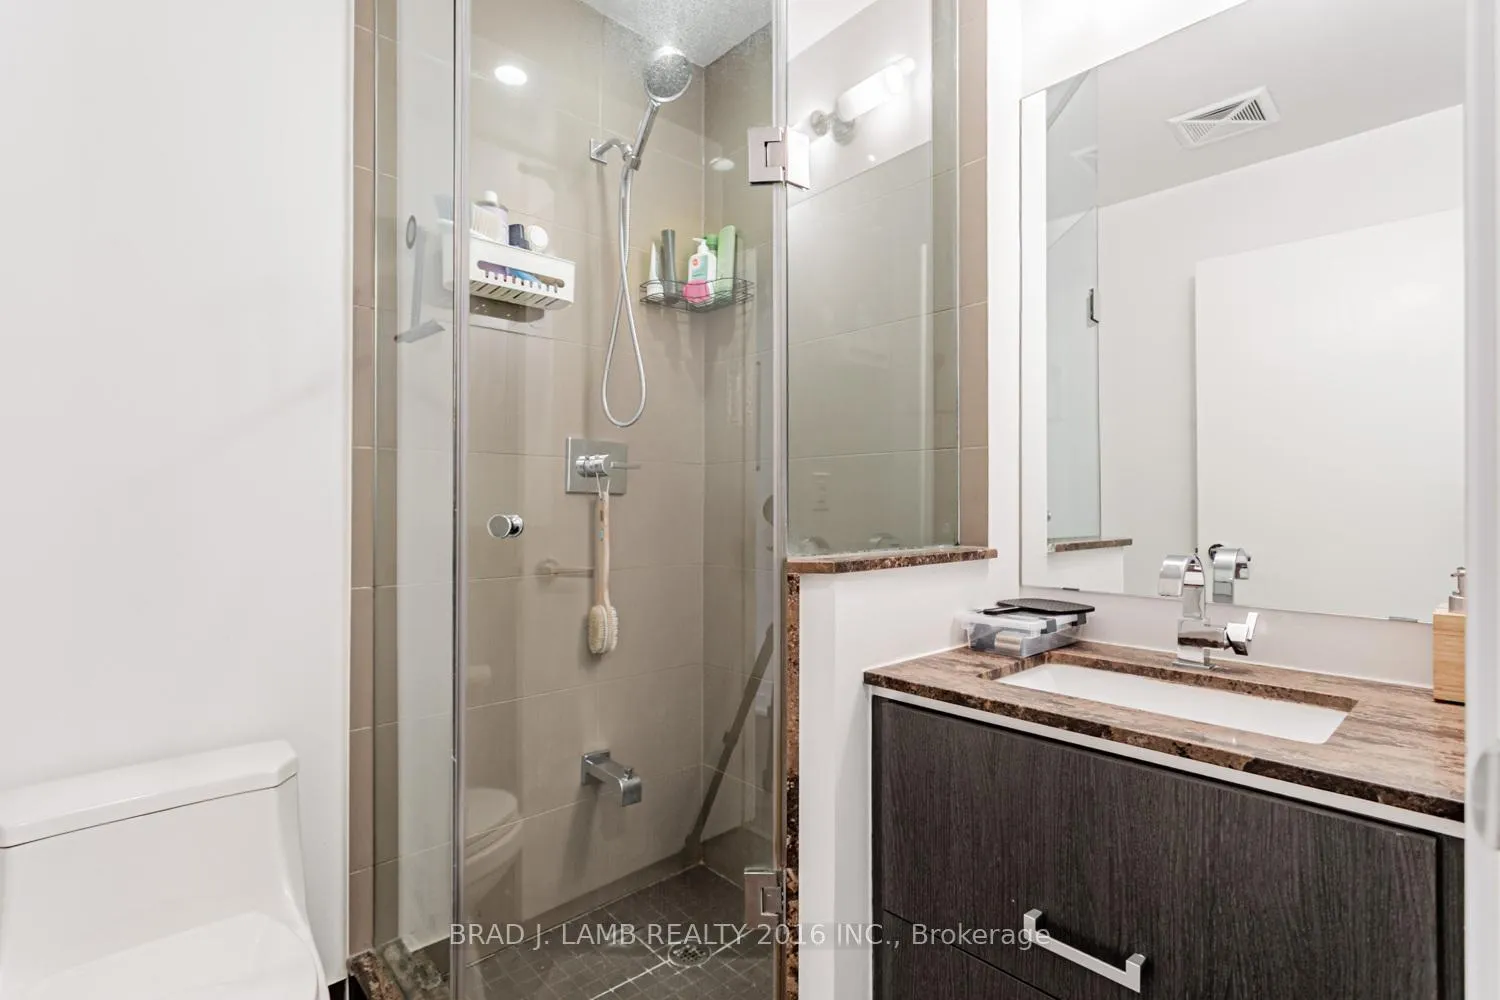
- Bathrooms: 2
- Kitchens: 1
OutsideConcrete, Juliette
- Exterior: Concrete
- Balcony: Juliette
Parking and locker1 Parking, Underground, Rental
- Spaces: 1 Parking
- Garage: Underground
- Parking type: Rental
- Driveway: Underground
- Locker: Owned
- Locker unit: 151
- Locker level: Level c
BuildingHigh park condominiums, Storeys 14, Units 1273
- Name: High park condominiums
- Storeys: 14
- Units: 1273
- Registered: 2015
- Condo corporation: 2492
- Amenities: Community bbq, guest suites, gym, rooftop deck/garden, visitor parking, party room/meeting room
- Pets: Not allowed
Heating, water and powerForced air, gas, Central air
- Heating: Forced air, gas
- Cooling: Central air
Rent and termsRent $2,595 a month, Entire property, Unfurnished
- Rent: $2,595 a month
- Space for rent: Entire property
- Furnished: Unfurnished
- Lease: 12 months
- Paid: Monthly
- Rent includes: Building insurance, common elements, heat, water
- Deposit: Required
- Credit check: Required
- Employment letter: Required
- Rental application: Required
- References: Required
IncludedStainless steel fridge, ceramic cooktop, built-in oven, integrated dishwasher, microwave, washer + dryer, light fixtures, window coverings, 1 storage locker. **(parking may be available for an extra cost). building amenities include: party room/ meeting room, billiards room, gym, outdoor rooftop (on the 3rd and 10th floor), sauna, rock climbing wall, theatre room, lounge, community bbqs, and visitor parking. limited bike storage available.
- Included: Stainless steel fridge, ceramic cooktop, built-in oven, integrated dishwasher, microwave, washer + dryer, light fixtures, window coverings, 1 storage locker. **(parking may be available for an extra cost). building amenities include: party room/ meeting room, billiards room, gym, outdoor rooftop (on the 3rd and 10th floor), sauna, rock climbing wall, theatre room, lounge, community bbqs, and visitor parking. limited bike storage available.
NearbyLibrary, park, school, public transit
- Close to: Library, park, school, public transit
Listing detailsW12270566, Rented, Jul 8, 2025
- MLS® number: W12270566
- Status: Rented
- Listed on: Jul 8, 2025
- Days on market: 20
- Updated: Jul 28, 2025
- Possession: 2025-08-01 / 30-59 days
- Occupied by: Tenant
- Listing brokerage: BRAD J. LAMB REALTY 2016 INC.
About this home
Unit 440, 1830 Bloor Street W, Toronto (High Park North), ON M6P 0A2
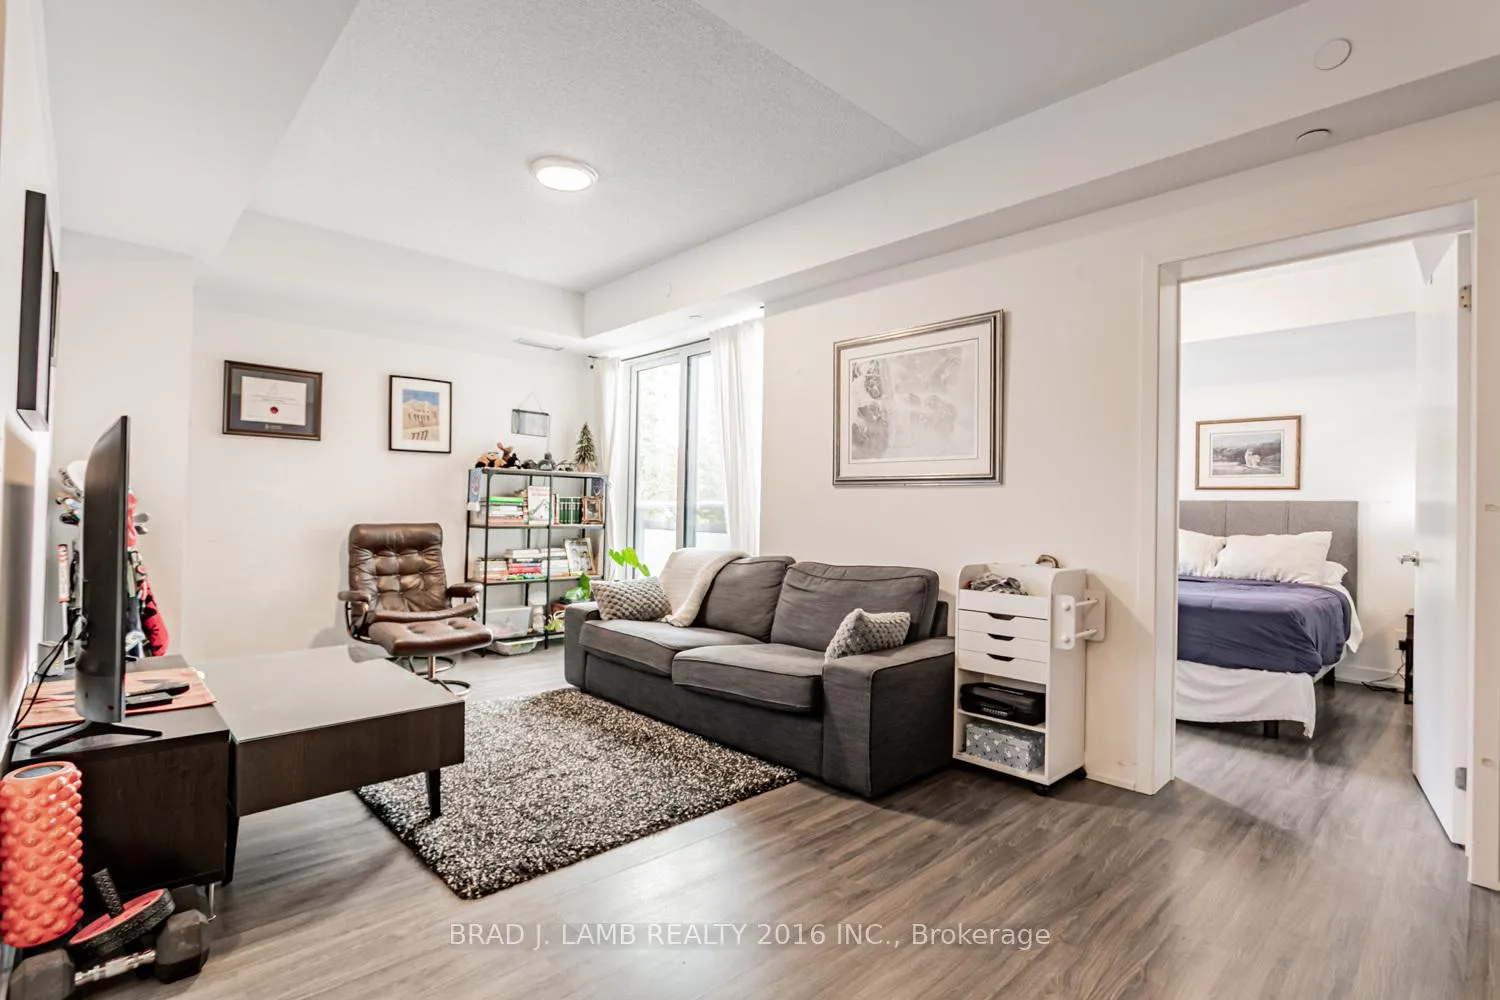
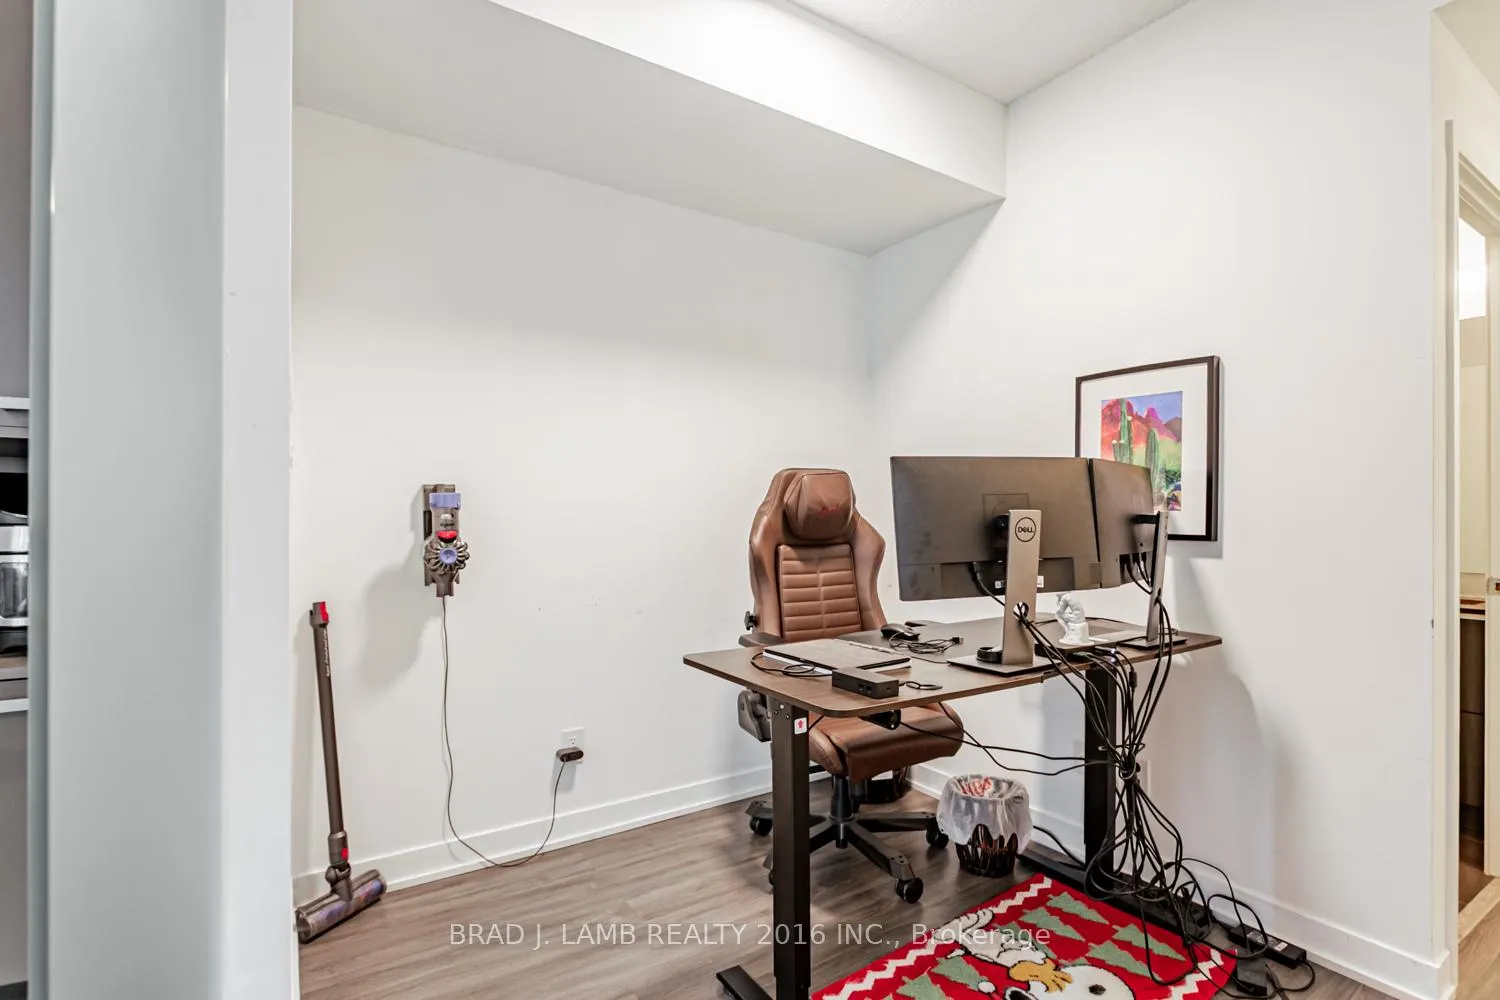
Who doesnt want Torontos largest park as their backyard! Discover all that the community of High Park North has to offer. Welcome to High Park Condos. Located in a family neighbourhood, you find yourself steps away from tranquility, juxtaposed with a plethora of services and amenities on Bloor Street. Waiting for you to call home, this 1 bedroom + den unit has all the desired features on everyones hot list. Your bedroom features a private 4-piece ensuite bathroom, a walk-in closet, and a large floor-to-ceiling window to ensure an ample source of natural light. An open-concept living and dining rooms lets you configure furniture as you wish, and your separate den is large enough to comfortably transplant your office work station. Dont forget the second 3-piece bathroom for your guests. The incredible building amenities include: a rock climbing wall, community bbqs, and a media room to name a few. Make the neighbourhood yours, take a quick walk over to High Park, or meet friends for coffee at one of the local cafés. Accessing the city is easy with the TTC High Park and TTC Keele Subway stations each a 5 minute walk away. If you are looking to live in this urban hideaway, secure your viewing for this incredible find today. (Parking may be available for an extra cost).
Ask about this home
A HOMEH agent will answer your questions about this home.
Know more about High Park Residences
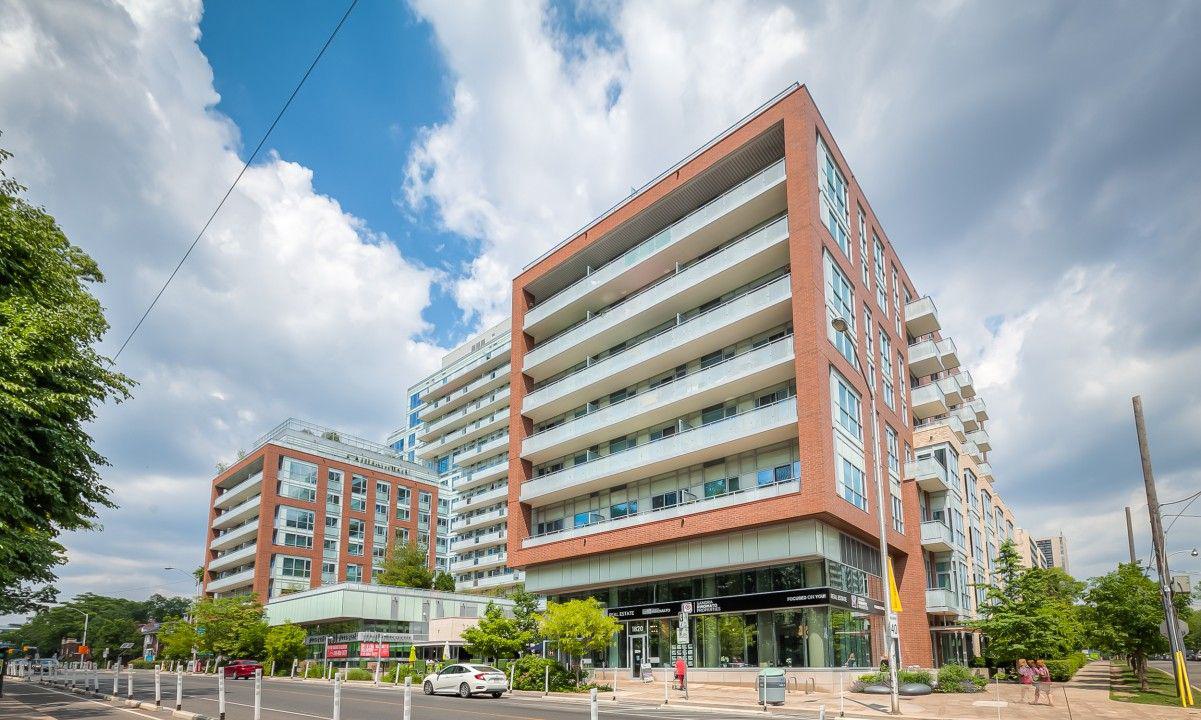
Condo building · 1830 Bloor Street W
High Park Residences is a 14-storey condo with 1,273 suites, built in 2015 by The Daniels Corporation. Right now 3 for sale and 2 for rent are on the market here.
- 14storeys
- 1,273suites
- $1,073/sq ft
- 2015built
No similar units for rent in High Park Residences right now.
Around this home
Daily convenience, out of 100, from the distances below
Schools nearby
School rating, out of 10.
Helpful calculators
Your HOMEH agent

"I would see it this week."