

Unit 825, 1830 Bloor Street W
Unit 825, 1830 Bloor Street W
 See all 33 photos
Property history
Facts and features
- ExposureSouth west
- LaundryIn-suite
- LockerOwned
- BalconyOpen
- Hardwood floors
- Central air
- Concierge
- Party room/meeting room
- Rooftop deck/garden
The homeCondo Apartment, Apartment, 900–999 sq ft
- Type: Condo Apartment
- Style: Apartment
- Living space: 900–999 sq ft
- Basement: None
- Exposure: South West
- View: Park/greenbelt, city, forest, downtown, panoramic, trees/woods
InsideHardwood, In-suite laundry, main level, Carpet free
- Flooring: Hardwood
- Laundry: In-suite laundry, main level
- Features: Carpet free
- Elevator: Yes
- Rooms above ground: 5
- Bedrooms: 2
- Bathrooms: 2
- Kitchens: 1
OutsideBrick, concrete, Open
- Exterior: Brick, concrete
- Balcony: Open
Parking and locker1 Parking, Underground, Parking type Owned
- Spaces: 1 Parking
- Garage: Underground
- Parking type: Owned
- Driveway: Underground
- Locker: Owned
- Locker unit: 47
- Locker level: 8
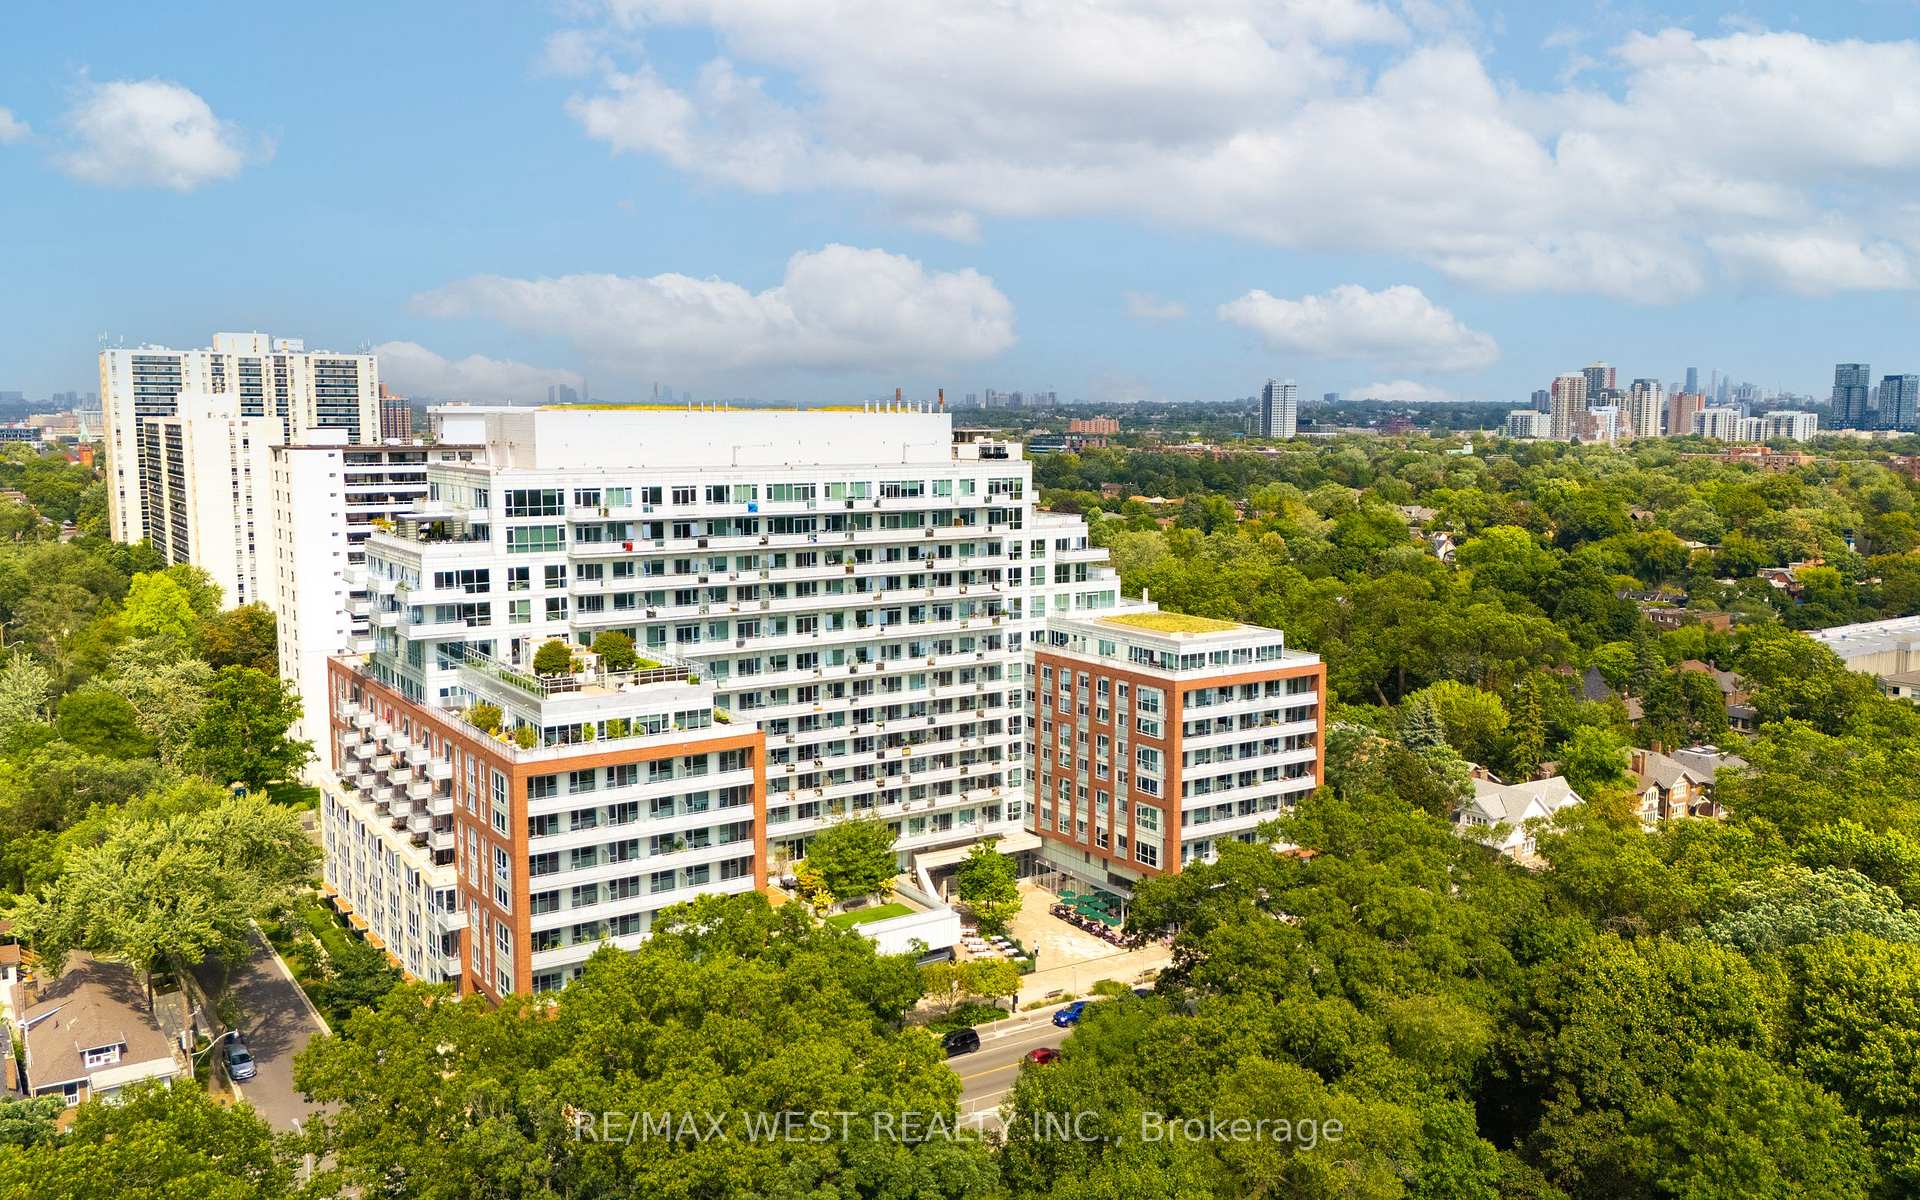
BuildingHigh Park Residences, Storeys 14, Units 1273
- Name: High Park Residences
- Storeys: 14
- Units: 1273
- Registered: 2015
- Condo corporation: 2492
- Amenities: Bike storage, concierge, guest suites, party room/meeting room, rooftop deck/garden, sauna
- Pets: Not allowed
Heating, water and powerForced air, gas, Central air
- Heating: Forced air, gas
- Cooling: Central air
Rent and termsRent $4,000 a month, Entire property, Unfurnished
- Rent: $4,000 a month
- Space for rent: Entire property
- Furnished: Unfurnished
- Lease: 12 months
- Rent includes: Building maintenance, central air conditioning, heat, parking, recreation facility, water, building insurance, common elements, exterior maintenance
- Deposit: Required
- Credit check: Required
- Employment letter: Required
- Rental application: Required
- References: Required
IncludedFridge, stove and exhaust hood, microwave, washer, dryer, roller blinds and remotes.
- Included: Fridge, stove and exhaust hood, microwave, washer, dryer, roller blinds and remotes.
NearbyClear view, park, public transit
- Close to: Clear view, park, public transit
Listing detailsW12392210, Rented, Sep 8, 2025
- MLS® number: W12392210
- Status: Rented
- Listed on: Sep 8, 2025
- Days on market: 20
- Updated: Sep 28, 2025
- Possession: 30-59 days
- Occupied by: Vacant
- Listing brokerage: RE/MAX WEST REALTY INC.
About this home
Unit 825, 1830 Bloor Street W, Toronto (High Park North), ON M6P 0A2
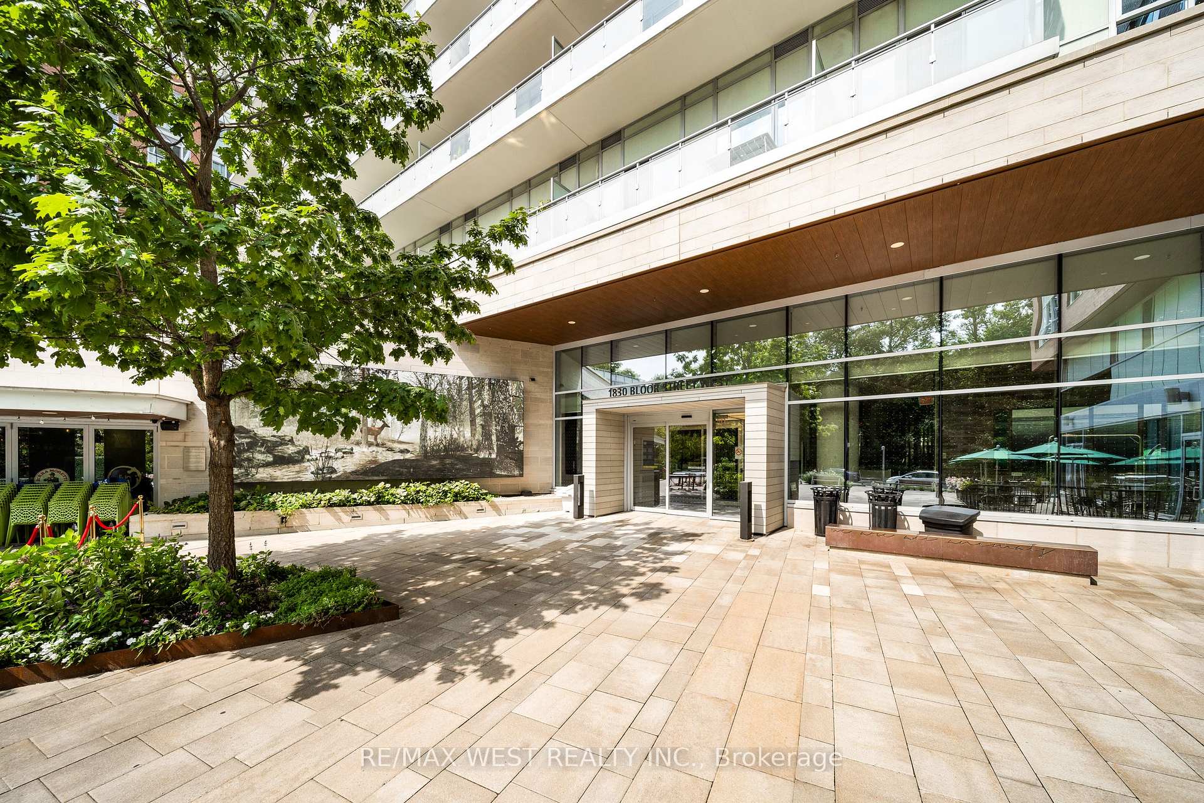
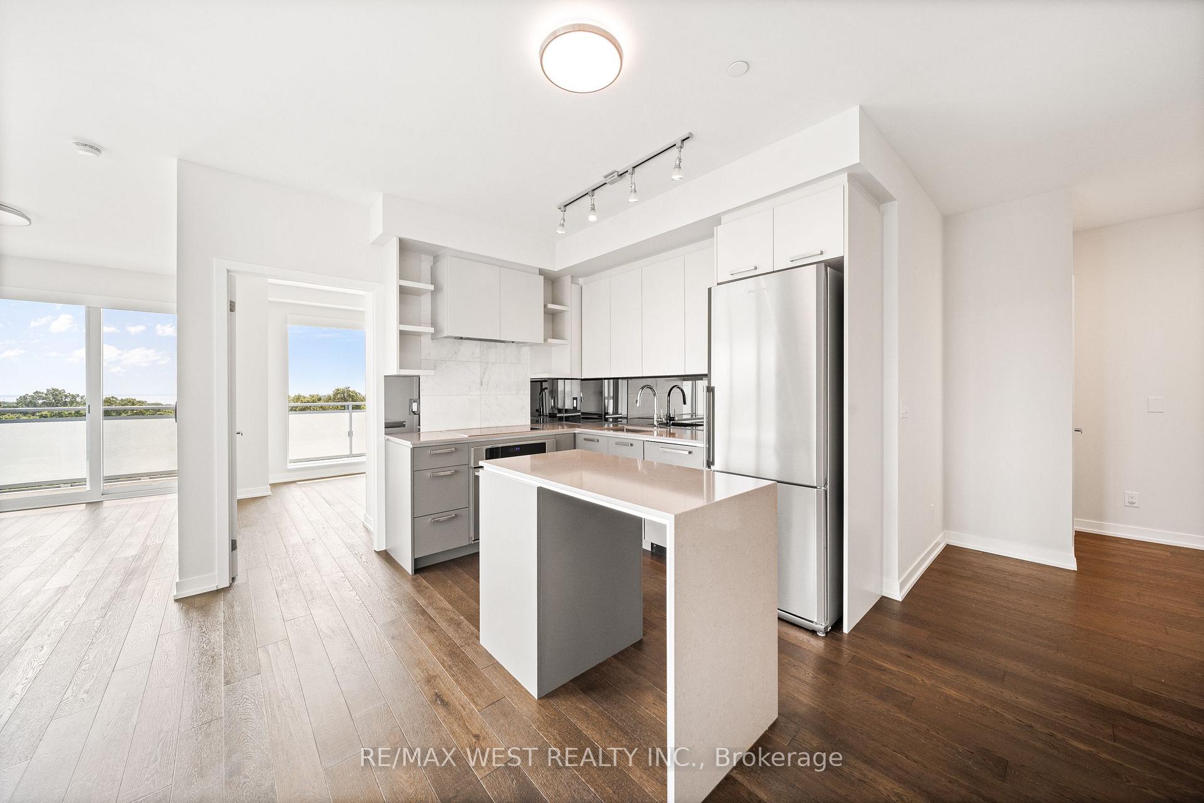
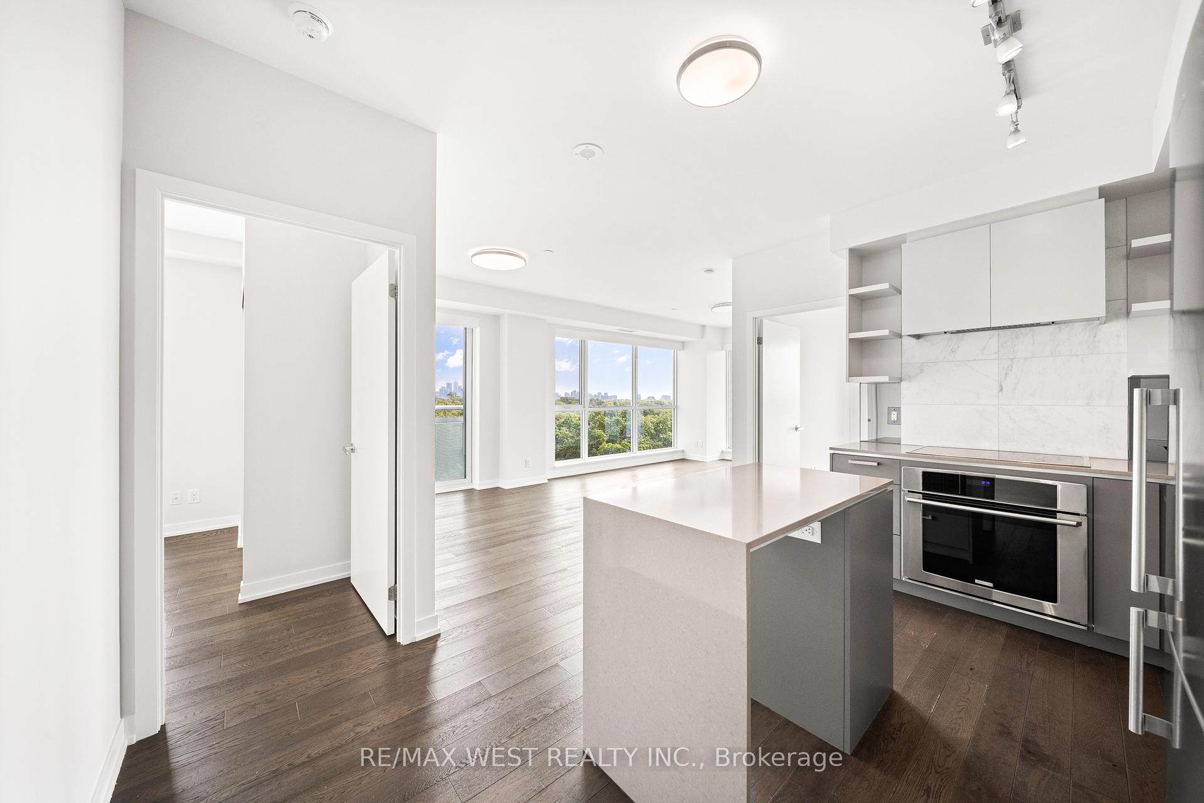
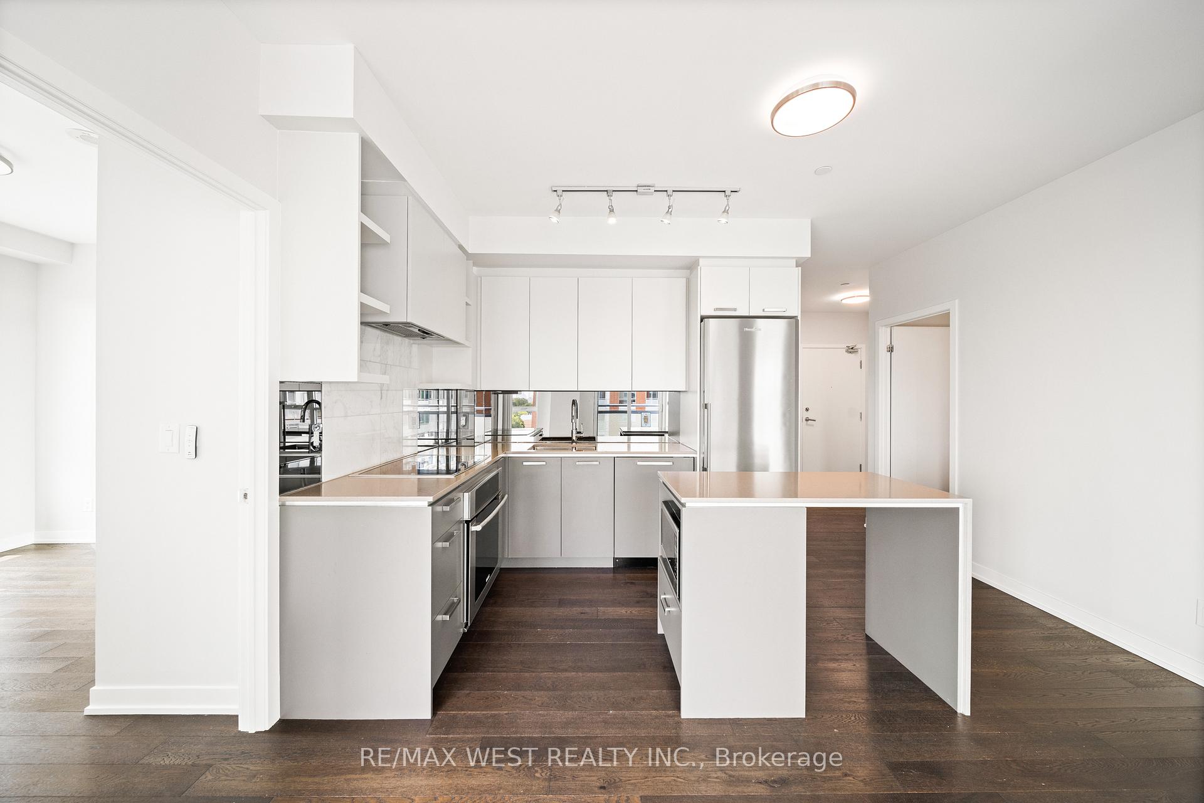
Welcome to suite #825 at 1830 Bloor Street West, a spacious, sun-filled 2 bedroom, 2 bath corner residence with spectacular, sweeping south views over Toronto's beloved High Park. Located in the exclusive Daniels High Park Condominiums, this elegant suite is perfectly situated in one of the best locations in the west end. Just steps to the subway, GO and UP stations, and surrounded by vibrant communities including Bloor West Village, Roncesvalles, and The Junction, everything you need is right at your doorstep from charming shops and restaurants to the natural beauty of High Park. Plus, VIVO Restaurant and a 24-hour Rabba are right at street level. This home features 9-foot ceilings, and a chefs kitchen with stainless steel appliances, quartz countertops, and an island/breakfast bar. The open-concept living & dining area leads to a spacious balcony overlooking High Park, while an east-facing Juliet balcony offers serene courtyard views. Remote-controlled roller blinds are installed throughout for privacy and convenience. The primary bedroom includes a luxurious four-piece ensuite, the second bedroom has a sunny south view, and both bedrooms have generous California closets. The suite comes with one parking space equipped with a Tesla EV charger, as well as a storage locker. Enjoy access to 18,000 sq ft of unparalleled indoor & outdoor amenities including cardio & weight studios, sauna, double height rock climbing wall, indoor/outdoor yoga & Pilates studios, big-screen home theatre, party room & billiards room. There are also indoor/outdoor fireside lounges, a catering kitchen, an outdoor terrace with barbeques, roof-top gardening plots, a 24-hour concierge, guest suites, visitors parking, bicycle storage and bike share programs. No smokers and no pets, please.
Ask about this home
A HOMEH agent will answer your questions about this home.
Know more about High Park Residences
Condo building · 1830 Bloor Street W
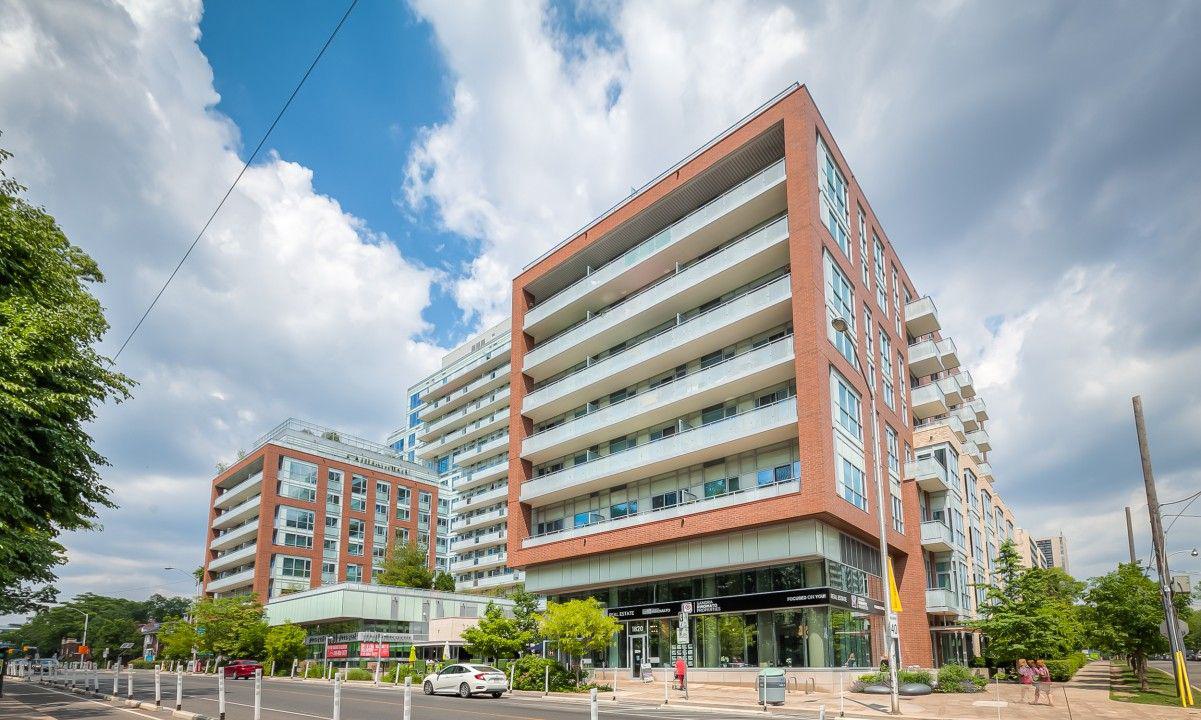
High Park Residences is a 14-storey condo with 1,273 suites, built in 2015 by The Daniels Corporation. Right now 3 for sale and 2 for rent are on the market here.
- 14storeys
- 1,273suites
- $1,073/sq ft
- 2015built
No similar units for rent in High Park Residences right now.
Around this home
Daily convenience, out of 100, from the distances below
Schools nearby
School rating, out of 10.
Helpful calculators
Your HOMEH agent

"I would see it this week."