

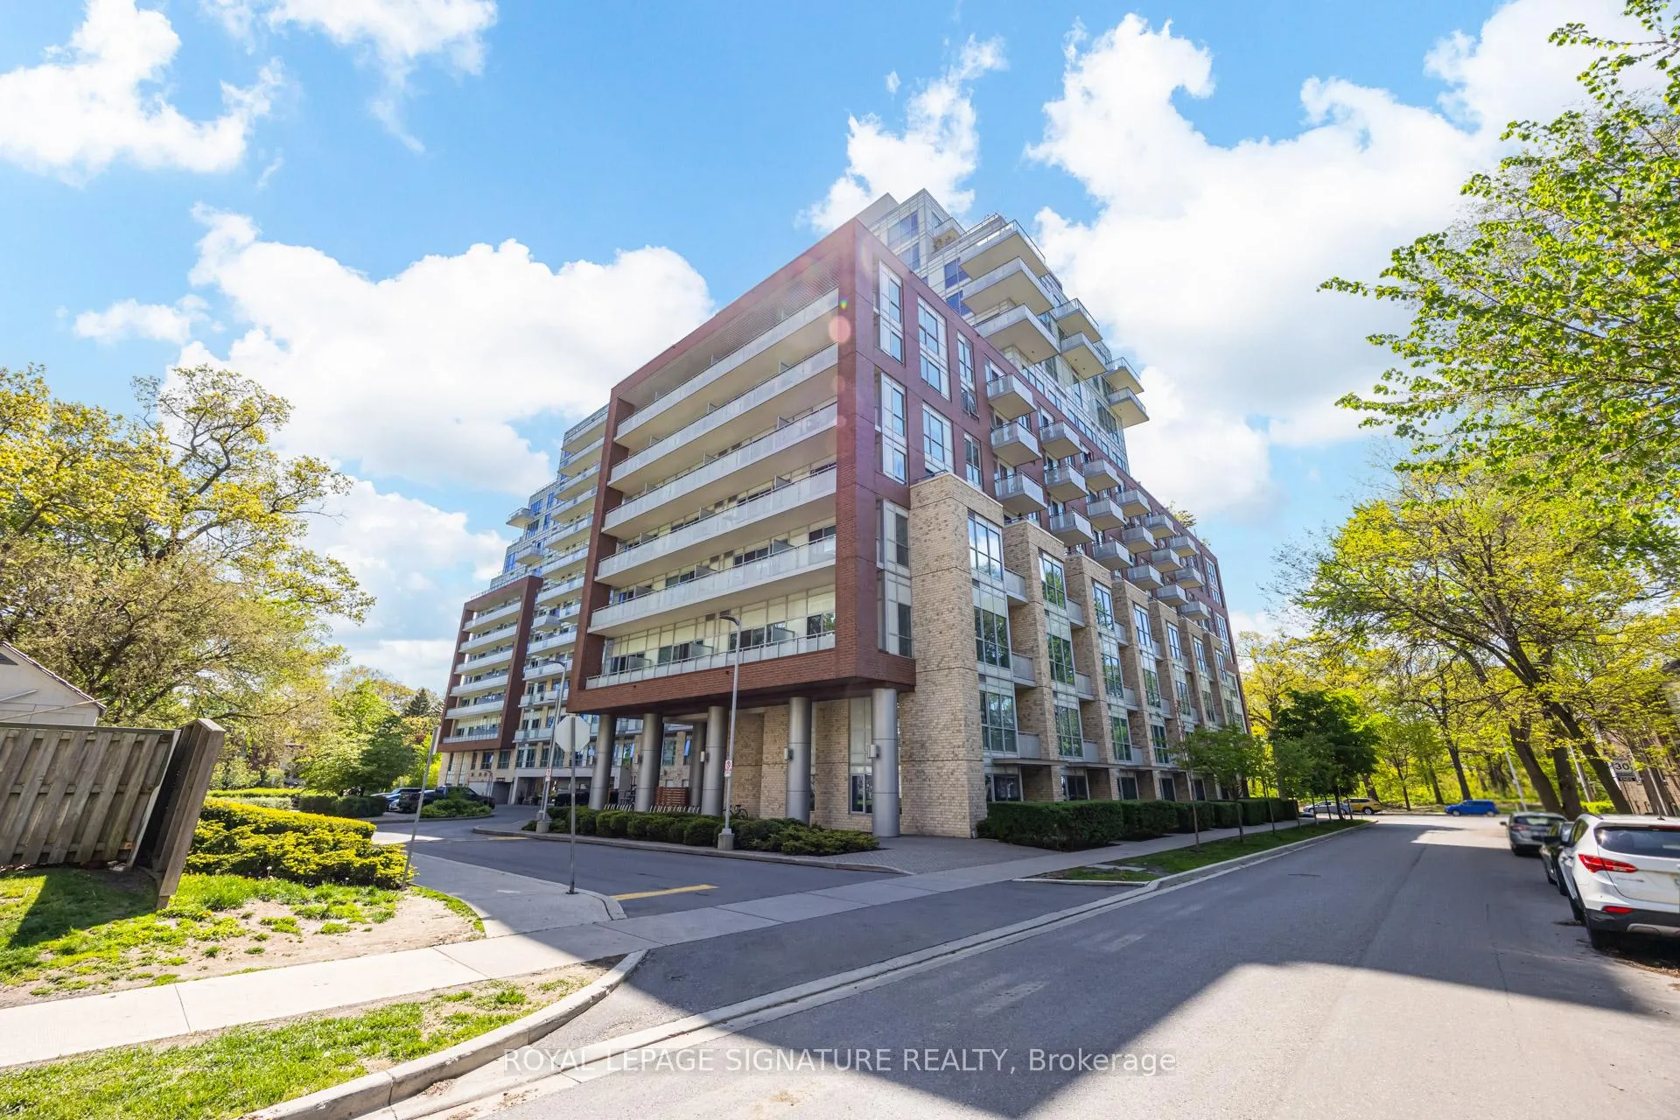
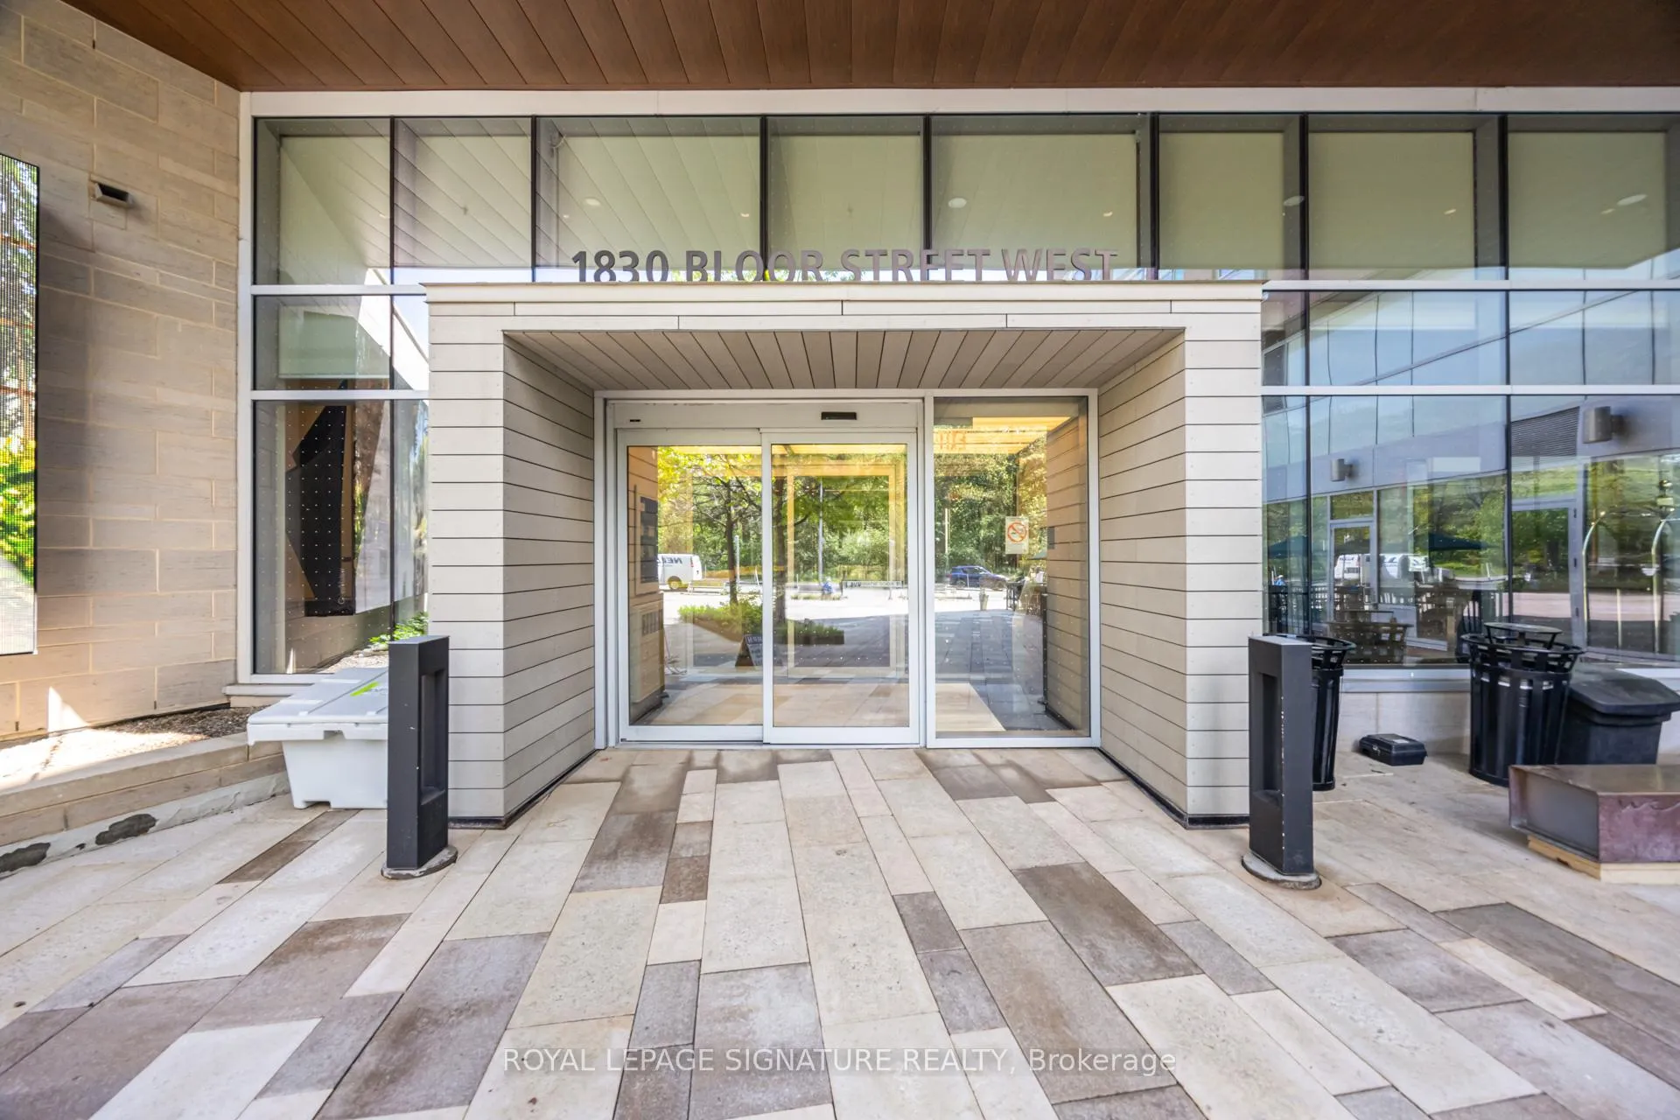
Unit 920, 1830 Bloor Street W
Unit 920, 1830 Bloor Street W
 See all 22 photos
Property history
Facts and features
- ExposureSouth west
- LaundryEnsuite
- LockerOwned
- BalconyTerrace
- Central air
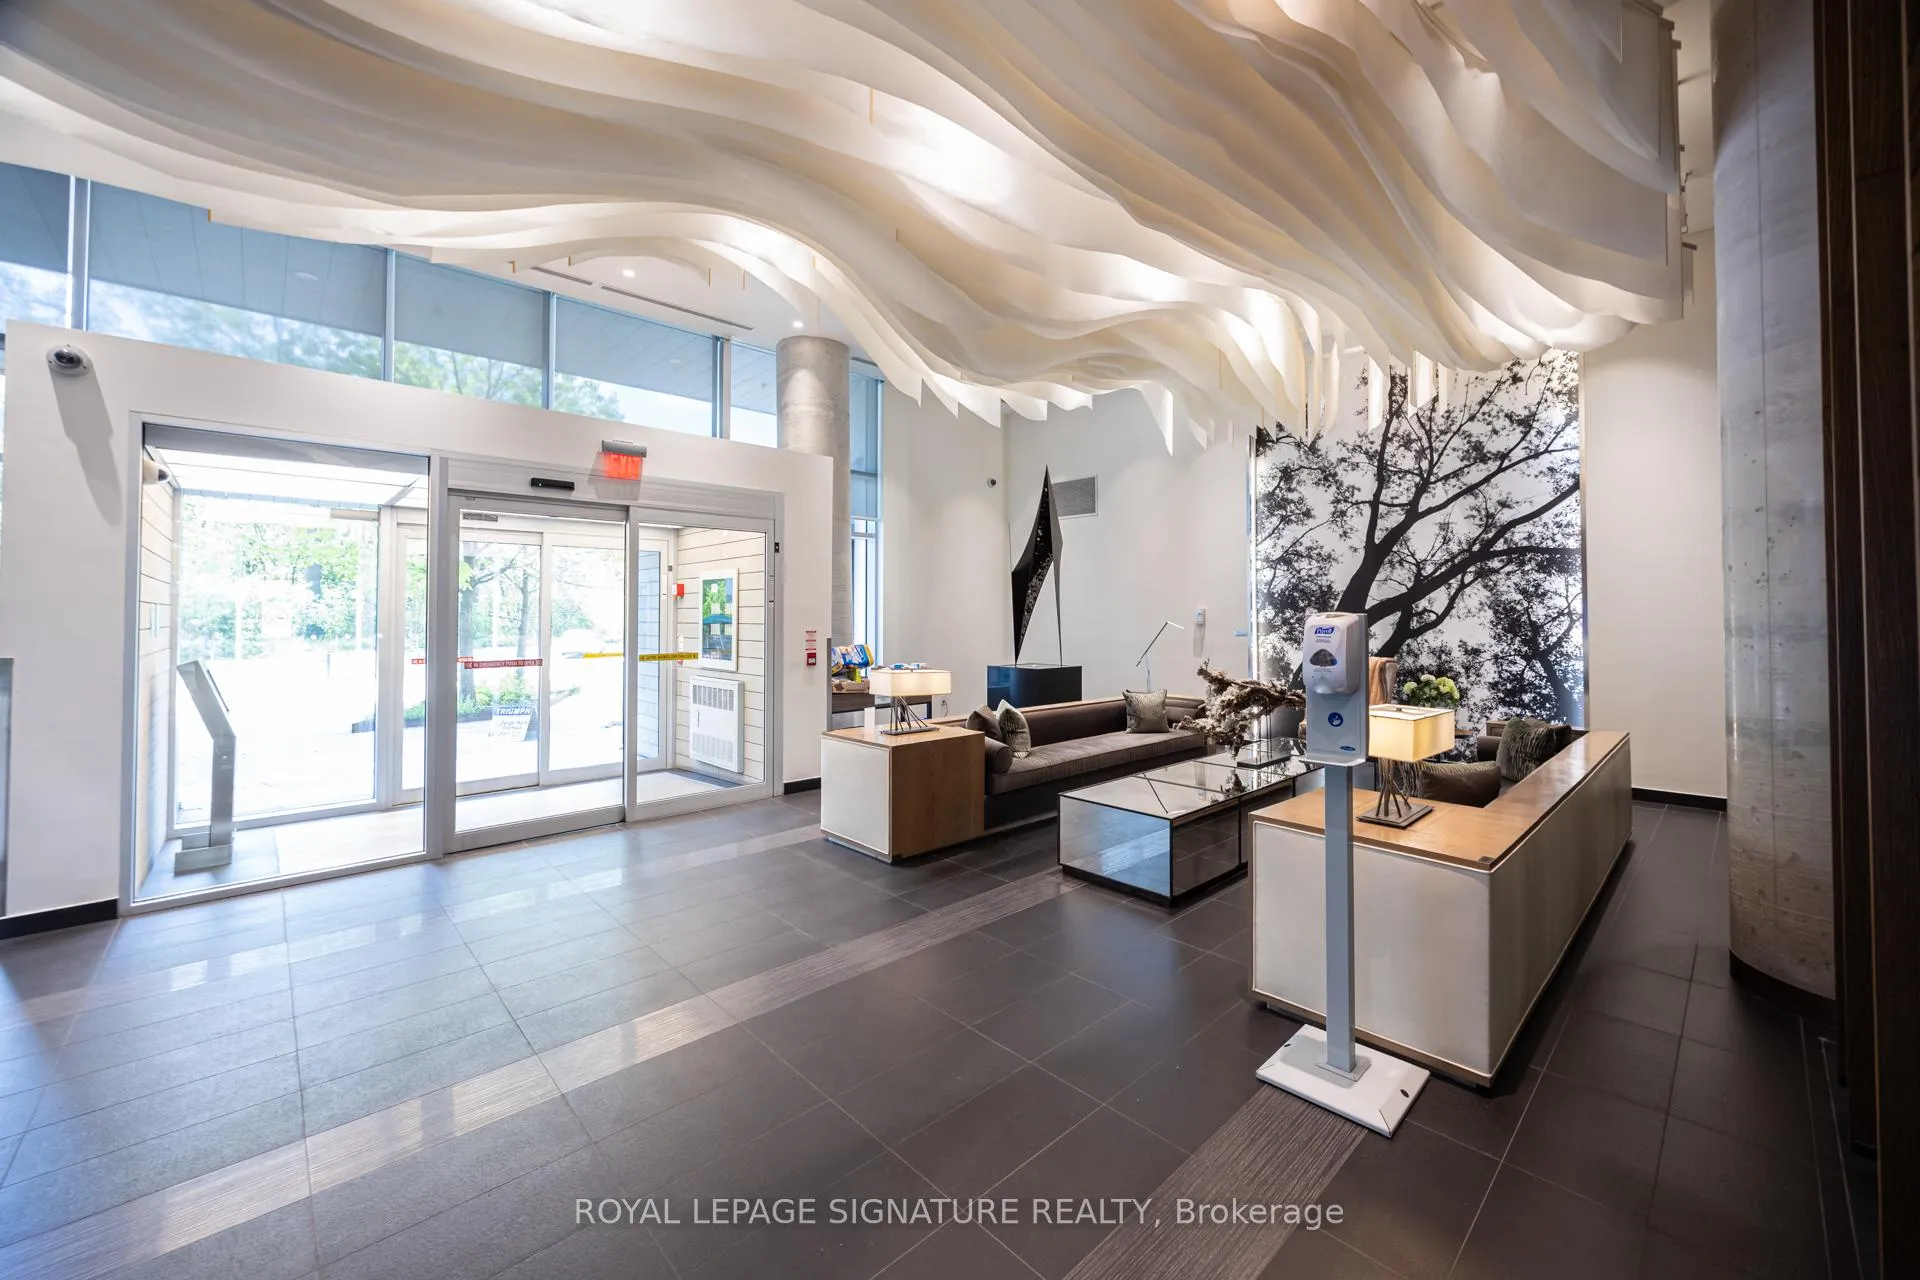
- Concierge
- Gym
- Rooftop deck/garden
The homeCondo Apartment, 1 storey/apt, 500–599 sq ft
- Type: Condo Apartment
- Style: 1 storey/apt
- Living space: 500–599 sq ft
- Basement: None
- Exposure: South West
- View: Clear
InsideWindow floor to ceiling, Porcelain, Ensuite, Built-in oven
- Flooring: Window floor to ceiling, Porcelain
- Laundry: Ensuite
- Features: Built-in oven
- Security: Concierge/security, smoke detector
- Elevator: Yes
- Rooms above ground: 4
- Bedrooms: 1
- Bathrooms: 1
- Kitchens: 1
OutsideBrick, Terrace
- Exterior: Brick
- Balcony: Terrace
Parking and lockerParking type None, Underground, Locker Owned
- Parking type: None
- Driveway: Underground
- Locker: Owned
BuildingHigh park condominiums, Storeys 14, Units 1273
- Name: High park condominiums
- Storeys: 14
- Units: 1273
- Registered: 2015
- Condo corporation: 2492
- Amenities: Bike storage, concierge, gym, rooftop deck/garden, sauna, visitor parking
- Pets: Allowed
Heating, water and powerForced air, electric, Central air
- Heating: Forced air, electric
- Cooling: Central air
Costs and taxesTaxes $2,745 a year, Condo fee $404 a month, Heat included, water included, cac included, common elements included, building insurance included
- Taxes, 2025: $2,745 a year
- Condo fee: $404 a month
- Fee includes: Heat included, water included, cac included, common elements included, building insurance included
- HST: HST included in the price
- Rental items: Staging furniture not included
Included in the saleChattels included; all elf's and window coverings. 2 lockers are included with this condo. both lockers are in the same locker room.
- Included: Chattels included; all elf's and window coverings. 2 lockers are included with this condo. both lockers are in the same locker room.
NearbyHospital, lake/pond, library, park, public transit, school
- Close to: Hospital, lake/pond, library, park, public transit, school
Listing detailsW13211750, Sold, May 28, 2026
- MLS® number: W13211750
- Status: Sold
- Listed on: May 28, 2026
- Days on market: 22
- Updated: Jun 19, 2026
- Possession: 2026-06-01 / Immediate
- Occupied by: Vacant
- Listing brokerage: ROYAL LEPAGE SIGNATURE REALTY
About this home
Unit 920, 1830 Bloor Street W, Toronto (High Park North), ON M6P 0A2
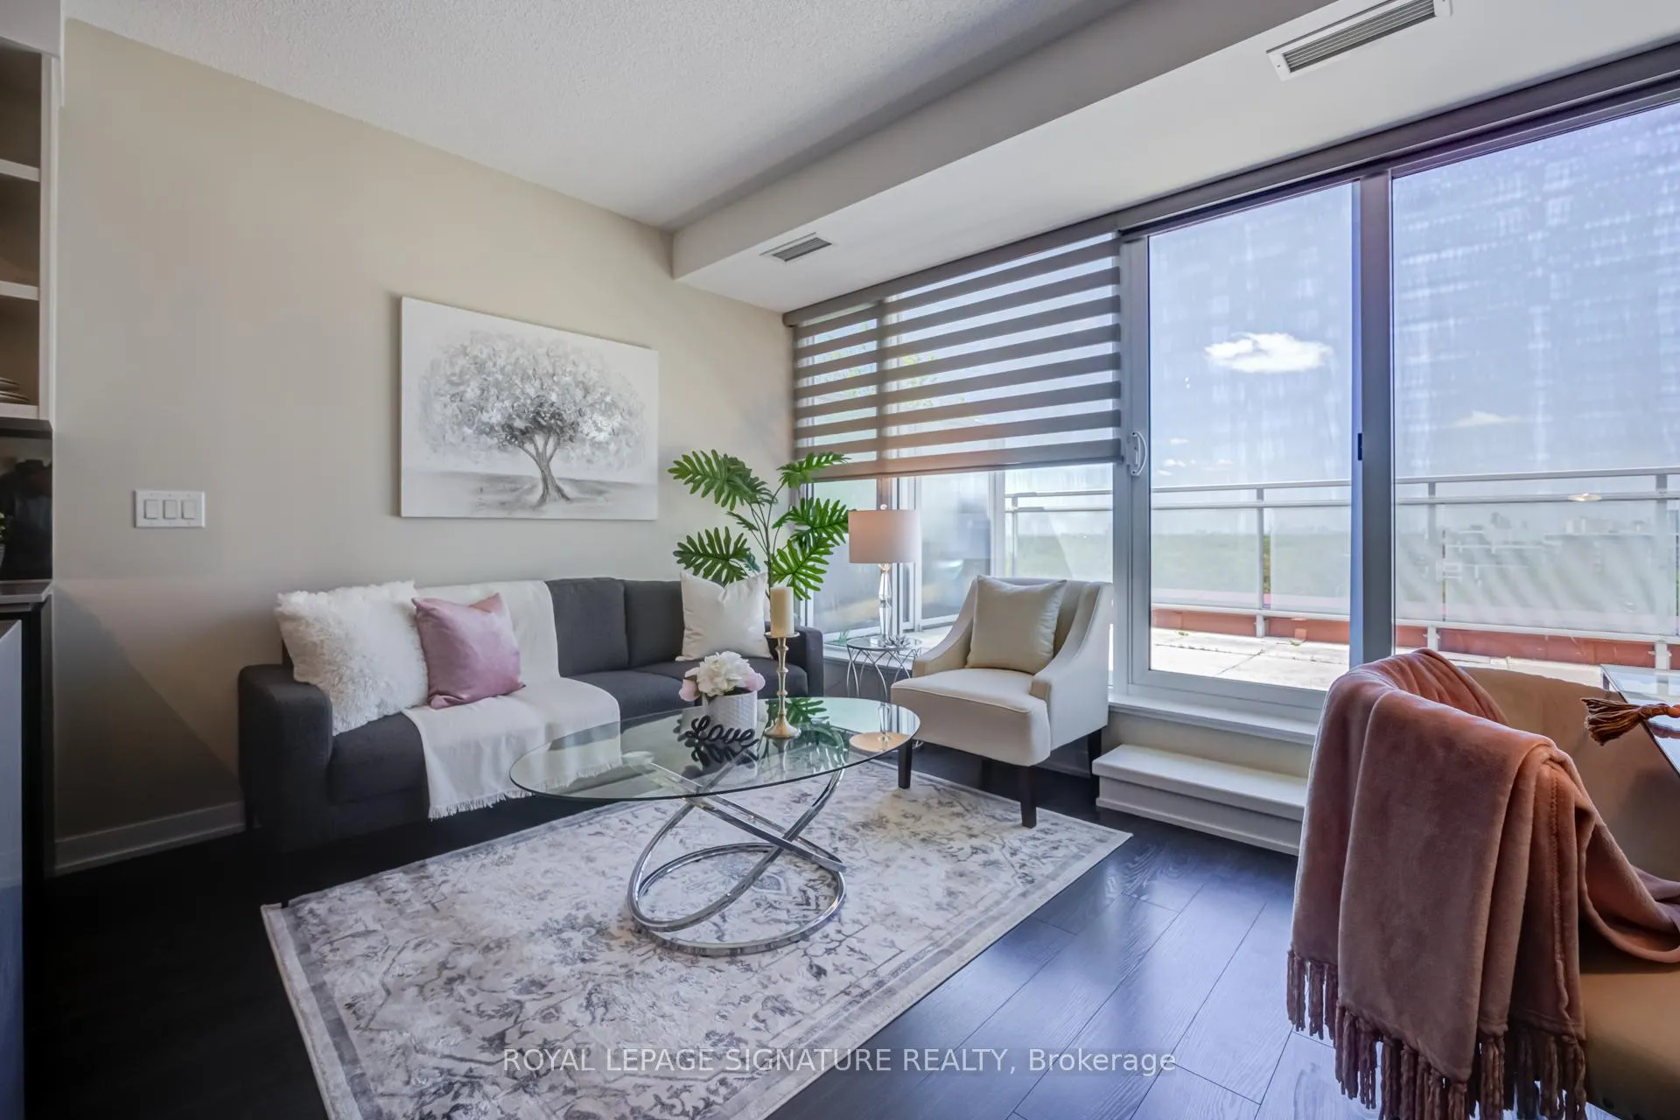
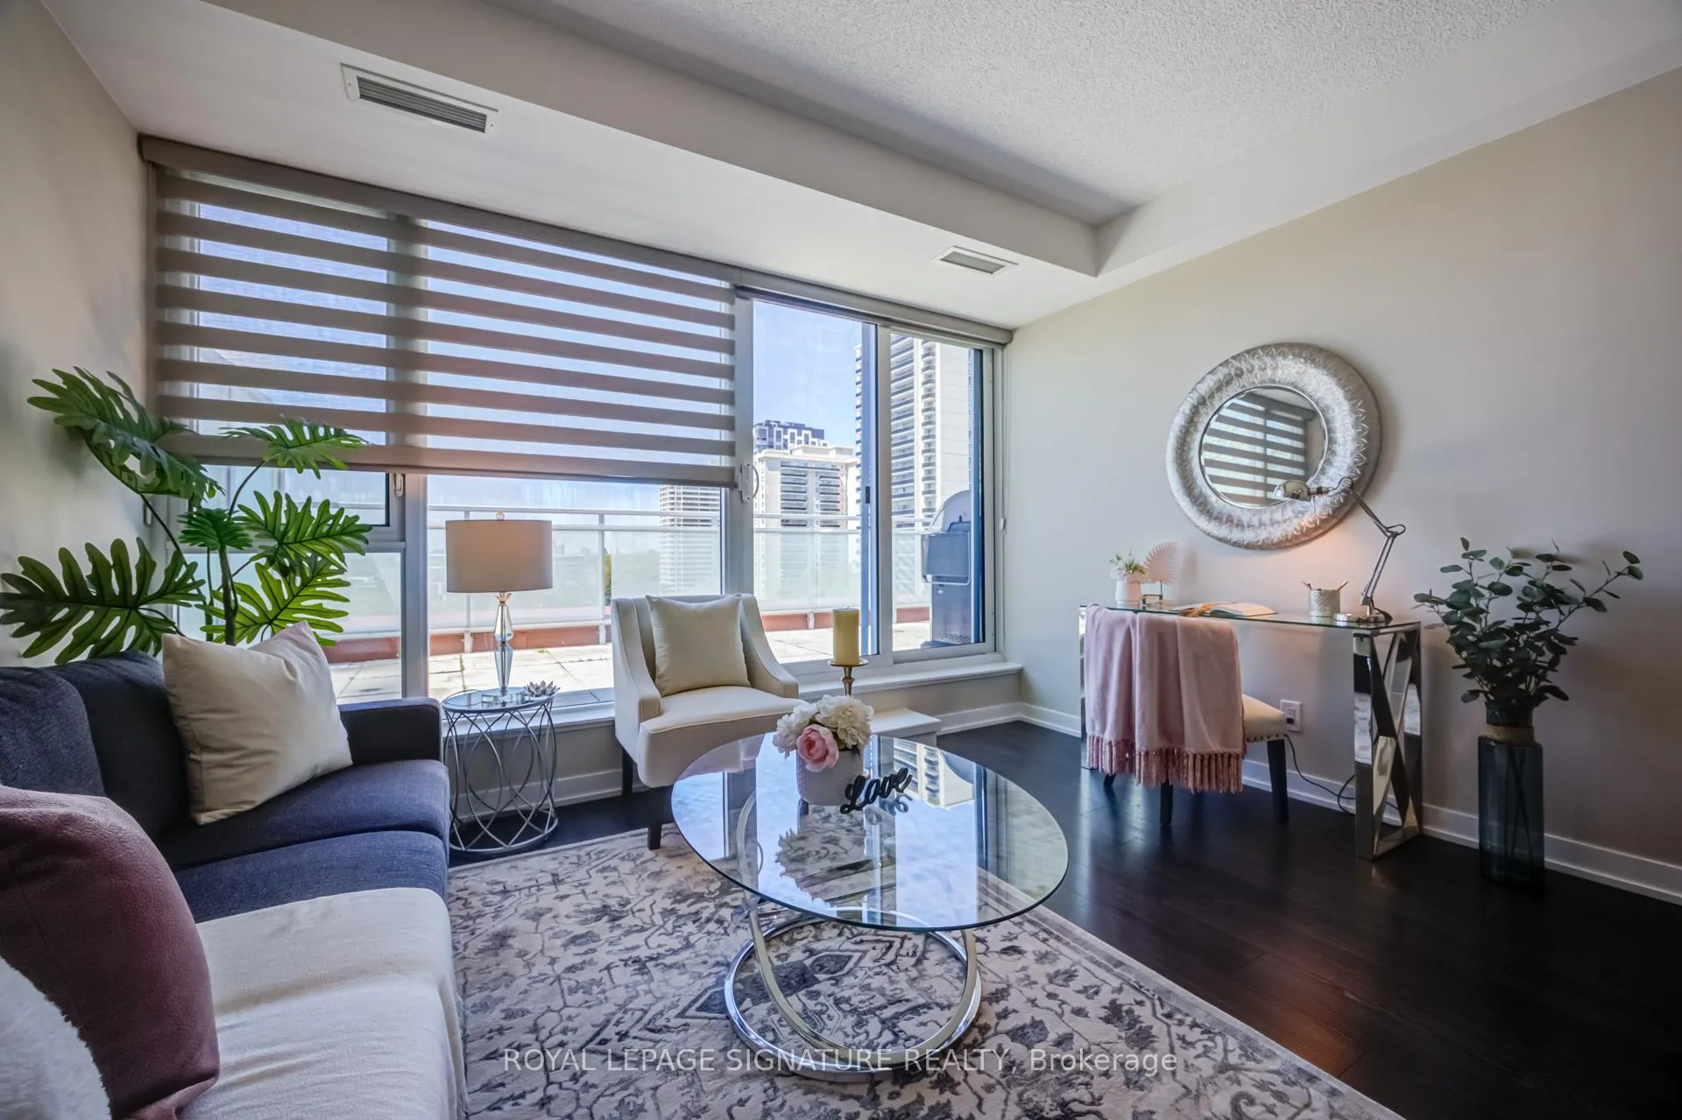
Spectacular 1 bedroom home features a massive 215 sq. ft. private terrace with an integrated natural gas line for your BBQ, an ultra-rare luxury in condo living. Enjoy breathtaking, unobstructed southwest panoramic views of High Park and the city skyline while bathed in natural sunlight. This rarely offered suite in the prestigious Daniels built HighPark Condominiums, defines urban luxury. The thoughtfully designed interior maximizes every inch with a functional open-concept layout. The gourmet kitchen serves as the heart of the home, equipped with sleek quartz countertops, a functional center island, and high-grade stainless steel appliances. The living and dining areas flow seamlessly to the expansive terrace, while the primary bedroom offers a tranquil retreat with a large window and mirrored closet with custom shelving. This unit comes with 2 lockers for all your extra storage needs and/or rental income potential. Enjoy 18,000 sq ft of world class amenities that include the following: Two-storey fitness center, weight room, cardio room, yoga/pilates room, a 2 storey rock climbing wall, rooftop sun deck with bbq's, sun tanning, podium featuring private gardening plots and gardening room, sauna, dog wash station, bike wash station, bike locker room, visitor parking, and 24hr concierge service. Unmatched location directly across from the main gates of High Park and steps to the subway. Experience the best of Bloor West Village, Roncesvalles, and The Junction with world-class trails, iconic spring cherry blossoms, and transit right at your doorstep. A true sanctuary in the city!
Ask about this home
A HOMEH agent will answer your questions about this home.
Know more about High Park Residences
Condo building · 1830 Bloor Street W
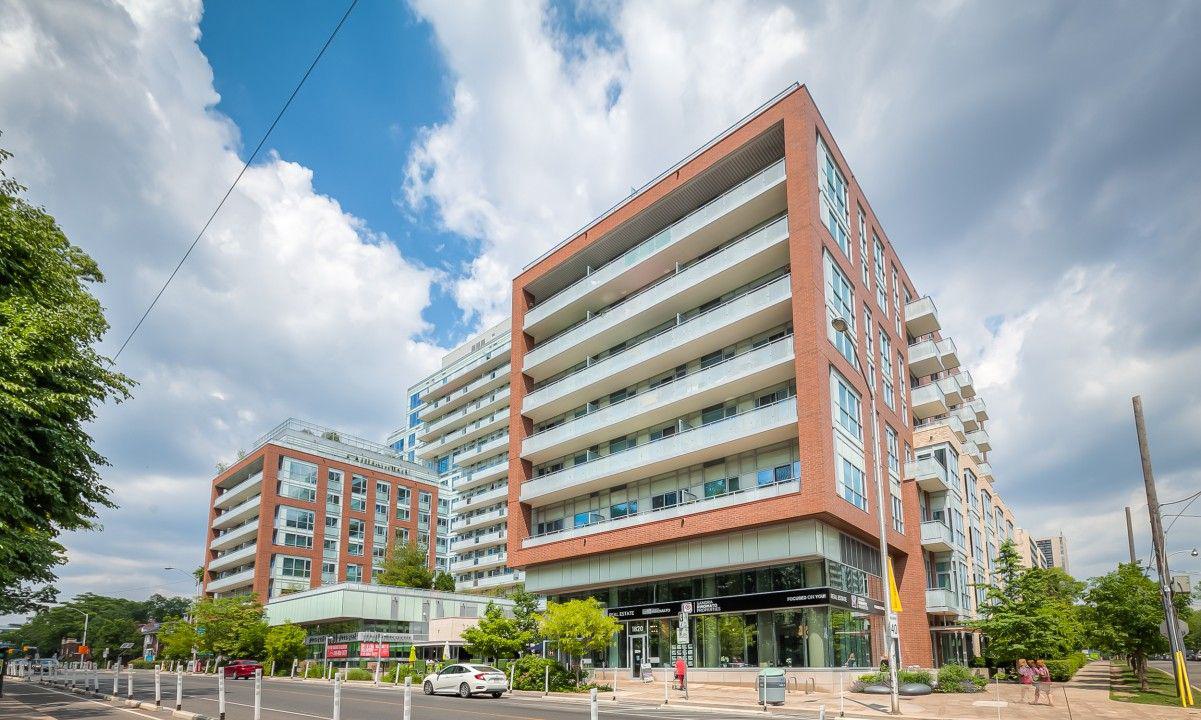
High Park Residences is a 14-storey condo with 1,273 suites, built in 2015 by The Daniels Corporation. Right now 3 for sale and 2 for rent are on the market here.
- 14storeys
- 1,273suites
- $1,073/sq ft
- 2015built
No similar units for sale in High Park Residences right now.
Around this home
Daily convenience, out of 100, from the distances below
Schools nearby
School rating, out of 10.
Helpful calculators
Your HOMEH agent

"Priced 9% over the Hestimate. I would see it this week."